
1880 Gordon Street Unit# 207 Guelph, Ontario N1L 0P5

$2,800 MonthlyInsurance, Heat, Water, Parking
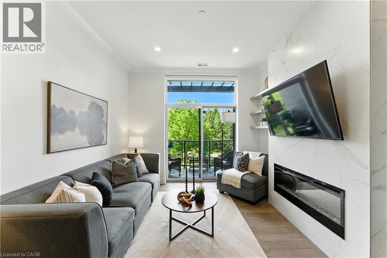
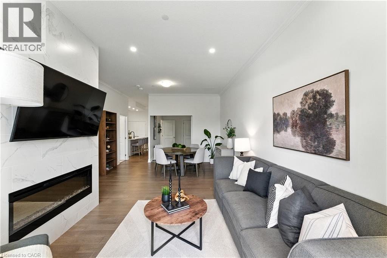
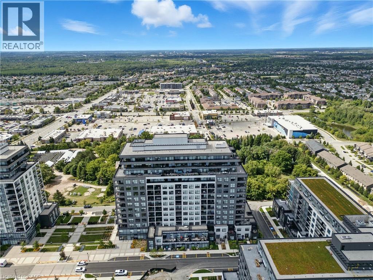
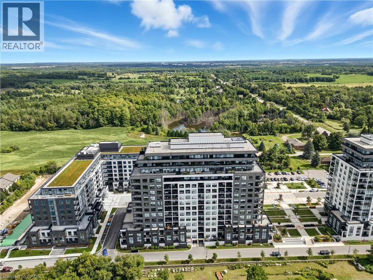
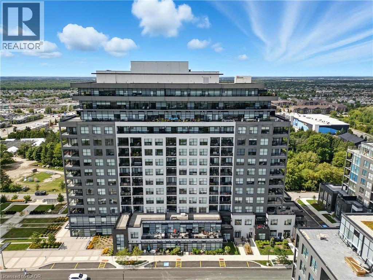
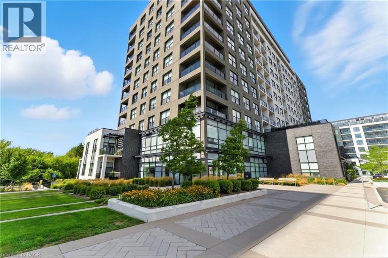
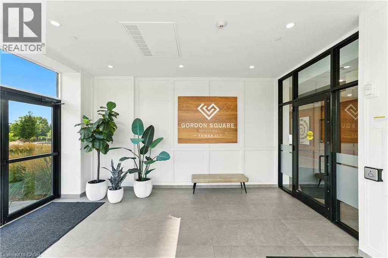
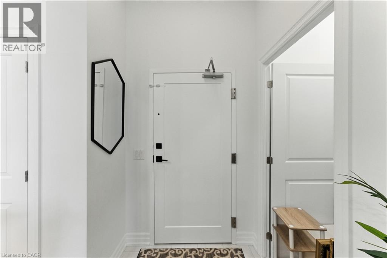
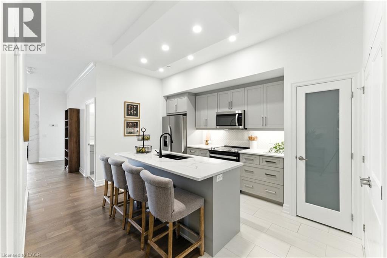
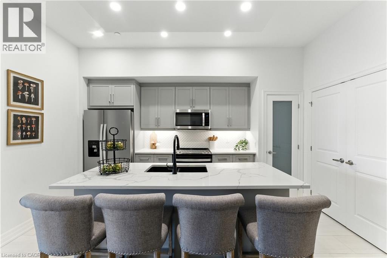
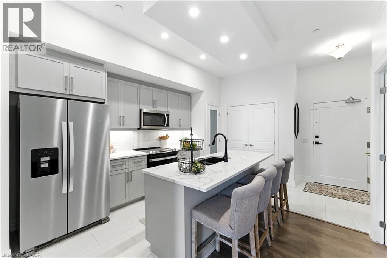
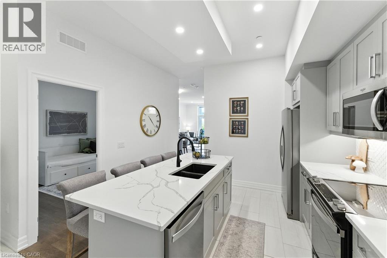
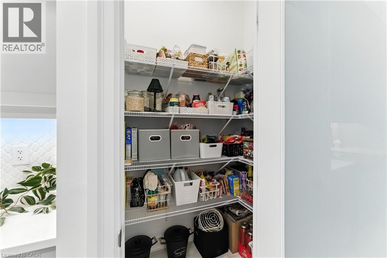
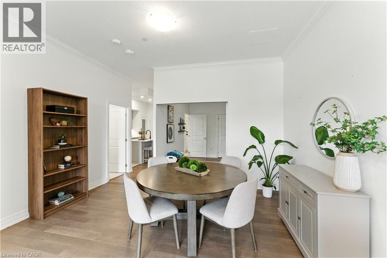
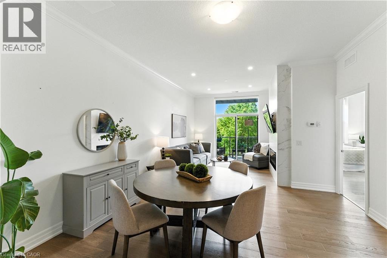
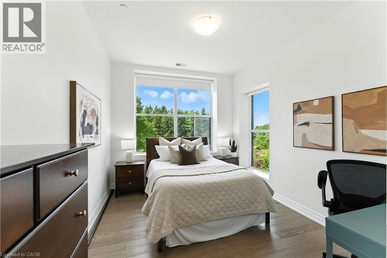
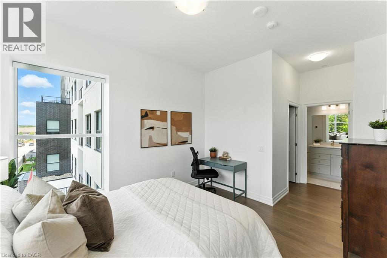
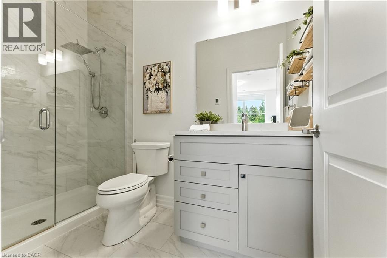
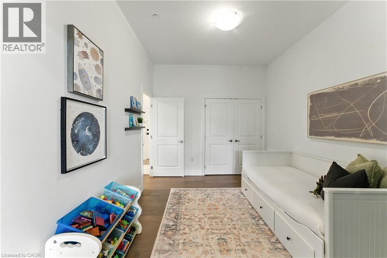
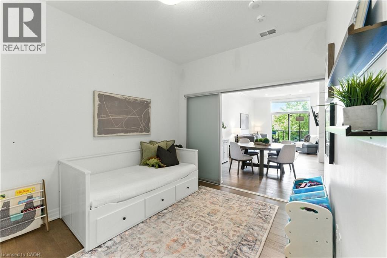
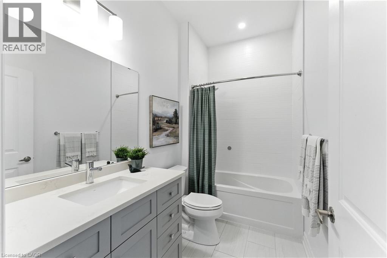
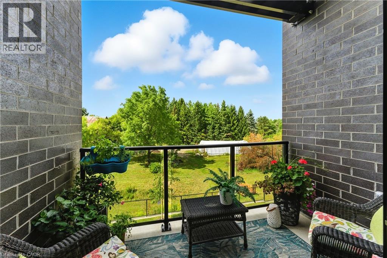
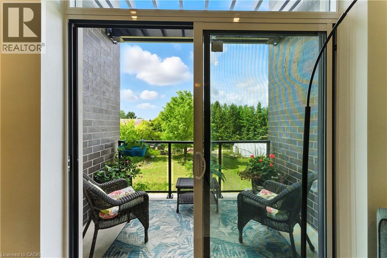
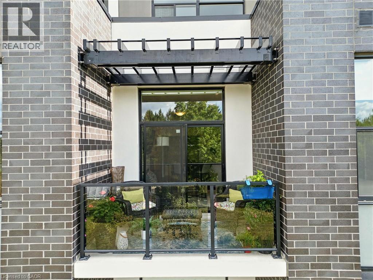
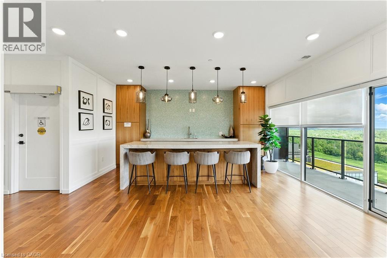
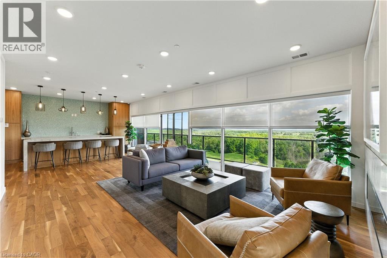
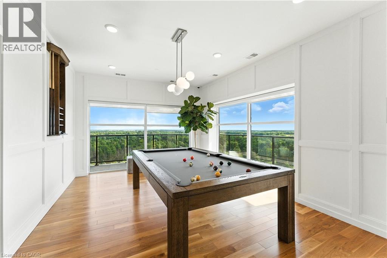
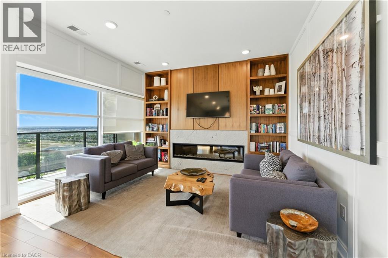
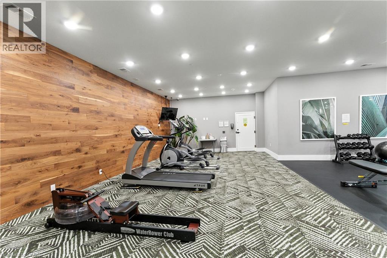
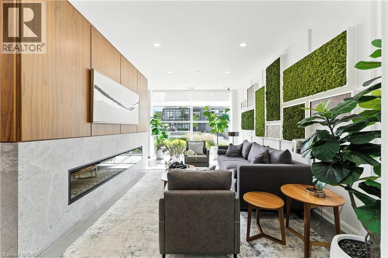
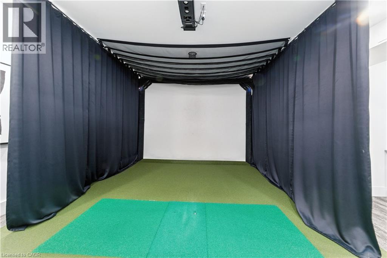
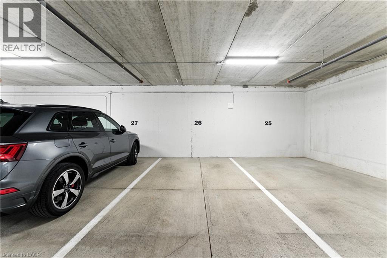
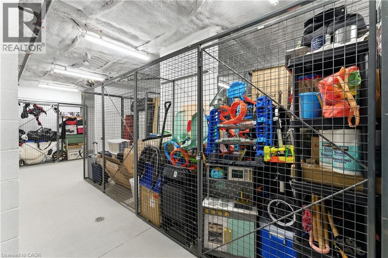
Luxury Living in South Guelph! Welcome to Suite 207 at Gordon Square Condominiums by Tricar, an exceptional 2-bedroom, 2-bathroom condo offering upscale finishes, spacious living, and outstanding building amenities. This bright and beautifully appointed suite features soaring 10-foot ceilings, hardwood flooring, quartz countertops, a walk-in pantry, heated bathroom floors, and a stunning upgraded fireplace surround. The thoughtfully designed open-concept layout is ideal for both everyday living and entertaining, while the private terrace-style balcony with BBQ hookup provides the perfect space to relax outdoors. The spacious primary bedroom offers a walk-in closet and a well-appointed ensuite bathroom, while the second bedroom and full bathroom provide flexibility for guests, family, or a home office. Residents enjoy access to premium amenities including a fitness centre, golf simulator, guest suites, resident lounge, party room, visitor parking, and secure controlled entry. Complete with 1 underground parking space and 1 storage locker, this sought-after location offers easy access to shopping, restaurants, parks, schools, public transit, and Highway 401. Experience luxury, convenience, and maintenance-free living in one of South Guelph's most desirable condominium communities. (id:36835)
Property Details
| MLS® Number | 40836903 |
| Property Type | Single Family |
| Amenities Near By | Golf Nearby, Park, Place Of Worship, Public Transit, Schools, Shopping |
| Equipment Type | None |
| Features | Conservation/green Belt, Balcony, Automatic Garage Door Opener |
| Parking Space Total | 1 |
| Rental Equipment Type | None |
| Storage Type | Locker |
Building
| Bathroom Total | 2 |
| Bedrooms Above Ground | 2 |
| Bedrooms Total | 2 |
| Amenities | Exercise Centre, Guest Suite, Party Room |
| Appliances | Dishwasher, Dryer, Microwave, Refrigerator, Stove, Washer, Window Coverings, Garage Door Opener |
| Architectural Style | Other |
| Basement Type | None |
| Constructed Date | 2022 |
| Construction Material | Concrete Block, Concrete Walls |
| Construction Style Attachment | Attached |
| Cooling Type | Central Air Conditioning |
| Exterior Finish | Brick, Concrete |
| Fireplace Fuel | Electric |
| Fireplace Present | Yes |
| Fireplace Total | 1 |
| Fireplace Type | Other - See Remarks |
| Heating Type | Forced Air |
| Stories Total | 1 |
| Size Interior | 1,137 Sqft |
| Type | Apartment |
| Utility Water | Municipal Water |
Parking
| Underground | |
| Visitor Parking |
Land
| Acreage | No |
| Land Amenities | Golf Nearby, Park, Place Of Worship, Public Transit, Schools, Shopping |
| Sewer | Municipal Sewage System |
| Size Total Text | Unknown |
| Zoning Description | 4b-20, R |
Rooms
| Level | Type | Length | Width | Dimensions |
|---|---|---|---|---|
| Main Level | 4pc Bathroom | 9'5'' x 5'7'' | ||
| Main Level | 3pc Ensuite Bath | 9'5'' x 5'4'' | ||
| Main Level | Bedroom | 12'0'' x 9'10'' | ||
| Main Level | Primary Bedroom | 18'9'' x 10'5'' | ||
| Main Level | Dining Room | 13'10'' x 12'8'' | ||
| Main Level | Living Room | 11'2'' x 9'5'' | ||
| Main Level | Kitchen | 16'11'' x 13'9'' |
https://www.realtor.ca/real-estate/29879981/1880-gordon-street-unit-207-guelph
Contact Us
Contact us for more information

The trademarks REALTOR®, REALTORS®, and the REALTOR® logo are controlled by The Canadian Real Estate Association (CREA) and identify real estate professionals who are members of CREA. The trademarks MLS®, Multiple Listing Service® and the associated logos are owned by The Canadian Real Estate Association (CREA) and identify the quality of services provided by real estate professionals who are members of CREA. The trademark DDF® is owned by The Canadian Real Estate Association (CREA) and identifies CREA's Data Distribution Facility (DDF®)
October 07 2026 04:10:03
REALTORS® Association of Hamilton-Burlington
Exp Realty