
19 Picardy Drive Unit# 62 Stoney Creek, Ontario L8J 0M7

$2,500 Monthly
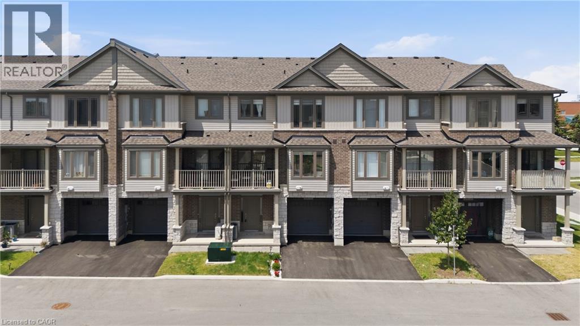
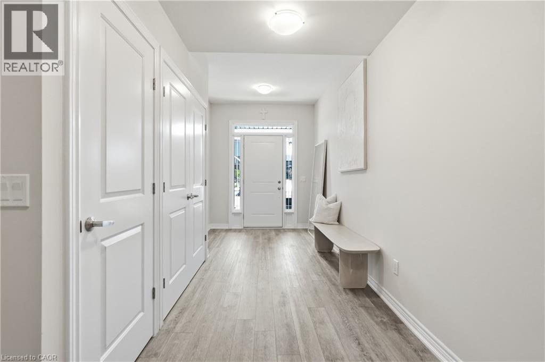
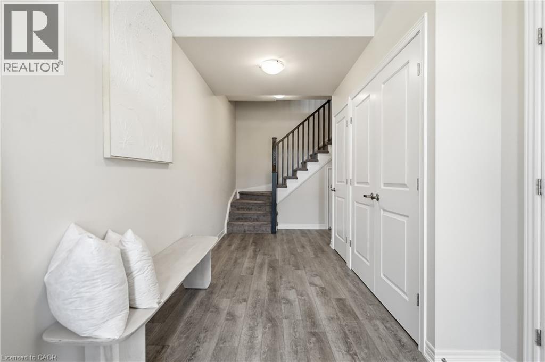
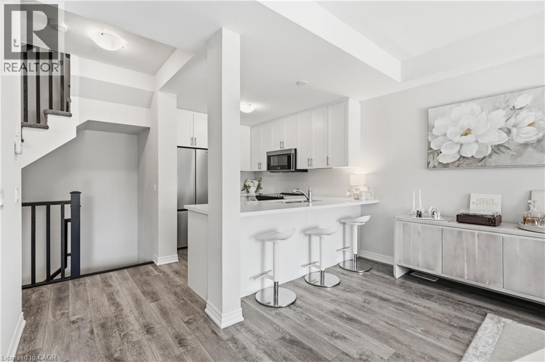
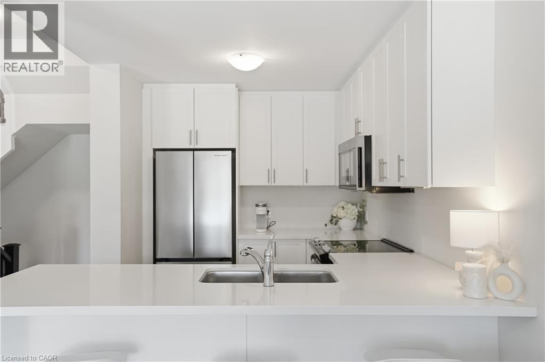
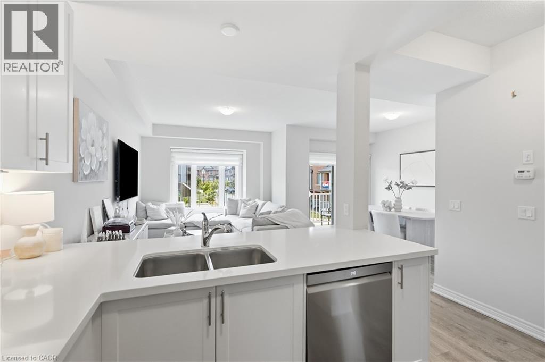
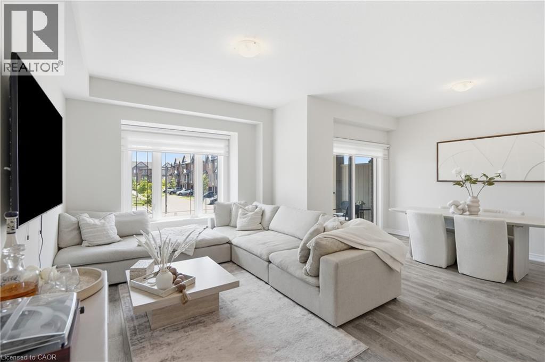
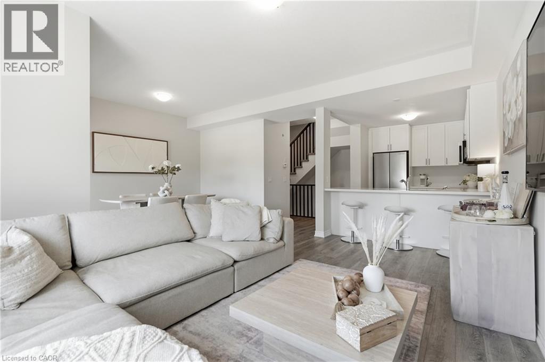
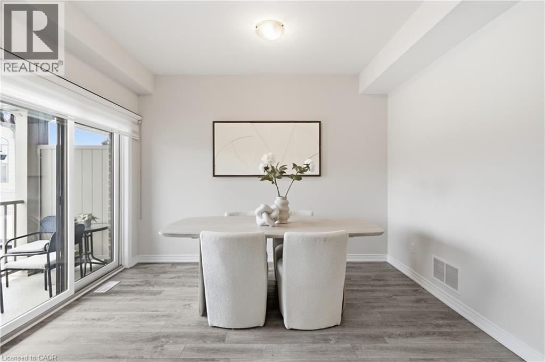
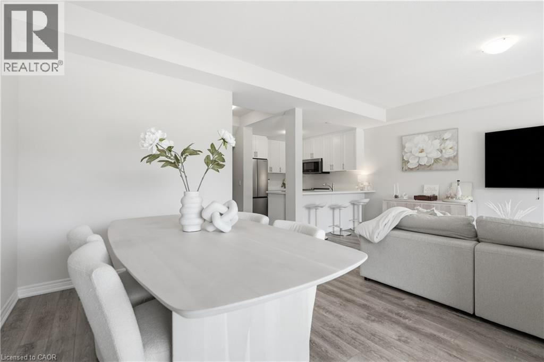
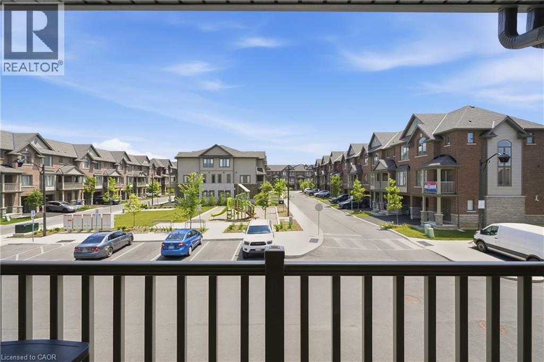
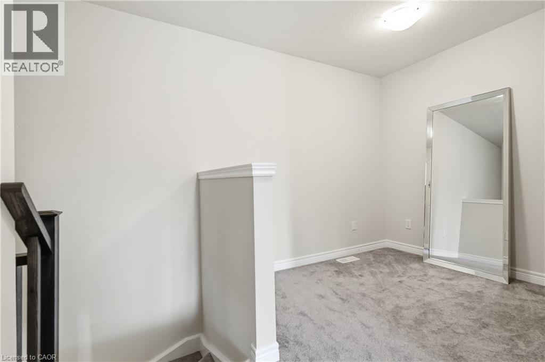
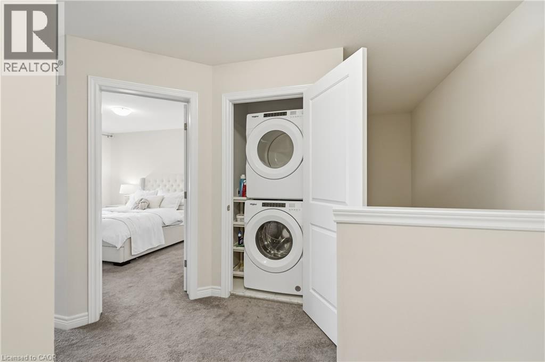
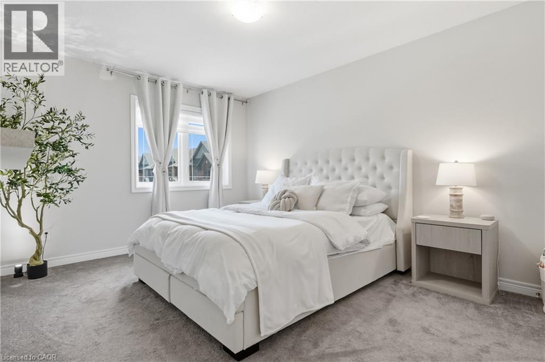
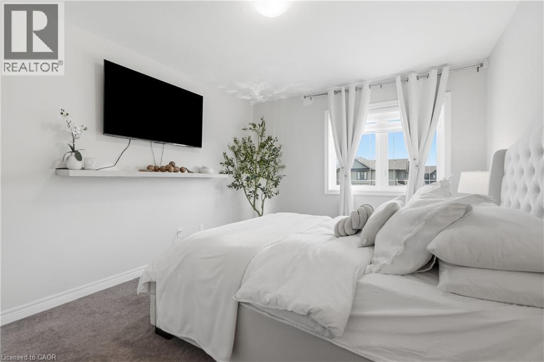
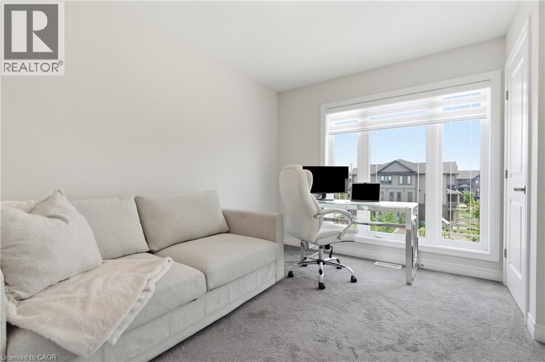
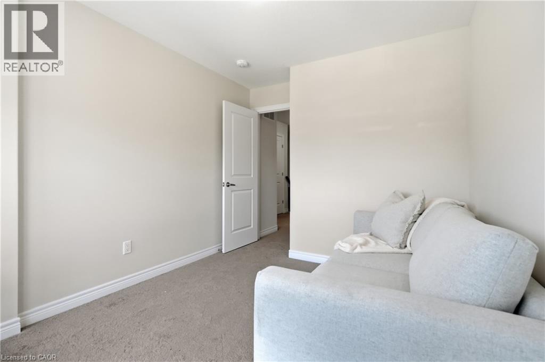
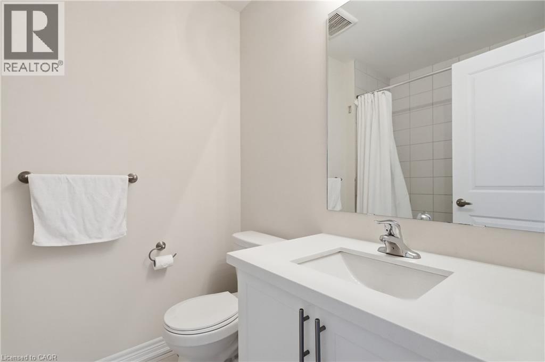
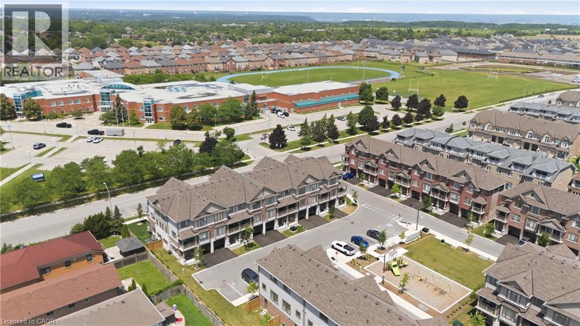
Welcome to this stunning 3-storey townhouse in the highly sought-after Felker neighbourhood! Built in 2023, this beautifully maintained, newer home offers modern finishes and exceptional comfort throughout. Featuring 2 spacious bedrooms, a versatile den ideal for a home office or additional living space, and 2 bathrooms, this home is perfect for professionals, couples, or small families. The bright, open-concept layout showcases stylish vinyl flooring throughout the main and second levels, while the contemporary kitchen is complete with elegant quartz countertops and a full suite of newer appliances, including a brand-new fridge and dishwasher (2025). Step out onto the private second-floor balcony, perfect for enjoying your morning coffee or relaxing outdoors. The convenient third-floor laundry adds everyday functionality, while zebra blinds throughout provide both style and privacy. Additional highlights include a built-in one-car garage with inside entry, a private driveway parking space, and ample visitor parking for guests. Located in a desirable, family-friendly community close to parks, schools, shopping, public transit, and major highways, this move-in-ready lease offers the perfect combination of modern design, convenience, and low-maintenance living in one of Felker's most desirable newer communities. (id:36835)
Property Details
| MLS® Number | 40849523 |
| Property Type | Single Family |
| Amenities Near By | Hospital, Park, Place Of Worship, Public Transit, Schools |
| Features | Paved Driveway, Shared Driveway |
| Parking Space Total | 2 |
Building
| Bathroom Total | 2 |
| Bedrooms Above Ground | 2 |
| Bedrooms Total | 2 |
| Appliances | Dishwasher, Dryer, Refrigerator, Stove, Washer, Microwave Built-in, Window Coverings |
| Basement Type | None |
| Constructed Date | 2023 |
| Construction Style Attachment | Attached |
| Cooling Type | Central Air Conditioning |
| Exterior Finish | Brick, Stone, Vinyl Siding |
| Fire Protection | Smoke Detectors |
| Foundation Type | Poured Concrete |
| Half Bath Total | 1 |
| Heating Fuel | Natural Gas |
| Heating Type | Forced Air |
| Stories Total | 3 |
| Size Interior | 1,352 Ft2 |
| Type | Row / Townhouse |
| Utility Water | Municipal Water |
Parking
| Attached Garage |
Land
| Access Type | Road Access, Highway Access |
| Acreage | No |
| Land Amenities | Hospital, Park, Place Of Worship, Public Transit, Schools |
| Sewer | Municipal Sewage System |
| Size Depth | 42 Ft |
| Size Frontage | 21 Ft |
| Size Total Text | Under 1/2 Acre |
| Zoning Description | Rm3-63 |
Rooms
| Level | Type | Length | Width | Dimensions |
|---|---|---|---|---|
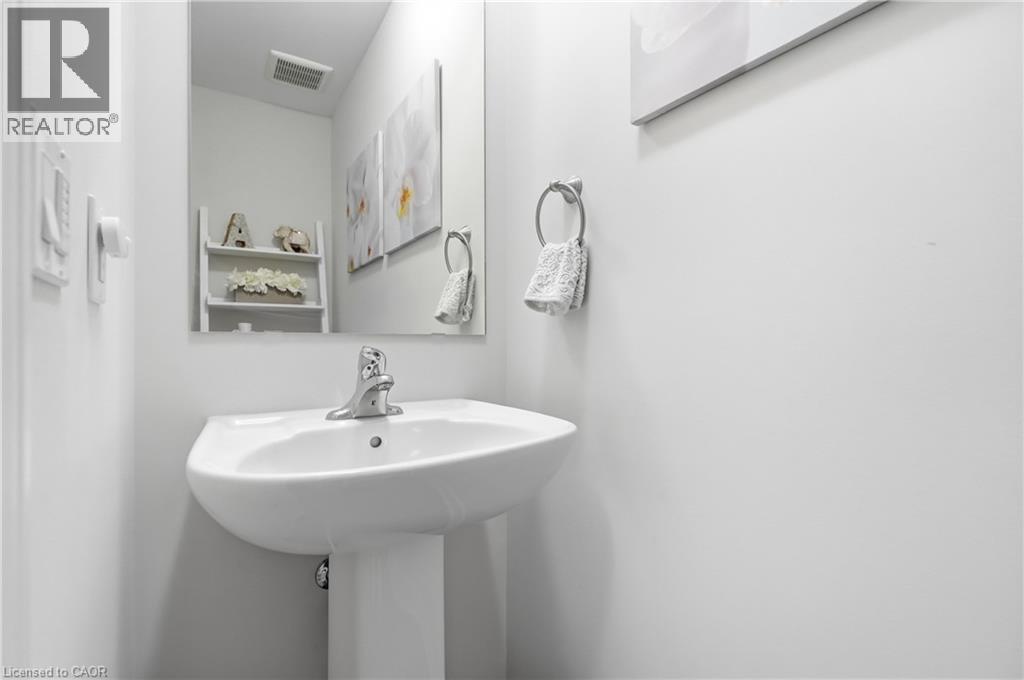
| Second Level | 2pc Bathroom | 2'6'' x 6'10'' | ||
| Second Level | Kitchen | 10'7'' x 12'9'' | ||
| Second Level | Living Room/dining Room | 15'8'' x 20'3'' | ||
| Third Level | Primary Bedroom | 14'1'' x 10'10'' | ||
| Third Level | Bedroom | 12'9'' x 9'0'' | ||
| Third Level | 4pc Bathroom | 7'2'' x 5'7'' | ||
| Third Level | Den | 6'11'' x 8'2'' | ||
| Main Level | Foyer | 22'8'' x 9'10'' |
https://www.realtor.ca/real-estate/30055102/19-picardy-drive-unit-62-stoney-creek
Contact Us
Contact us for more information

The trademarks REALTOR®, REALTORS®, and the REALTOR® logo are controlled by The Canadian Real Estate Association (CREA) and identify real estate professionals who are members of CREA. The trademarks MLS®, Multiple Listing Service® and the associated logos are owned by The Canadian Real Estate Association (CREA) and identify the quality of services provided by real estate professionals who are members of CREA. The trademark DDF® is owned by The Canadian Real Estate Association (CREA) and identifies CREA's Data Distribution Facility (DDF®)
July 20 2026 03:41:29
REALTORS® Association of Hamilton-Burlington
RE/MAX Escarpment Golfi Realty Inc.