
191 Millen Road Stoney Creek, Ontario L8E 2G4

$799,900
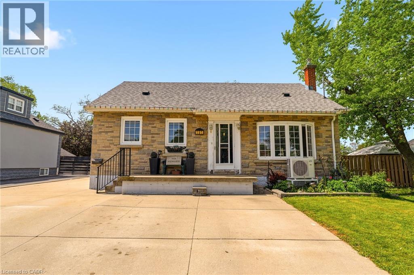
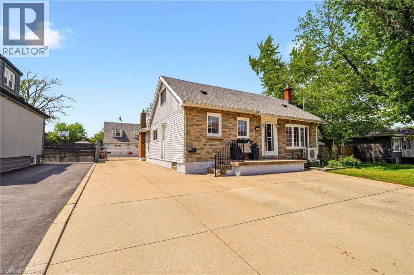
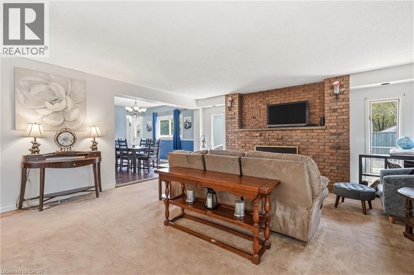
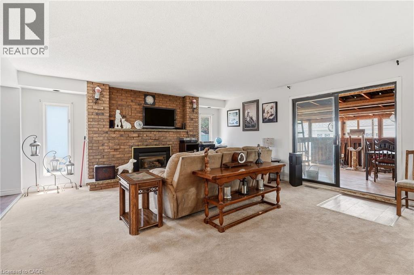
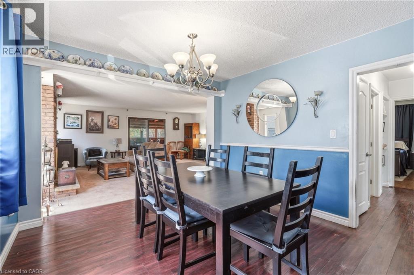
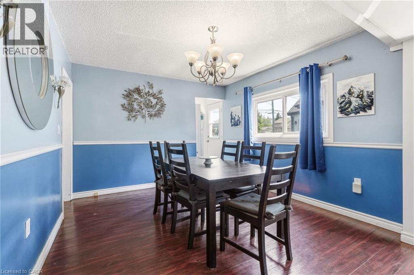
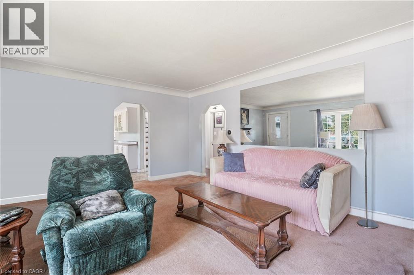
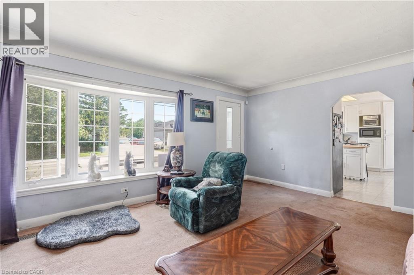
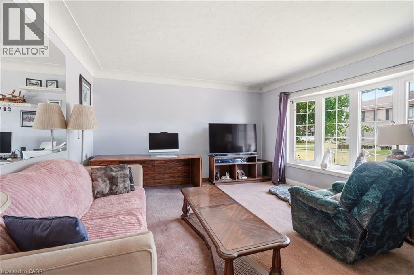
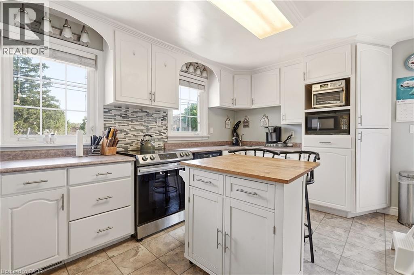
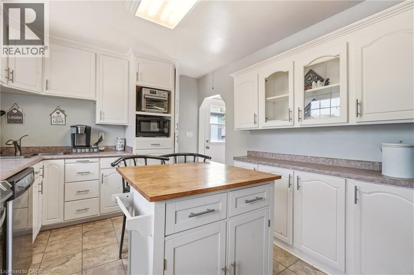
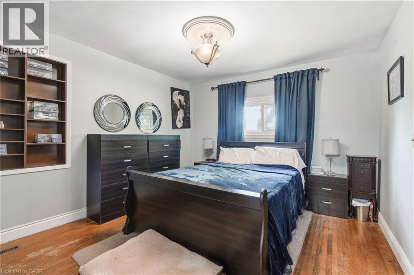
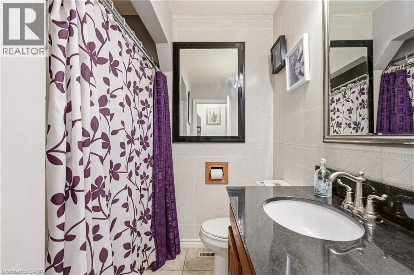
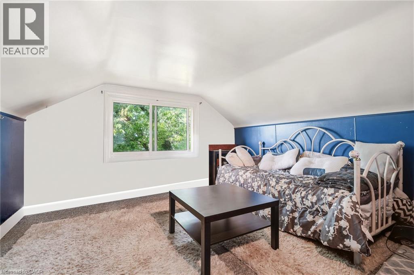
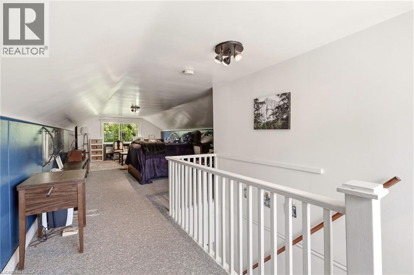
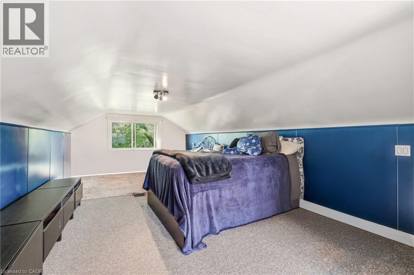
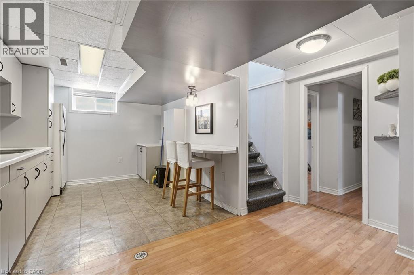
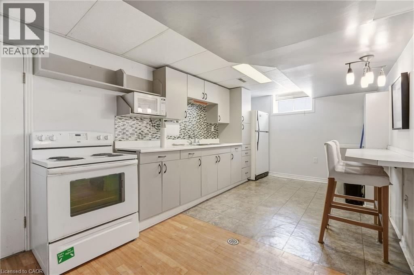
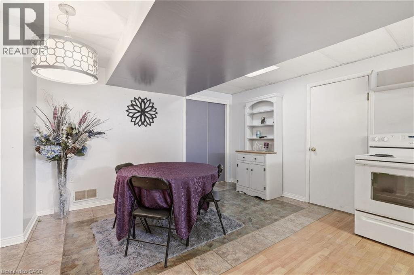
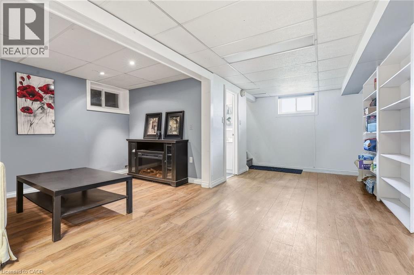
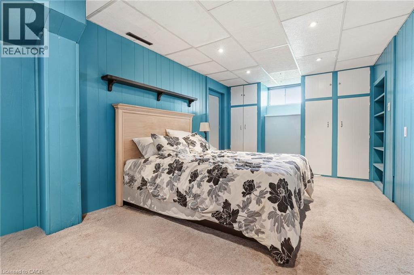
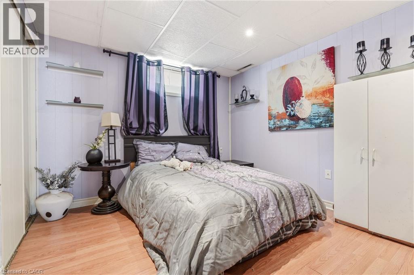
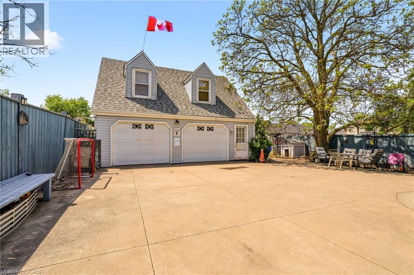
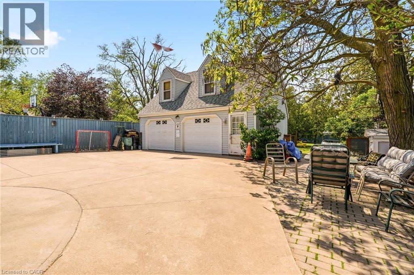
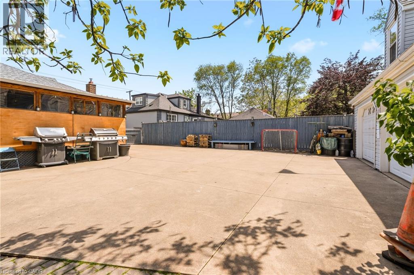
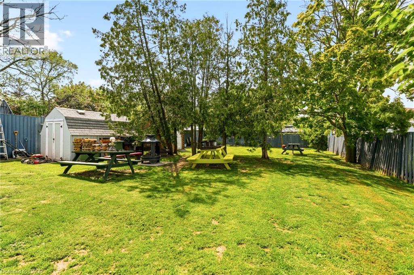
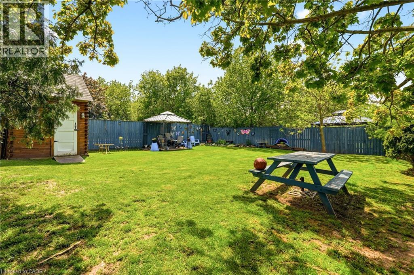
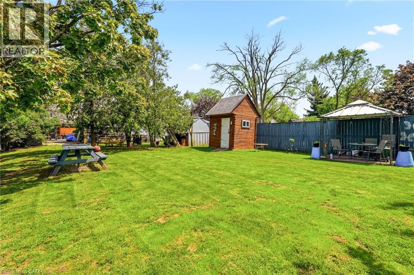
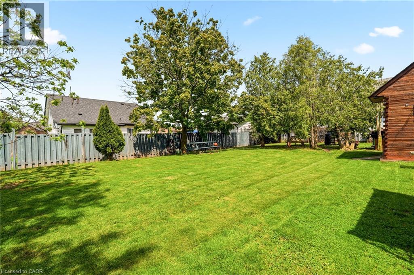
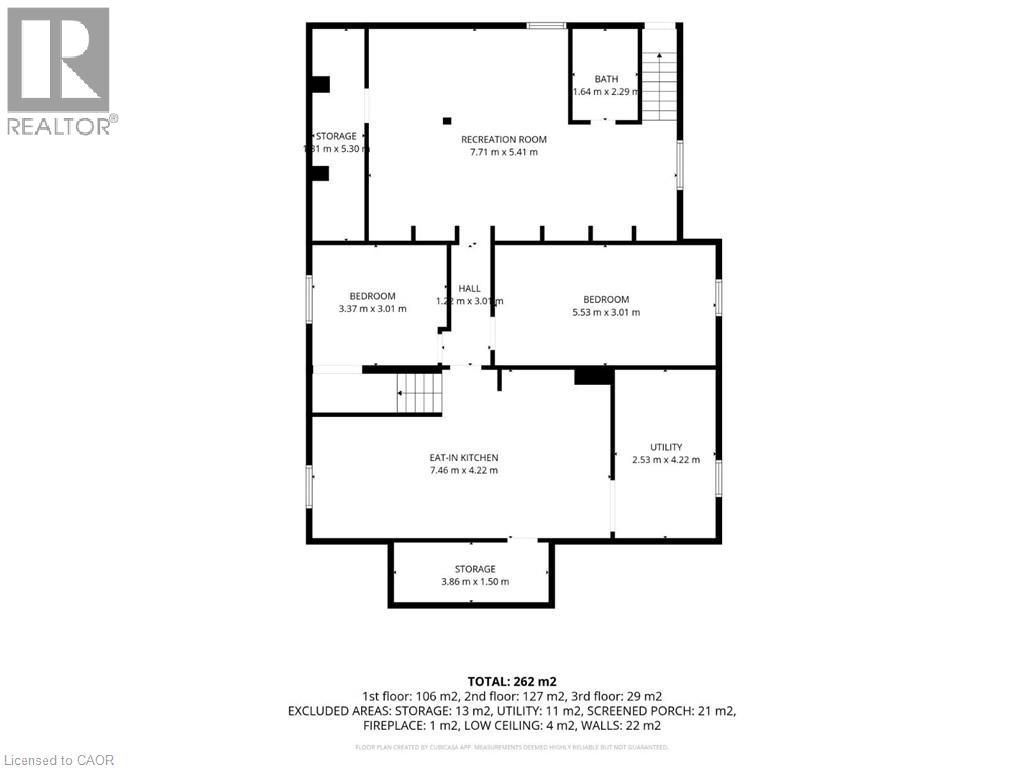
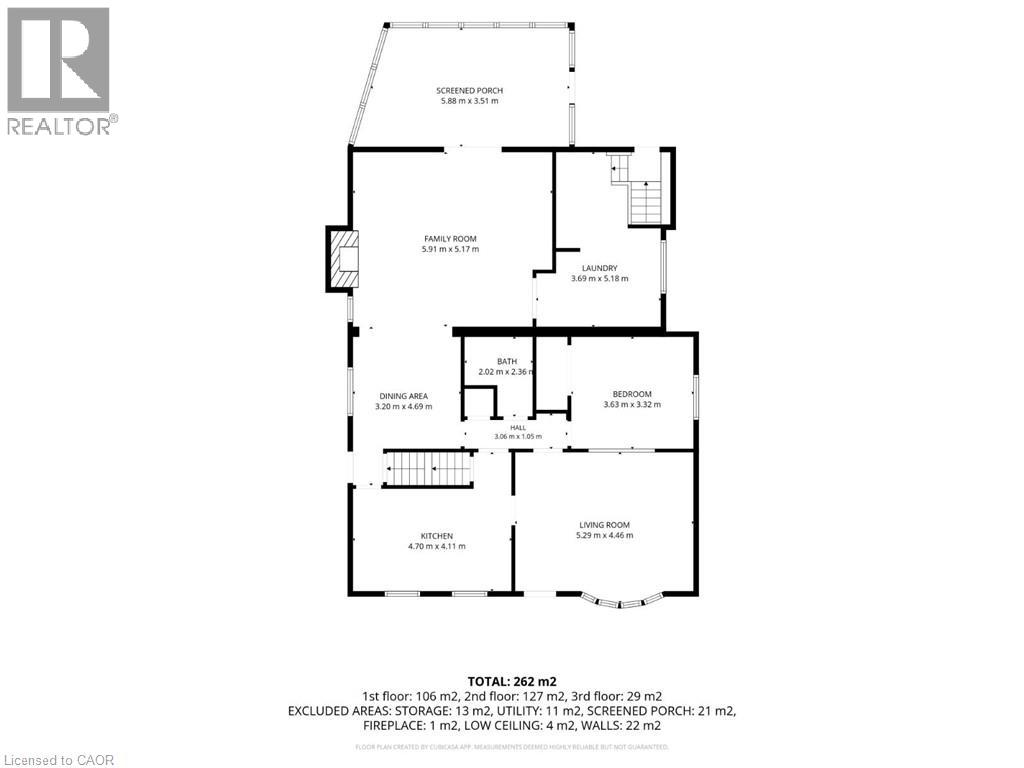
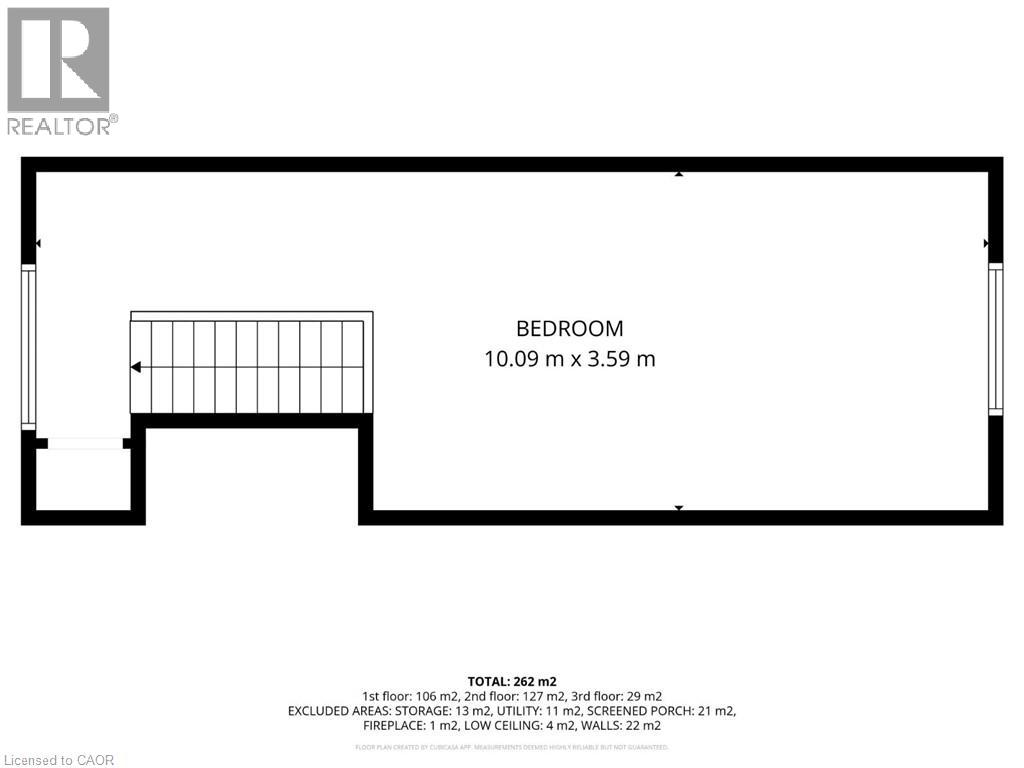
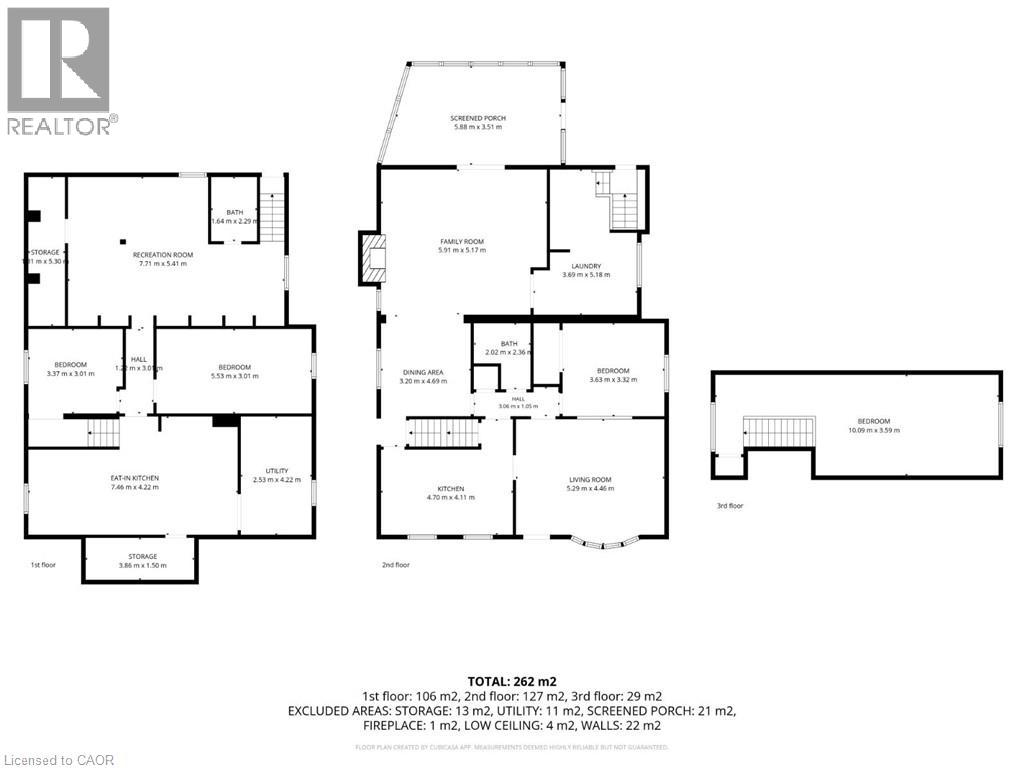
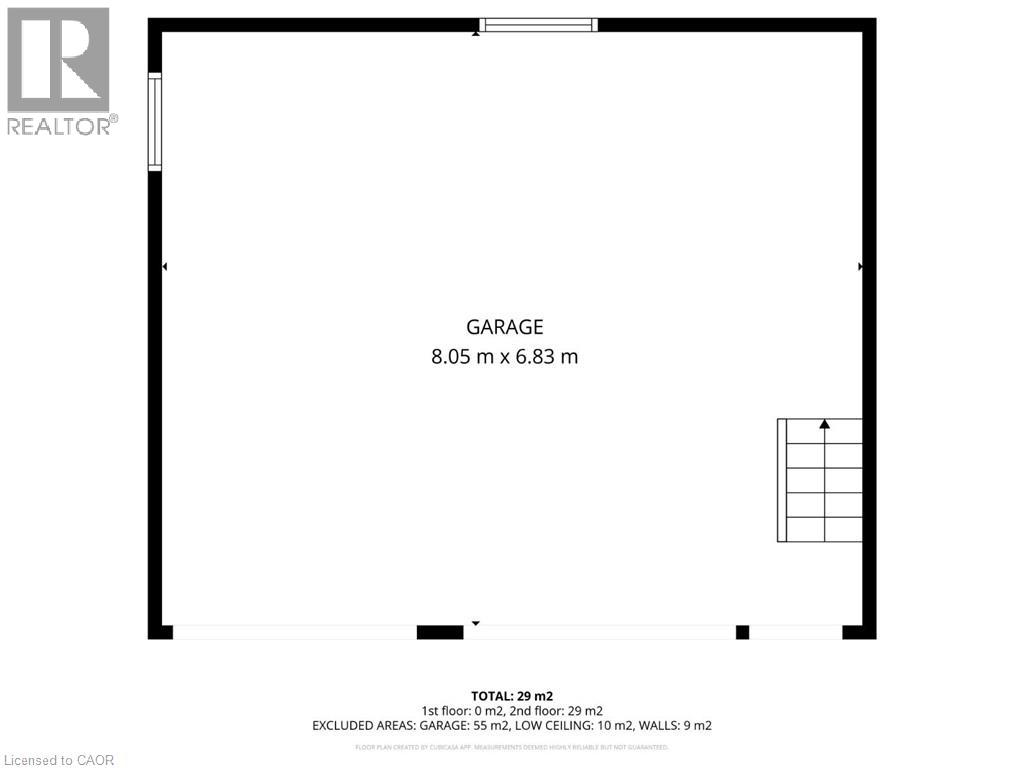
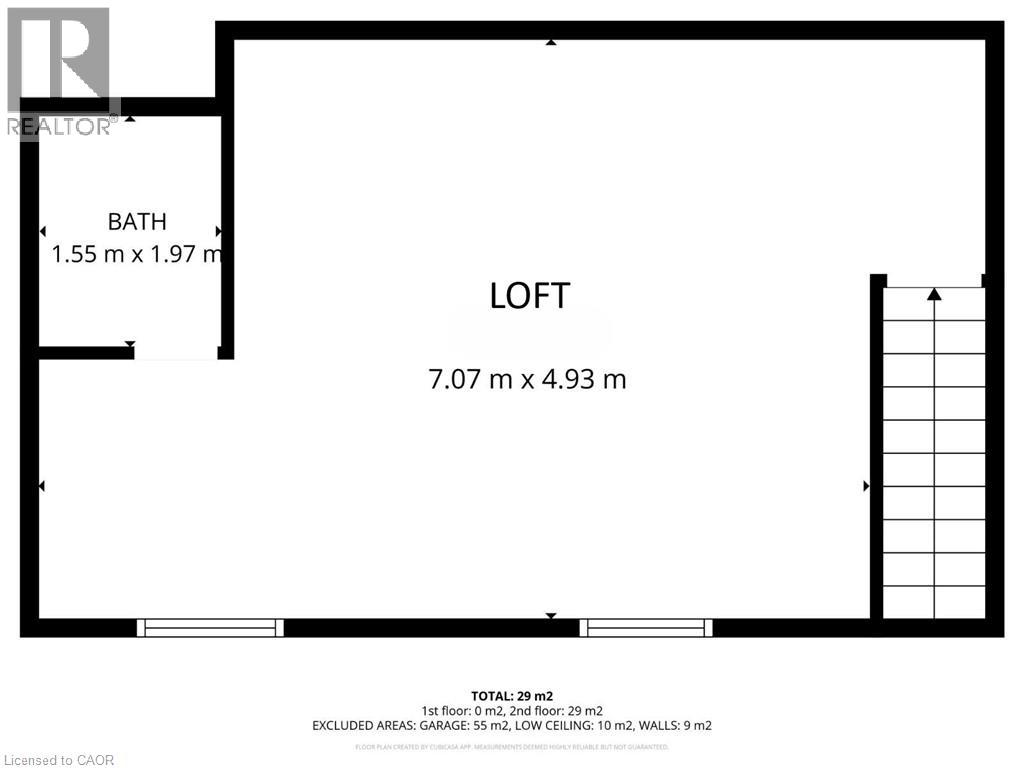
Welcome to this spacious 1.5-storey home in desirable Stoney Creek, offering endless potential for the right buyer! Featuring 4 bedrooms, 2 kitchens, a large finished rec room, separate living and family rooms, and plenty of space for the whole family. Situated on a huge fenced lot with two additional sheds for extra storage. Car enthusiasts, hobbyists, and hands-on creators will love the detached 28' x 24' double-car garage/workshop with heat, hydro, water, insulation and new garage doors and security alarm. The perfect space for projects, tools, toys, or weekend tinkering, plus an incredible 23' x 16' loft above for extra storage, a studio, or the ultimate retreat. All you need are some cosmetic updates and your personal touch, to turn this property into a spectacular forever home. Fantastic opportunity in a great family-friendly location! (id:36835)
Property Details
| MLS® Number | 40833741 |
| Property Type | Single Family |
| Equipment Type | Other |
| Parking Space Total | 4 |
| Rental Equipment Type | Other |
| Structure | Workshop |
Building
| Bathroom Total | 2 |
| Bedrooms Above Ground | 2 |
| Bedrooms Below Ground | 2 |
| Bedrooms Total | 4 |
| Appliances | Dishwasher, Microwave, Refrigerator, Stove |
| Basement Development | Finished |
| Basement Type | Full (finished) |
| Construction Style Attachment | Detached |
| Cooling Type | Central Air Conditioning |
| Exterior Finish | Aluminum Siding, Brick, Metal, Vinyl Siding |
| Fireplace Present | Yes |
| Fireplace Total | 1 |
| Foundation Type | Block |
| Heating Fuel | Natural Gas |
| Heating Type | Forced Air, Heat Pump |
| Stories Total | 2 |
| Size Interior | 2,885 Ft2 |
| Type | House |
| Utility Water | Municipal Water |
Parking
| Detached Garage |
Land
| Acreage | No |
| Sewer | Municipal Sewage System |
| Size Depth | 220 Ft |
| Size Frontage | 50 Ft |
| Size Total Text | Under 1/2 Acre |
| Zoning Description | R |
Rooms
| Level | Type | Length | Width | Dimensions |
|---|---|---|---|---|
| Second Level | Bedroom | 33'1'' x 11'8'' | ||
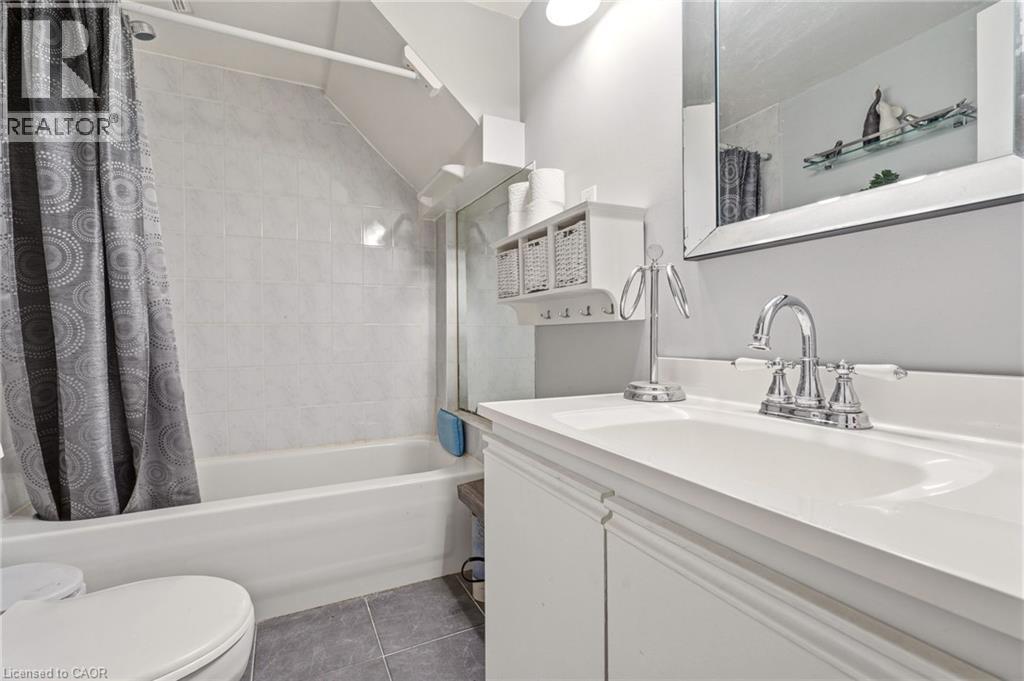
| Basement | 4pc Bathroom | Measurements not available | ||
| Basement | Utility Room | 8'3'' x 13'8'' | ||
| Basement | Bedroom | 18'1'' x 9'9'' | ||
| Basement | Bedroom | 11'1'' x 9'9'' | ||
| Basement | Eat In Kitchen | 24'5'' x 13'8'' | ||
| Basement | Recreation Room | 25'3'' x 17'7'' | ||
| Main Level | Loft | 23'2'' x 16'2'' | ||
| Main Level | 4pc Bathroom | Measurements not available | ||
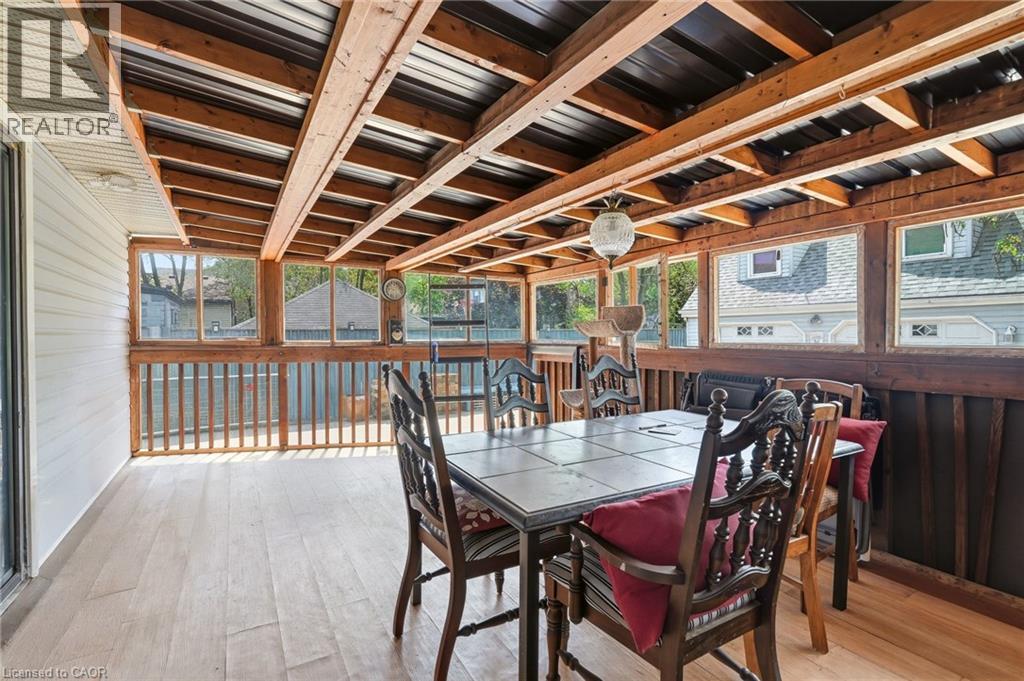
| Main Level | Porch | 19'3'' x 11'5'' | ||
| Main Level | Bedroom | 11'9'' x 10'9'' | ||
| Main Level | Kitchen | 15'4'' x 13'5'' | ||
| Main Level | Living Room | 17'4'' x 14'6'' | ||
| Main Level | Dining Room | 10'5'' x 15'4'' | ||
| Main Level | Family Room | 19'4'' x 17'0'' |
https://www.realtor.ca/real-estate/29817604/191-millen-road-stoney-creek
Contact Us
Contact us for more information

The trademarks REALTOR®, REALTORS®, and the REALTOR® logo are controlled by The Canadian Real Estate Association (CREA) and identify real estate professionals who are members of CREA. The trademarks MLS®, Multiple Listing Service® and the associated logos are owned by The Canadian Real Estate Association (CREA) and identify the quality of services provided by real estate professionals who are members of CREA. The trademark DDF® is owned by The Canadian Real Estate Association (CREA) and identifies CREA's Data Distribution Facility (DDF®)
May 28 2026 07:31:59
REALTORS® Association of Hamilton-Burlington
RE/MAX Escarpment Realty Inc.