
2 A258 Island The Archipelago, Ontario P0G 1K0

$2,950,000
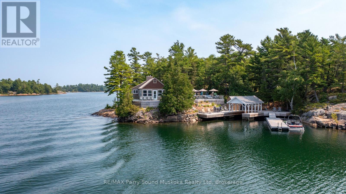
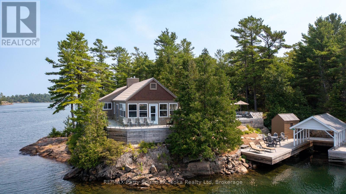
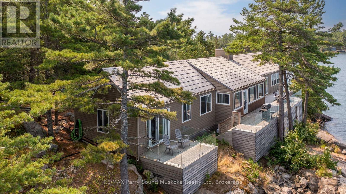
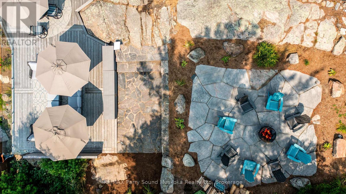
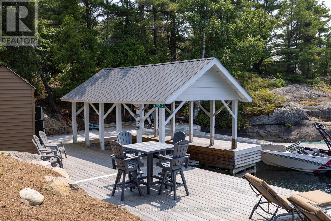
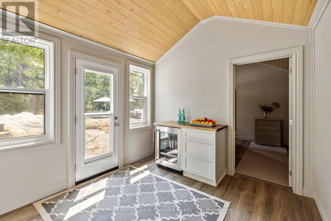
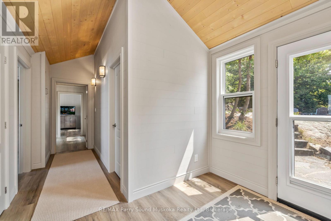
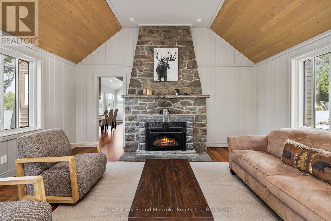
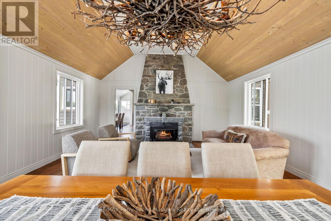
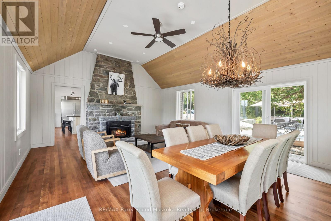
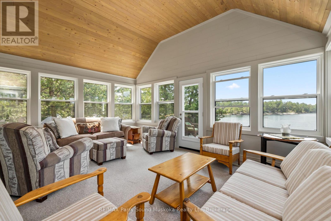
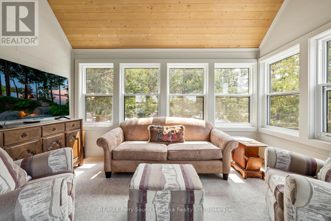
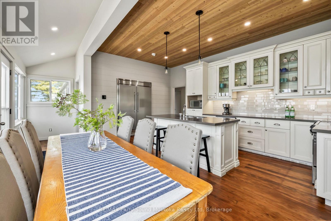
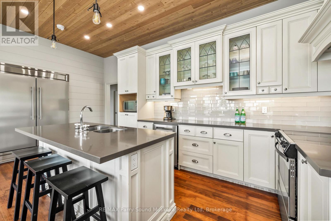
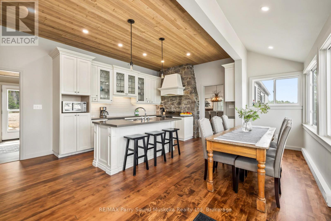
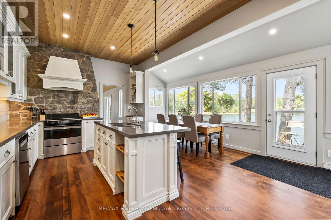
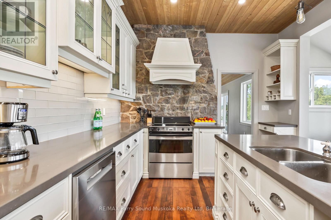
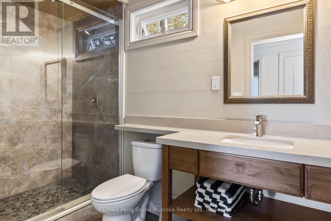
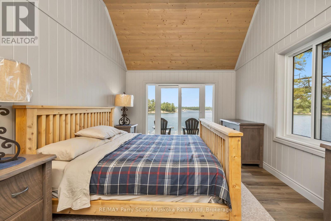
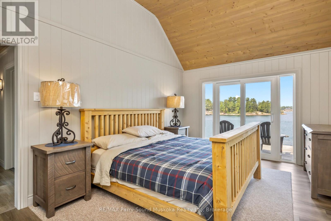
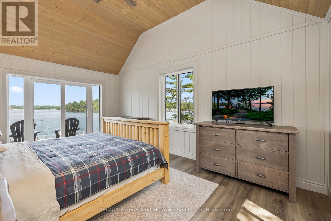
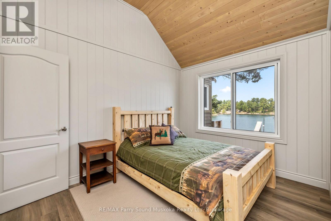
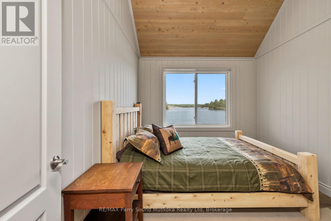
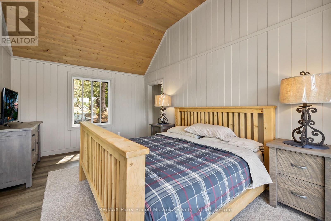
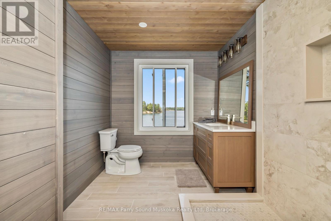
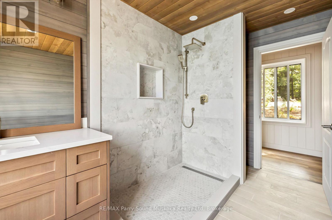
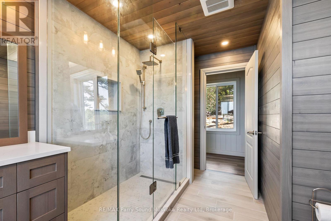
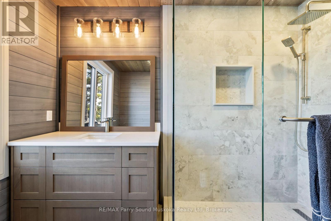
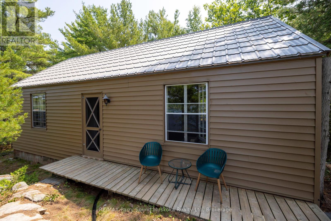
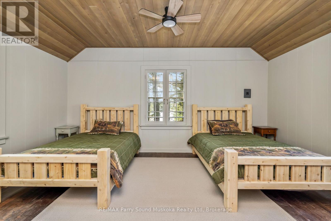
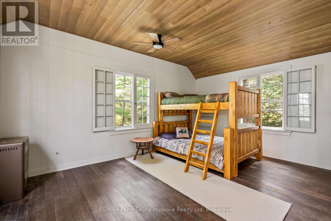
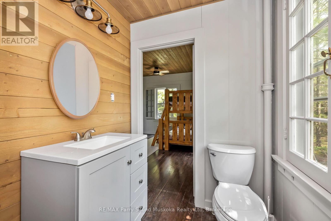
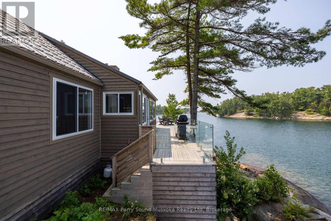
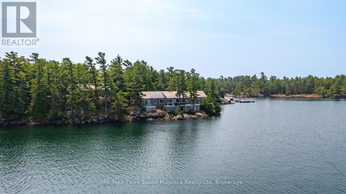
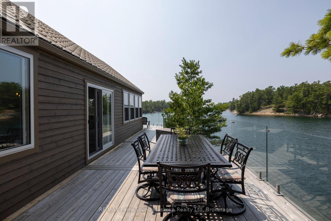
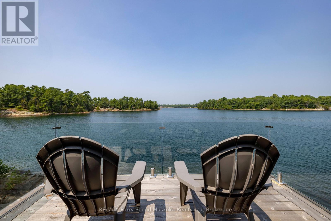
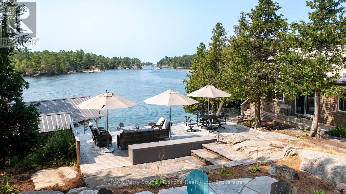
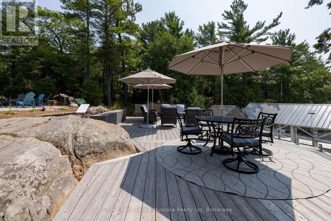
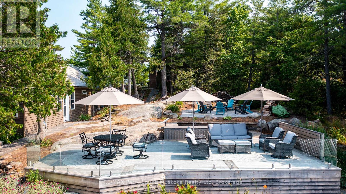
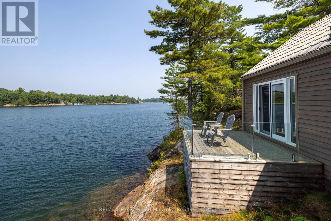
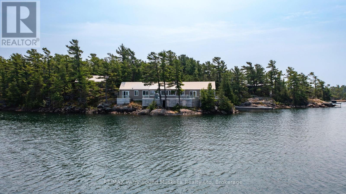
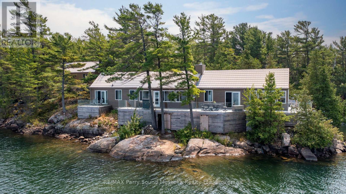
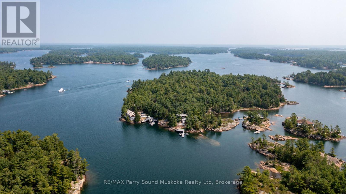
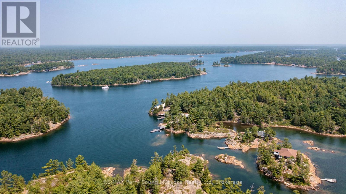
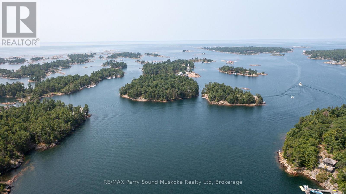
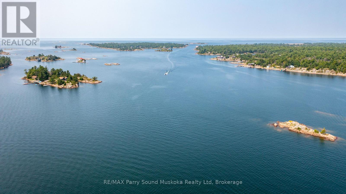
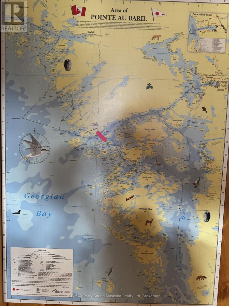
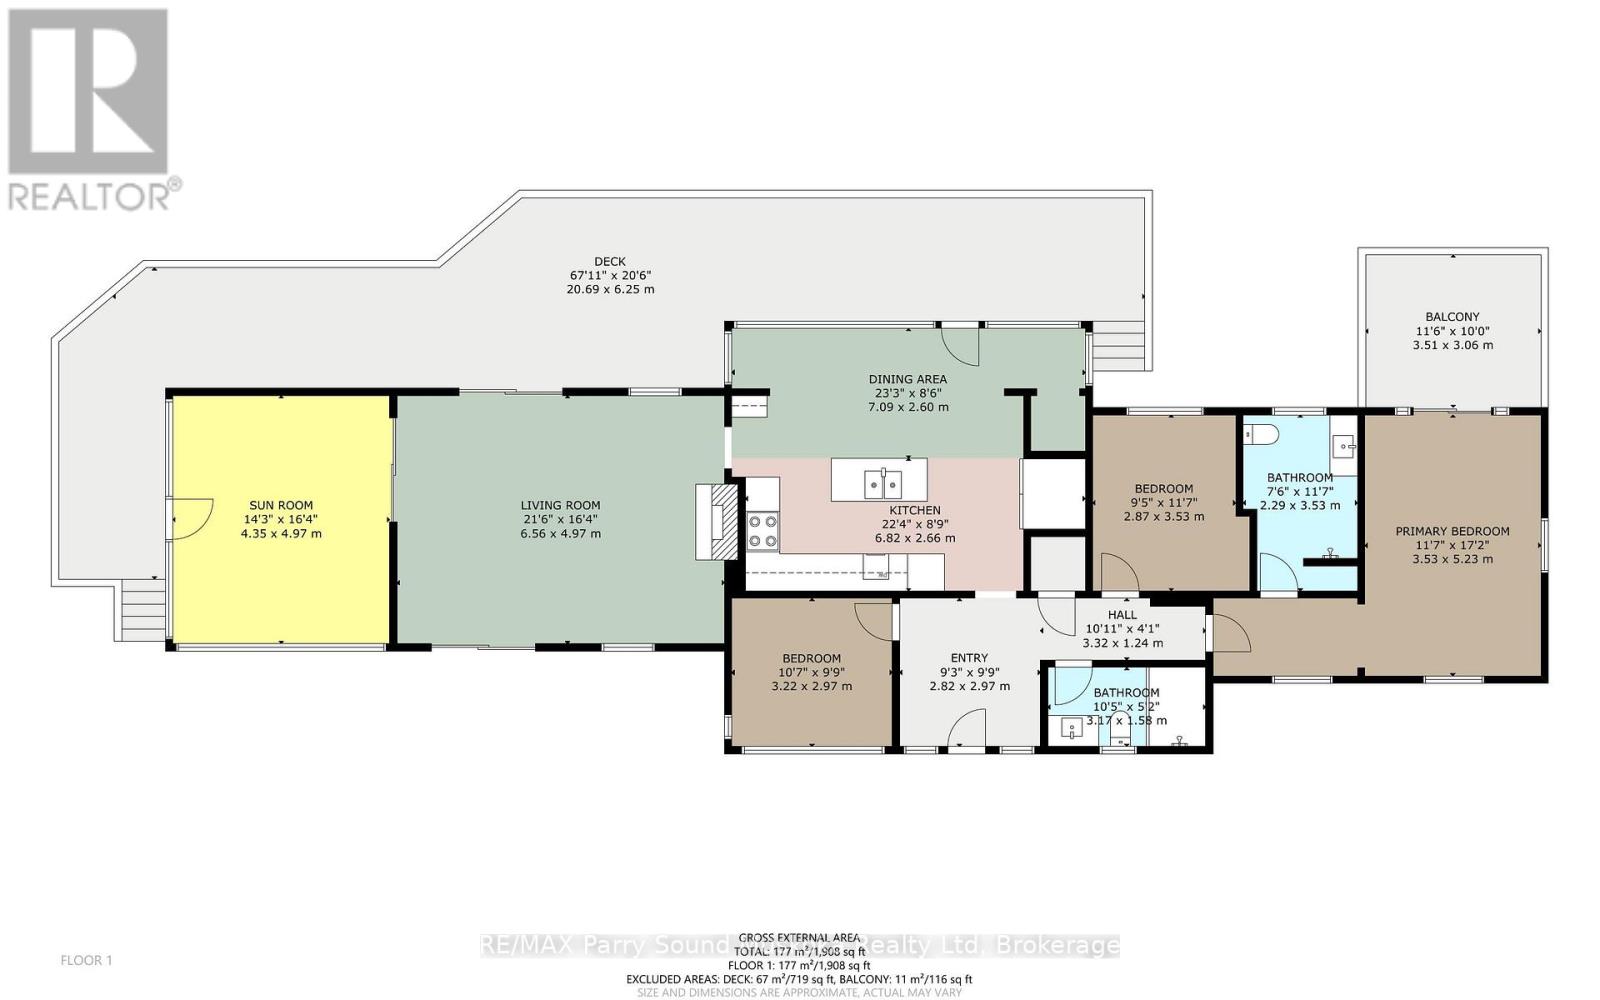
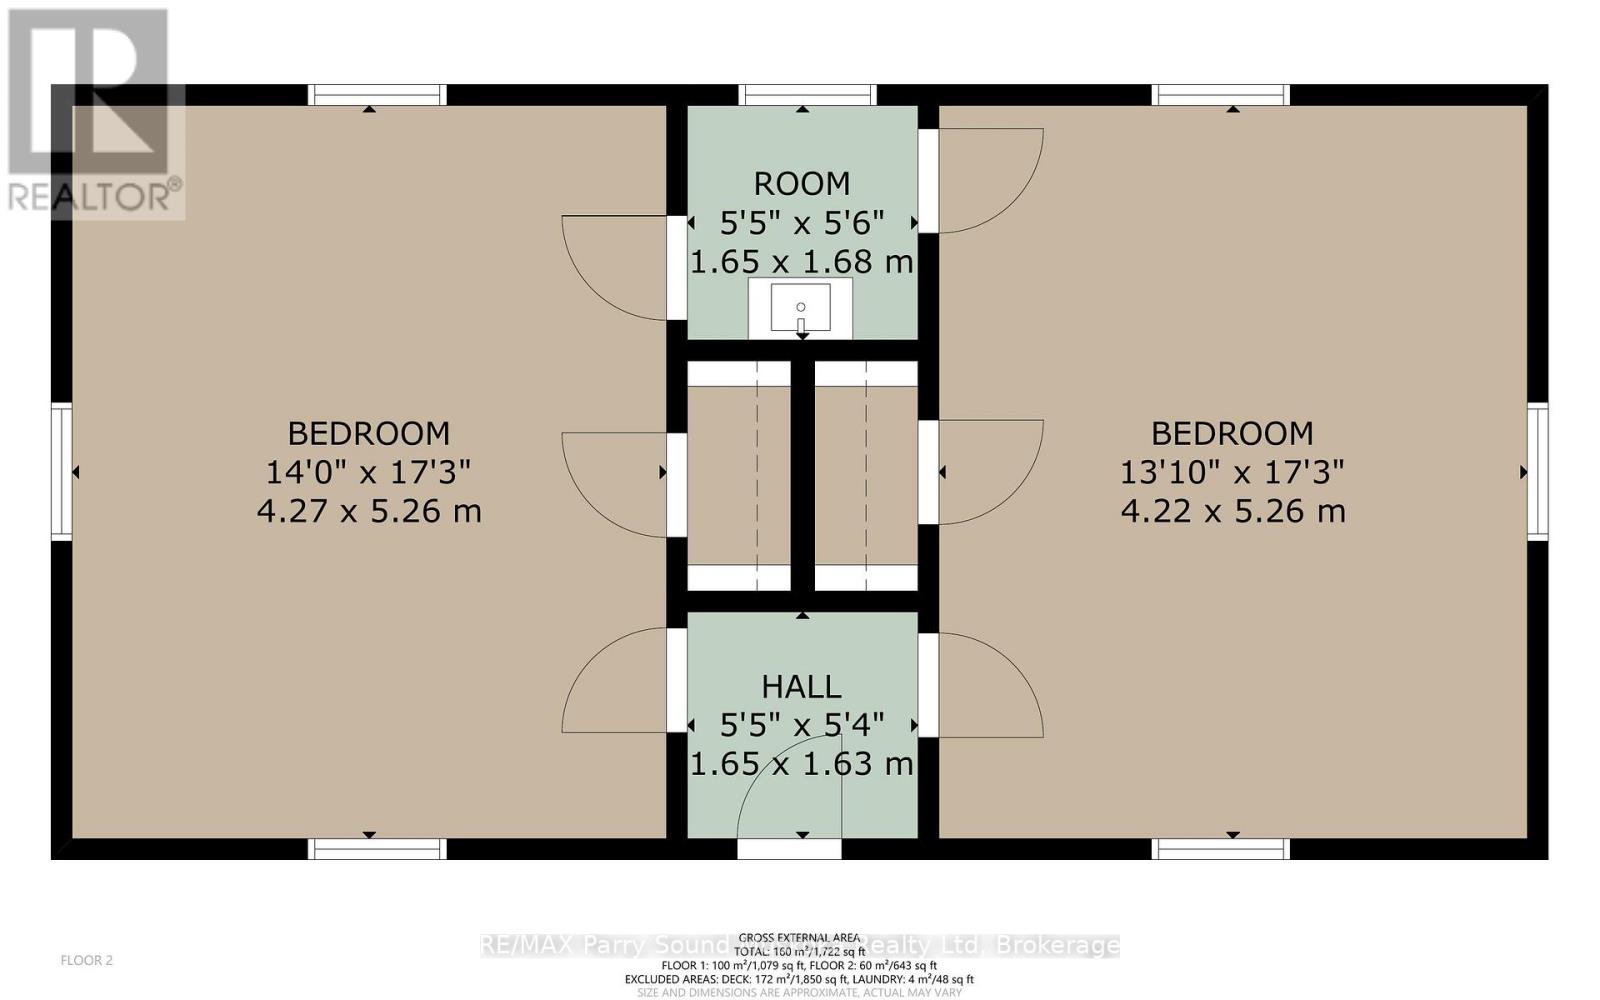
3 Season -TURNKEY Waterfront Property. Lovely Sunsets and Stunning open water views. Refurbished Cottage throughout. New 200 Amp service, hot water on demand propane owned, New windows, New septic, showers are glass and tile, elegant. Lakeside is 2000SQFT. Bunkie has two large bedrooms, one with two beds and the other bunk beds with closets built in both. Jack and Jill bathroom 2 pieces in-between rooms. Potential for outdoor shower with water view. New cedar decking around most of the building. Beautiful glass railings on stone and wood patio. There are two docks and a boat port 9FT wide 20FT long. This property is in a highly sought after part of Pointe Au Baril minutes from the Ojibway club, Pointe Au Baril light house and only 10mins by boat in protected waters to the Pointe Au Baril marina basin, where there is LCBO, Home Hardware Store, Nursing Station with ambulance and nurse practitioner , Community centre, available by boat or car. The property has been severed into two PINs, with the option to purchase the combined Lakeside cottage and Blueberry cottage package, fully renovated and turnkey, offered at $4,995,000. Click on Virtual Tour for Property Video. (id:36835)
Property Details
| MLS® Number | X13160248 |
| Property Type | Single Family |
| Community Name | Archipelago North |
| Amenities Near By | Marina |
| Community Features | Fishing |
| Easement | Unknown |
| Features | Irregular Lot Size |
| Structure | Deck, Patio(s), Dock |
| View Type | Lake View, View Of Water, Direct Water View |
| Water Front Type | Island |
Building
| Bathroom Total | 2 |
| Bedrooms Above Ground | 3 |
| Bedrooms Total | 3 |
| Amenities | Fireplace(s) |
| Appliances | All |
| Architectural Style | Bungalow |
| Basement Type | None |
| Construction Style Attachment | Detached |
| Construction Style Other | Seasonal |
| Cooling Type | None |
| Exterior Finish | Vinyl Siding |
| Fireplace Present | Yes |
| Fireplace Type | Insert |
| Foundation Type | Concrete, Wood/piers |
| Heating Fuel | Electric |
| Heating Type | Baseboard Heaters |
| Stories Total | 1 |
| Size Interior | 1,500 - 2,000 Ft2 |
| Type | House |
Parking
| No Garage |
Land
| Access Type | Water Access, Marina Docking |
| Acreage | Yes |
| Land Amenities | Marina |
| Sewer | Septic System |
| Size Depth | 100 M |
| Size Frontage | 282 M |
| Size Irregular | 282 X 100 M |
| Size Total Text | 282 X 100 M|10 - 24.99 Acres |
| Zoning Description | R2 |
Rooms
| Level | Type | Length | Width | Dimensions |
|---|---|---|---|---|
| Main Level | Primary Bedroom | 5.23 m | 3.53 m | 5.23 m x 3.53 m |
| Main Level | Bathroom | 3.53 m | 2.59 m | 3.53 m x 2.59 m |
| Main Level | Bedroom 2 | 2.87 m | 3.53 m | 2.87 m x 3.53 m |
| Main Level | Bedroom 3 | 3.22 m | 2.97 m | 3.22 m x 2.97 m |
| Main Level | Bathroom | 3.17 m | 1.58 m | 3.17 m x 1.58 m |
| Main Level | Kitchen | 6.82 m | 2.66 m | 6.82 m x 2.66 m |
| Main Level | Dining Room | 7.09 m | 2.6 m | 7.09 m x 2.6 m |
| Main Level | Living Room | 6.56 m | 4.97 m | 6.56 m x 4.97 m |
| Main Level | Sunroom | 4.35 m | 4.97 m | 4.35 m x 4.97 m |
Contact Us
Contact us for more information

The trademarks REALTOR®, REALTORS®, and the REALTOR® logo are controlled by The Canadian Real Estate Association (CREA) and identify real estate professionals who are members of CREA. The trademarks MLS®, Multiple Listing Service® and the associated logos are owned by The Canadian Real Estate Association (CREA) and identify the quality of services provided by real estate professionals who are members of CREA. The trademark DDF® is owned by The Canadian Real Estate Association (CREA) and identifies CREA's Data Distribution Facility (DDF®)
July 13 2026 05:58:21
The Lakelands Association of REALTORS®
RE/MAX Parry Sound Muskoka Realty Ltd