
2 Harbour Drive Unit# 9 Hamilton, Ontario L8E 6B1

$549,900Maintenance, Insurance, Landscaping, Parking
$519.76 Monthly
Maintenance, Insurance, Landscaping, Parking
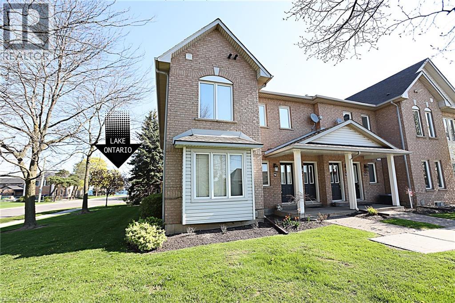
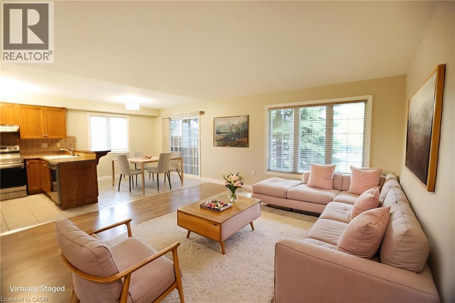
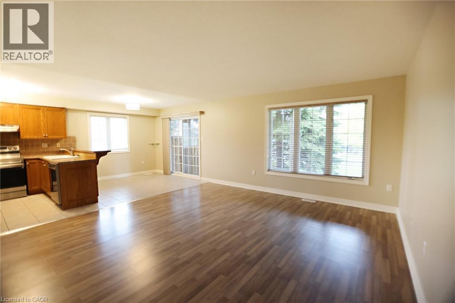
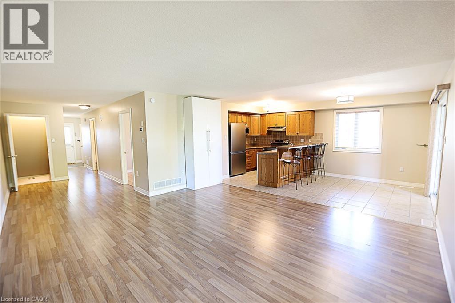
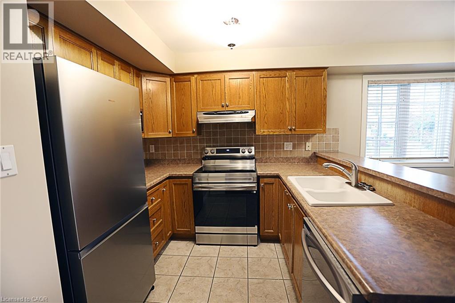
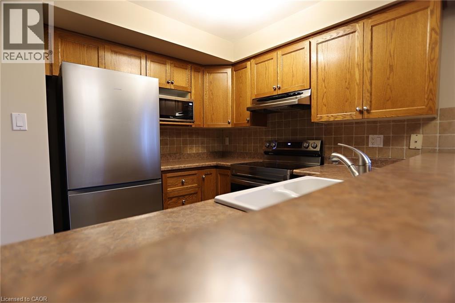
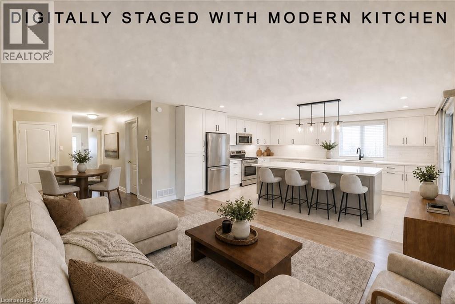
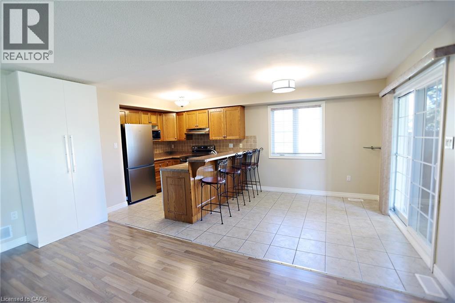
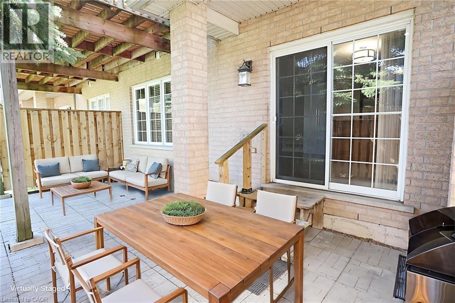
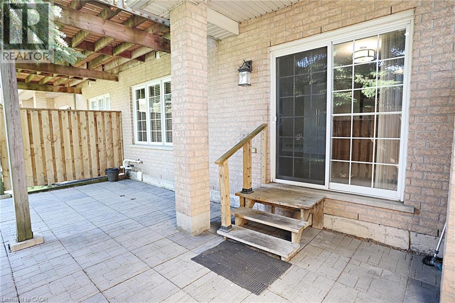
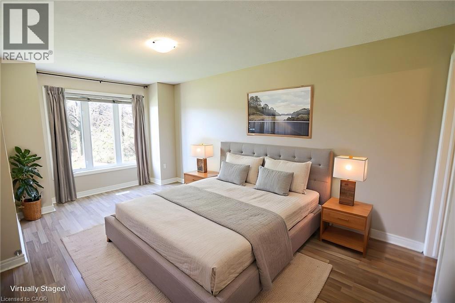
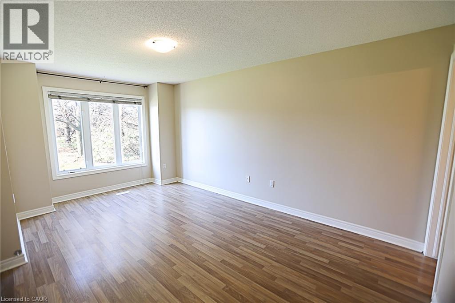
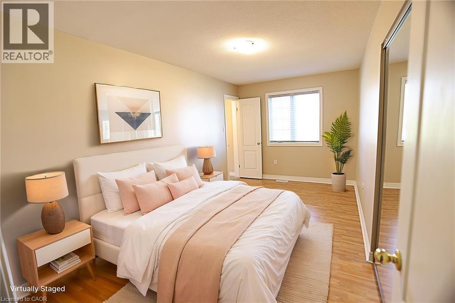
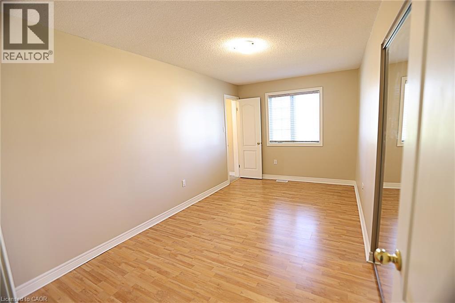
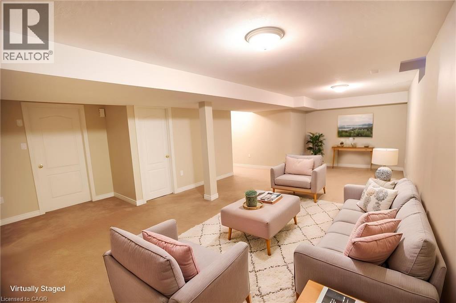
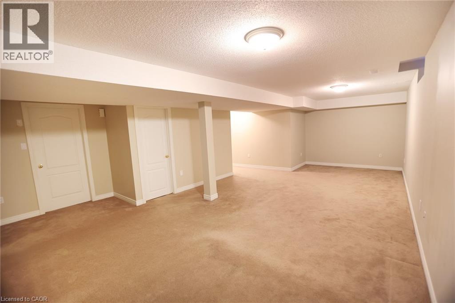
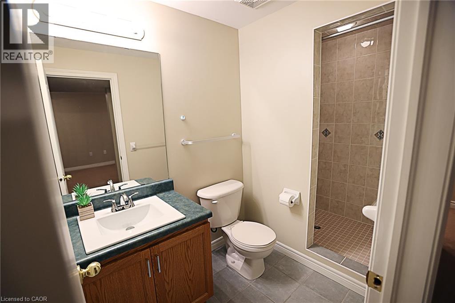
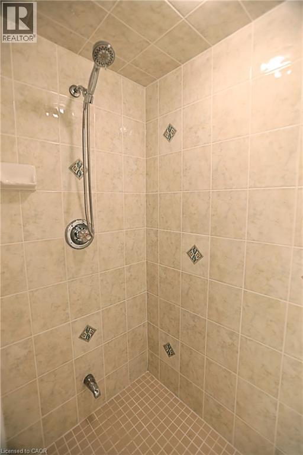
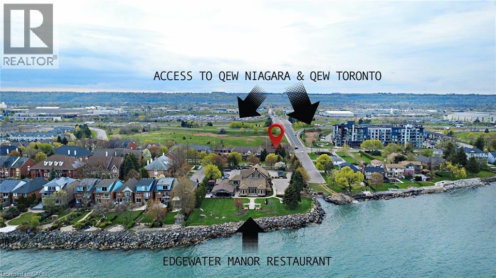
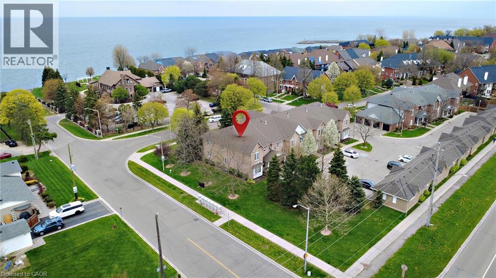
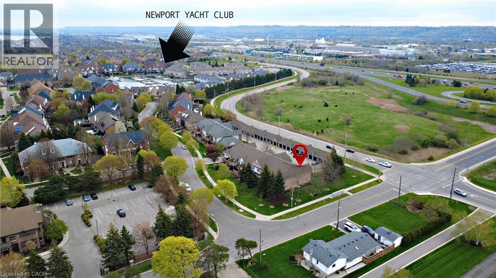
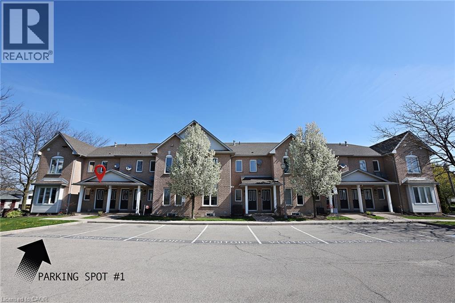
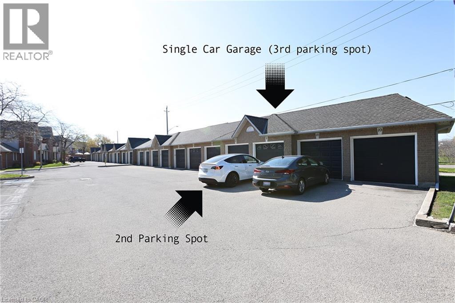
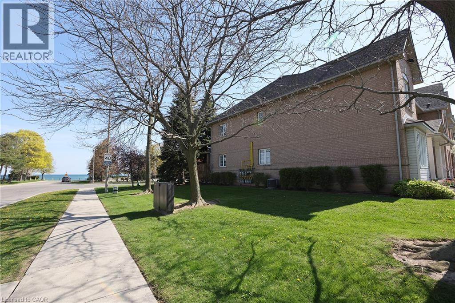
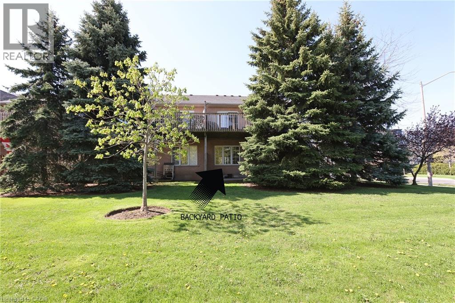
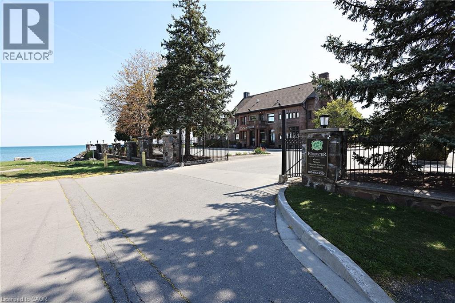
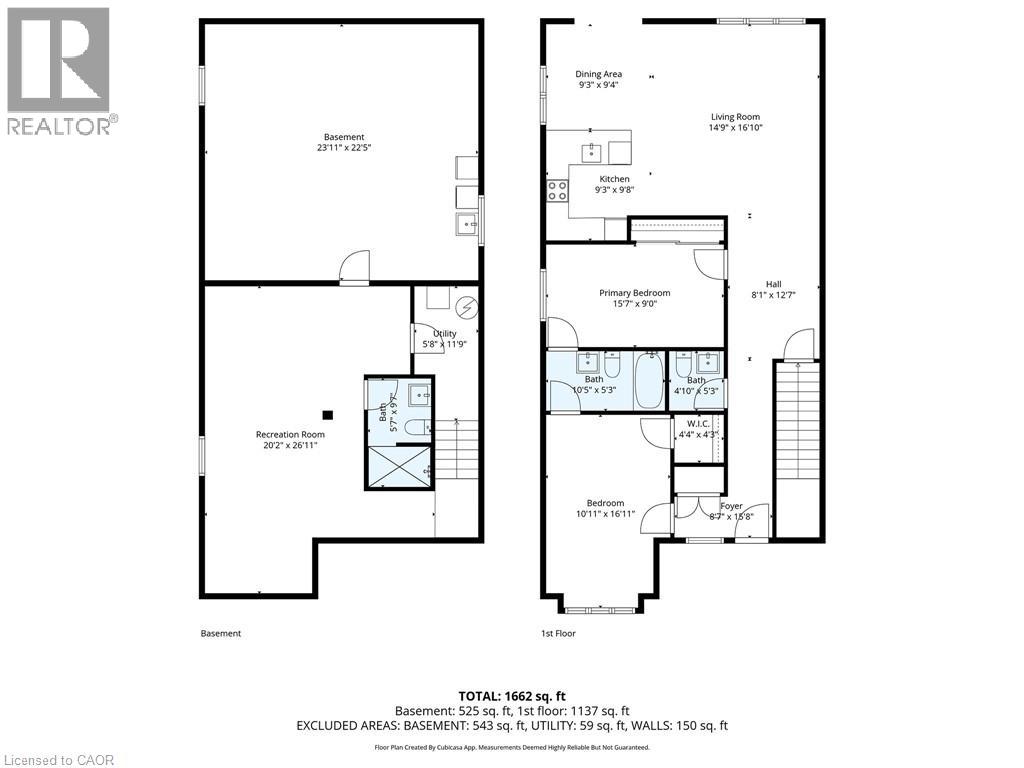
$519.76 MonthlyRare End-Unit stacked Townhome with 3 Parking Spaces, a Short Walk to the Newport Yacht Club - Move-In Ready! Beautifully maintained Marz-built end-unit offering over 1,650 sq ft of finished living space. Bright and airy with extra windows, this 2-bedroom, 2.5-bath home features an open-concept main floor with walkout to an extended stone patio. Professionally finished lower level includes a large family room, full bath, and potential for a 3rd bedroom. Enjoy the rare bonus of 3 parking spaces plus a detached garage. Move-in ready with new appliances and immediate possession available. This desirable lakeside community is steps to Lake Ontario, marina, and waterfront trails, with quick access to QEW, GO, shopping, and dining. (id:36835)
Property Details
| MLS® Number | 40826583 |
| Property Type | Single Family |
| Amenities Near By | Marina, Shopping |
| Community Features | Quiet Area |
| Equipment Type | Water Heater |
| Features | Corner Site |
| Parking Space Total | 3 |
| Rental Equipment Type | Water Heater |
Building
| Bathroom Total | 3 |
| Bedrooms Above Ground | 2 |
| Bedrooms Total | 2 |
| Appliances | Central Vacuum - Roughed In, Dishwasher, Dryer, Microwave, Refrigerator, Stove, Washer, Hood Fan, Window Coverings, Garage Door Opener |
| Basement Type | None |
| Constructed Date | 2002 |
| Construction Style Attachment | Attached |
| Cooling Type | Central Air Conditioning |
| Exterior Finish | Brick Veneer |
| Half Bath Total | 1 |
| Heating Type | Forced Air |
| Stories Total | 1 |
| Size Interior | 1,662 Ft2 |
| Type | Row / Townhouse |
| Utility Water | Municipal Water |
Parking
| Detached Garage | |
| Visitor Parking |
Land
| Acreage | No |
| Land Amenities | Marina, Shopping |
| Landscape Features | Landscaped |
| Sewer | Municipal Sewage System |
| Size Total Text | Unknown |
| Zoning Description | Rm3-19 |
Rooms
| Level | Type | Length | Width | Dimensions |
|---|---|---|---|---|
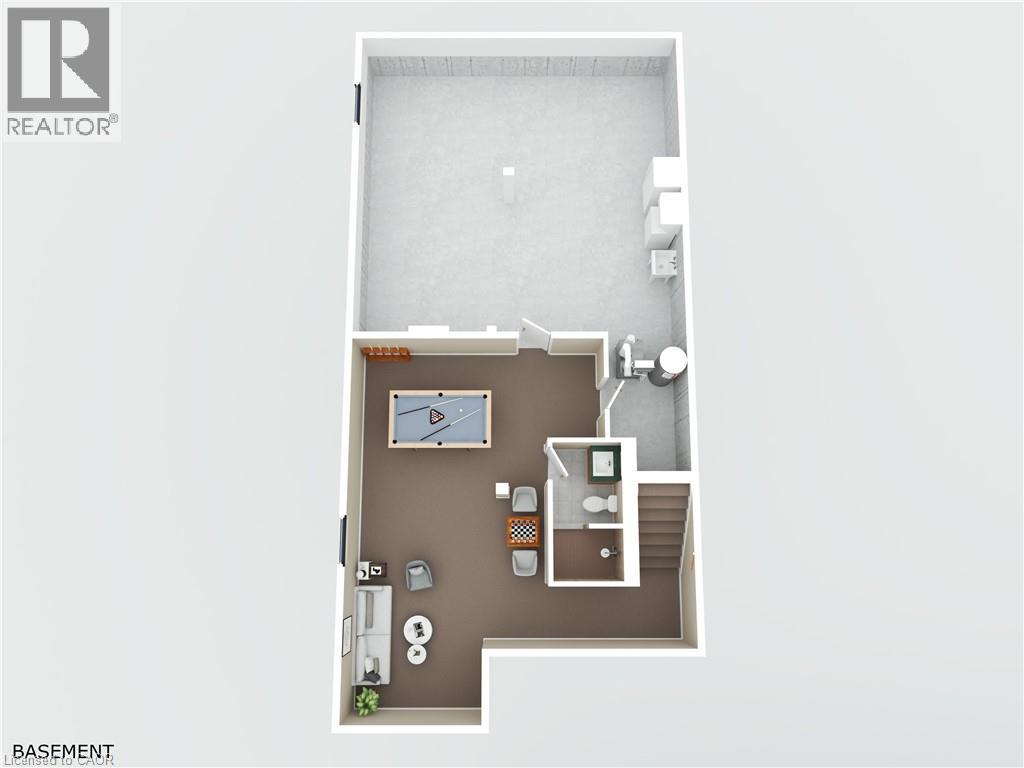
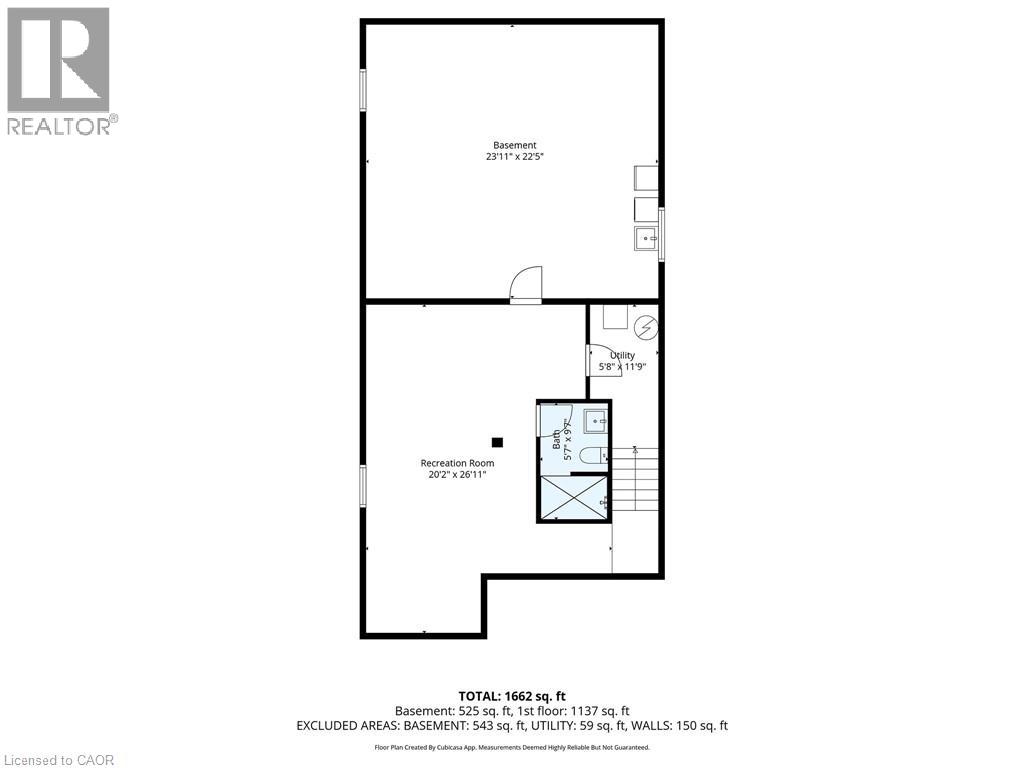
| Basement | Laundry Room | 23'11'' x 22'5'' | ||
| Basement | 3pc Bathroom | 5'7'' x 9'7'' | ||
| Basement | Recreation Room | 20'2'' x 26'11'' | ||
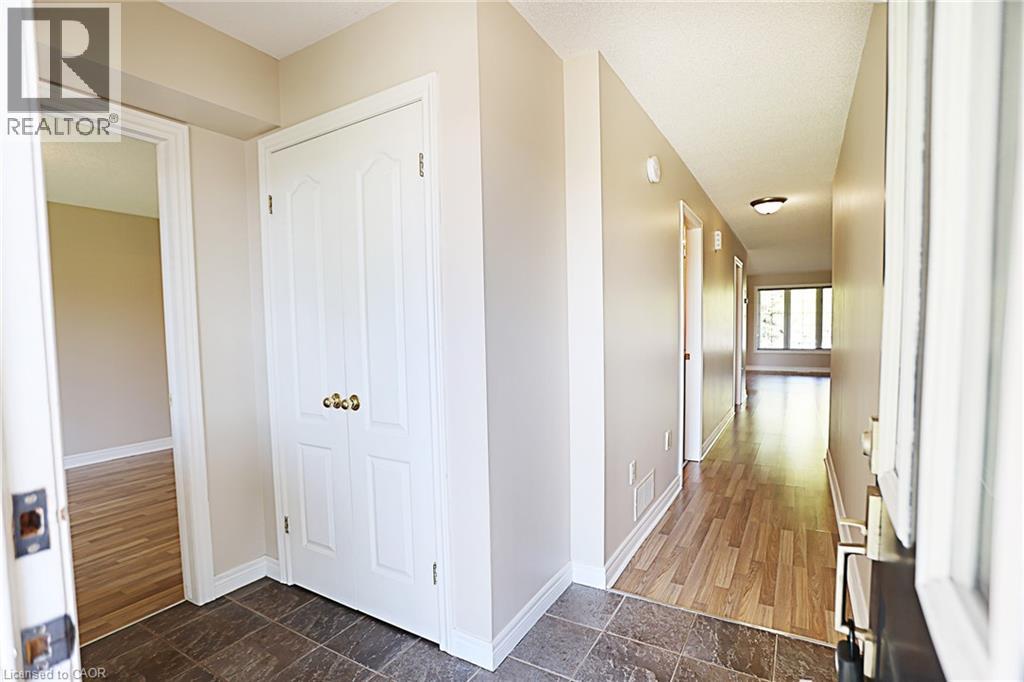
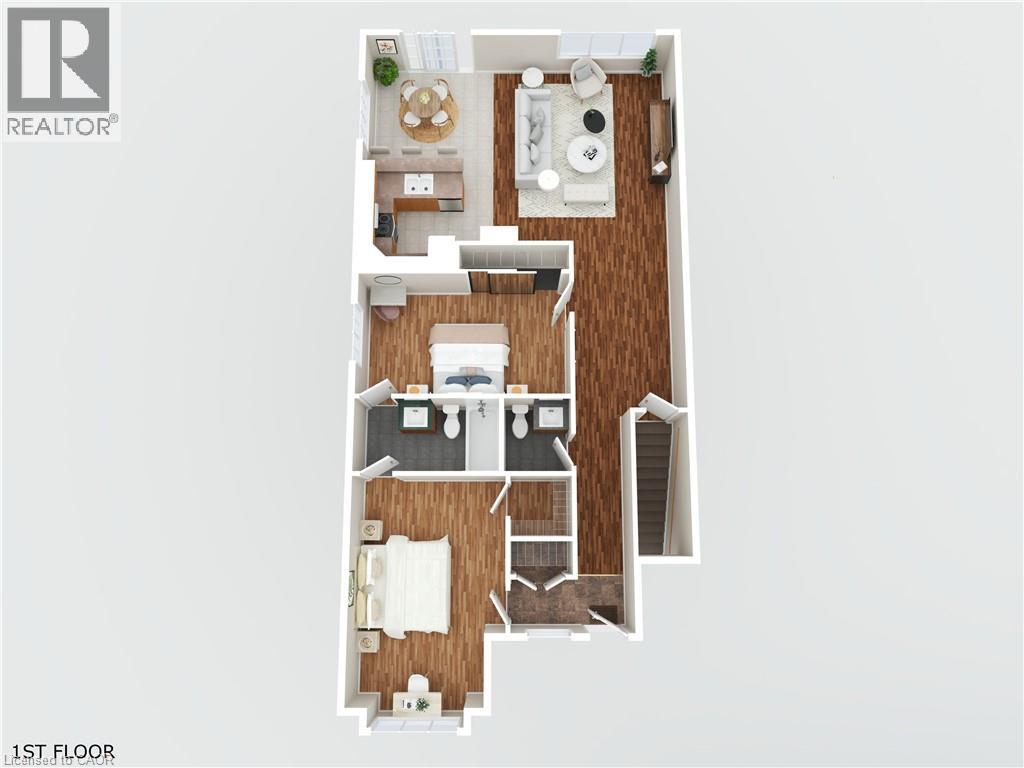
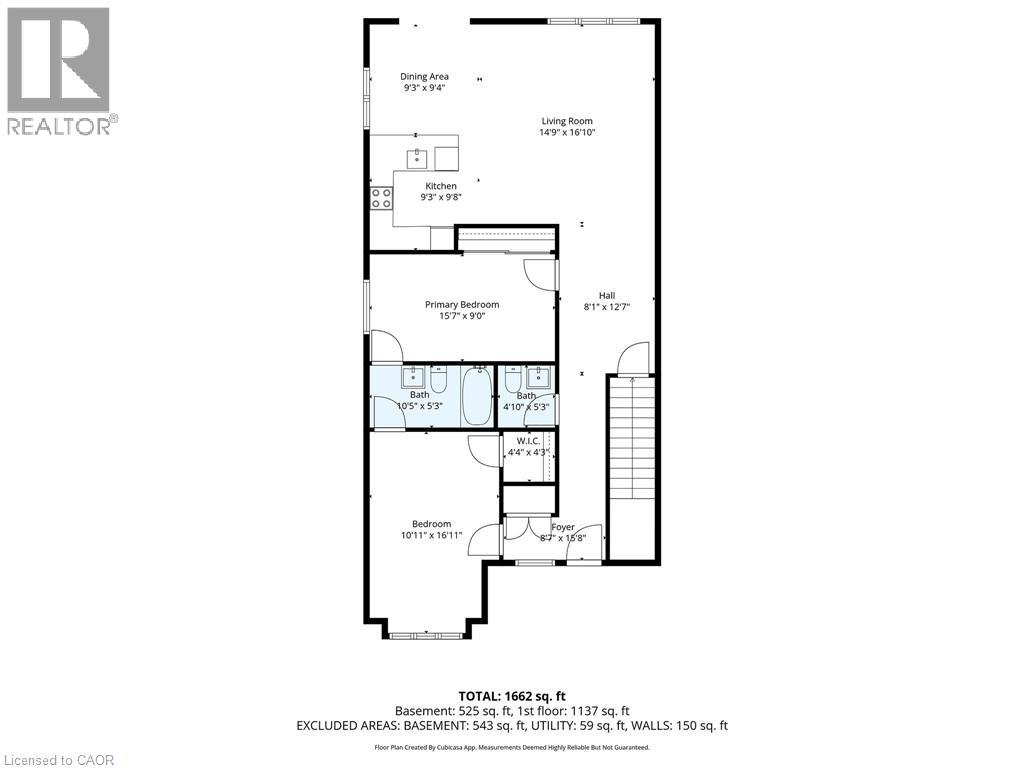
| Main Level | Foyer | 8'7'' x 15'8'' | ||
| Main Level | Bedroom | 10'11'' x 16'11'' | ||
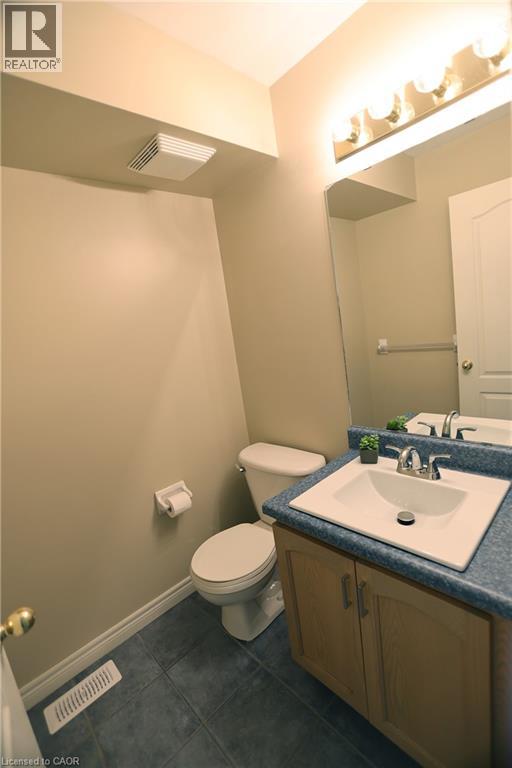
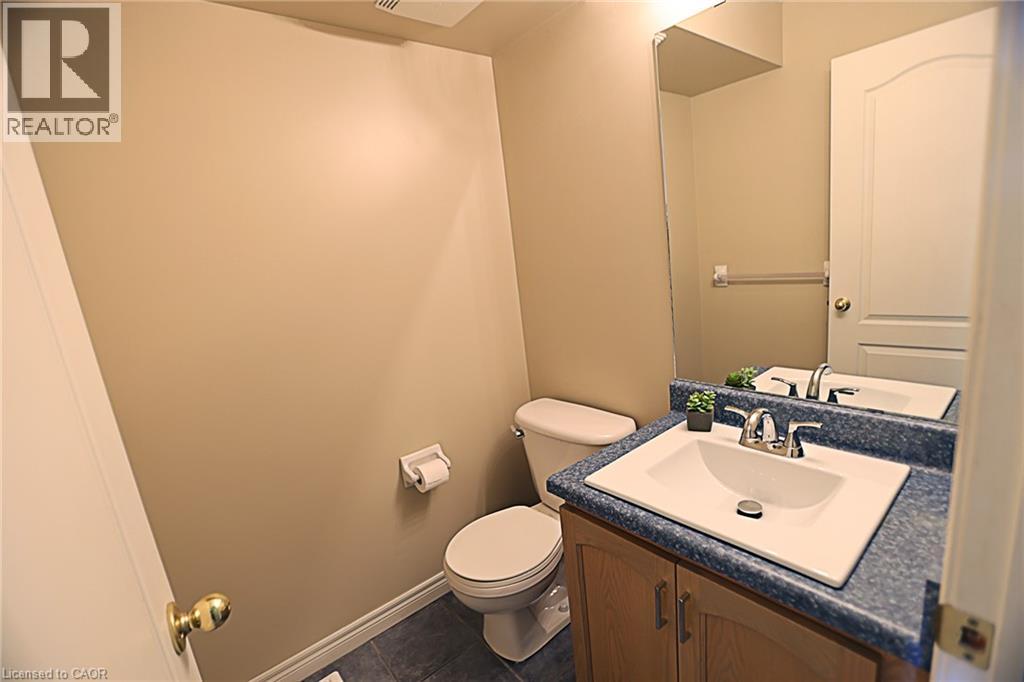
| Main Level | 2pc Bathroom | 4'10'' x 5'3'' | ||
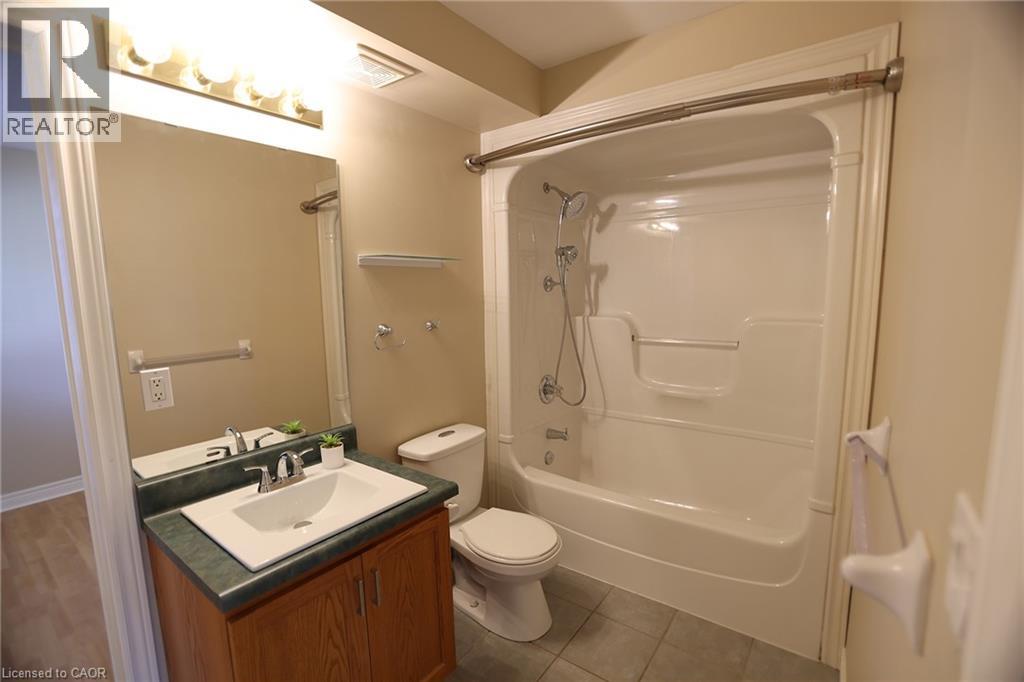
| Main Level | 4pc Ensuite Bath | 10'5'' x 5'3'' | ||
| Main Level | Primary Bedroom | 15'7'' x 9'0'' | ||
| Main Level | Kitchen | 9'3'' x 9'8'' | ||
| Main Level | Dining Room | 9'3'' x 9'4'' | ||
| Main Level | Living Room | 14'9'' x 16'10'' |
https://www.realtor.ca/real-estate/29705976/2-harbour-drive-unit-9-hamilton
Contact Us
Contact us for more information

The trademarks REALTOR®, REALTORS®, and the REALTOR® logo are controlled by The Canadian Real Estate Association (CREA) and identify real estate professionals who are members of CREA. The trademarks MLS®, Multiple Listing Service® and the associated logos are owned by The Canadian Real Estate Association (CREA) and identify the quality of services provided by real estate professionals who are members of CREA. The trademark DDF® is owned by The Canadian Real Estate Association (CREA) and identifies CREA's Data Distribution Facility (DDF®)
August 26 2026 03:15:20
REALTORS® Association of Hamilton-Burlington
Exp Realty