
20 Dickson Street Unit# 203 Cambridge, Ontario N1R 1T4

$1,600 MonthlyLandscaping, Exterior Maintenance
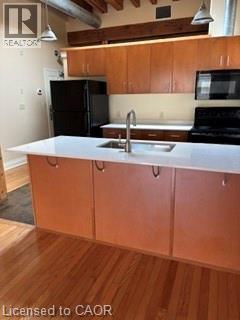
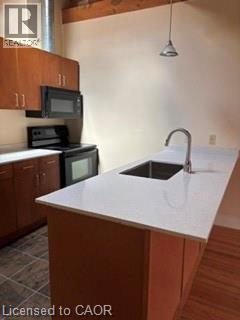
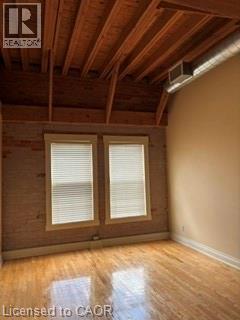
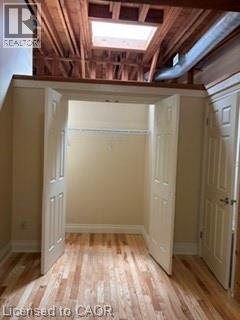
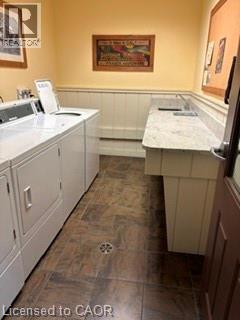
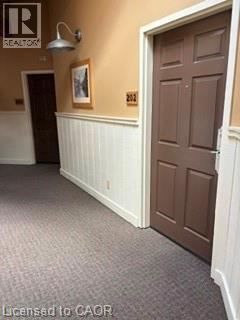
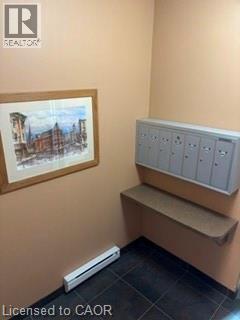
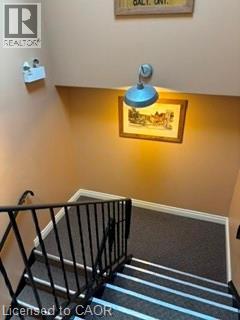
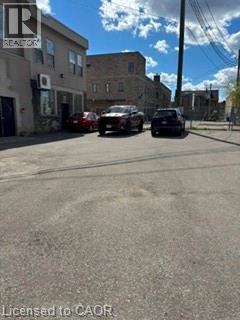
WELCOME TO 20 DICKSON STREET. One of seven, luxury, one bedroom lofts located on the upper level over Wispers Spa. ADULT LIFESTYLE. NO CONDO FEES. One bedroom, one four piece bath. Loft 203 has an open concept kitchen/living room, large bedroom with lots of closet space, hardwood flooring, kitchen with four black appliances included (fridge, stove, over the range microwave, dishwasher) and an island for casual meals. 15' ceilings, skylight, exposed brick and beam, complimentary laundry, controlled secure entry and one surface parking space at the rear of the building. Hydro, gas and water are the tenants responsibility. If you are looking for a quiet building, this is the one for you. The location is ideal. Walking distance to the Farmer's Market, School of Architecture, shopping, restaurants, transit system, library and the Grand River trail are right across the street. (id:36835)
Property Details
| MLS® Number | 40827511 |
| Property Type | Single Family |
| Amenities Near By | Hospital, Public Transit, Shopping |
| Community Features | Quiet Area |
| Features | Skylight, No Pet Home |
| Parking Space Total | 1 |
Building
| Bathroom Total | 1 |
| Bedrooms Above Ground | 1 |
| Bedrooms Total | 1 |
| Appliances | Dishwasher, Microwave, Refrigerator, Stove, Microwave Built-in, Hood Fan, Window Coverings |
| Basement Type | None |
| Construction Style Attachment | Attached |
| Cooling Type | Central Air Conditioning |
| Exterior Finish | Brick |
| Fixture | Ceiling Fans |
| Heating Type | Forced Air |
| Stories Total | 1 |
| Size Interior | 705 Ft2 |
| Type | Apartment |
| Utility Water | Municipal Water |
Parking
| Open |
Land
| Acreage | No |
| Land Amenities | Hospital, Public Transit, Shopping |
| Sewer | Municipal Sewage System |
| Size Frontage | 66 Ft |
| Size Total Text | Unknown |
| Zoning Description | Fc1rm1 |
Rooms
| Level | Type | Length | Width | Dimensions |
|---|---|---|---|---|
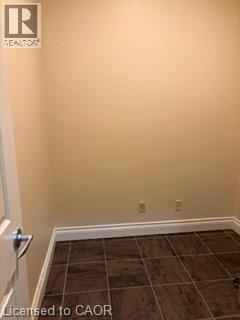
| Second Level | Utility Room | 6'0'' x 6'0'' | ||
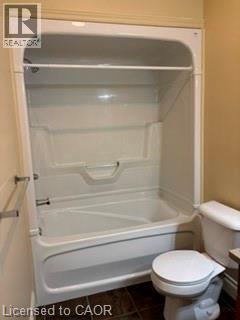
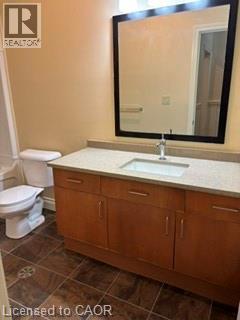
| Second Level | 4pc Bathroom | Measurements not available | ||
| Second Level | Bedroom | 18'0'' x 8'4'' | ||
| Second Level | Living Room/dining Room | 20'11'' x 12'0'' | ||
| Second Level | Kitchen | 11'0'' x 12'0'' |
https://www.realtor.ca/real-estate/29734608/20-dickson-street-unit-203-cambridge
Contact Us
Contact us for more information

The trademarks REALTOR®, REALTORS®, and the REALTOR® logo are controlled by The Canadian Real Estate Association (CREA) and identify real estate professionals who are members of CREA. The trademarks MLS®, Multiple Listing Service® and the associated logos are owned by The Canadian Real Estate Association (CREA) and identify the quality of services provided by real estate professionals who are members of CREA. The trademark DDF® is owned by The Canadian Real Estate Association (CREA) and identifies CREA's Data Distribution Facility (DDF®)
June 02 2026 04:30:33
REALTORS® Association of Hamilton-Burlington
Real Broker Ontario Ltd.