
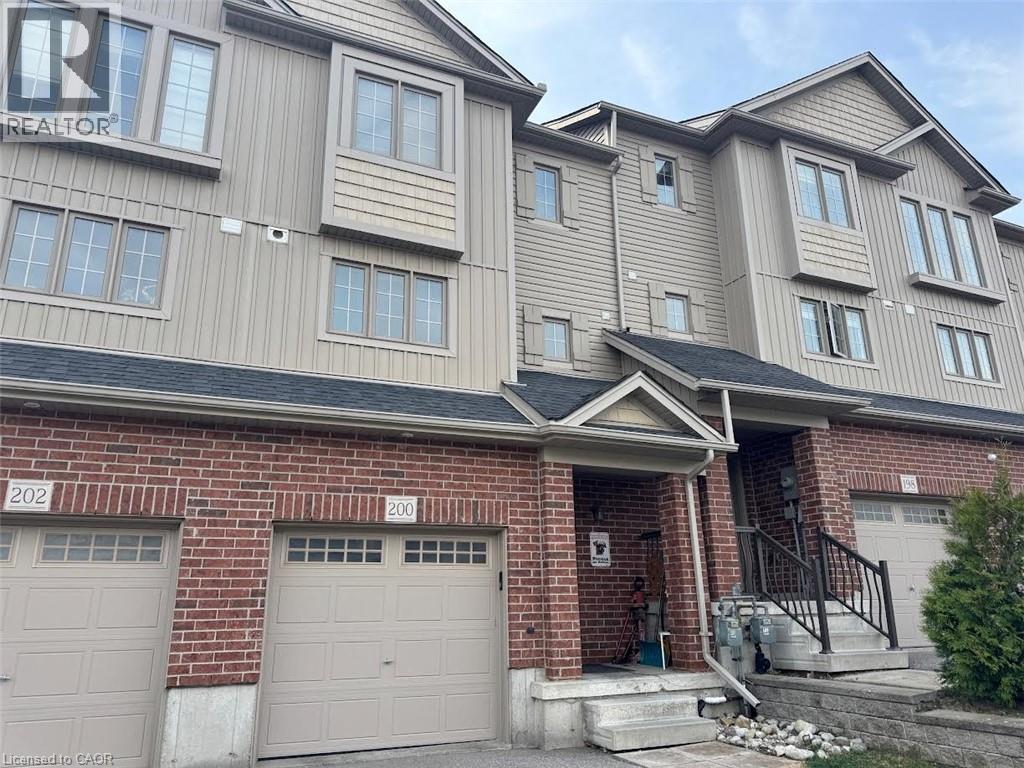
200 Maitland Street Kitchener, Ontario N2R 1Z1

$2,500 MonthlyOther, See Remarks
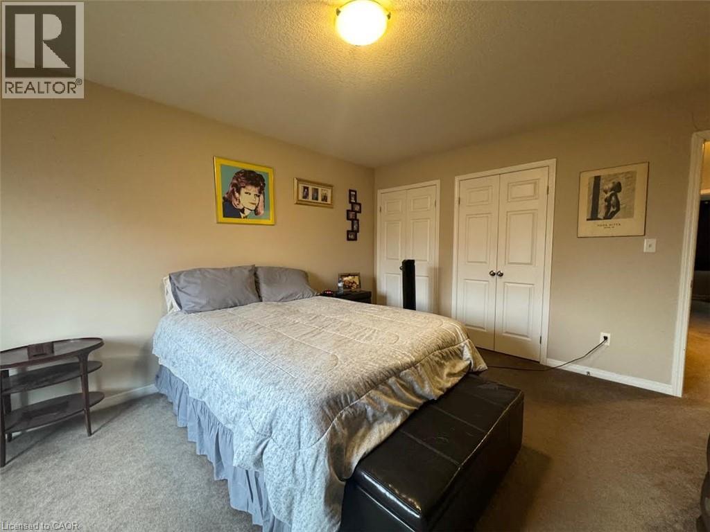
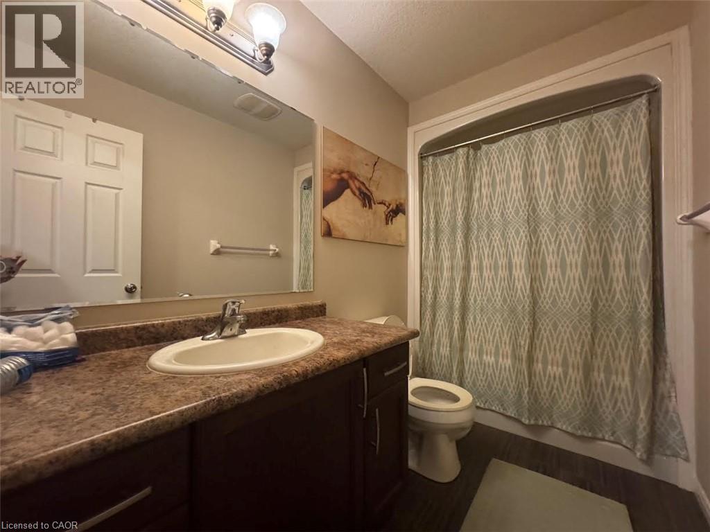
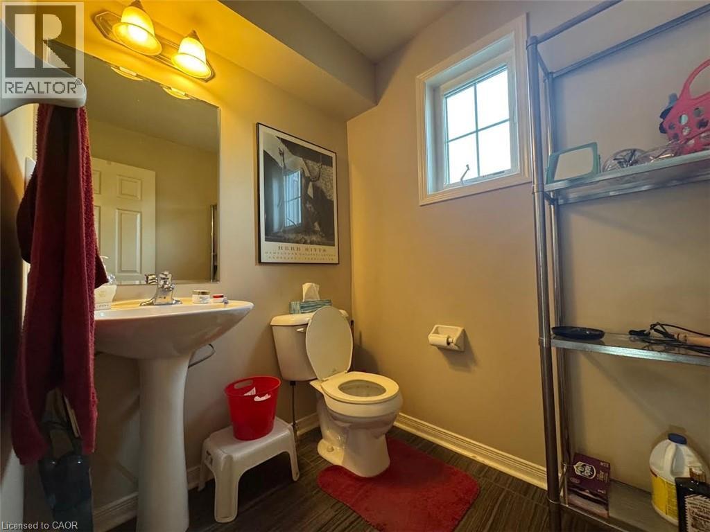
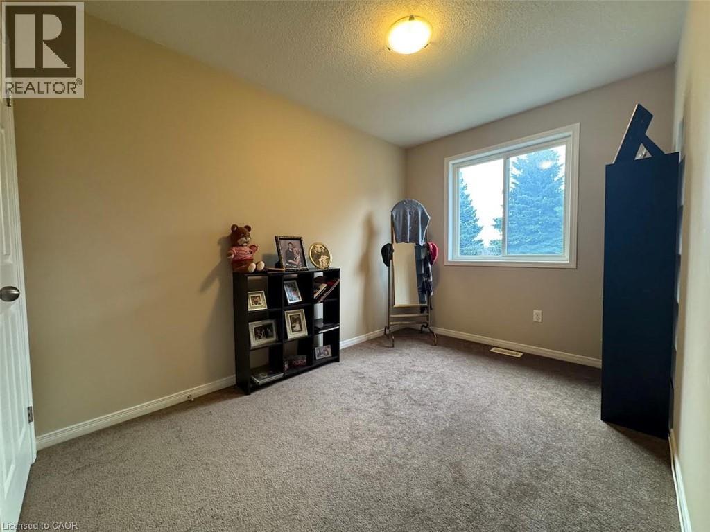
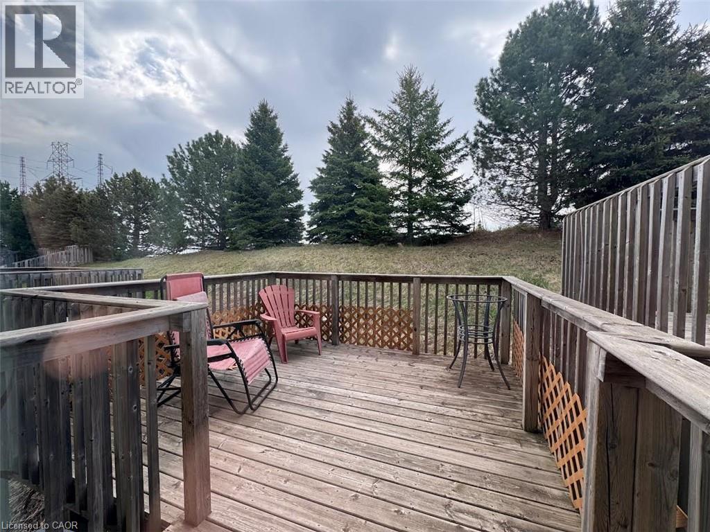
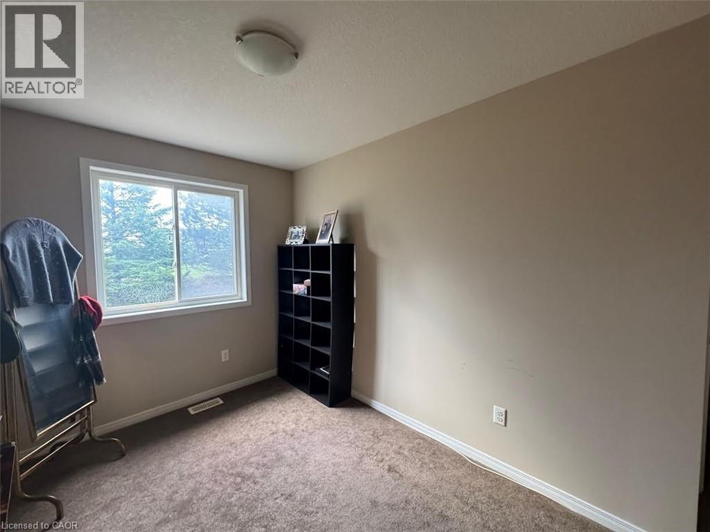
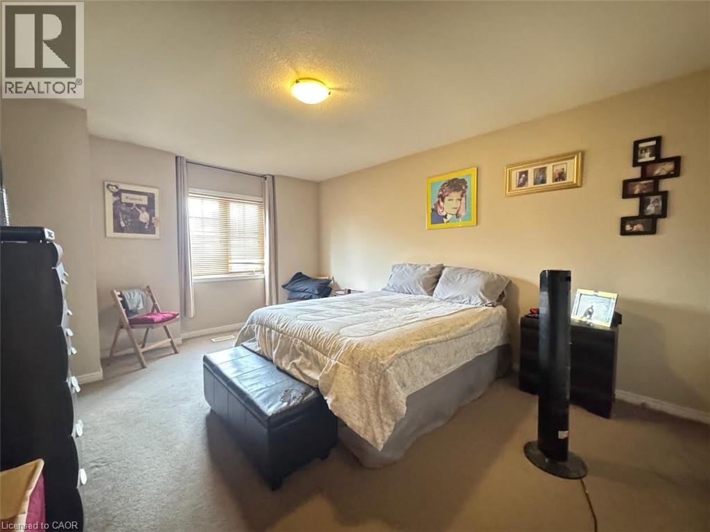
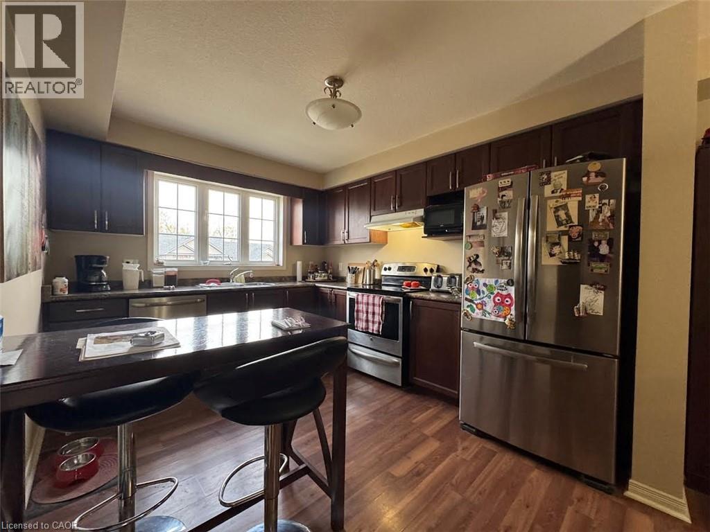
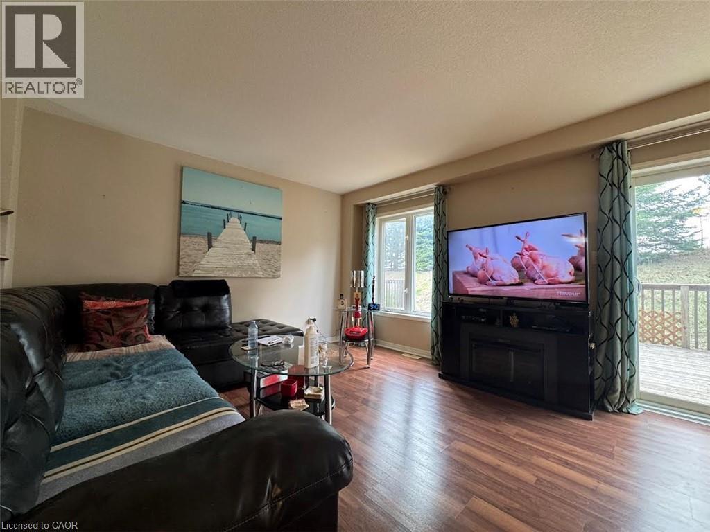
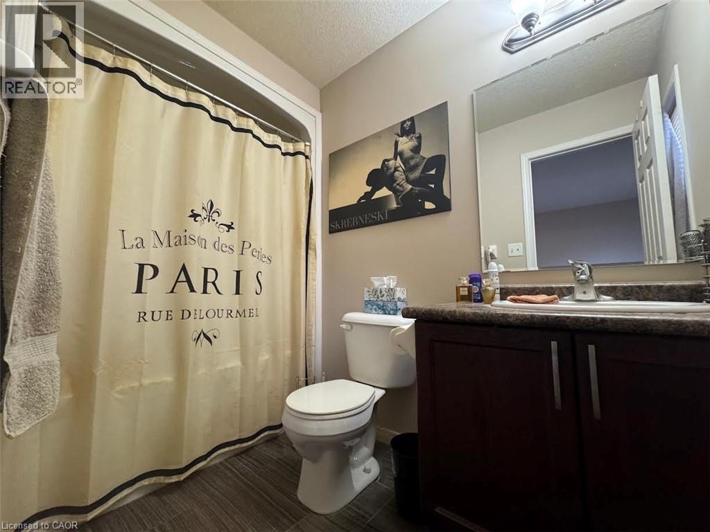
Well-Kept 3 Bedroom Townhome in Huron South! Welcome to 200 Maitland St, Kitchener! This well-kept and nicely laid-out townhome offers a spacious open-concept main floor, three bedrooms, 2.5 bathrooms, a separate dining area, and a private outdoor space. Located in the desirable Huron South neighbourhood, this home is close to shopping, schools, parks, restaurants, and plenty of everyday amenities. Features: • 3 Spacious Bedrooms • 2.5 Bathrooms • Plenty of Natural Light • 5 Appliances (Fridge, Stove, Dishwasher, Washer & Dryer) • Separate Dining Area • Deck/Patio Space • Open-Concept Main Floor • Finished Basement with Storage Space • Fully Fenced Backyard • Central Heating & A/C • 2-Car Parking • Garage *** Rent Plus Utilities *** *** Hot water tank rental are the tenant's responsibility.*** *** Available Nov 1st, 2026! *** ***See sales brochure below for showing instructions*** (id:36835)
Property Details
| MLS® Number | 40870880 |
| Property Type | Single Family |
| Community Features | Industrial Park |
| Features | Paved Driveway |
| Parking Space Total | 2 |
Building
| Bathroom Total | 4 |
| Bedrooms Above Ground | 4 |
| Bedrooms Total | 4 |
| Appliances | Dishwasher, Dryer, Refrigerator, Stove, Washer |
| Basement Development | Partially Finished |
| Basement Type | Full (partially Finished) |
| Constructed Date | 2014 |
| Construction Style Attachment | Attached |
| Cooling Type | Central Air Conditioning |
| Exterior Finish | Brick, Vinyl Siding |
| Foundation Type | Poured Concrete |
| Half Bath Total | 1 |
| Heating Fuel | Natural Gas |
| Heating Type | Forced Air |
| Stories Total | 3 |
| Size Interior | 1,662 Sqft |
| Type | Row / Townhouse |
| Utility Water | Municipal Water |
Parking
| Attached Garage |
Land
| Access Type | Highway Access, Highway Nearby |
| Acreage | No |
| Sewer | Municipal Sewage System |
| Size Depth | 114 Ft |
| Size Frontage | 18 Ft |
| Size Total Text | Under 1/2 Acre |
| Zoning Description | R6 |
Rooms
| Level | Type | Length | Width | Dimensions |
|---|---|---|---|---|
| Second Level | 2pc Bathroom | Measurements not available | ||
| Second Level | Kitchen | 10'4'' x 12'1'' | ||
| Second Level | Dining Room | 10'4'' x 12'9'' | ||
| Second Level | Living Room | 17'4'' x 12'5'' | ||
| Third Level | 4pc Bathroom | Measurements not available | ||
| Third Level | 4pc Ensuite Bath | Measurements not available | ||
| Third Level | Bedroom | 8'11'' x 10'4'' | ||
| Third Level | Bedroom | 10'1'' x 13'7'' | ||
| Third Level | Primary Bedroom | 13'5'' x 15'3'' | ||
| Main Level | Laundry Room | 5'2'' x 7'5'' | ||
| Main Level | 4pc Bathroom | Measurements not available | ||
| Main Level | Bedroom | 7'8'' x 12'10'' |
https://www.realtor.ca/real-estate/30395701/200-maitland-street-kitchener
Contact Us
Contact us for more information

The trademarks REALTOR®, REALTORS®, and the REALTOR® logo are controlled by The Canadian Real Estate Association (CREA) and identify real estate professionals who are members of CREA. The trademarks MLS®, Multiple Listing Service® and the associated logos are owned by The Canadian Real Estate Association (CREA) and identify the quality of services provided by real estate professionals who are members of CREA. The trademark DDF® is owned by The Canadian Real Estate Association (CREA) and identifies CREA's Data Distribution Facility (DDF®)
October 29 2026 07:09:38
REALTORS® Association of Hamilton-Burlington
Vancor Realty Inc.