
2029 Little Hawk Lake Road Algonquin Highlands, Ontario K0M 1S0

$1,999,900
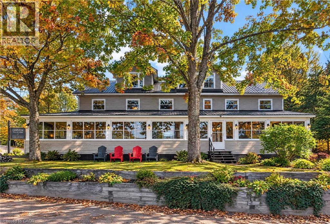
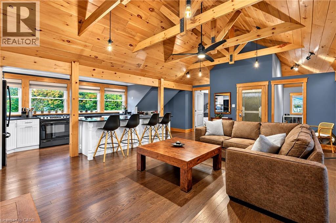
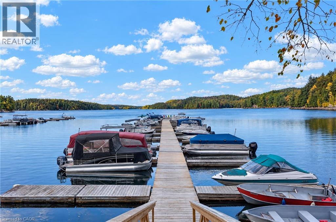
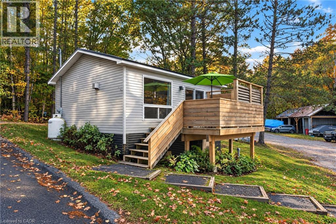
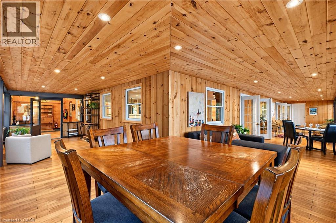
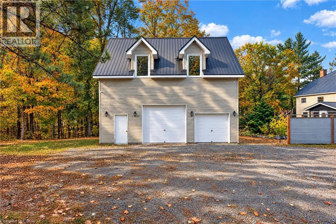
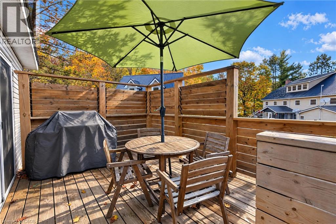
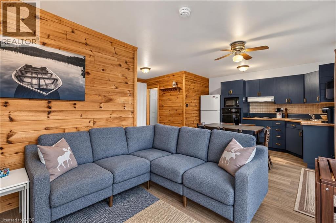
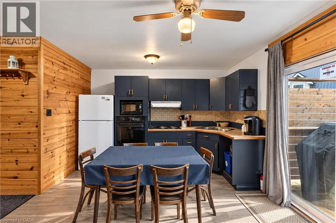
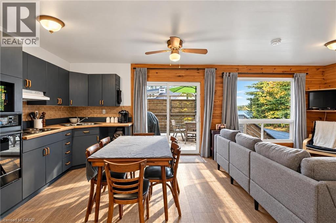
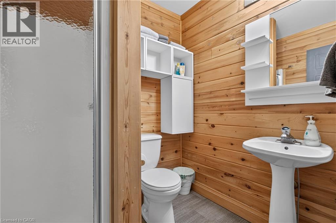
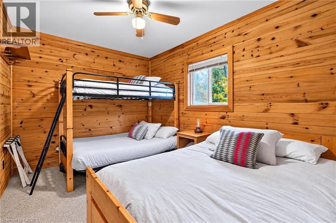
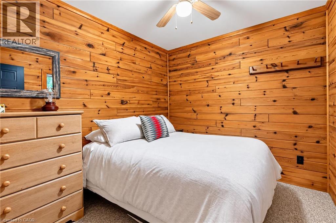
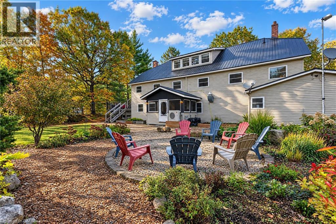
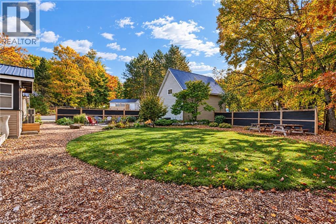
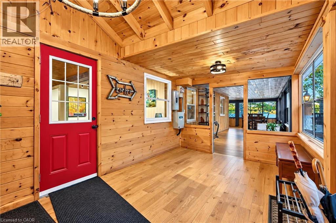
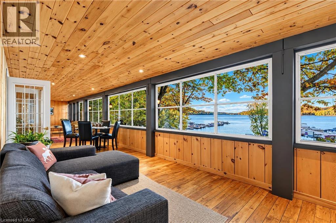
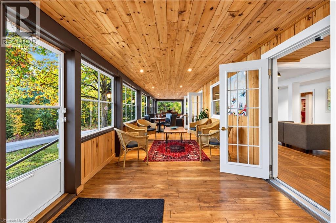
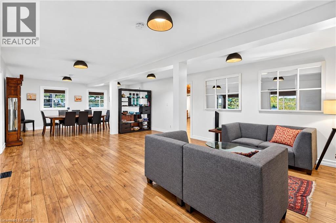
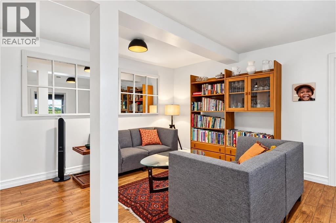
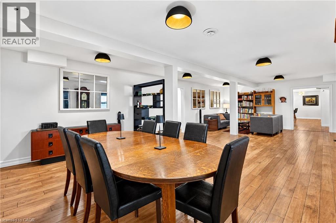
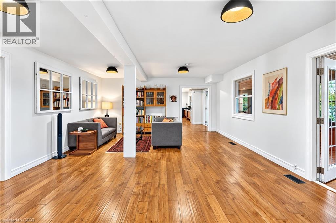
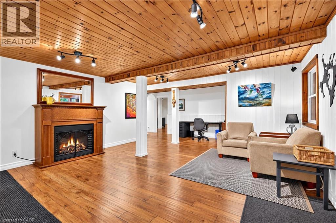
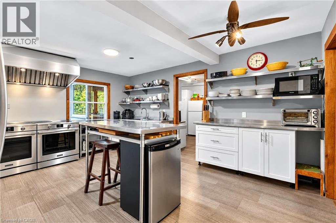
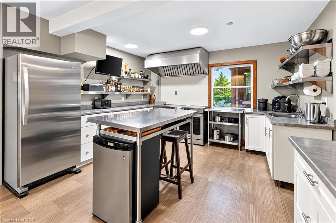
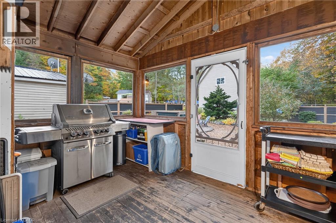
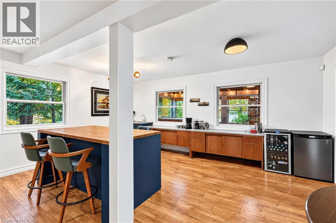
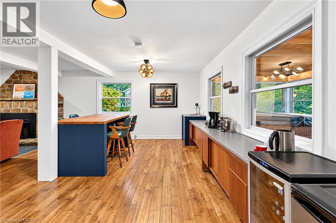
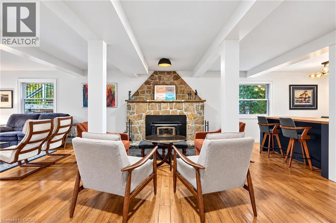
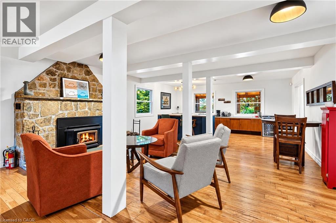
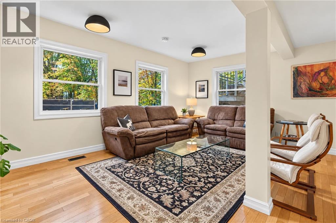
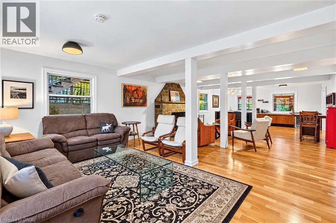
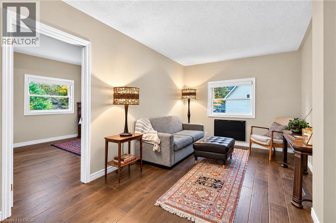
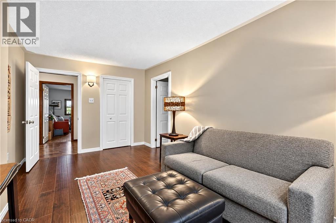
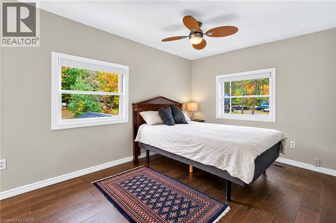
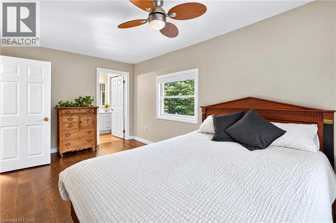
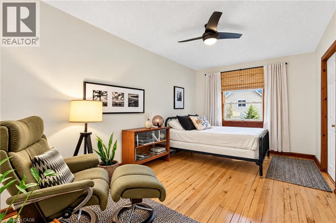
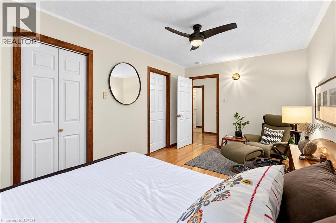
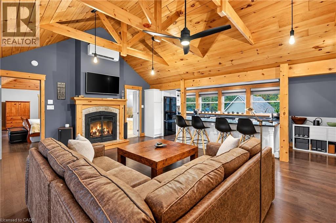
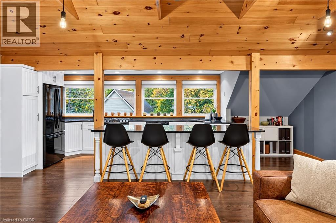
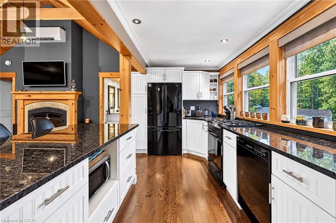
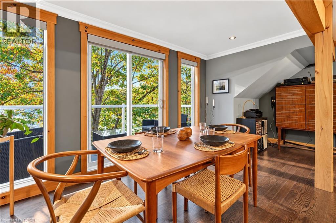
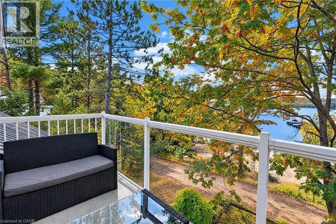
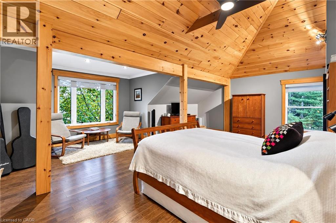
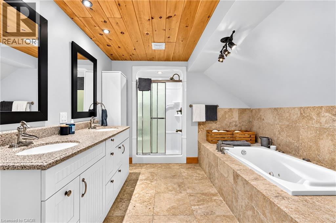
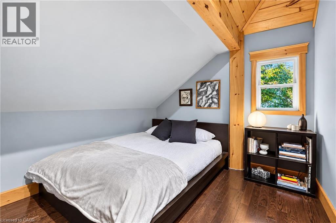
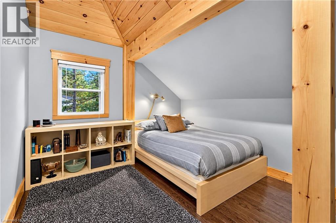
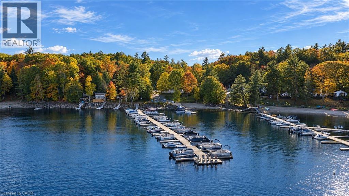
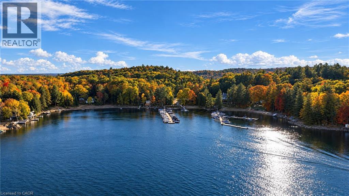
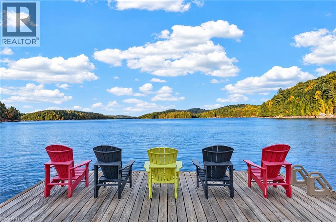
Stunning multi-family compound or boutique lodge overlooking the beautiful waters of Little Hawk Lake, a setting made for embracing the waterfront lifestyle. Enjoy your morning coffee with expansive lake views, spending summer afternoons out on the water, and gathering with family and friends. From peaceful mornings on the shore to long summer days filled with boating, and swimming, this is a place to reconnect, and enjoy everything cottage country has to offer. Benefit from approximately 100k of optional income from dock slips and parking alone. This year-round property is built for multiple generations to create memories, with over 8,000 sqft of finished living space, 11 bedrooms, and 10 bathrooms. The main lodge features 9 beds, 2 kitchens and multiple expansive living and dining rooms, an oversized charming muskoka room, and includes an exceptionally finished self-contained 3 bedroom luxury loft. A separate 2 bed 1 bath cottage is ideal for privacy and guests. The 61-slip docking system generates income to help offset your annual costs with minimal effort required, or could be outsourced. The lodge faces Northeast down the lake for amazing views year round. The property uses a combination of forced air, heat pumps and fireplaces to efficiently manage the heating and cooling year round. For the winter enthusiasts the OFSC B snowmobile trail passes right by the property and is an essential part of the Round Algonquin Park Tour. With a huge parking lot, detached garage/workshop, metal roof, commercial-grade water filtration system, and a public boat launch right out front, this property has it all. Approx. 20 min to Minden, 30 min to Haliburton, close to Sir Sam’s Ski Resort, Haliburton Forest and Algonquin Park. A family legacy, a boutique lodge, or a one-of-a-kind waterfront retreat, the possibilities are endless. With incredible space, year-round appeal, and income potential, this is an opportunity to create something truly exceptional on Little Hawk Lake. (id:36835)
Property Details
| MLS® Number | 40871394 |
| Property Type | Single Family |
| Features | Wet Bar, Crushed Stone Driveway, Country Residential, Private Yard |
| Parking Space Total | 76 |
| Structure | Workshop, Shed |
| View Type | Lake View |
| Water Front Name | Little Hawk Lake |
| Water Front Type | Waterfront |
Building
| Bathroom Total | 10 |
| Bedrooms Above Ground | 11 |
| Bedrooms Total | 11 |
| Appliances | Water Purifier, Wet Bar |
| Architectural Style | Other |
| Basement Development | Unfinished |
| Basement Type | Full (unfinished) |
| Constructed Date | 1940 |
| Construction Style Attachment | Detached |
| Cooling Type | Central Air Conditioning, Ductless |
| Exterior Finish | Vinyl Siding |
| Fireplace Present | Yes |
| Fireplace Total | 4 |
| Foundation Type | Poured Concrete |
| Half Bath Total | 2 |
| Heating Fuel | Propane |
| Heating Type | Forced Air |
| Stories Total | 3 |
| Size Interior | 8,308 Sqft |
| Type | House |
| Utility Water | Lake/river Water Intake |
Parking
| Detached Garage | |
| Open |
Land
| Access Type | Road Access |
| Acreage | Yes |
| Sewer | Septic System |
| Size Frontage | 87 Ft |
| Size Total Text | 2 - 4.99 Acres |
| Surface Water | Lake |
| Zoning Description | C3 |
Rooms
| Level | Type | Length | Width | Dimensions |
|---|---|---|---|---|
| Second Level | 4pc Bathroom | Measurements not available | ||
| Second Level | Living Room | 9'5'' x 16'8'' | ||
| Second Level | Bedroom | 9'5'' x 11'5'' | ||
| Second Level | 3pc Bathroom | Measurements not available | ||
| Second Level | Bedroom | 12'5'' x 16'8'' | ||
| Second Level | 4pc Bathroom | Measurements not available | ||
| Second Level | Living Room | 8'5'' x 16'8'' | ||
| Second Level | Bedroom | 8'6'' x 16'8'' | ||
| Second Level | Living Room | 9'5'' x 11'4'' | ||
| Second Level | 4pc Bathroom | Measurements not available | ||
| Second Level | Bedroom | 9'2'' x 16'2'' | ||
| Second Level | 4pc Bathroom | Measurements not available | ||
| Second Level | Bedroom | 8'9'' x 16'4'' | ||
| Second Level | 4pc Bathroom | Measurements not available | ||
| Second Level | Living Room | 9'7'' x 16'3'' | ||
| Second Level | Bedroom | 9'4'' x 16'3'' | ||
| Third Level | Laundry Room | 6'5'' x 3'8'' | ||
| Third Level | 5pc Bathroom | Measurements not available | ||
| Third Level | Primary Bedroom | 22'9'' x 18'11'' | ||
| Third Level | Bedroom | 14'2'' x 10'0'' | ||
| Third Level | Bedroom | 13'11'' x 9'1'' | ||
| Third Level | Kitchen | 16'0'' x 9'8'' | ||
| Third Level | Living Room/dining Room | 24'0'' x 29'4'' | ||
| Lower Level | Pantry | 9'6'' x 10'4'' | ||
| Main Level | Bedroom | 9'5'' x 8'4'' | ||
| Main Level | Bedroom | 8'11'' x 11'8'' | ||
| Main Level | 3pc Bathroom | Measurements not available | ||
| Main Level | Kitchen | 5'7'' x 12'1'' | ||
| Main Level | Living Room | 9'10'' x 10'2'' | ||
| Main Level | Dining Room | 7'10'' x 12'2'' | ||
| Main Level | Office | 14'5'' x 9'5'' | ||
| Main Level | Kitchen | 13'9'' x 19'9'' | ||
| Main Level | 2pc Bathroom | Measurements not available | ||
| Main Level | 2pc Bathroom | Measurements not available | ||
| Main Level | Living Room/dining Room | 17'11'' x 36'4'' | ||
| Main Level | Living Room/dining Room | 33'4'' x 16'3'' | ||
| Main Level | Foyer | 17'1'' x 22'7'' |
Utilities
| Electricity | Available |
| Telephone | Available |
https://www.realtor.ca/real-estate/30402323/2029-little-hawk-lake-road-algonquin-highlands
Contact Us
Contact us for more information

The trademarks REALTOR®, REALTORS®, and the REALTOR® logo are controlled by The Canadian Real Estate Association (CREA) and identify real estate professionals who are members of CREA. The trademarks MLS®, Multiple Listing Service® and the associated logos are owned by The Canadian Real Estate Association (CREA) and identify the quality of services provided by real estate professionals who are members of CREA. The trademark DDF® is owned by The Canadian Real Estate Association (CREA) and identifies CREA's Data Distribution Facility (DDF®)
October 19 2026 02:31:32
REALTORS® Association of Hamilton-Burlington
Royal LePage Crown Realty Services Inc.