
206 Broadacre Drive Kitchener, Ontario N2R 0S6

$2,900 Monthly
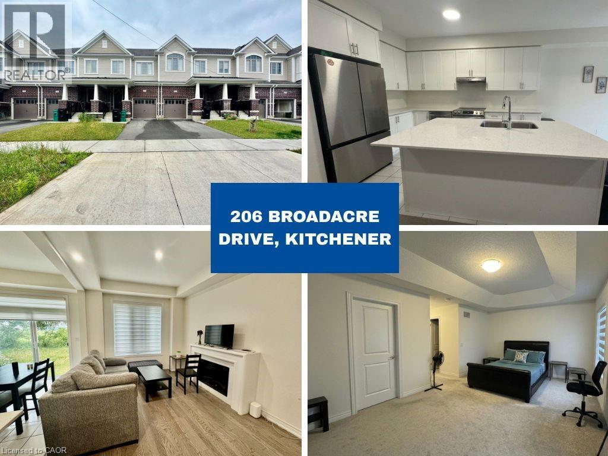
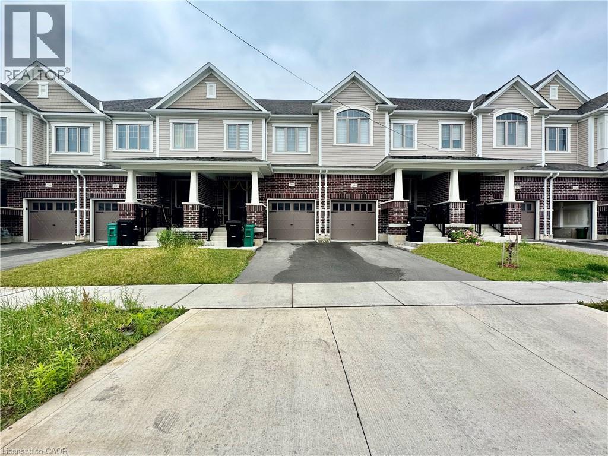
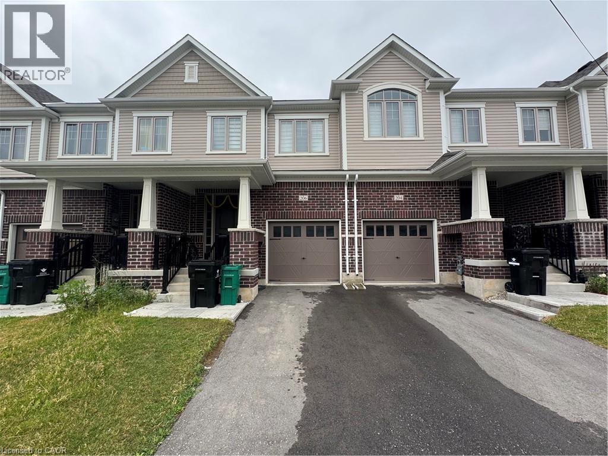
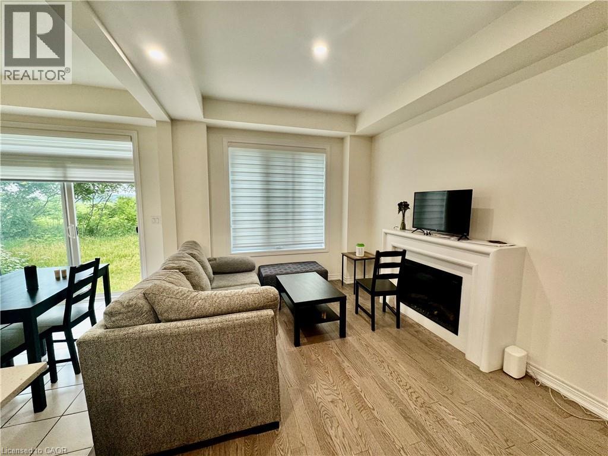
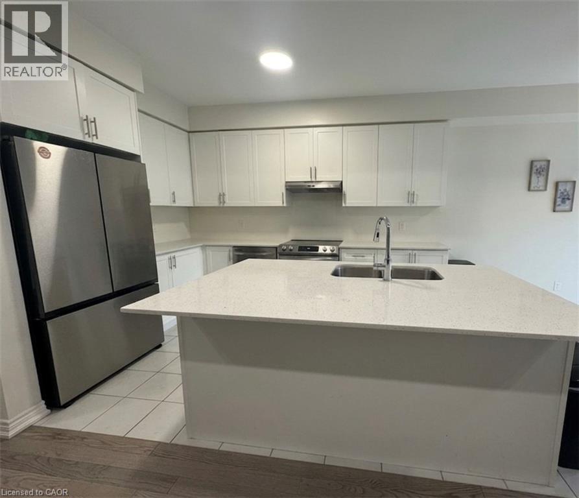
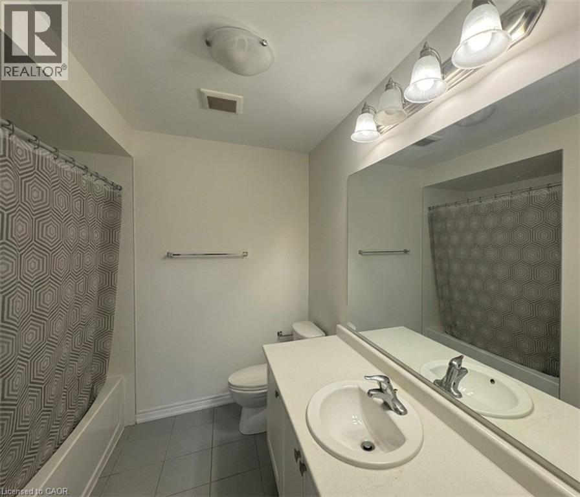
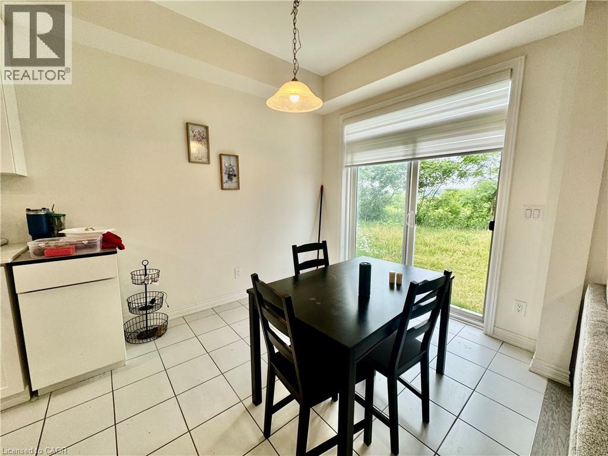
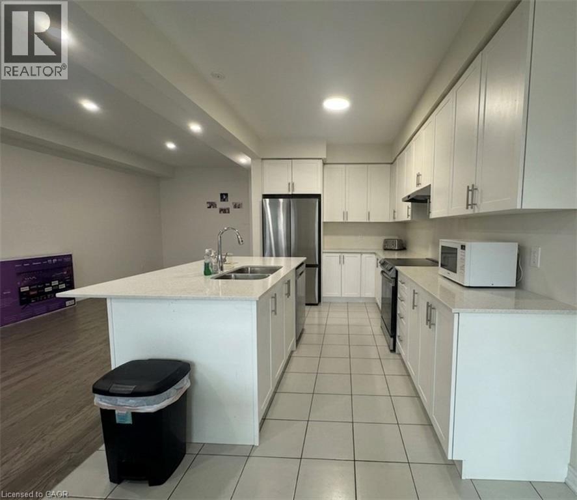
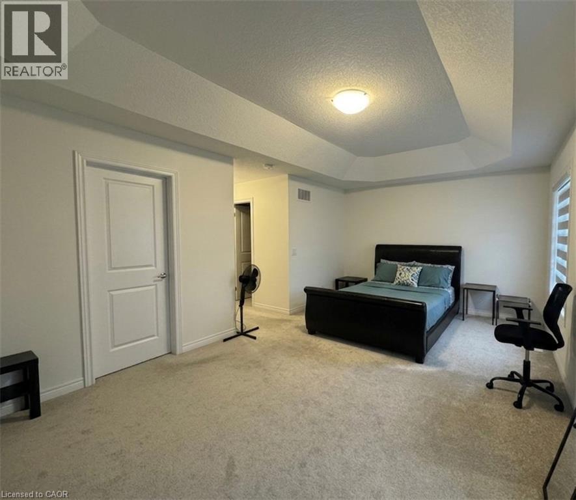
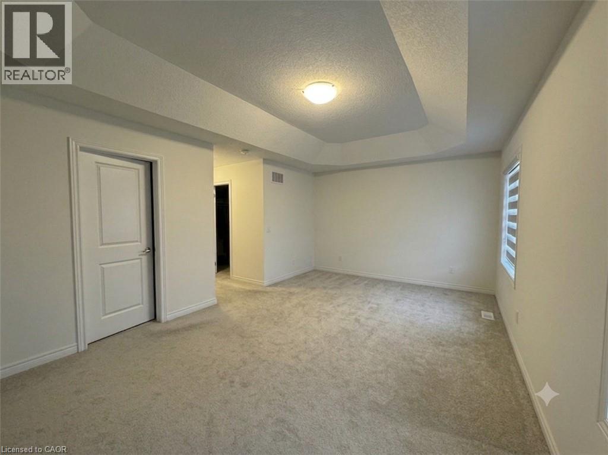
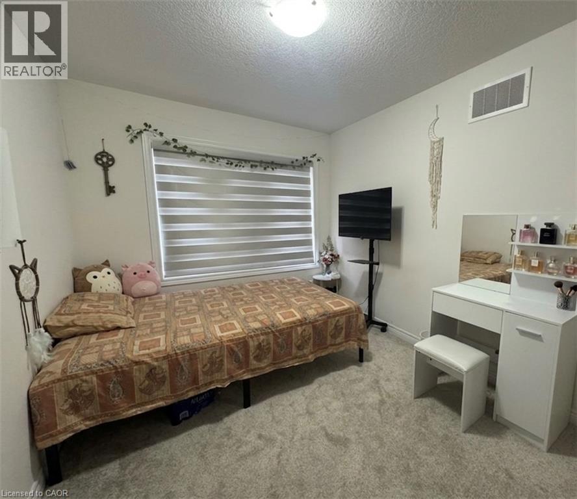
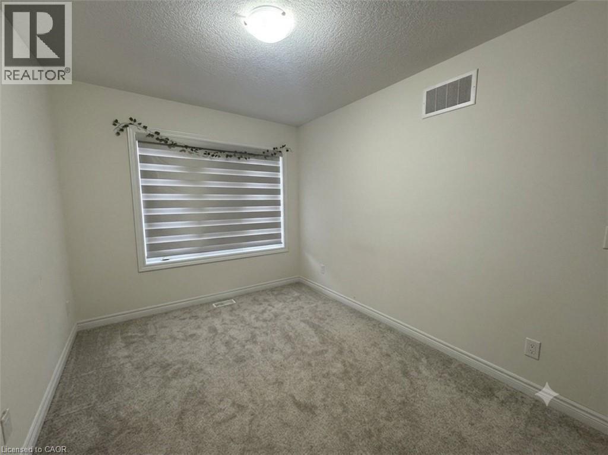
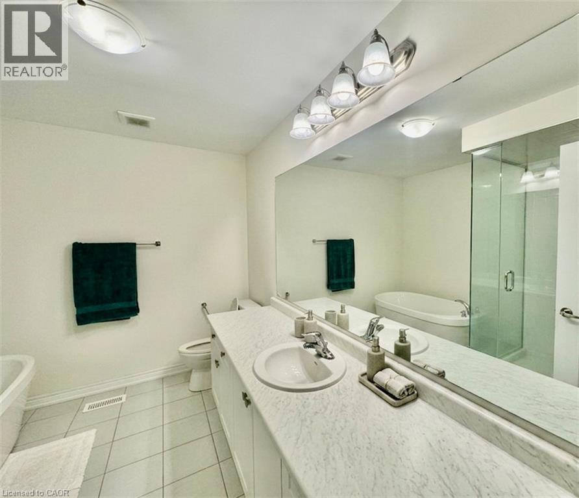
Welcome to 206 Broadacre Drive. This townhome features over 2,272 sq. ft. of beautifully finished living space, including a fully finished basement. This spacious home features 3 bedrooms, 3.5 bathrooms, 9-foot ceilings on the main floor, and a bright open-concept layout designed for comfortable family living. The welcoming covered front porch leads into a tiled foyer that flows seamlessly into elegant hardwood flooring throughout the main living and dining areas. The modern kitchen overlooks the open-concept living space, making it ideal for both everyday living and entertaining. The professionally finished basement is included in the lease and features 9-foot ceilings, a cozy fireplace with a custom mantle, a 3-piece bathroom, and ample storage space—perfect for a recreation room, home office, or additional living area. Ideally situated in a highly desirable neighbourhood, this home is conveniently located close to schools, parks, public transit, shopping, grocery stores, and major highways, offering exceptional convenience for commuters and families alike. A fantastic opportunity to lease this home with premium finishes and plenty of living space. Tenant is responsible for utilities. Some Photos are virtually staged. (id:36835)
Property Details
| MLS® Number | 40843282 |
| Property Type | Single Family |
| Amenities Near By | Park, Playground, Schools, Shopping |
| Community Features | Quiet Area |
| Equipment Type | Water Heater |
| Parking Space Total | 2 |
| Rental Equipment Type | Water Heater |
Building
| Bathroom Total | 4 |
| Bedrooms Above Ground | 3 |
| Bedrooms Total | 3 |
| Appliances | Dishwasher, Dryer, Refrigerator, Washer, Gas Stove(s), Hood Fan, Window Coverings, Garage Door Opener |
| Basement Development | Finished |
| Basement Type | Full (finished) |
| Constructed Date | 2024 |
| Construction Style Attachment | Attached |
| Cooling Type | Central Air Conditioning |
| Exterior Finish | Brick, Vinyl Siding |
| Fireplace Fuel | Electric |
| Fireplace Present | Yes |
| Fireplace Total | 1 |
| Fireplace Type | Other - See Remarks |
| Foundation Type | Poured Concrete |
| Half Bath Total | 1 |
| Heating Fuel | Natural Gas |
| Heating Type | Forced Air |
| Stories Total | 2 |
| Size Interior | 2,272 Ft2 |
| Type | Row / Townhouse |
| Utility Water | Municipal Water |
Parking
| Attached Garage |
Land
| Acreage | No |
| Land Amenities | Park, Playground, Schools, Shopping |
| Sewer | Municipal Sewage System |
| Size Depth | 105 Ft |
| Size Frontage | 20 Ft |
| Size Total Text | Under 1/2 Acre |
| Zoning Description | Res-5 73 2r(m) |
Rooms
| Level | Type | Length | Width | Dimensions |
|---|---|---|---|---|
| Second Level | Laundry Room | Measurements not available | ||
| Second Level | 4pc Bathroom | Measurements not available | ||
| Second Level | Bedroom | 11'8'' x 8'10'' | ||
| Second Level | Bedroom | 12'0'' x 9'6'' | ||
| Second Level | Full Bathroom | Measurements not available | ||
| Second Level | Primary Bedroom | 18'8'' x 12'0'' | ||
| Lower Level | Utility Room | Measurements not available | ||
| Lower Level | 3pc Bathroom | Measurements not available | ||
| Lower Level | Recreation Room | 18'4'' x 13'2'' | ||
| Main Level | 2pc Bathroom | Measurements not available | ||
| Main Level | Living Room | 15'0'' x 10'4'' | ||
| Main Level | Breakfast | 10'0'' x 8'4'' | ||
| Main Level | Dining Room | 12'0'' x 10'4'' | ||
| Main Level | Kitchen | 12'4'' x 8'4'' | ||
| Main Level | Foyer | Measurements not available |
https://www.realtor.ca/real-estate/29969637/206-broadacre-drive-kitchener
Contact Us
Contact us for more information

The trademarks REALTOR®, REALTORS®, and the REALTOR® logo are controlled by The Canadian Real Estate Association (CREA) and identify real estate professionals who are members of CREA. The trademarks MLS®, Multiple Listing Service® and the associated logos are owned by The Canadian Real Estate Association (CREA) and identify the quality of services provided by real estate professionals who are members of CREA. The trademark DDF® is owned by The Canadian Real Estate Association (CREA) and identifies CREA's Data Distribution Facility (DDF®)
June 30 2026 01:40:33
REALTORS® Association of Hamilton-Burlington
RE/MAX Real Estate Centre Inc., Brokerage