
2073 Hawley Road Severn, Ontario L3V 0X7

$1,549,900
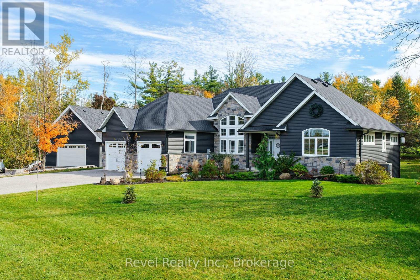
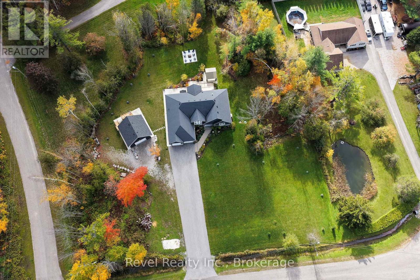
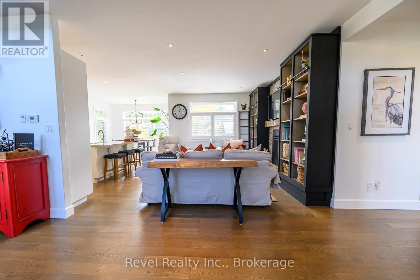
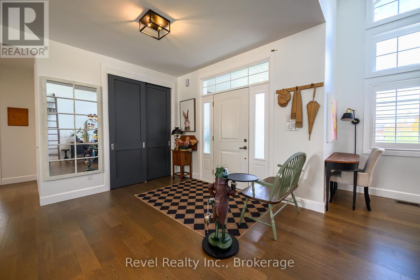
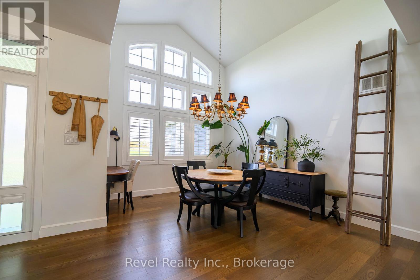
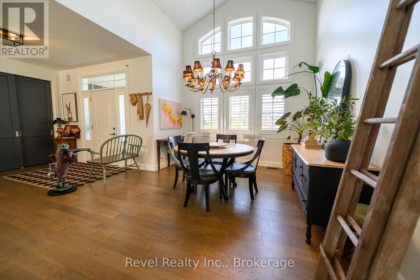
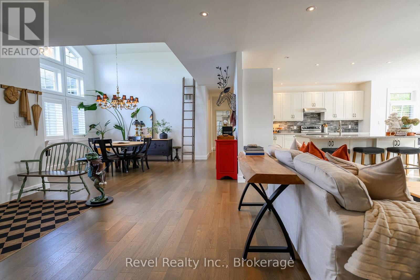
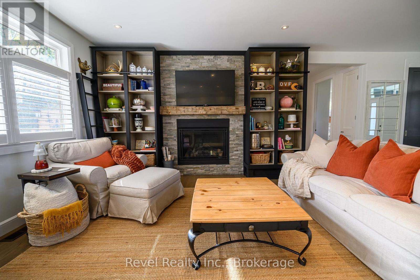
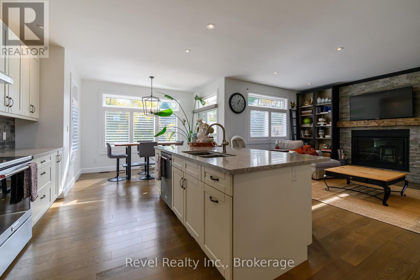
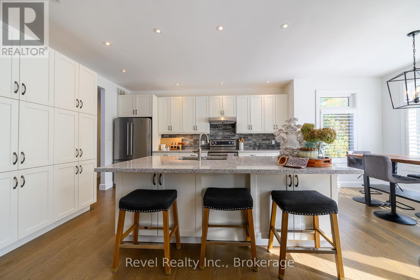
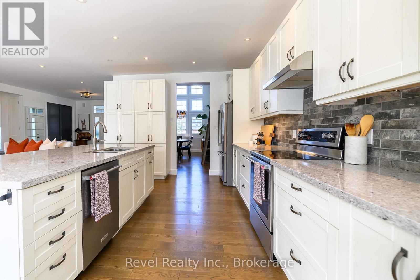
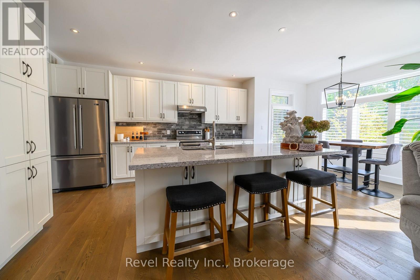
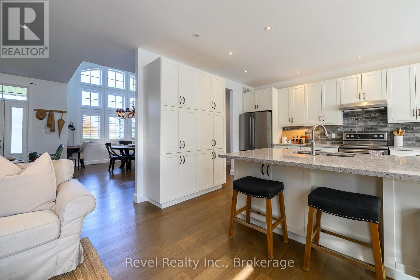
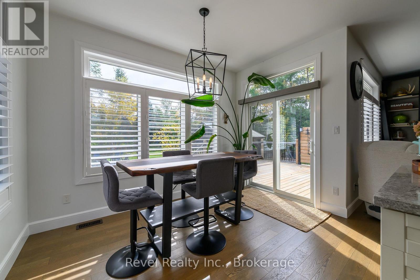
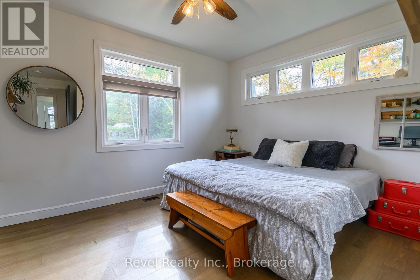
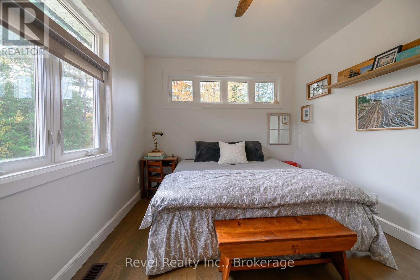
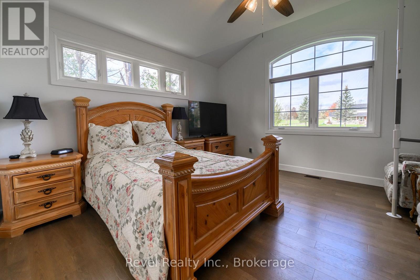
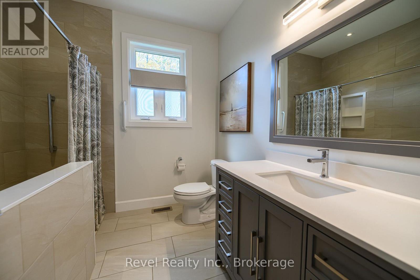
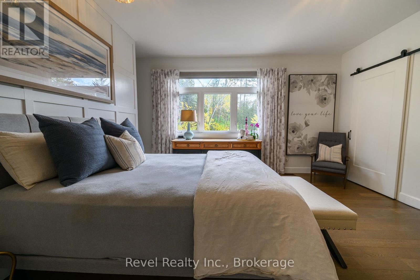
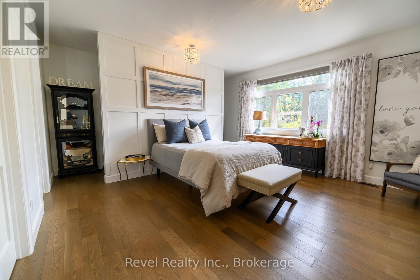
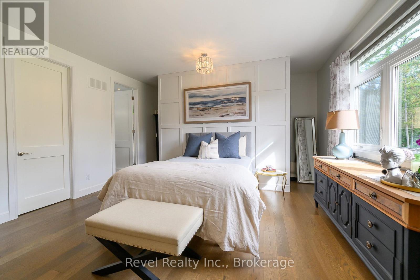
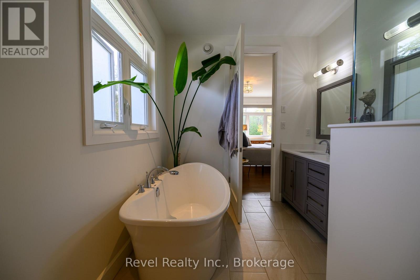
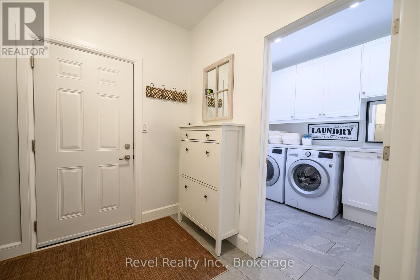
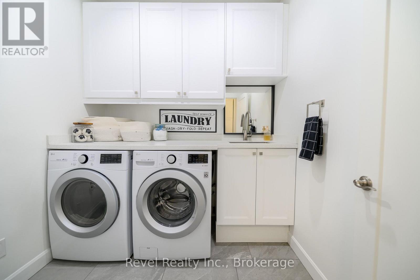
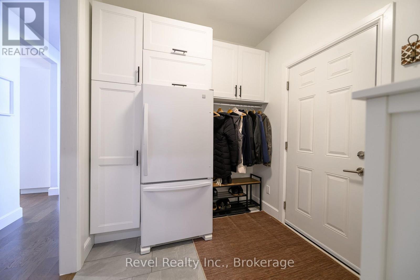
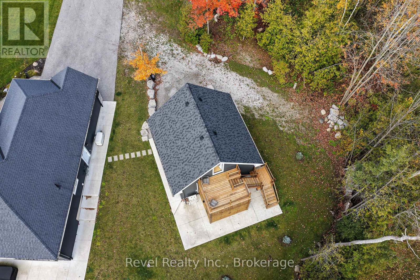
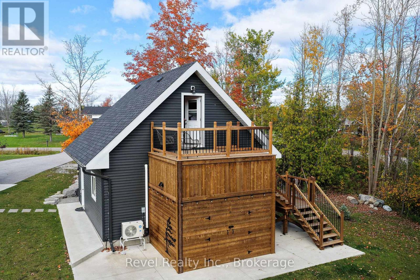
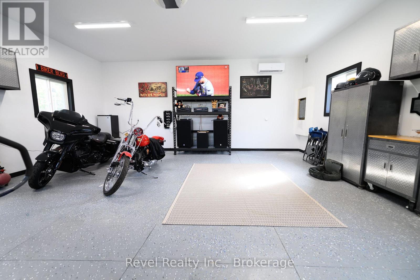
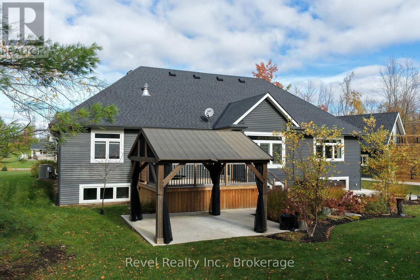
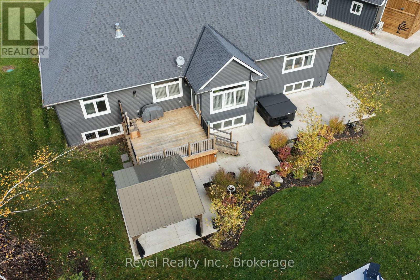
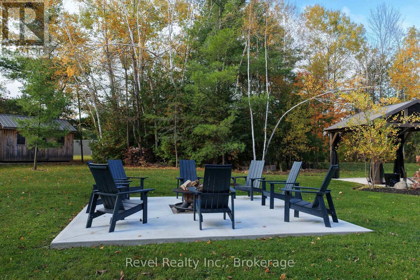
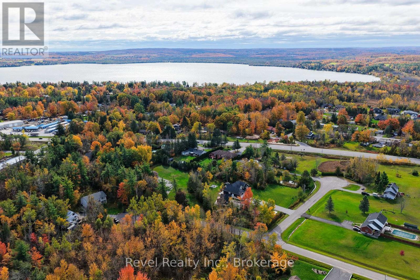
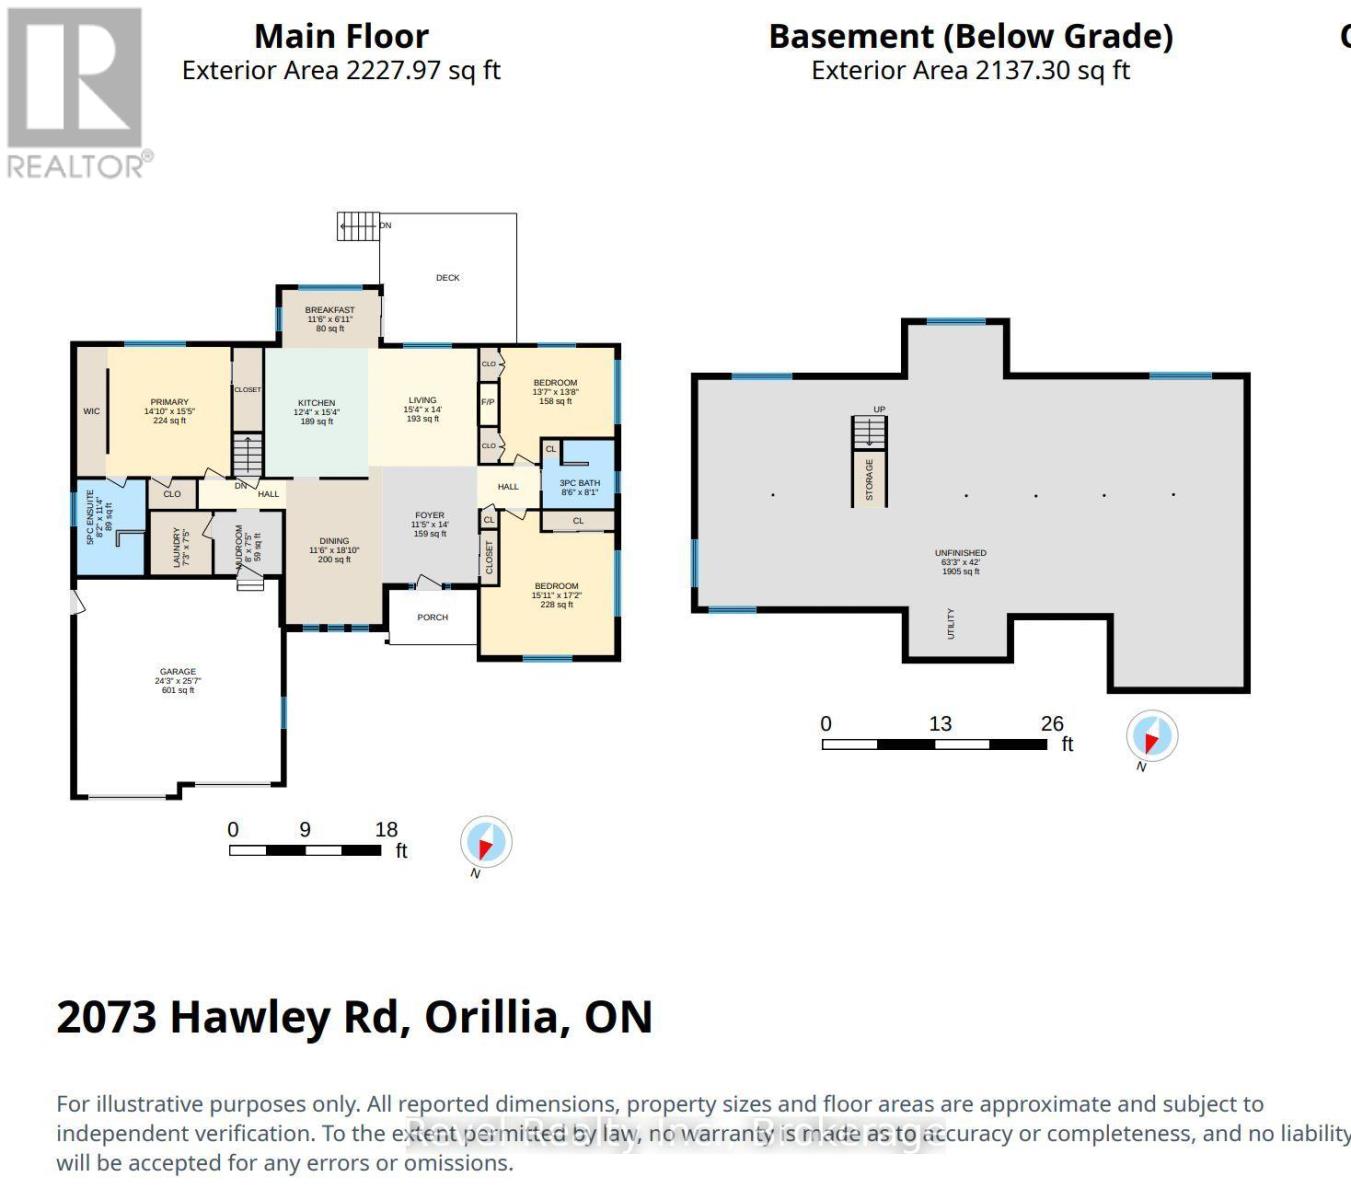
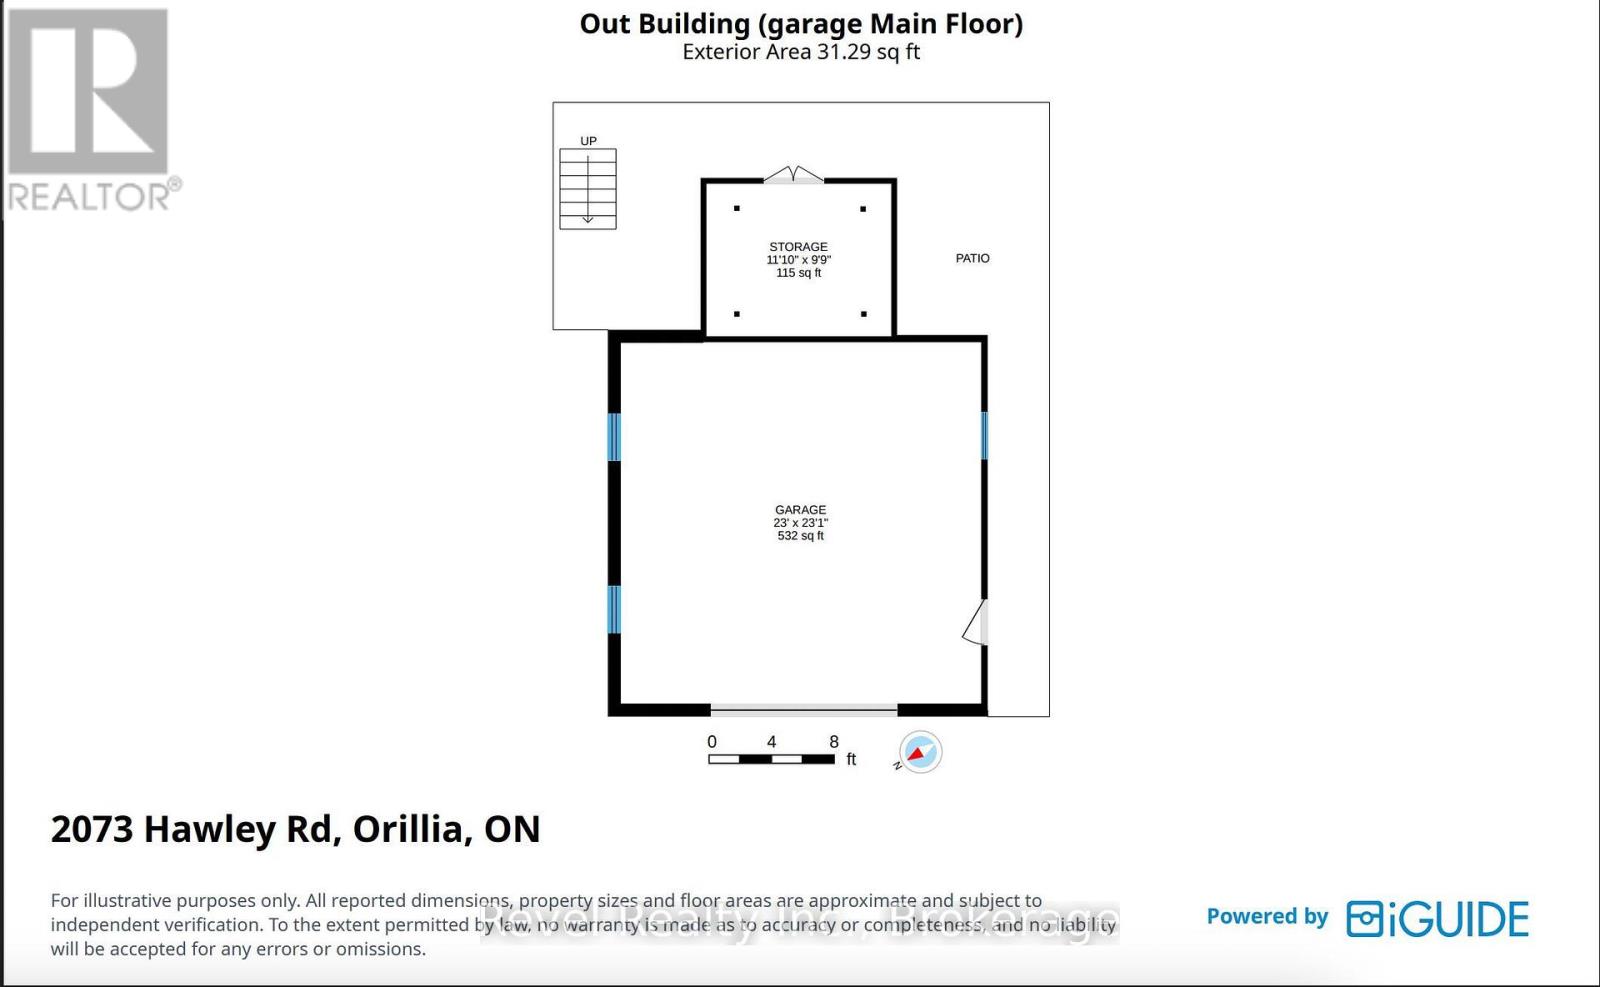
STUNNING BUNGALOW/DETACHED HEATED WORKSHOP WITH LOFT ON 1.5 ACRES. Custom-built home in 2018, this beautifully maintained home combines modern finishes, impressive architectural details and exceptional outdoor spaces in the desirable MARCHMONT SCHOOL DISTRICT. Mature trees, landscaped grounds and a paved driveway with parking for 8-10 vehicles create a welcoming first impression. Inside, soaring 15-foot dining room ceilings, 9-foot ceilings elsewhere, 8-foot interior doors and abundant casement and transom windows fill the open-concept layout with natural light. California shutters and engineered hardwood flooring run throughout, while the stylish white maple kitchen features quartz countertops, an 8-foot island and a bright breakfast area. The family room is anchored by a floor-to-ceiling stone fireplace with an updated bookcase surround. The spacious primary suite includes an organized walk-in closet and renovated ensuite, complemented by two additional bedrooms and an updated main bath. A redesigned mudroom adds pantry storage and ceramic tile flooring, while the new combined laundry room and powder room feature quartz counters and cabinetry. Outside, enjoy a deck off the kitchen, concrete patios, a gazebo, a four-person hot tub and a fire pit area, all surrounded by updated landscaping. A storage shed, new window and door capping, and charcoal grey eavestroughs add function and curb appeal. The standout detached 24' x 24' shop, built in 2023, is insulated, drywalled and heated and cooled by a heat pump, with a garage door opener, separate 60-amp panel and heated with natural gas. Above, a 13' x 24' insulated, heated loft with partial tongue-and-groove pine finishes is accessed from a 10' x 12' deck with storage below. Central vacuum and numerous thoughtful upgrades complete this exceptional property, offering room to relax, entertain and pursue your passions in a peaceful country setting. Bell High-Speed Internet. Generac Generator. (id:36835)
Property Details
| MLS® Number | S14087344 |
| Property Type | Single Family |
| Community Name | Marchmont |
| Amenities Near By | Ski Area |
| Community Features | School Bus |
| Equipment Type | Heat Pump |
| Features | Wooded Area, Irregular Lot Size, Wheelchair Access, Level |
| Parking Space Total | 10 |
| Rental Equipment Type | Heat Pump |
| Structure | Deck, Patio(s), Workshop |
| View Type | View |
Building
| Bathroom Total | 2 |
| Bedrooms Above Ground | 3 |
| Bedrooms Total | 3 |
| Age | 6 To 15 Years |
| Amenities | Fireplace(s) |
| Appliances | Hot Tub, Garage Door Opener Remote(s), Dishwasher, Dryer, Garage Door Opener, Microwave, Stove, Water Heater, Washer, Water Softener, Refrigerator |
| Architectural Style | Bungalow |
| Basement Development | Unfinished |
| Basement Type | Full (unfinished) |
| Construction Style Attachment | Detached |
| Cooling Type | Central Air Conditioning, Air Exchanger |
| Exterior Finish | Stone, Vinyl Siding |
| Fireplace Present | Yes |
| Fireplace Total | 2 |
| Foundation Type | Concrete |
| Heating Fuel | Electric, Natural Gas |
| Heating Type | Forced Air, Heat Pump |
| Stories Total | 1 |
| Size Interior | 2,000 - 2,500 Sqft |
| Type | House |
| Utility Water | Drilled Well |
Parking
| Attached Garage | |
| Garage |
Land
| Acreage | No |
| Land Amenities | Ski Area |
| Landscape Features | Landscaped |
| Sewer | Septic System |
| Size Depth | 291 Ft ,6 In |
| Size Frontage | 251 Ft ,10 In |
| Size Irregular | 251.9 X 291.5 Ft |
| Size Total Text | 251.9 X 291.5 Ft|1/2 - 1.99 Acres |
Rooms
| Level | Type | Length | Width | Dimensions |
|---|---|---|---|---|
| Main Level | Foyer | 4.27 m | 3.51 m | 4.27 m x 3.51 m |
| Main Level | Bedroom 3 | 4.21 m | 4.18 m | 4.21 m x 4.18 m |
| Main Level | Bathroom | 2.47 m | 2.62 m | 2.47 m x 2.62 m |
| Main Level | Living Room | 4.27 m | 4.69 m | 4.27 m x 4.69 m |
| Main Level | Kitchen | 4.69 m | 3.78 m | 4.69 m x 3.78 m |
| Main Level | Dining Room | 5.52 m | 3.54 m | 5.52 m x 3.54 m |
| Main Level | Eating Area | 1.86 m | 3.54 m | 1.86 m x 3.54 m |
| Main Level | Mud Room | 2.29 m | 2.44 m | 2.29 m x 2.44 m |
| Main Level | Laundry Room | 2.29 m | 2.23 m | 2.29 m x 2.23 m |
| Main Level | Primary Bedroom | 4.72 m | 4.3 m | 4.72 m x 4.3 m |
| Main Level | Bathroom | 3.48 m | 2.5 m | 3.48 m x 2.5 m |
| Main Level | Bedroom 2 | 5.24 m | 4.61 m | 5.24 m x 4.61 m |
https://www.realtor.ca/real-estate/30411600/2073-hawley-road-severn-marchmont-marchmont
Contact Us
Contact us for more information

The trademarks REALTOR®, REALTORS®, and the REALTOR® logo are controlled by The Canadian Real Estate Association (CREA) and identify real estate professionals who are members of CREA. The trademarks MLS®, Multiple Listing Service® and the associated logos are owned by The Canadian Real Estate Association (CREA) and identify the quality of services provided by real estate professionals who are members of CREA. The trademark DDF® is owned by The Canadian Real Estate Association (CREA) and identifies CREA's Data Distribution Facility (DDF®)
November 05 2026 05:28:36
The Lakelands Association of REALTORS®
Revel Realty Inc.