
2075 Lakeshore Road Unit# 602 Burlington, Ontario L7R 0H3

$2,275 MonthlyInsurance
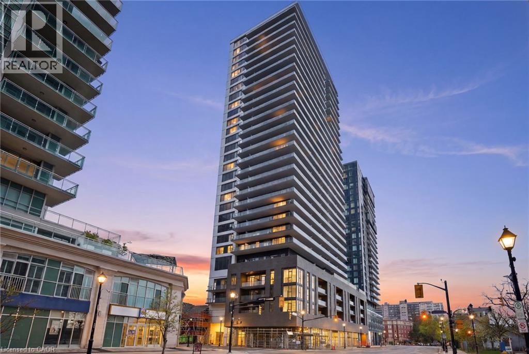
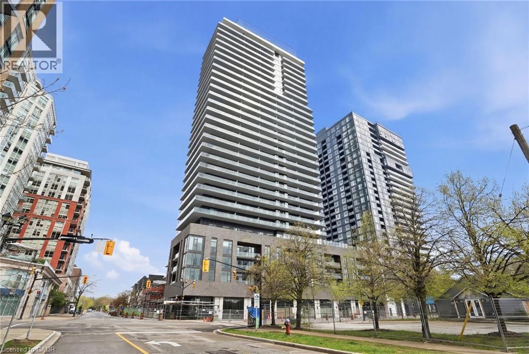
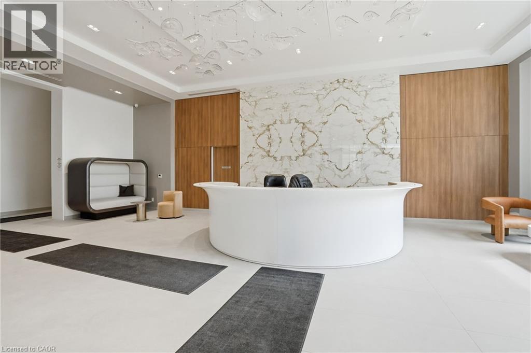
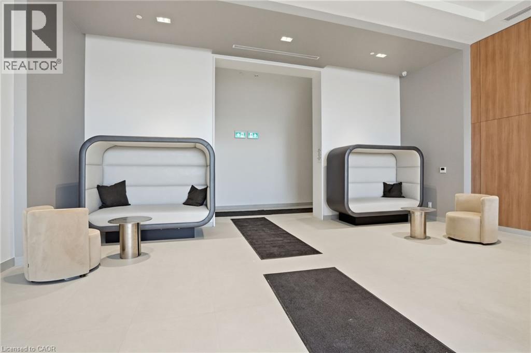
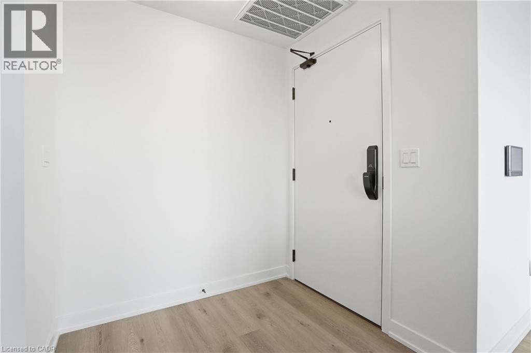
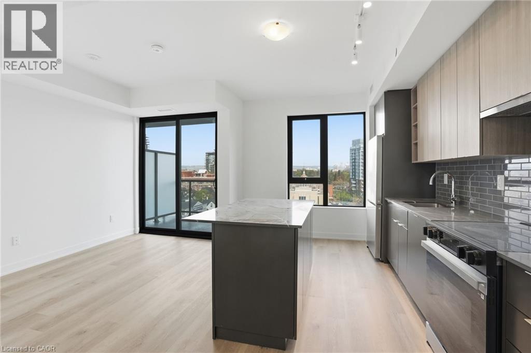
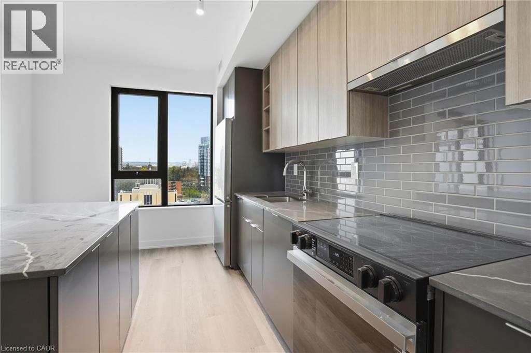
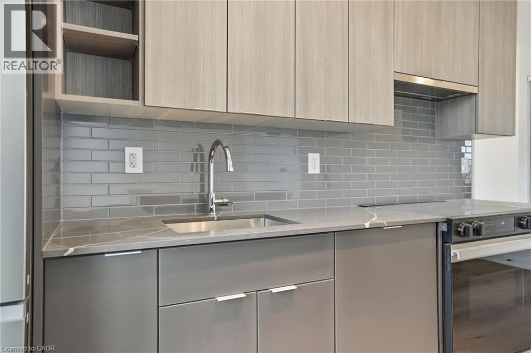
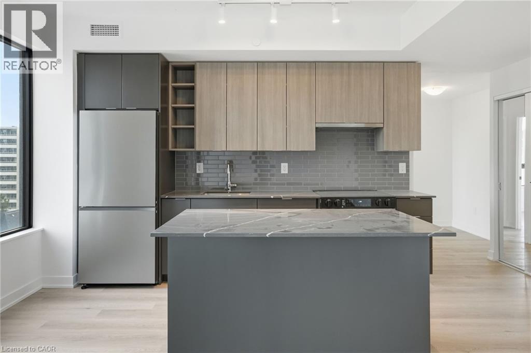
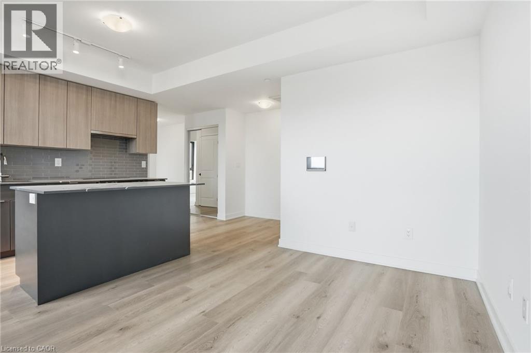
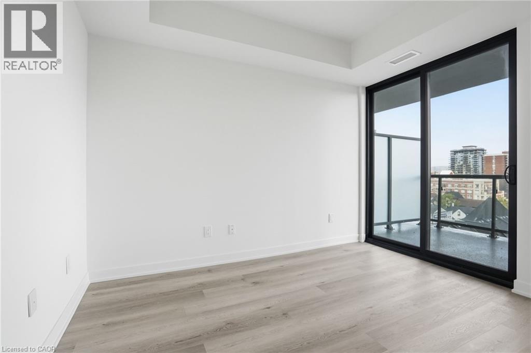
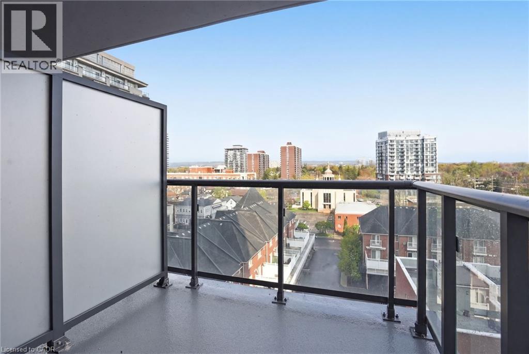
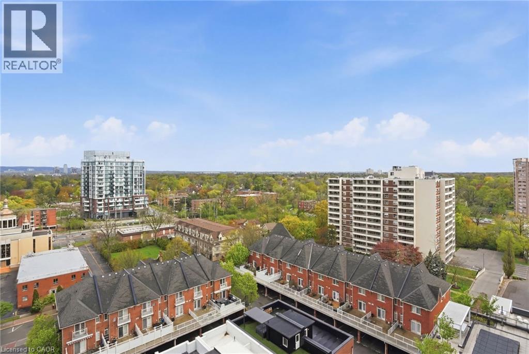
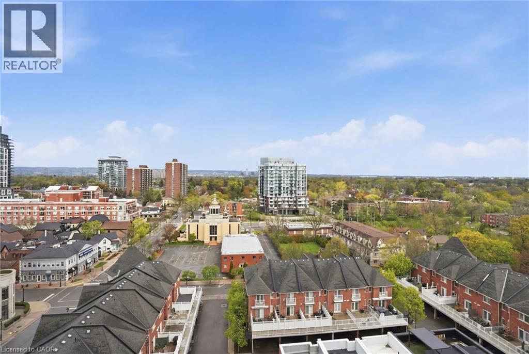
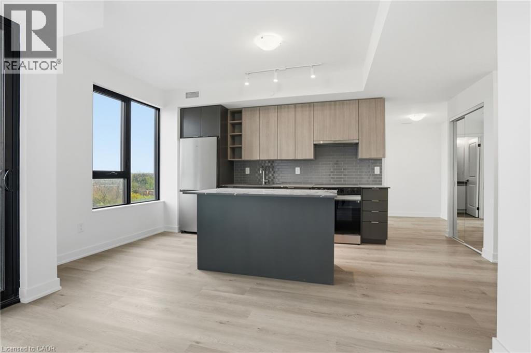
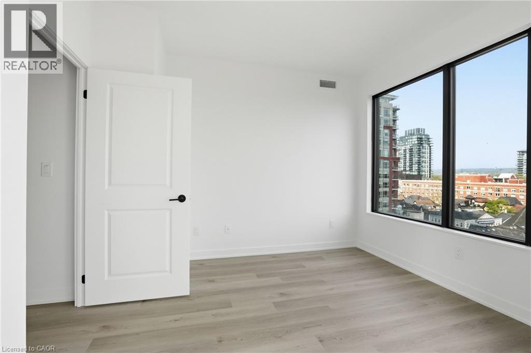
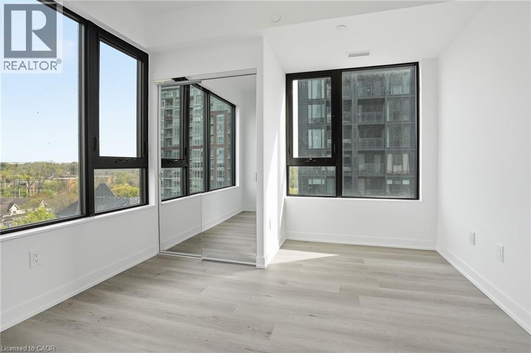
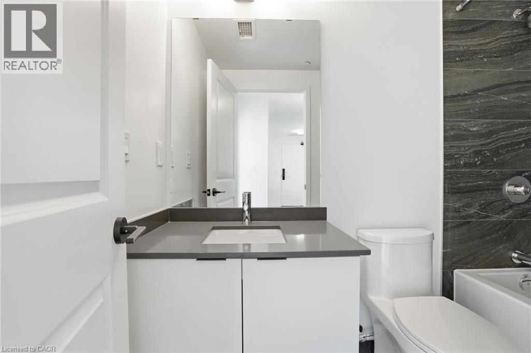
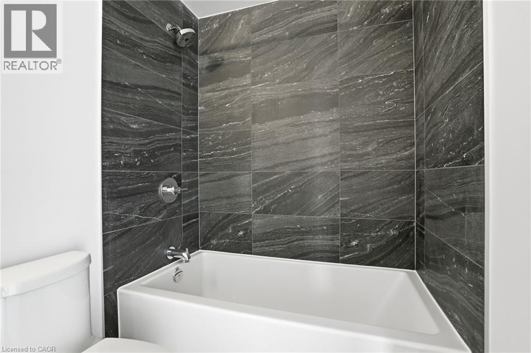
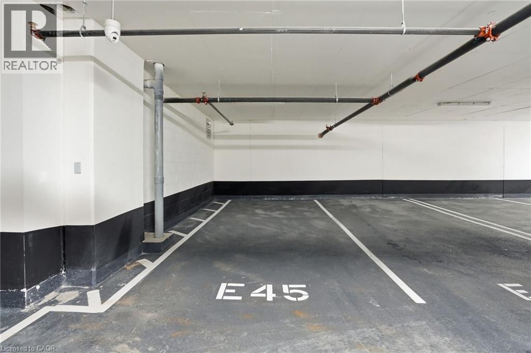
Step into elevated downtown living in this brand-new one-bed, one-bathroom suite with over 600 square feet of bright, modern space with underground parking and a locker included. The open-concept kitchen is anchored by a generous quartz island and full-size appliances, while 9-foot ceilings and oversized windows showcase stunning escarpment views. Unwind in the spa-inspired bath with a beautiful quartz vanity and deep soaker tub. Residents enjoy a 24-hour concierge, a 5th-floor amenity level with outdoor pool, BBQ lounge, Peloton-inspired cycle and fitness studio, indoor and outdoor yoga areas and a co-working lounge with meeting rooms. The Rooftop Sky Lounge tops it off with a bar, fireplace, private dining, and a lake-view terrace. Outside your door, downtown Burlington is one of Canada's most livable cities and delivers a walkable urban core, waterfront trails, top dining, boutique shopping, and the Performing Arts Centre, with easy access to Toronto. Don’t be TOO LATE*! *REG TM. RSA. (id:36835)
Property Details
| MLS® Number | 40830741 |
| Property Type | Single Family |
| Amenities Near By | Beach, Golf Nearby, Hospital, Park |
| Features | Balcony, No Pet Home |
| Parking Space Total | 1 |
| Storage Type | Locker |
Building
| Bathroom Total | 1 |
| Bedrooms Above Ground | 1 |
| Bedrooms Total | 1 |
| Amenities | Exercise Centre |
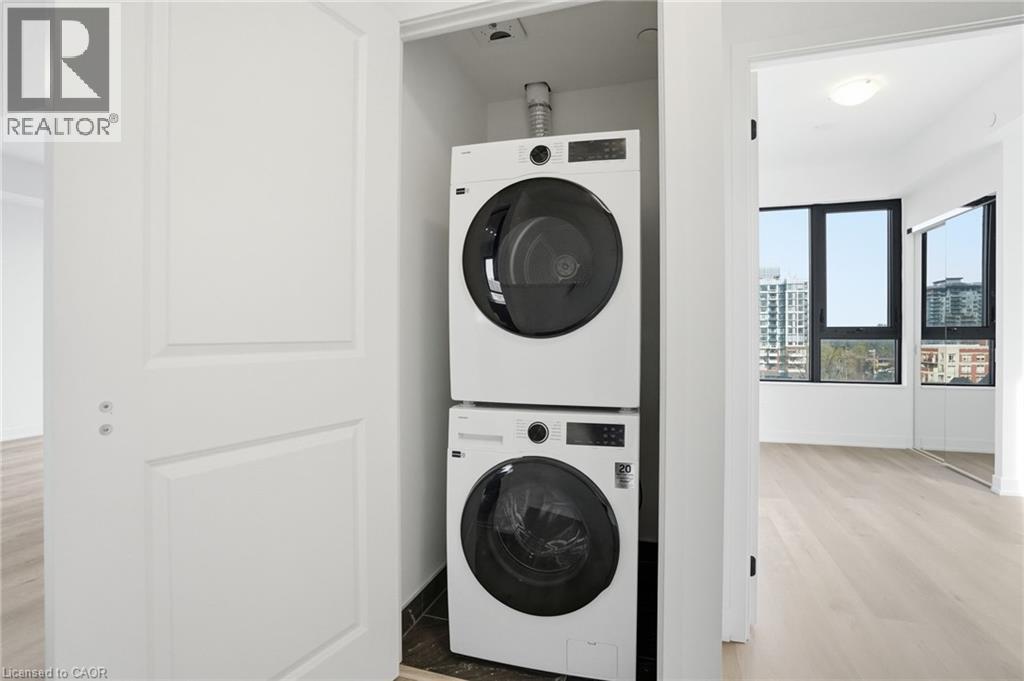
| Appliances | Dishwasher, Dryer, Refrigerator, Stove, Washer |
| Basement Type | None |
| Construction Style Attachment | Attached |
| Cooling Type | Central Air Conditioning |
| Exterior Finish | Brick |
| Foundation Type | Poured Concrete |
| Heating Fuel | Natural Gas |
| Heating Type | Forced Air |
| Stories Total | 1 |
| Size Interior | 601 Ft2 |
| Type | Apartment |
| Utility Water | Municipal Water |
Parking
| Underground | |
| None |
Land
| Access Type | Road Access, Highway Nearby |
| Acreage | No |
| Land Amenities | Beach, Golf Nearby, Hospital, Park |
| Sewer | Municipal Sewage System |
| Size Depth | 135 Ft |
| Size Frontage | 182 Ft |
| Size Total Text | Under 1/2 Acre |
| Zoning Description | Dl-a |
Rooms
| Level | Type | Length | Width | Dimensions |
|---|---|---|---|---|
| Main Level | 4pc Bathroom | 7'11'' x 4'11'' | ||
| Main Level | Bedroom | 10'11'' x 13'3'' | ||
| Main Level | Media | 7'0'' x 6'0'' | ||
| Main Level | Kitchen | 13'8'' x 14'0'' |
https://www.realtor.ca/real-estate/29759671/2075-lakeshore-road-unit-602-burlington
Contact Us
Contact us for more information

The trademarks REALTOR®, REALTORS®, and the REALTOR® logo are controlled by The Canadian Real Estate Association (CREA) and identify real estate professionals who are members of CREA. The trademarks MLS®, Multiple Listing Service® and the associated logos are owned by The Canadian Real Estate Association (CREA) and identify the quality of services provided by real estate professionals who are members of CREA. The trademark DDF® is owned by The Canadian Real Estate Association (CREA) and identifies CREA's Data Distribution Facility (DDF®)
June 02 2026 04:23:08
REALTORS® Association of Hamilton-Burlington
RE/MAX Escarpment Realty Inc.