
208 Arnold Street Kitchener, Ontario N2H 6E7




$560,000
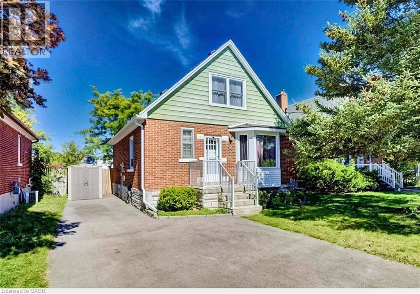
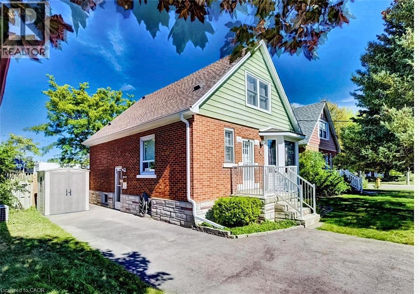
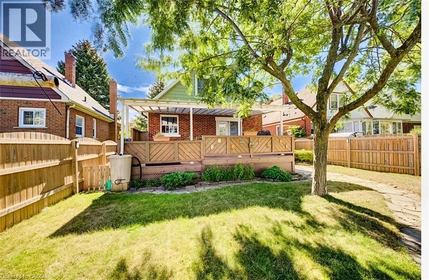
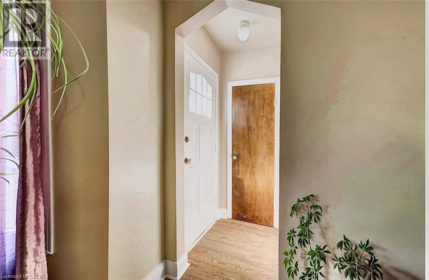
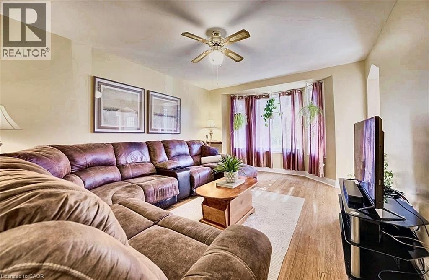
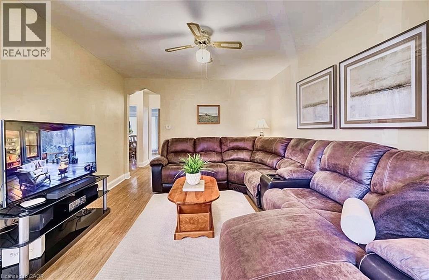
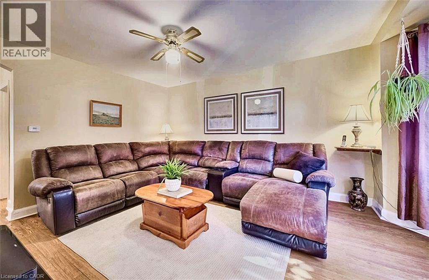
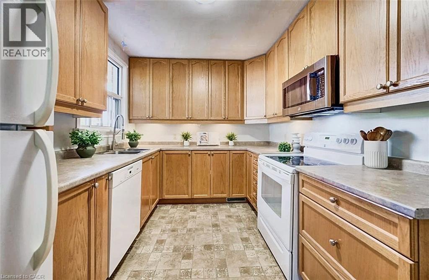
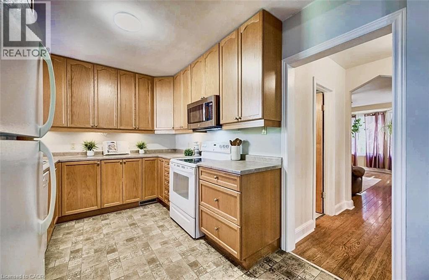
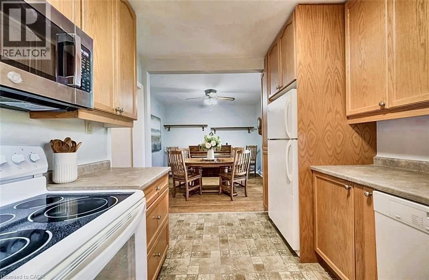
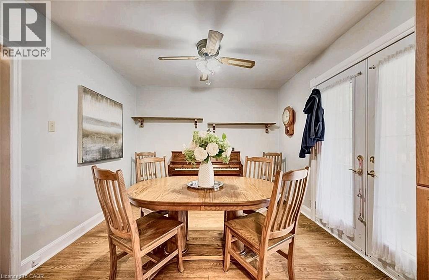
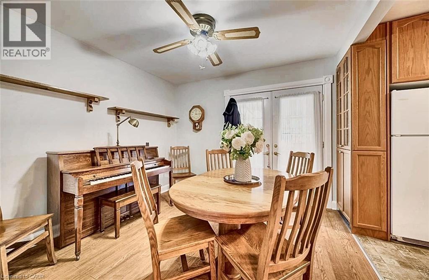
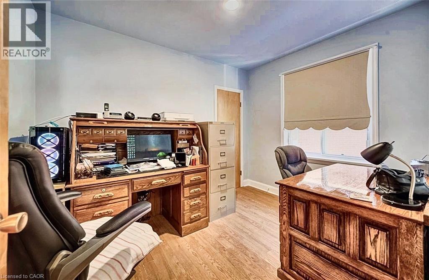
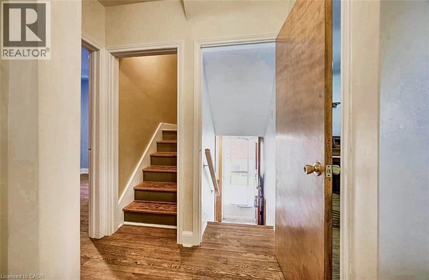
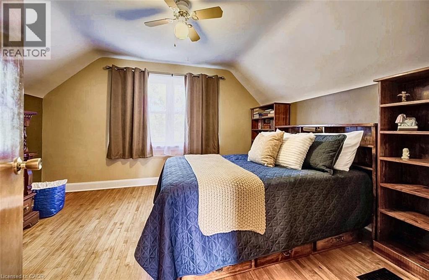
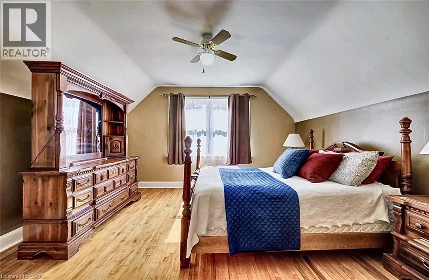
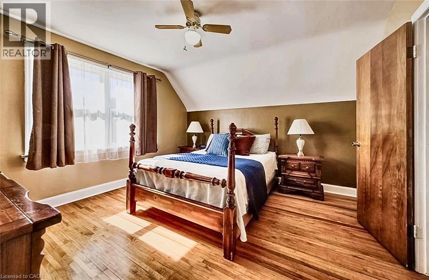
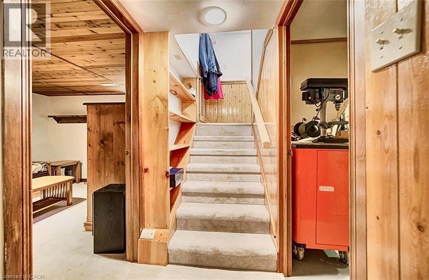
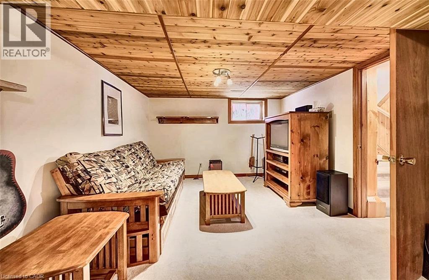
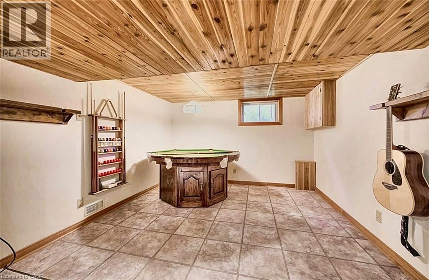
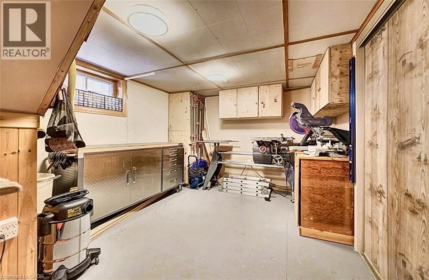
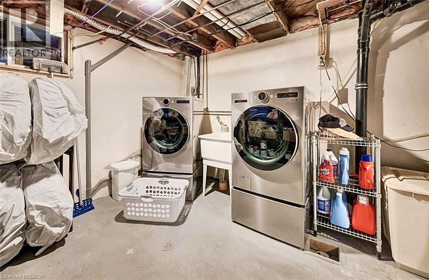
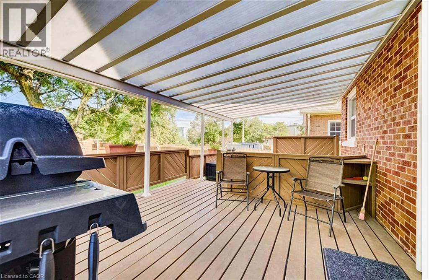
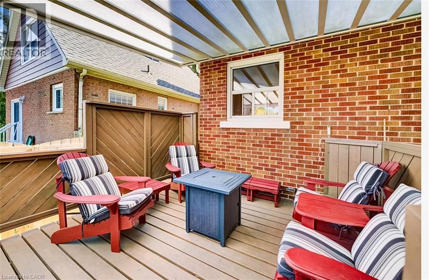
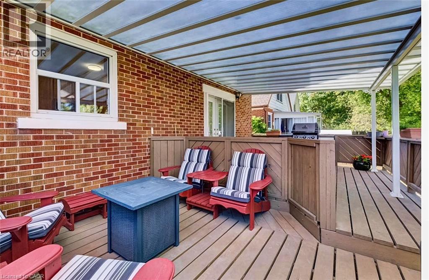
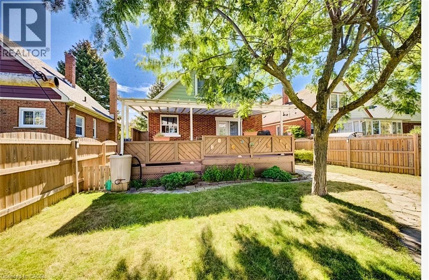
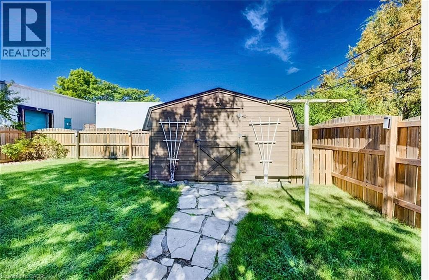
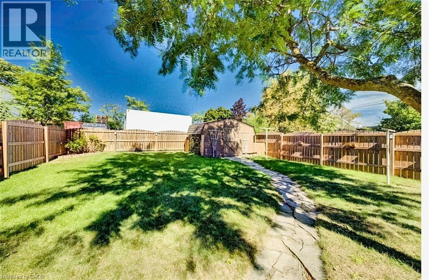
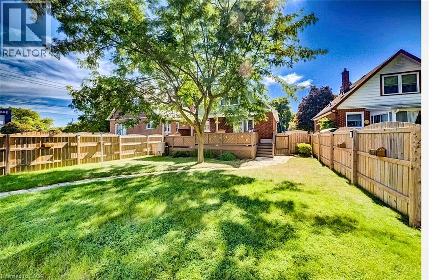
Welcome to 208 Arnold Street, Kitchener! The big-ticket work is done. Furnace 2019, main roof 2020, fencing 2021, driveway 2024, eavestroughs and porch railings 2025 — plus a covered patio, bay window and shed roof. That's more than $48,000 in documented improvements at 208 Arnold Street, Kitchener, with receipts available on request. For a first-time buyer, that means your budget goes toward making the home yours instead of replacing what wears out. Built in 1947 and well cared for, this detached home sits on a fully fenced 40 x 120 ft lot on a quiet, established street. The private driveway fits four vehicles — a rare find this close to downtown. Inside, three bedrooms are spread across two levels. Hardwood upstairs was refinished in 2021, and the main-floor bedroom is flexible enough to serve as a home office, nursery or guest room. A bay window fills the living room with natural light, and forced-air gas heat with central air keeps things comfortable in every season. The partially finished basement adds a rec room, a dedicated workshop and a separate laundry area, giving you space to use now and room to grow into later. Out back, a resurfaced deck steps down to mature gardens and a fully fenced yard that works for kids, pets and summer evenings alike. The substantial covered patio offers shade and shelter from the rain, and the 10 x 10 shed holds the mower, bikes and seasonal gear. No landscaping project waiting for you here — it's established and ready on day one. You're minutes from downtown Kitchener, close to schools, parks and shopping, with easy access to major routes. If you've been weighing a condo or townhome against owning detached, compare what you get here: your own lot, your own yard, parking for four, and the major systems already handled. Book your showing today. (id:36835)
Open House
This property has open houses!
2:00 pm
Ends at:4:00 pm
UPDATE FURNACE ROOF DRIVEWAY and 120 ft deep lot
Property Details
| MLS® Number | 40866787 |
| Property Type | Single Family |
| Amenities Near By | Park, Place Of Worship |
| Community Features | Quiet Area |
| Equipment Type | Water Heater |
| Features | Private Yard |
| Parking Space Total | 4 |
| Rental Equipment Type | Water Heater |
| Structure | Shed, Porch |
Building
| Bathroom Total | 1 |
| Bedrooms Above Ground | 3 |
| Bedrooms Total | 3 |
| Appliances | Dishwasher, Dryer, Microwave, Refrigerator, Water Meter, Washer, Window Coverings |
| Architectural Style | Other |
| Basement Development | Partially Finished |
| Basement Type | Full (partially Finished) |
| Constructed Date | 1947 |
| Construction Style Attachment | Detached |
| Cooling Type | Central Air Conditioning |
| Exterior Finish | Aluminum Siding, Brick |
| Fixture | Ceiling Fans |
| Foundation Type | Block |
| Heating Fuel | Natural Gas |
| Heating Type | Forced Air |
| Stories Total | 2 |
| Size Interior | 1,708 Sqft |
| Type | House |
| Utility Water | Municipal Water |
Land
| Access Type | Highway Access |
| Acreage | No |
| Fence Type | Fence |
| Land Amenities | Park, Place Of Worship |
| Landscape Features | Landscaped |
| Sewer | Municipal Sewage System |
| Size Depth | 120 Ft |
| Size Frontage | 40 Ft |
| Size Total Text | Under 1/2 Acre |
| Zoning Description | R-5 |
Rooms
| Level | Type | Length | Width | Dimensions |
|---|---|---|---|---|
| Second Level | Bedroom | 13'10'' x 11'2'' | ||
| Second Level | Primary Bedroom | 13'10'' x 12'7'' | ||
| Basement | Laundry Room | 11'10'' x 18'3'' | ||
| Basement | Recreation Room | 22'5'' x 11'1'' | ||
| Basement | Workshop | 10'7'' x 13'8'' | ||
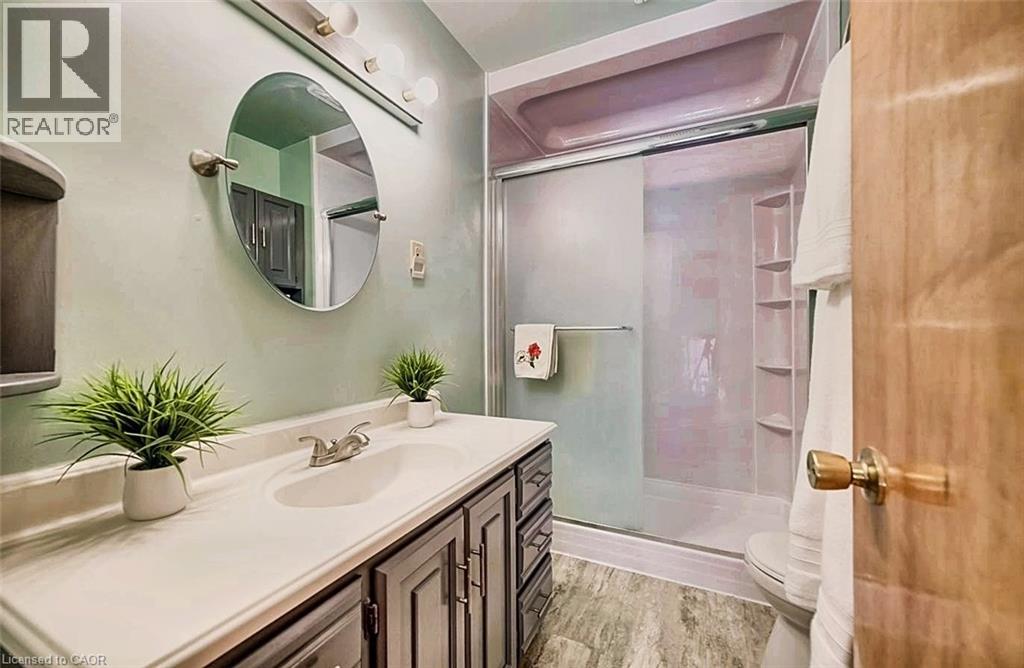
| Main Level | 3pc Bathroom | 8'9'' x 6'2'' | ||
| Main Level | Dining Room | 10'8'' x 10'10'' | ||
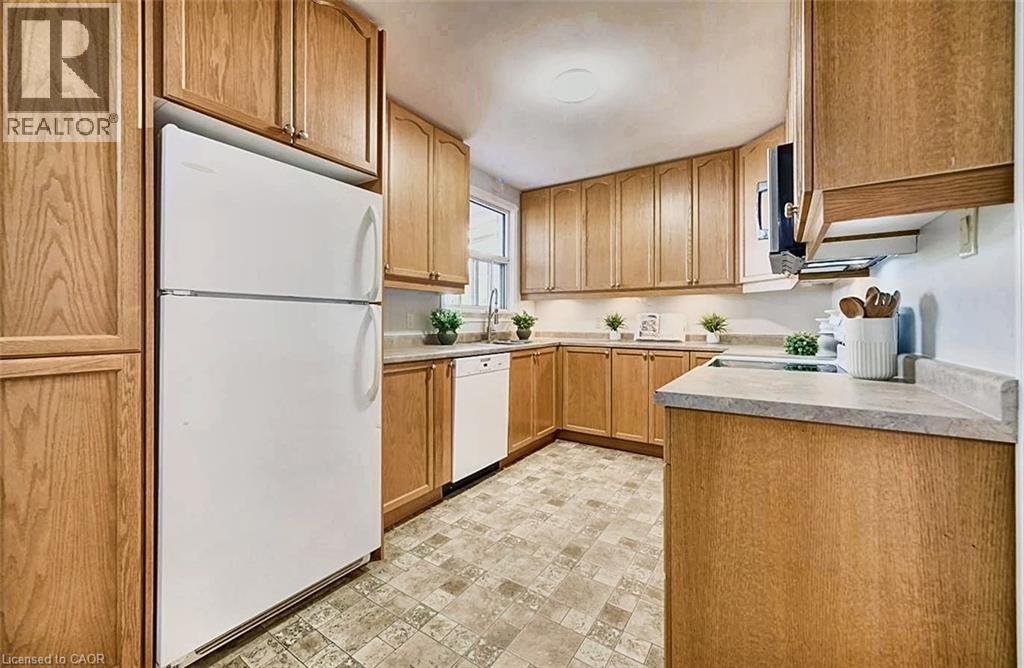
| Main Level | Kitchen | 12'2'' x 8'8'' | ||
| Main Level | Bedroom | 10'6'' x 8'5'' | ||
| Main Level | Living Room | 12'2'' x 16'9'' |
https://www.realtor.ca/real-estate/30348065/208-arnold-street-kitchener
Contact Us
Contact us for more information

The trademarks REALTOR®, REALTORS®, and the REALTOR® logo are controlled by The Canadian Real Estate Association (CREA) and identify real estate professionals who are members of CREA. The trademarks MLS®, Multiple Listing Service® and the associated logos are owned by The Canadian Real Estate Association (CREA) and identify the quality of services provided by real estate professionals who are members of CREA. The trademark DDF® is owned by The Canadian Real Estate Association (CREA) and identifies CREA's Data Distribution Facility (DDF®)
October 25 2026 01:39:28
REALTORS® Association of Hamilton-Burlington
Coldwell Banker Peter Benninger Realty