
214 Misty Court Unit# Upper Kitchener, Ontario N2B 3V4

$2,500 Monthly
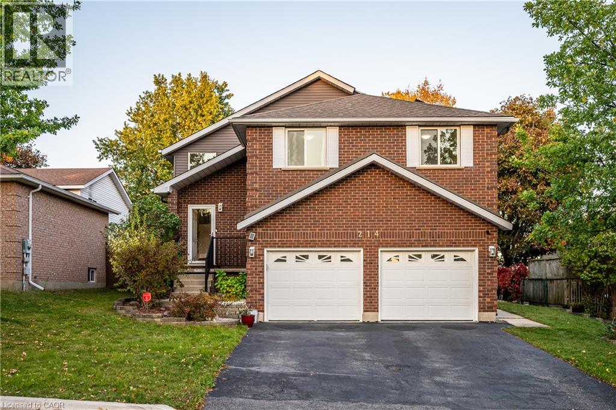
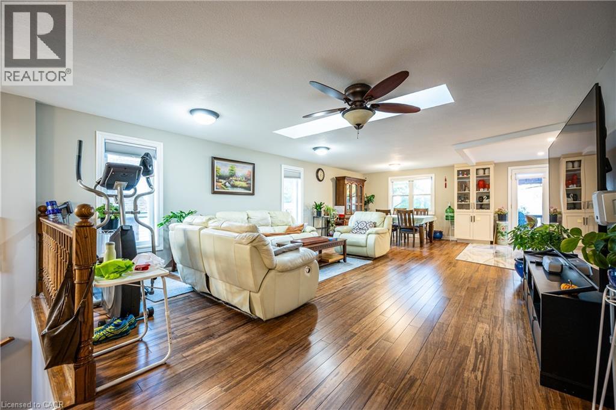
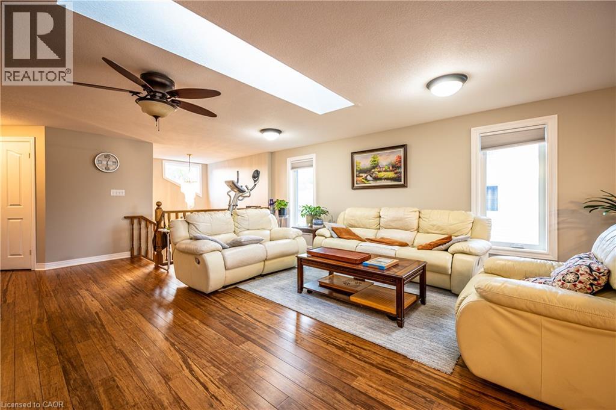
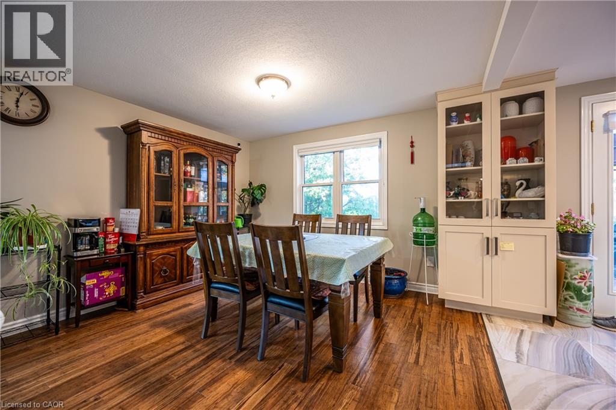
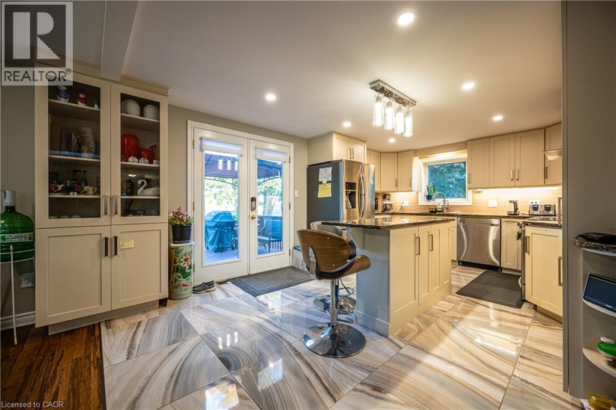
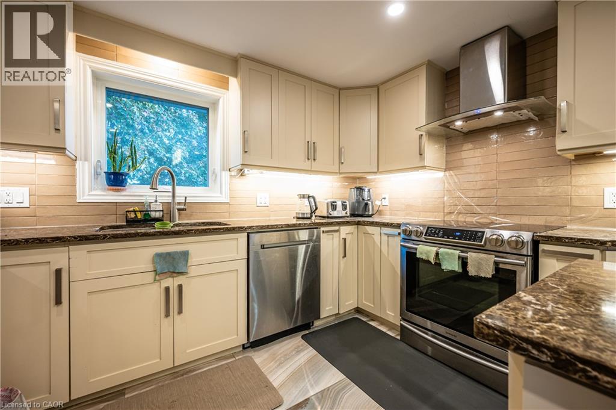
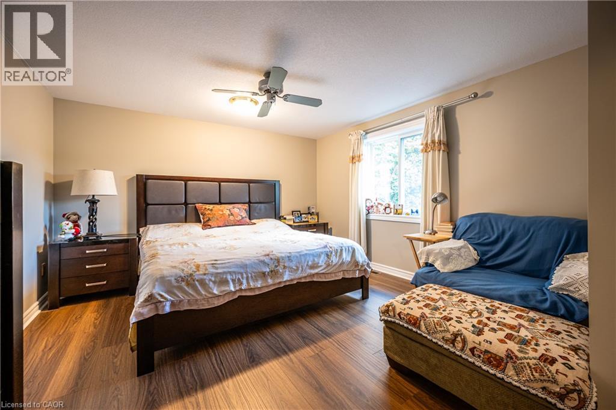
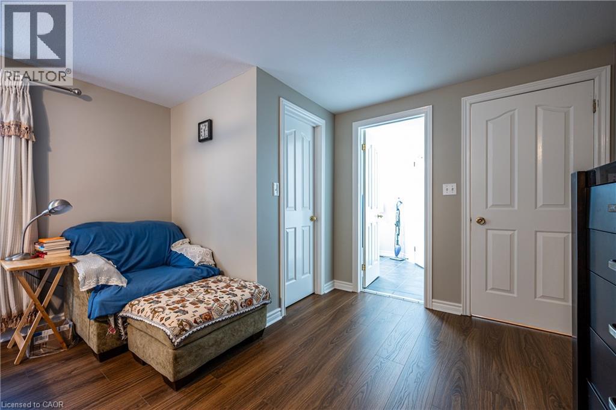
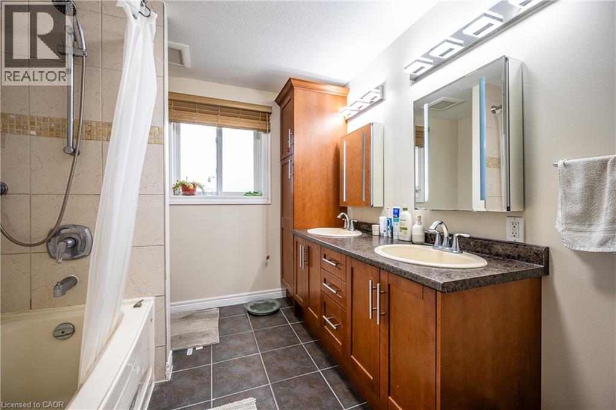
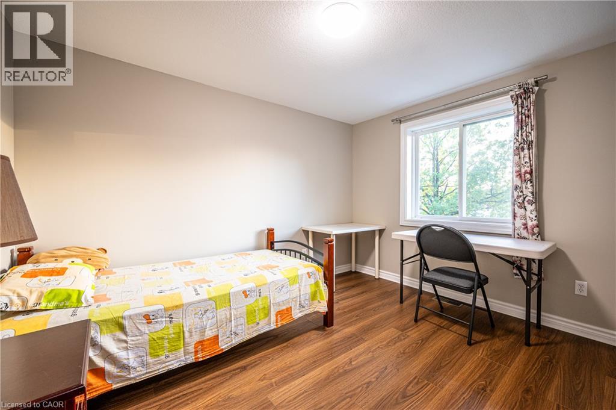
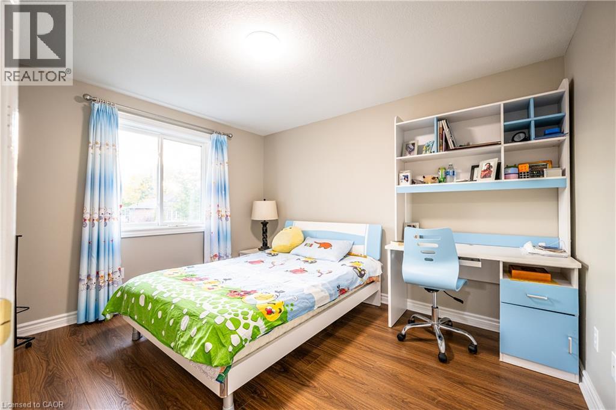
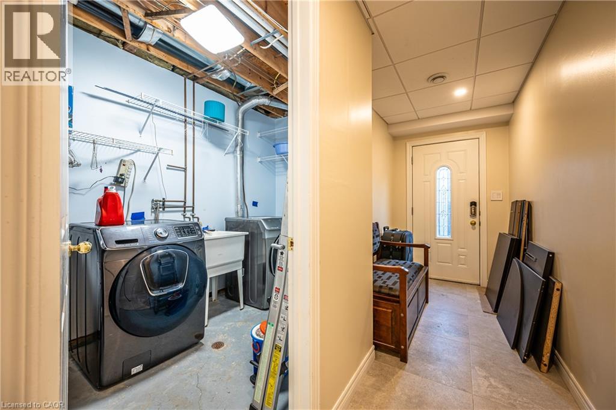
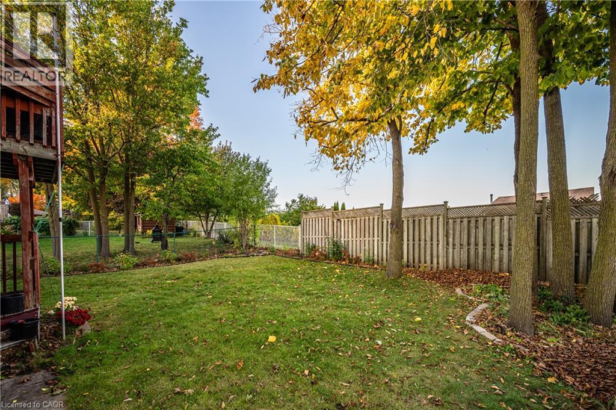
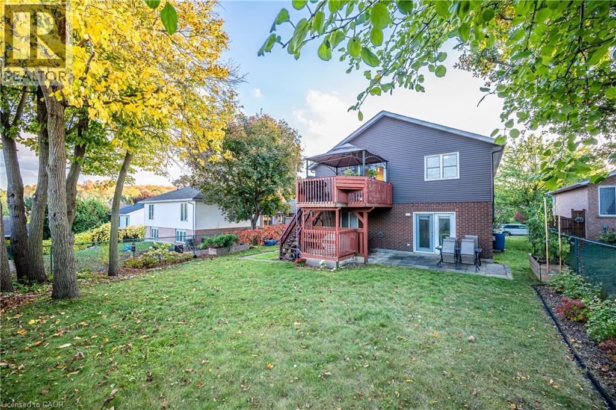
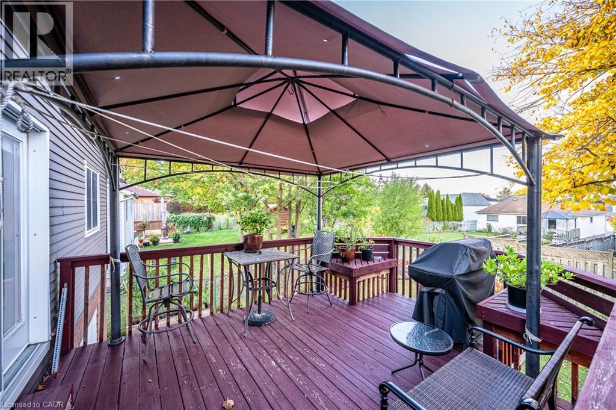
6 month term available. Welcome to this beautifully maintained raised bungalow in the desirable Grand River North neighbourhood! The bright and spacious upper level is available for rent, featuring an open-concept living and dining area with large windows, a skylight, and elegant bamboo flooring. The modern kitchen offers stainless steel appliances, quartz countertops, and a large island. Three generously sized bedrooms feature brand-new luxury vinyl flooring, while the primary bedroom includes a walk-in closet and access to a stylish bathroom with double sinks. Enjoy a fully fenced backyard with a multi-level deck, perfect for outdoor relaxation. Conveniently located near shopping, nature trails, and excellent schools, including French Immersion options. Please note: The landlord will occupy the walk-out basement with a separate entrance. The kitchen on the main floor and Laundry will be shared with the landlord. (id:36835)
Property Details
| MLS® Number | 40872472 |
| Property Type | Single Family |
| Amenities Near By | Airport, Park, Place Of Worship, Playground, Public Transit, Schools, Shopping |
| Community Features | Community Centre |
| Equipment Type | Water Heater |
| Features | Cul-de-sac, Conservation/green Belt, Paved Driveway, Skylight, Automatic Garage Door Opener |
| Parking Space Total | 1 |
| Rental Equipment Type | Water Heater |
| Structure | Shed, Porch |
Building
| Bathroom Total | 1 |
| Bedrooms Above Ground | 3 |
| Bedrooms Total | 3 |
| Appliances | Dishwasher, Dryer, Refrigerator, Stove, Water Softener, Washer, Hood Fan, Window Coverings, Garage Door Opener |
| Architectural Style | Raised Bungalow |
| Basement Development | Finished |
| Basement Type | Full (finished) |
| Constructed Date | 1993 |
| Construction Style Attachment | Detached |
| Cooling Type | Central Air Conditioning |
| Exterior Finish | Aluminum Siding, Brick |
| Fireplace Present | Yes |
| Fireplace Total | 1 |
| Foundation Type | Poured Concrete |
| Heating Fuel | Natural Gas |
| Heating Type | Forced Air |
| Stories Total | 1 |
| Size Interior | 1,300 Sqft |
| Type | House |
| Utility Water | Municipal Water |
Parking
| Attached Garage |
Land
| Acreage | No |
| Fence Type | Fence |
| Land Amenities | Airport, Park, Place Of Worship, Playground, Public Transit, Schools, Shopping |
| Sewer | Municipal Sewage System |
| Size Depth | 118 Ft |
| Size Frontage | 52 Ft |
| Size Total Text | Under 1/2 Acre |
| Zoning Description | R2a |
Rooms
| Level | Type | Length | Width | Dimensions |
|---|---|---|---|---|
| Lower Level | Laundry Room | 14'0'' x 6'6'' | ||
| Main Level | Storage | 7'0'' x 6'0'' | ||
| Main Level | 5pc Bathroom | Measurements not available | ||
| Main Level | Bedroom | 10'0'' x 11'9'' | ||
| Main Level | Bedroom | 9'11'' x 11'9'' | ||
| Main Level | Primary Bedroom | 12'6'' x 17'5'' | ||
| Main Level | Kitchen | 17'7'' x 11'9'' | ||
| Main Level | Dining Room | 11'9'' x 10'2'' | ||
| Main Level | Living Room | 16'7'' x 21'4'' |
https://www.realtor.ca/real-estate/30420808/214-misty-court-unit-upper-kitchener
Contact Us
Contact us for more information

The trademarks REALTOR®, REALTORS®, and the REALTOR® logo are controlled by The Canadian Real Estate Association (CREA) and identify real estate professionals who are members of CREA. The trademarks MLS®, Multiple Listing Service® and the associated logos are owned by The Canadian Real Estate Association (CREA) and identify the quality of services provided by real estate professionals who are members of CREA. The trademark DDF® is owned by The Canadian Real Estate Association (CREA) and identifies CREA's Data Distribution Facility (DDF®)
October 19 2026 10:38:34
REALTORS® Association of Hamilton-Burlington
Solid State Realty Inc.