
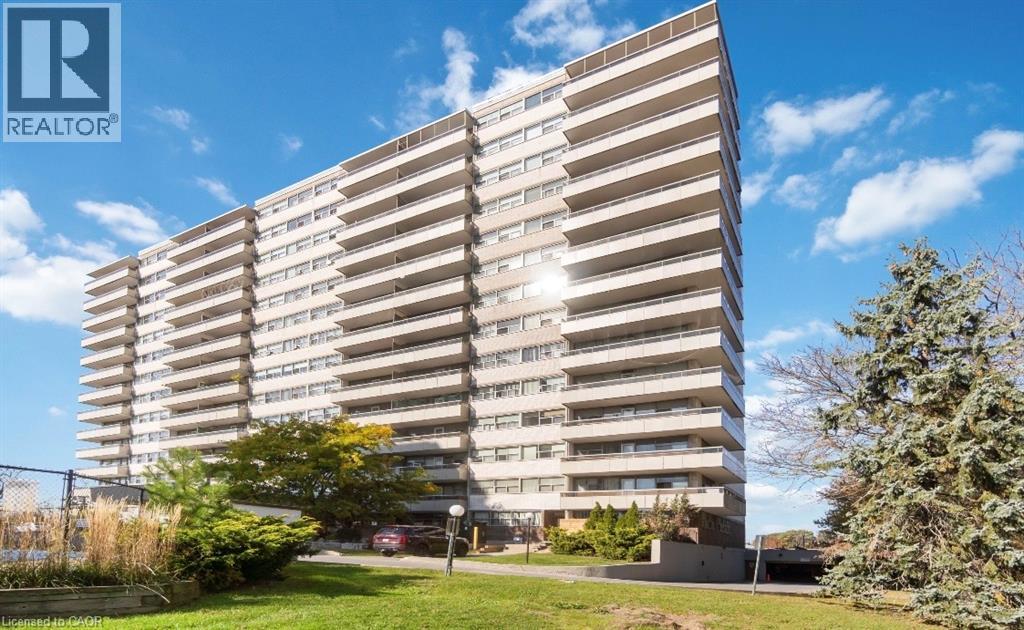
215 Glenridge Avenue Unit# 409 St. Catharines, Ontario L2T 3J7

$1,900 MonthlyInsurance, Heat, Electricity, Water
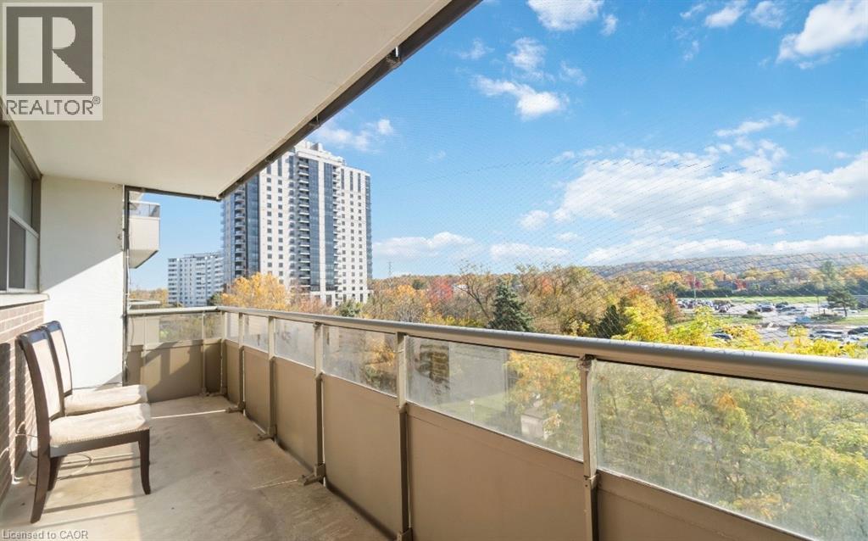
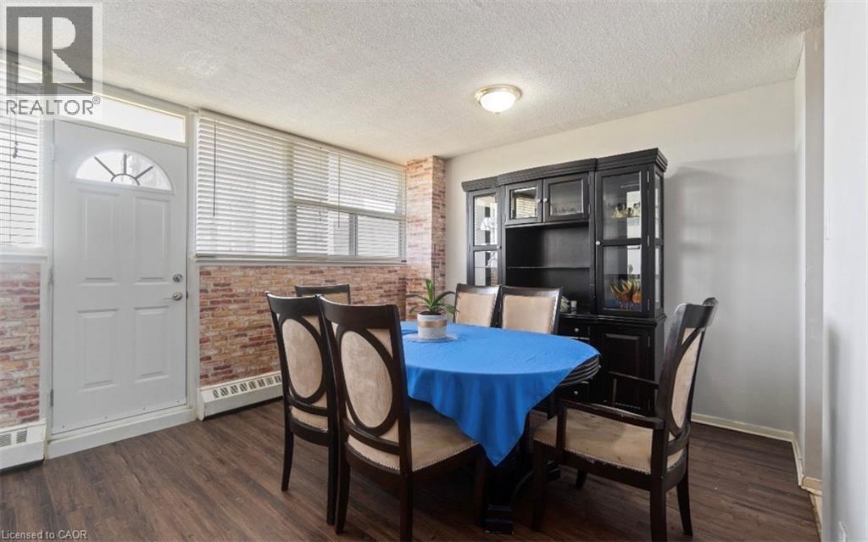
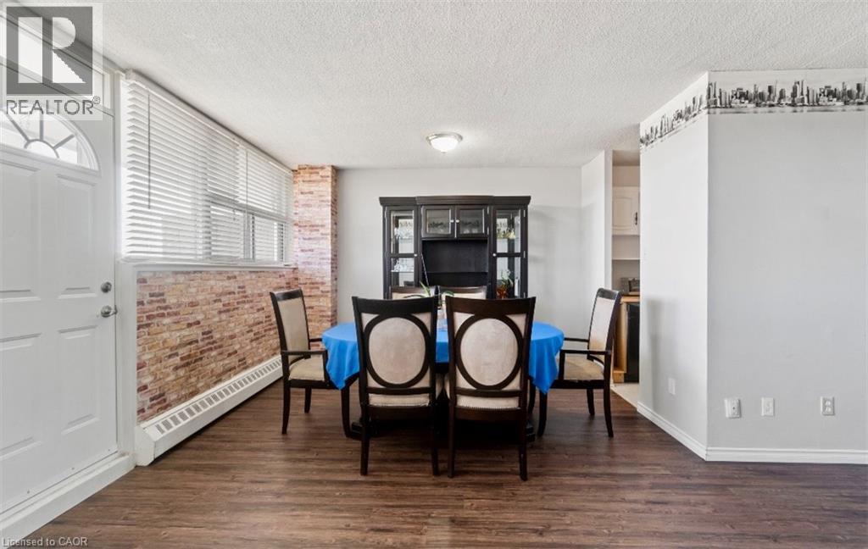
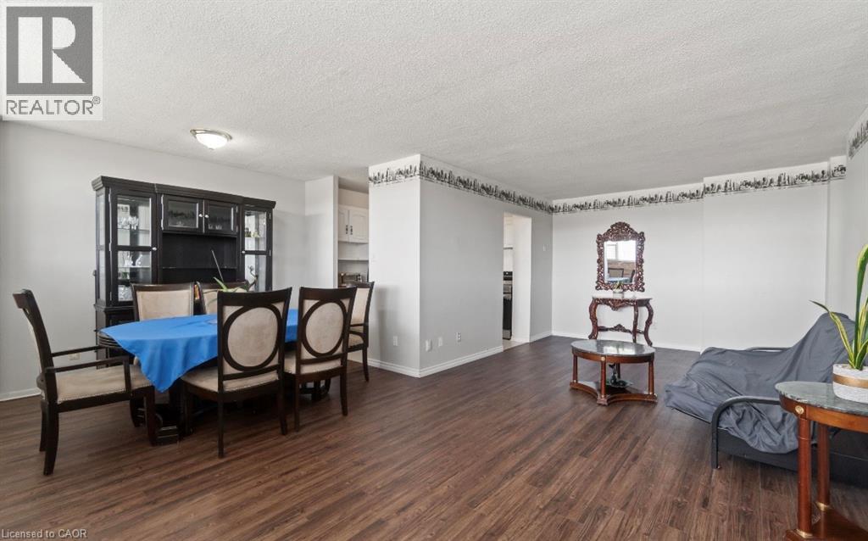
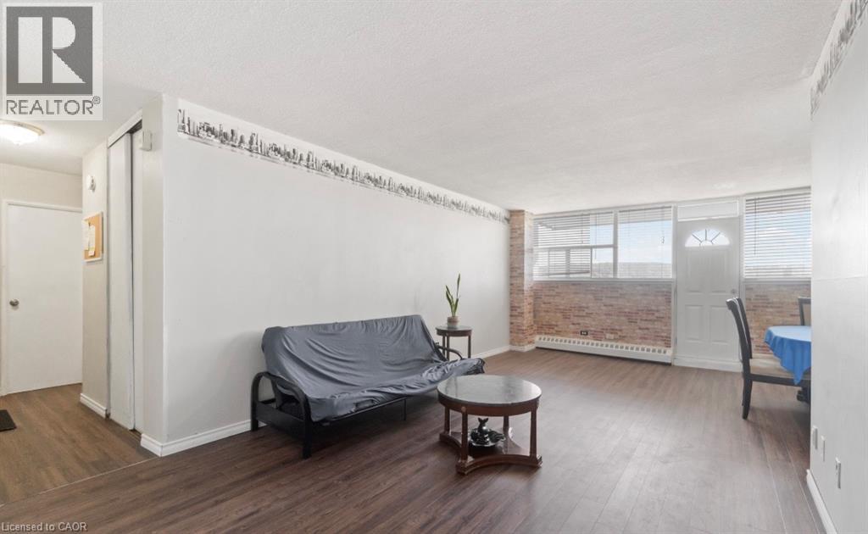
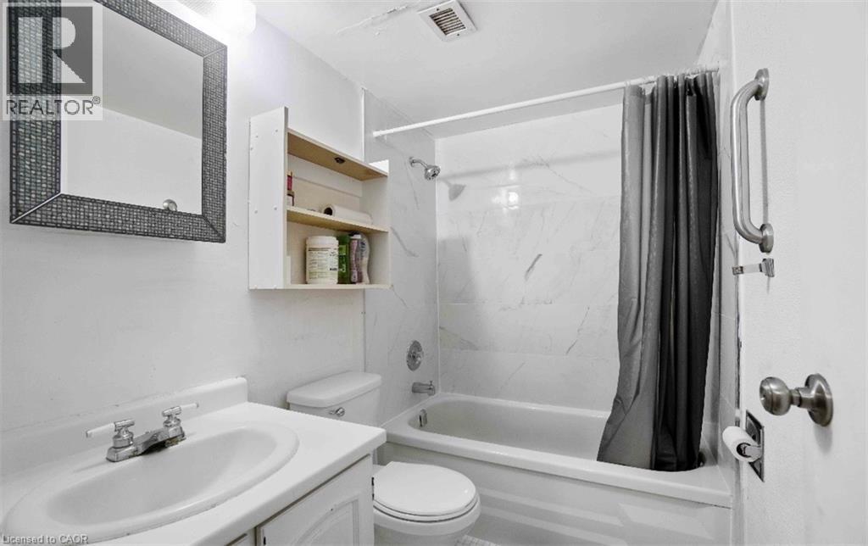
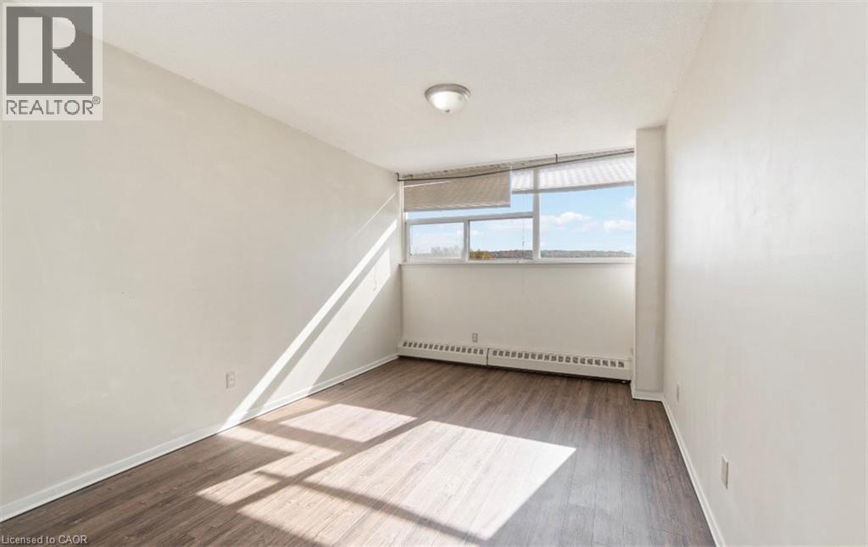
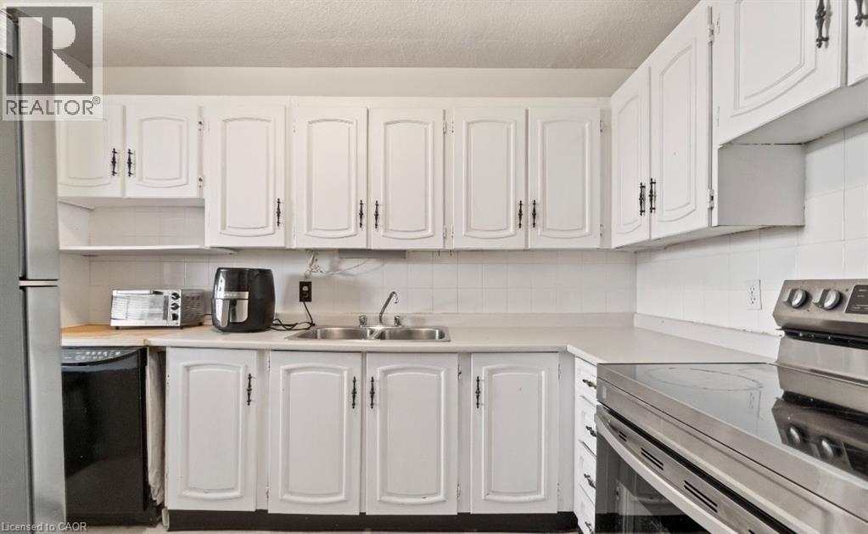
Bright and beautifully updated, this 4th-floor, 2-bedroom unit features stunning south-facing Niagara Escarpment views from a private balcony, an updated open-concept living and dining area, a renovated 4-piece bath, and access to premium building amenities—all just 5 minutes from Brock University, Pen Centre, Highway 406, and Downtown St. Catharines. Parking available for an extra fee. (id:36835)
Property Details
| MLS® Number | 40872803 |
| Property Type | Single Family |
| Amenities Near By | Hospital, Park, Place Of Worship, Playground, Public Transit, Schools, Shopping |
| Features | Balcony, No Pet Home |
| Pool Type | Outdoor Pool |
Building
| Bathroom Total | 1 |
| Bedrooms Above Ground | 2 |
| Bedrooms Total | 2 |
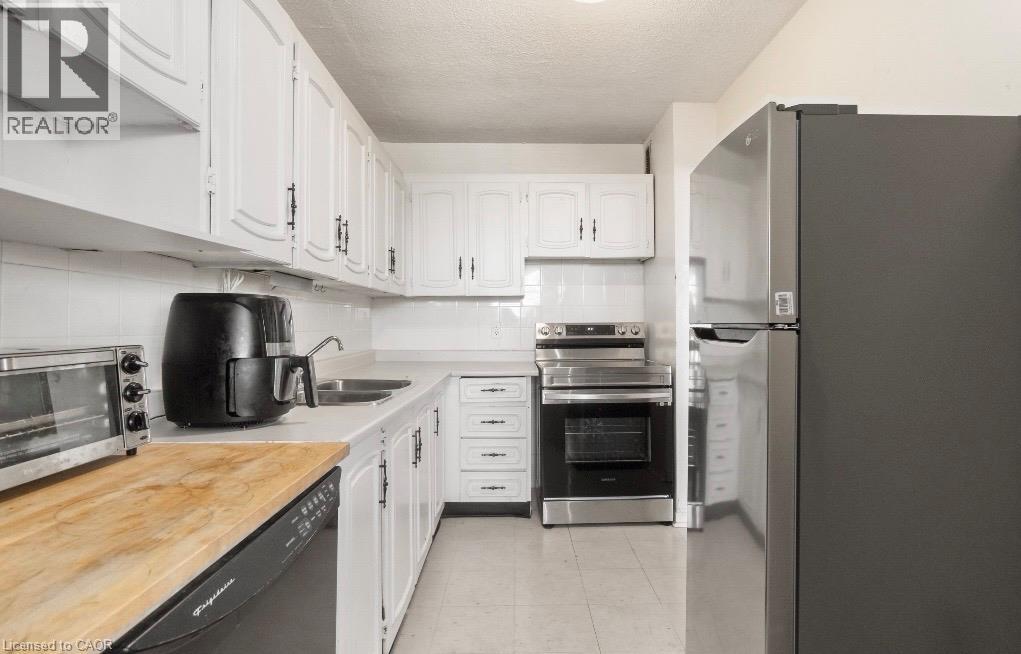
| Appliances | Dishwasher, Refrigerator, Stove |
| Architectural Style | Other |
| Basement Type | None |
| Construction Style Attachment | Attached |
| Cooling Type | Central Air Conditioning |
| Exterior Finish | Concrete |
| Fire Protection | Smoke Detectors, Alarm System |
| Foundation Type | Brick |
| Heating Type | Baseboard Heaters |
| Stories Total | 14 |
| Size Interior | 900 Sqft |
| Type | Apartment |
| Utility Water | Municipal Water |
Parking
| Underground | |
| None |
Land
| Access Type | Road Access, Highway Access |
| Acreage | No |
| Land Amenities | Hospital, Park, Place Of Worship, Playground, Public Transit, Schools, Shopping |
| Sewer | Municipal Sewage System |
| Size Total Text | Unknown |
| Zoning Description | R4 |
Rooms
| Level | Type | Length | Width | Dimensions |
|---|---|---|---|---|
| Main Level | Bedroom | 14'5'' x 9'0'' | ||
| Main Level | Primary Bedroom | 16'3'' x 11'8'' | ||
| Main Level | 4pc Bathroom | Measurements not available | ||
| Main Level | Living Room | 23'6'' x 11'7'' | ||
| Main Level | Dining Room | 11'0'' x 7'4'' | ||
| Main Level | Kitchen | 11'0'' x 7'0'' |
https://www.realtor.ca/real-estate/30423871/215-glenridge-avenue-unit-409-st-catharines
Contact Us
Contact us for more information

The trademarks REALTOR®, REALTORS®, and the REALTOR® logo are controlled by The Canadian Real Estate Association (CREA) and identify real estate professionals who are members of CREA. The trademarks MLS®, Multiple Listing Service® and the associated logos are owned by The Canadian Real Estate Association (CREA) and identify the quality of services provided by real estate professionals who are members of CREA. The trademark DDF® is owned by The Canadian Real Estate Association (CREA) and identifies CREA's Data Distribution Facility (DDF®)
October 20 2026 06:29:22
REALTORS® Association of Hamilton-Burlington
Keller Williams Complete Realty