
215 Oxford Street Orillia, Ontario L3V 1H6

$499,900
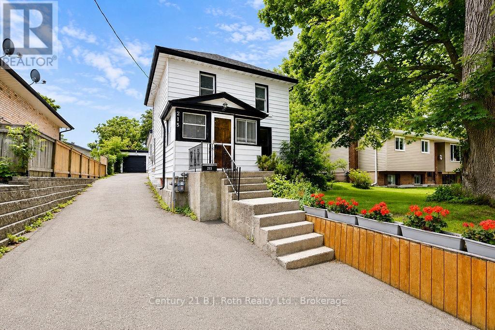
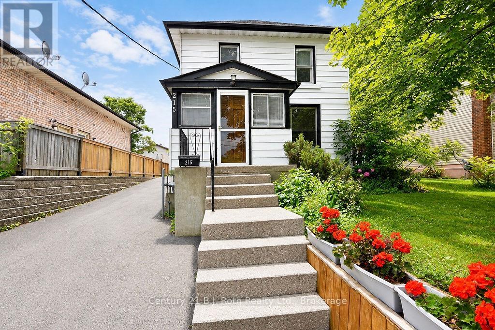
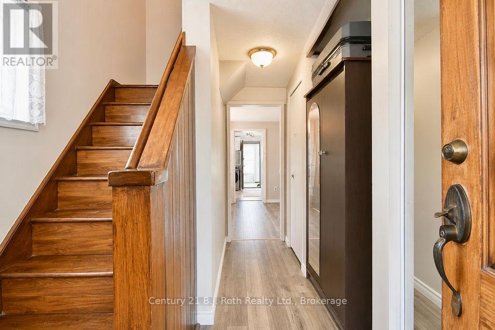
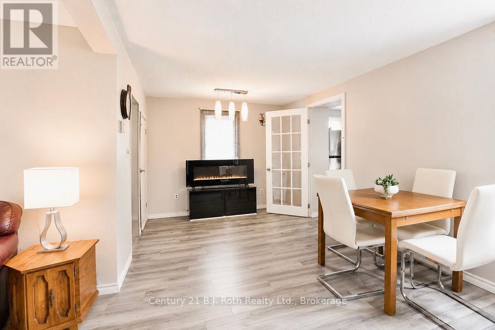
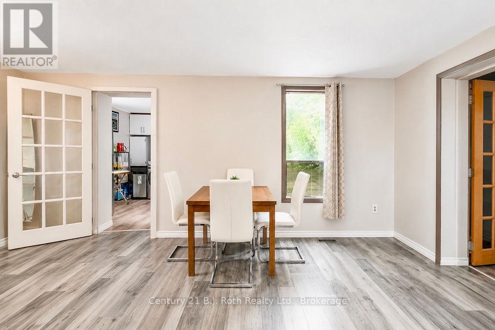
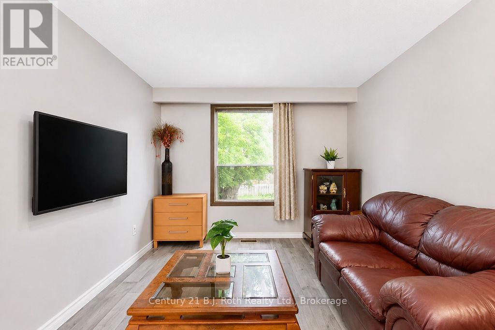
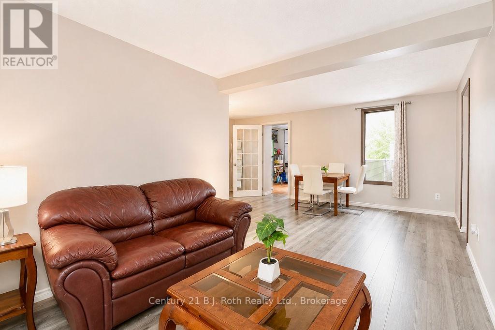
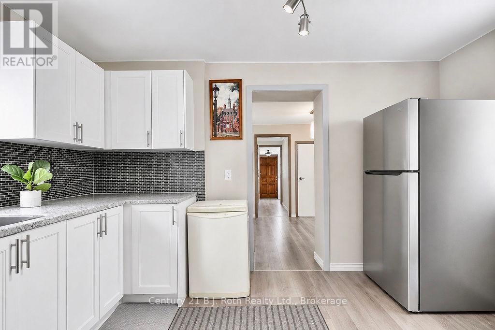
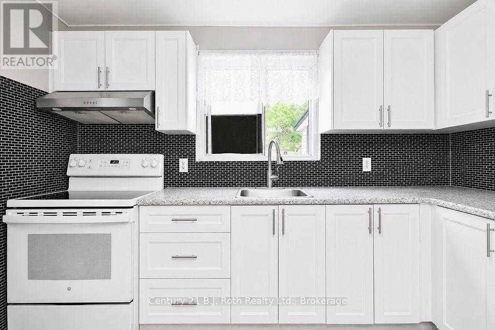
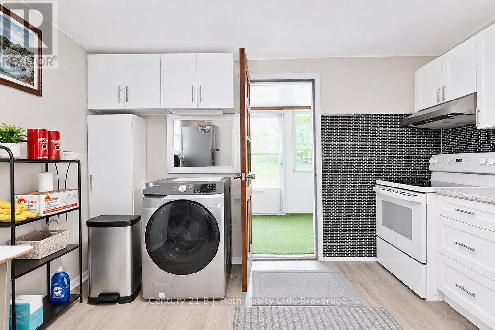
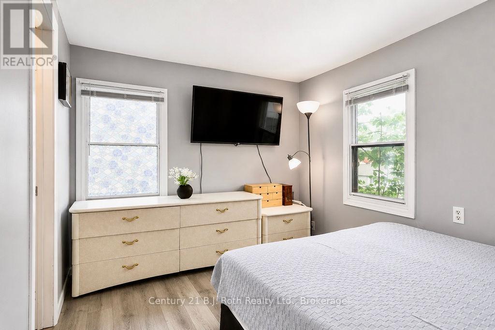
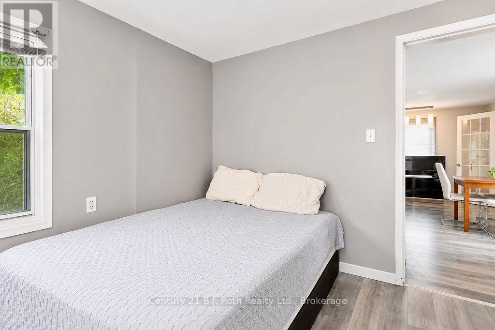
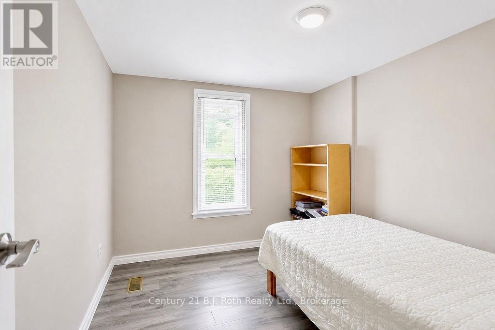
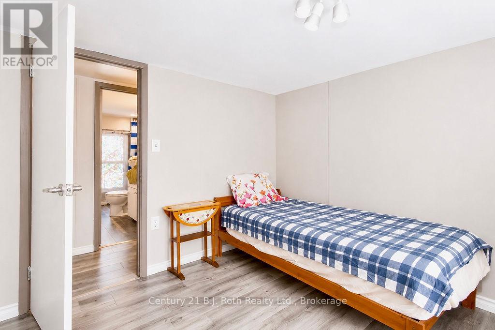
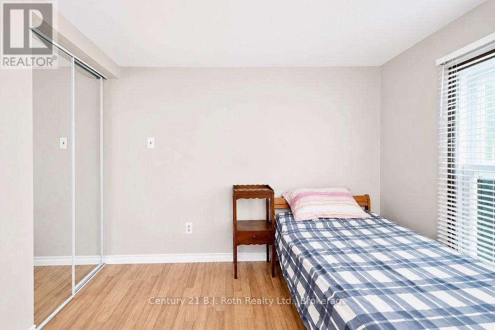
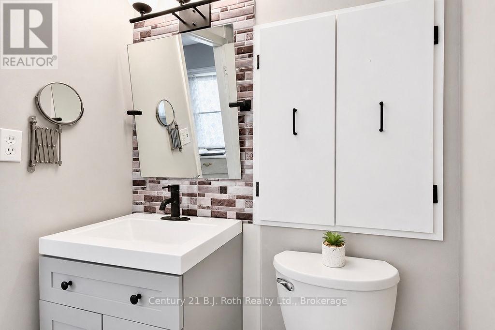
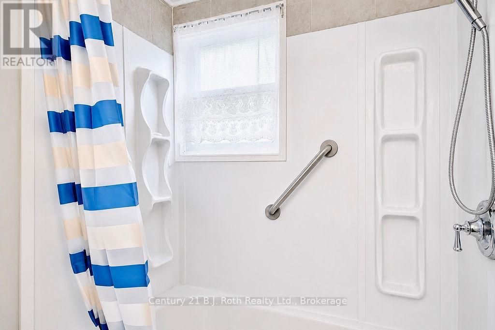
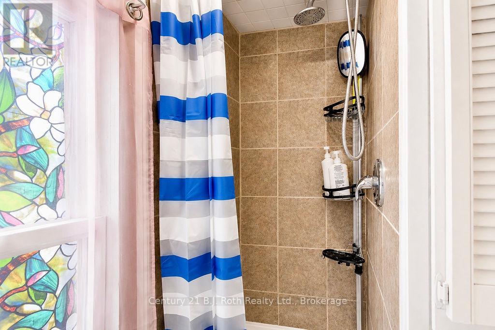
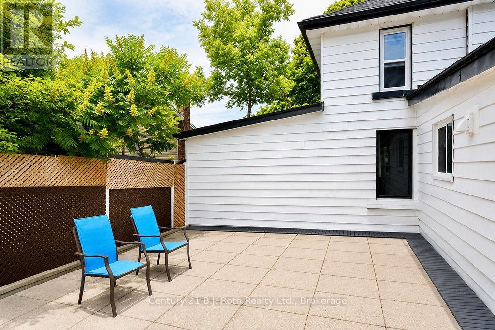
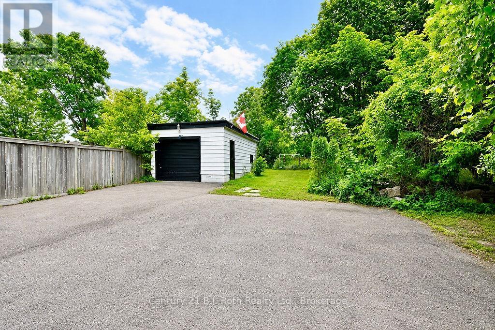
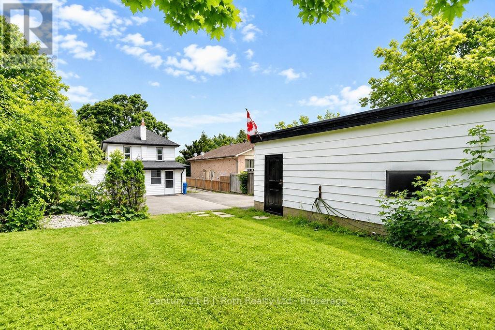
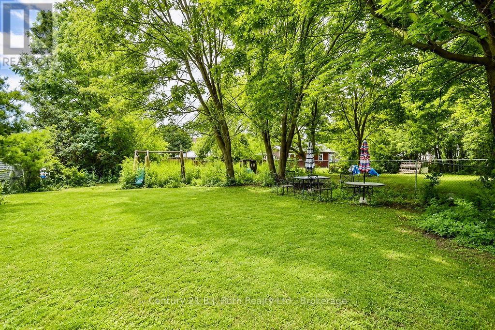
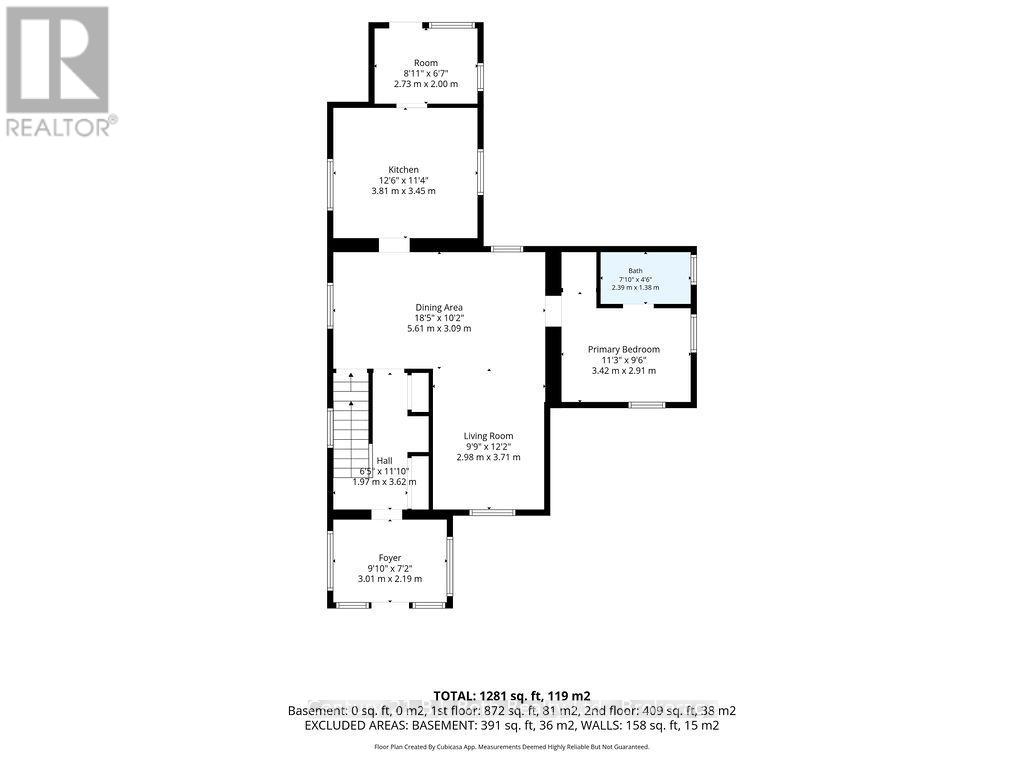
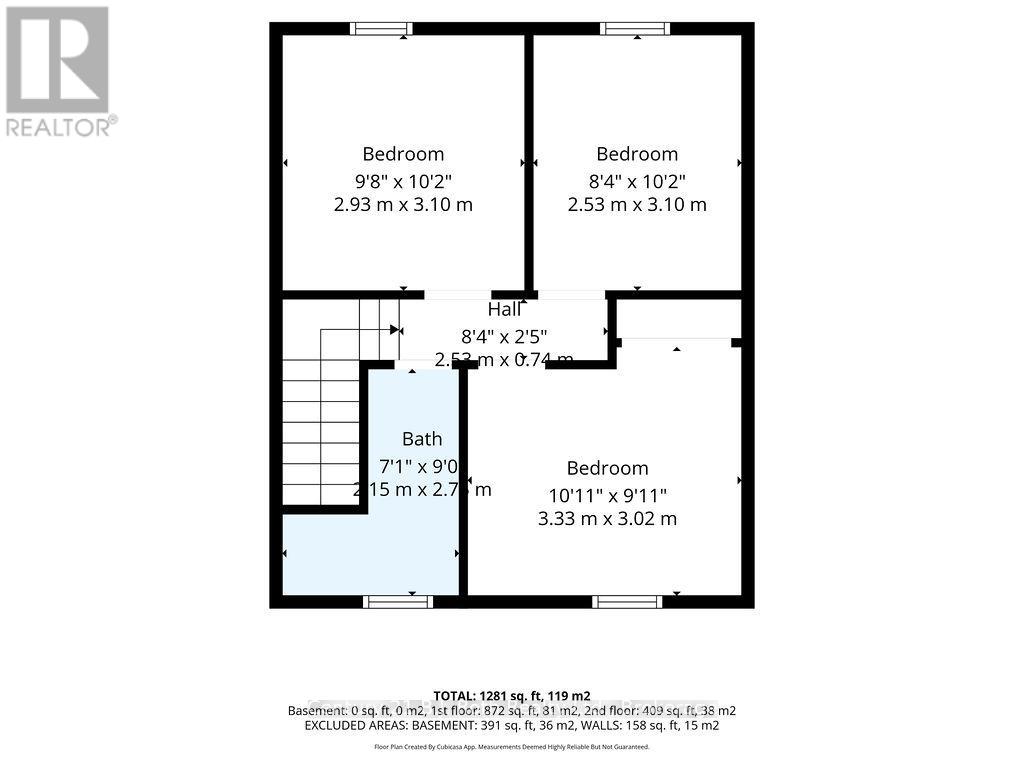
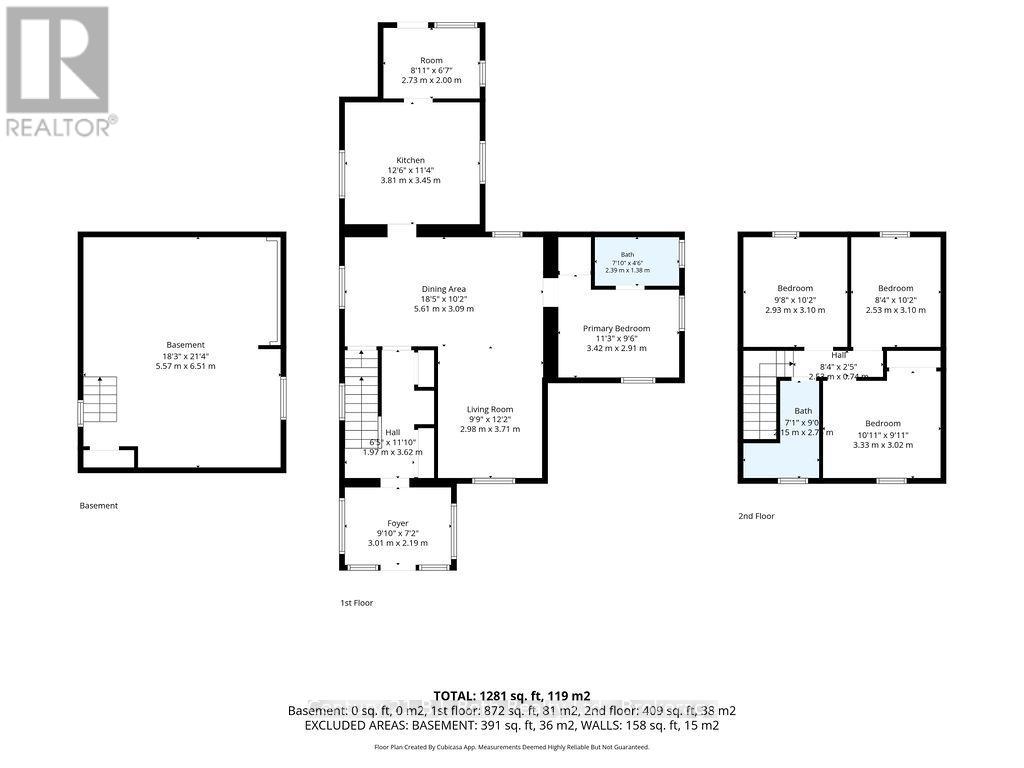
Don't Miss This One! A One-Of-A-Kind, Character-Filled, 4 Bedroom, 2 Bathroom Family Home That Comes Complete With A Handy Detached Garage. The Main Floor Boasts A Prestigious Foyer With Warm Wood Accents, A Recently Upgraded Kitchen (2023), A Sprawling Living & Dining Room Space With Gleaming Laminate Flooring Installed Throughout (2019), A Primary Bedroom With 4-Piece Ensuite Bathroom (Updated In 2022) As Well As A Convenient Mud Room That Opens To Your Private Backyard & Patio; The Perfect Spot For Entertaining. Upstairs You'll Find 3 Additional Bedrooms & The Main 3-Piece Bathroom. The Basement Offers Plenty Of Storage Space & Laundry Hookups. Additional Upgrades Include: New Roof Shingles (2019), Upgraded Asphalt Driveway (2022) & 2 Newer Vinyl Windows On Second Floor (2025). This Property Also Boasts A Rear, Paved Parking Pad That Can Fit Up To 3 Vehicles With Ease. Idyllic Location With Many Nearby Amenities Including Public Transit, Schools, Waterfront Parks & Recreational Trails Within Walking Distance; Downtown Shopping, Public Library, Hospital & More Just Minutes Away! Quick Closing Available & Preferred! (id:36835)
Property Details
| MLS® Number | S13493132 |
| Property Type | Single Family |
| Community Name | Orillia |
| Amenities Near By | Park, Place Of Worship, Public Transit, Schools |
| Community Features | Community Centre |
| Features | Wooded Area, Sloping, Carpet Free |
| Parking Space Total | 7 |
| Structure | Patio(s), Porch |
Building
| Bathroom Total | 2 |
| Bedrooms Above Ground | 4 |
| Bedrooms Total | 4 |
| Age | 100+ Years |
| Appliances | Water Heater, Dryer, Stove, Washer, Refrigerator |
| Basement Development | Unfinished |
| Basement Type | N/a (unfinished) |
| Construction Style Attachment | Detached |
| Cooling Type | None |
| Exterior Finish | Vinyl Siding |
| Foundation Type | Stone |
| Heating Fuel | Natural Gas |
| Heating Type | Forced Air |
| Stories Total | 2 |
| Size Interior | 1,100 - 1,500 Ft2 |
| Type | House |
| Utility Water | Municipal Water |
Parking
| Detached Garage | |
| Garage |
Land
| Acreage | No |
| Land Amenities | Park, Place Of Worship, Public Transit, Schools |
| Sewer | Sanitary Sewer |
| Size Depth | 191 Ft |
| Size Frontage | 51 Ft |
| Size Irregular | 51 X 191 Ft |
| Size Total Text | 51 X 191 Ft|under 1/2 Acre |
| Zoning Description | R2 |
Rooms
| Level | Type | Length | Width | Dimensions |
|---|---|---|---|---|
| Second Level | Bedroom 2 | 2.93 m | 3.1 m | 2.93 m x 3.1 m |
| Second Level | Bedroom 3 | 2.53 m | 3.1 m | 2.53 m x 3.1 m |
| Second Level | Bedroom 4 | 3.33 m | 3.02 m | 3.33 m x 3.02 m |
| Second Level | Bathroom | 2.15 m | 2.74 m | 2.15 m x 2.74 m |
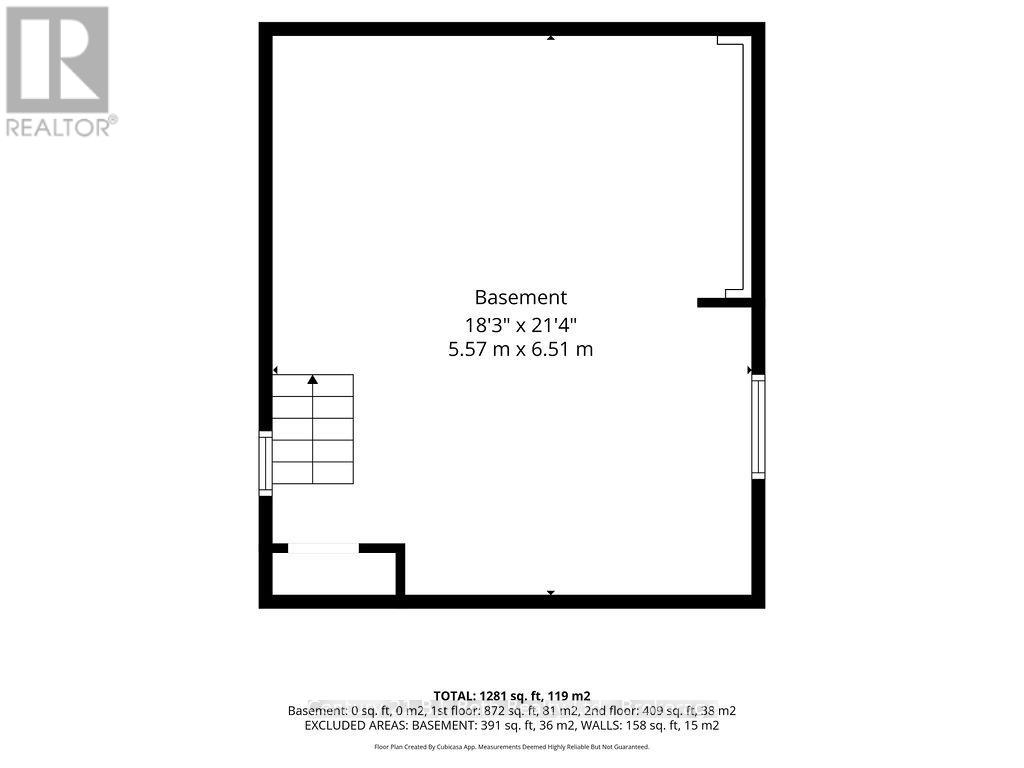
| Basement | Utility Room | 5.57 m | 6.51 m | 5.57 m x 6.51 m |
| Main Level | Foyer | 3.01 m | 2.19 m | 3.01 m x 2.19 m |
| Main Level | Kitchen | 3.81 m | 3.45 m | 3.81 m x 3.45 m |
| Main Level | Living Room | 2.98 m | 3.71 m | 2.98 m x 3.71 m |
| Main Level | Dining Room | 5.61 m | 3.09 m | 5.61 m x 3.09 m |
| Main Level | Primary Bedroom | 3.42 m | 2.91 m | 3.42 m x 2.91 m |
| Main Level | Bathroom | 2.39 m | 1.38 m | 2.39 m x 1.38 m |
Utilities
| Cable | Installed |
| Electricity | Installed |
| Sewer | Installed |
https://www.realtor.ca/real-estate/29957302/215-oxford-street-orillia-orillia
Contact Us
Contact us for more information

The trademarks REALTOR®, REALTORS®, and the REALTOR® logo are controlled by The Canadian Real Estate Association (CREA) and identify real estate professionals who are members of CREA. The trademarks MLS®, Multiple Listing Service® and the associated logos are owned by The Canadian Real Estate Association (CREA) and identify the quality of services provided by real estate professionals who are members of CREA. The trademark DDF® is owned by The Canadian Real Estate Association (CREA) and identifies CREA's Data Distribution Facility (DDF®)
June 26 2026 02:33:21
The Lakelands Association of REALTORS®
Century 21 B.j. Roth Realty Ltd.