
2169 Orchard Road Unit# 11 Burlington, Ontario L7L 7H9



$958,800Maintenance, Landscaping, Property Management, Parking
$226.53 Monthly
Maintenance, Landscaping, Property Management, Parking
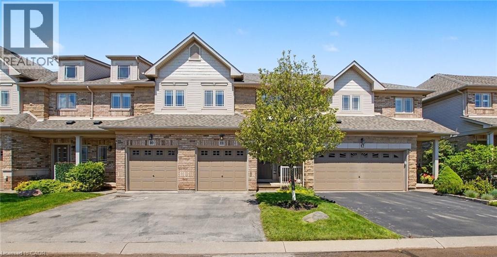
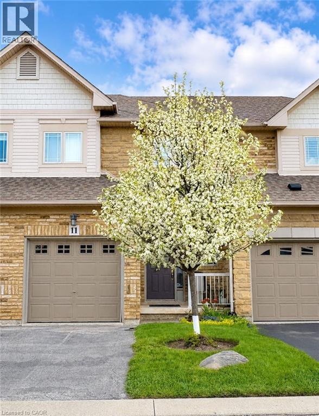
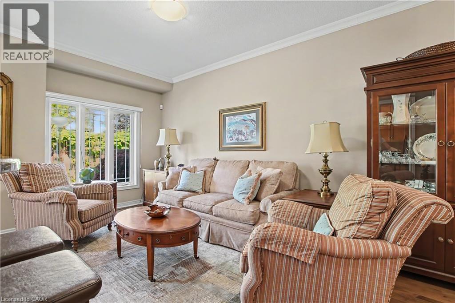
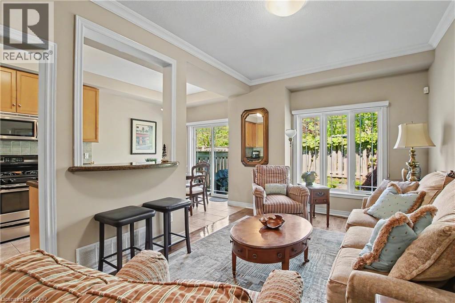
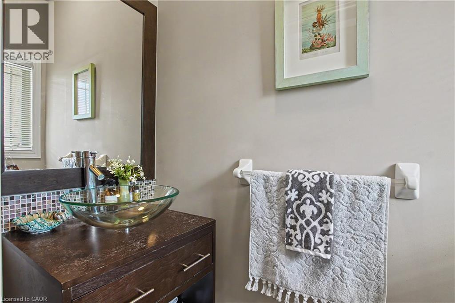
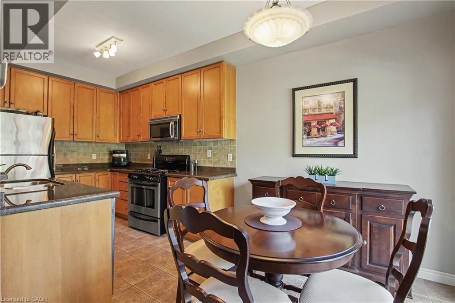
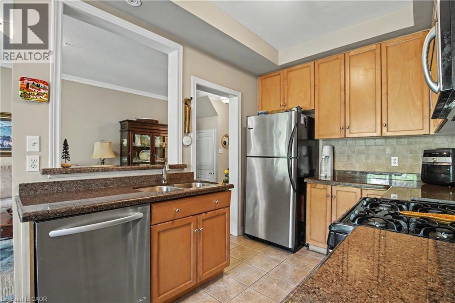
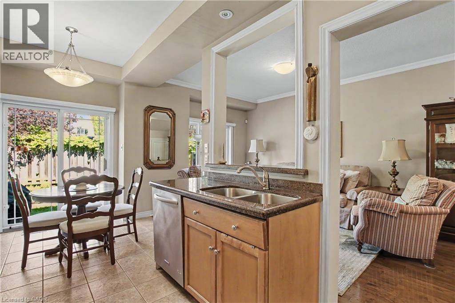
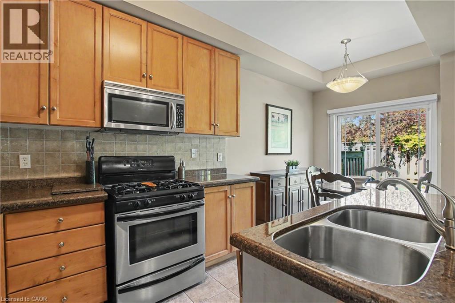
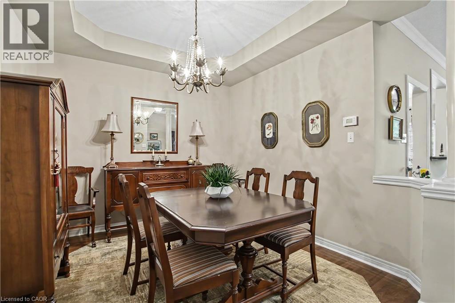
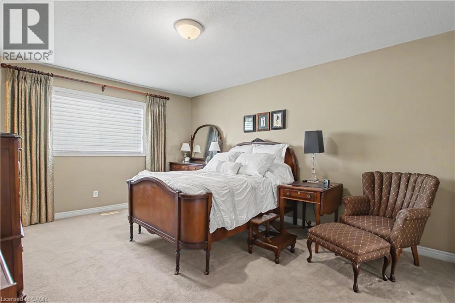
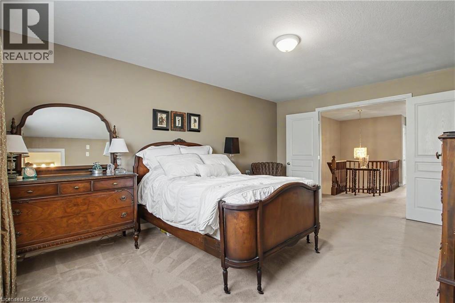
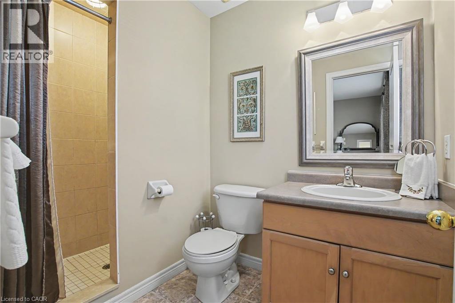
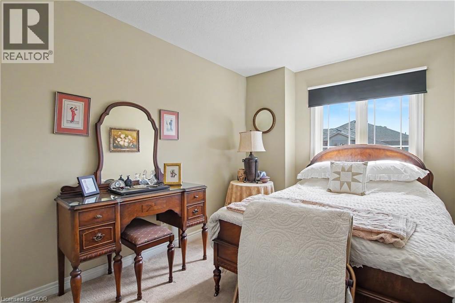
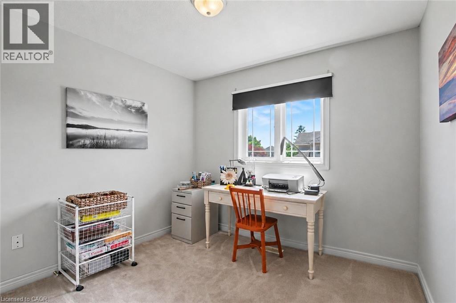
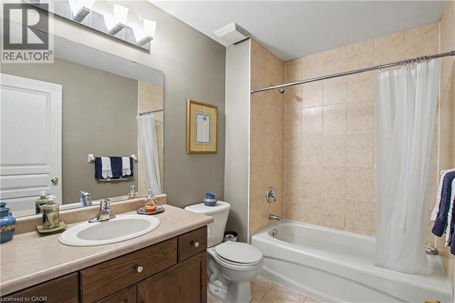
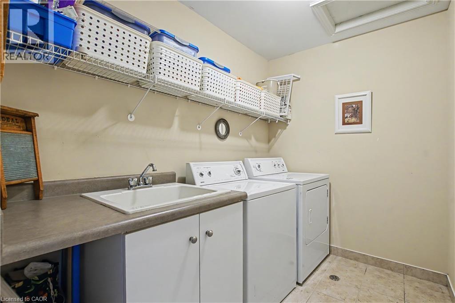
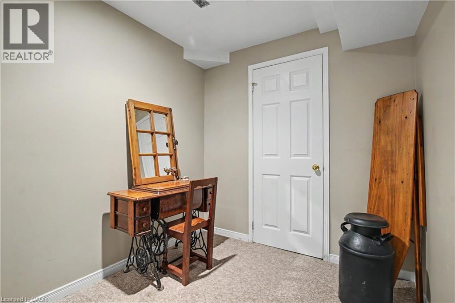
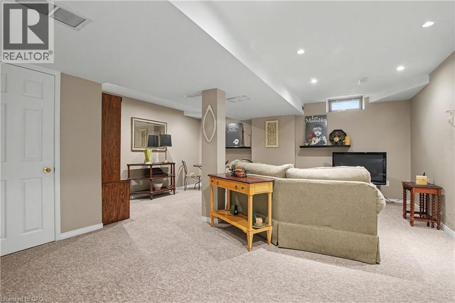
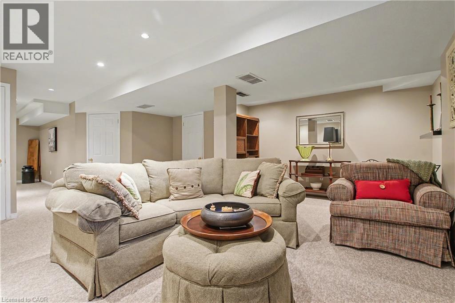
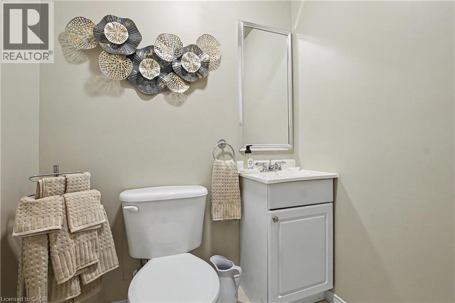
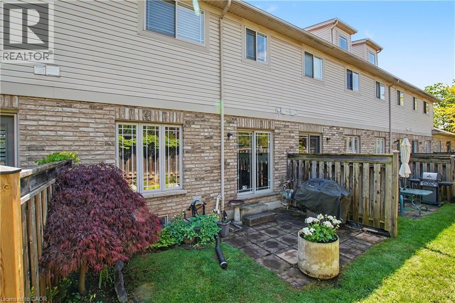
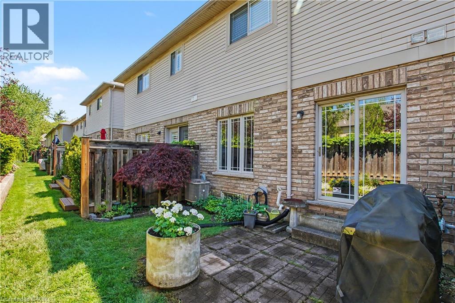
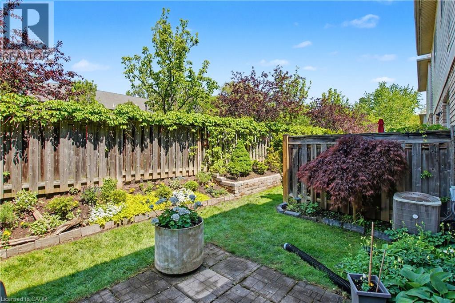
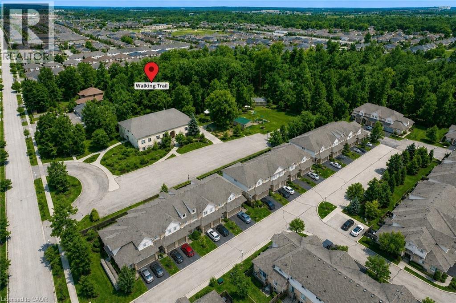
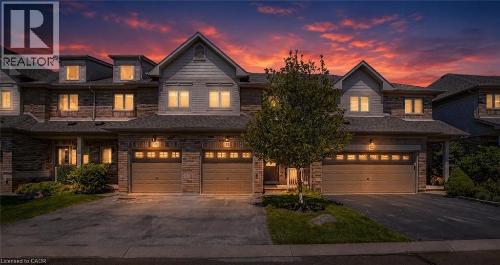
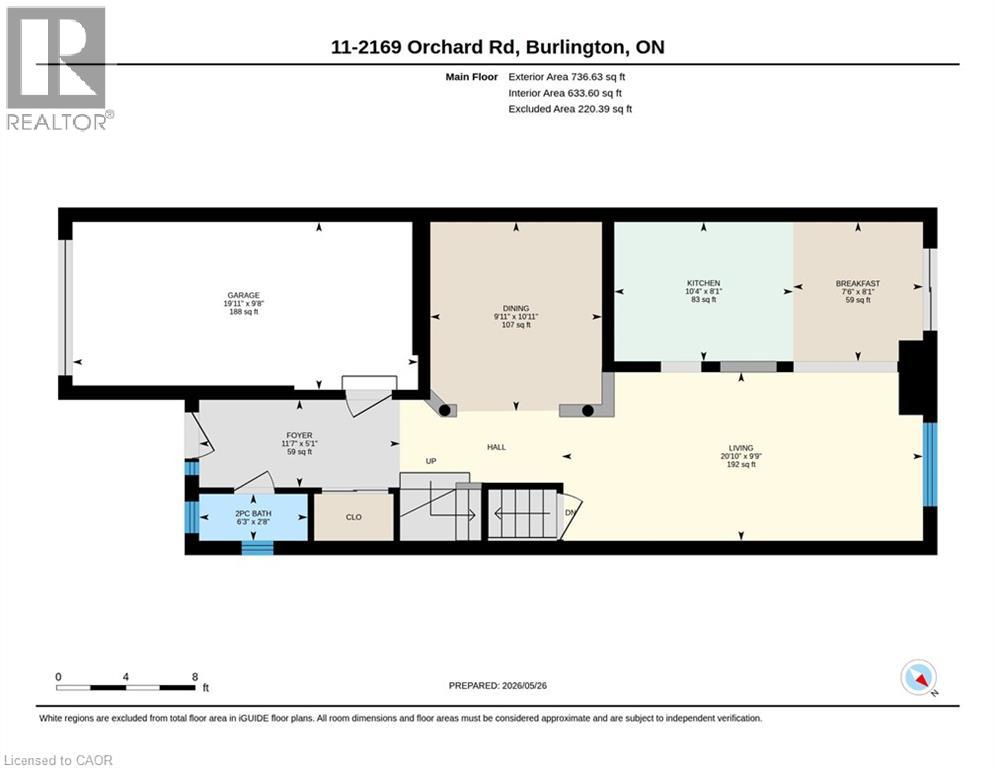
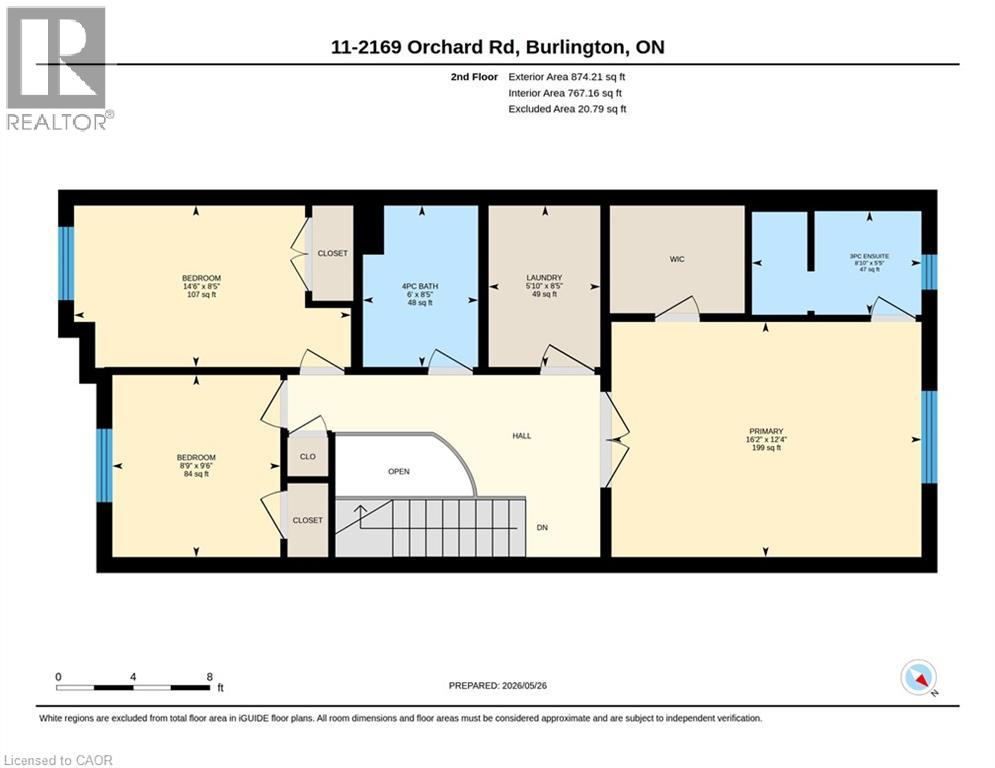
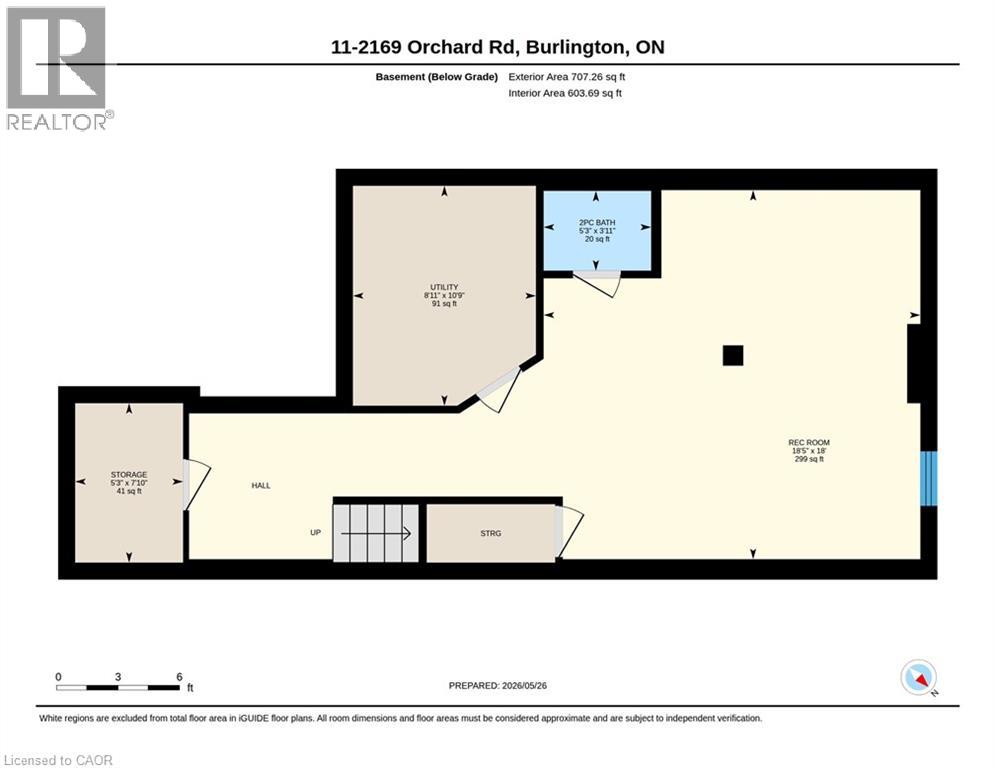
$226.53 MonthlyWelcome to this beautifully maintained Losani-built townhome nestled in the highly sought-after enclave of The Greystones. Features include 3 spacious bedrooms and 4 baths. 9' ceilings and hardwood flooring on the main level. The eat-in kitchen features maple cabinets, granite counters, ceramic backsplash and walkout to back patio. The separate dining room features a coffered ceiling. The primary bedroom has double door entry, a roomy walk-in closet and 3 pc ensuite. Convenient upper level laundry. The fully finished basement with cold room, powder room, and potlights adds additional living space. Inside entry to garage. Upgrades include roof, furnace, A/C, and hot water tank all in 2022. Located in the popular Orchard community this home is steps from a scenic walking trail, top rated schools, and shopping. Don’t miss your opportunity to live in one of Burlington’s most coveted communities. Book your private showing today! (id:36835)
Property Details
| MLS® Number | 40833236 |
| Property Type | Single Family |
| Neigbourhood | The Orchard |
| Amenities Near By | Park, Playground, Public Transit, Schools, Shopping |
| Community Features | Community Centre |
| Equipment Type | Water Heater |
| Features | Paved Driveway, Automatic Garage Door Opener |
| Parking Space Total | 2 |
| Rental Equipment Type | Water Heater |
| Structure | Porch |
Building
| Bathroom Total | 4 |
| Bedrooms Above Ground | 3 |
| Bedrooms Total | 3 |
| Appliances | Central Vacuum, Dishwasher, Dryer, Refrigerator, Stove, Washer, Microwave Built-in, Hood Fan, Window Coverings, Garage Door Opener |
| Basement Development | Finished |
| Basement Type | Full (finished) |
| Constructed Date | 2002 |
| Construction Style Attachment | Attached |
| Cooling Type | Central Air Conditioning |
| Exterior Finish | Brick Veneer, Vinyl Siding |
| Foundation Type | Poured Concrete |
| Half Bath Total | 2 |
| Heating Fuel | Natural Gas |
| Heating Type | Forced Air |
| Stories Total | 2 |
| Size Interior | 1,610 Ft2 |
| Type | Row / Townhouse |
| Utility Water | Municipal Water |
Parking
| Attached Garage |
Land
| Acreage | No |
| Land Amenities | Park, Playground, Public Transit, Schools, Shopping |
| Sewer | Municipal Sewage System |
| Size Total Text | Unknown |
| Zoning Description | Ro3-258 |
Rooms
| Level | Type | Length | Width | Dimensions |
|---|---|---|---|---|
| Second Level | Laundry Room | 8'5'' x 5'10'' | ||
| Second Level | 4pc Bathroom | 8'5'' x 6' | ||
| Second Level | Bedroom | 9'6'' x 8'9'' | ||
| Second Level | Bedroom | 8'5'' x 14'6'' | ||
| Second Level | 3pc Bathroom | 5'5'' x 8'10'' | ||
| Second Level | Primary Bedroom | 12'4'' x 16'2'' | ||
| Basement | Utility Room | 10'9'' x 8'11'' | ||
| Basement | Cold Room | 7'10'' x 5'3'' | ||
| Basement | 2pc Bathroom | 3'11'' x 5'3'' | ||
| Basement | Recreation Room | 18'0'' x 18'5'' | ||
| Main Level | Breakfast | 8'1'' x 7'6'' | ||
| Main Level | Eat In Kitchen | 8'1'' x 10'4'' | ||
| Main Level | Dining Room | 10'11'' x 9'11'' | ||
| Main Level | Living Room | 9'9'' x 20'10'' | ||
| Main Level | 2pc Bathroom | 2'8'' x 6'3'' |
https://www.realtor.ca/real-estate/29817605/2169-orchard-road-unit-11-burlington
Contact Us
Contact us for more information

The trademarks REALTOR®, REALTORS®, and the REALTOR® logo are controlled by The Canadian Real Estate Association (CREA) and identify real estate professionals who are members of CREA. The trademarks MLS®, Multiple Listing Service® and the associated logos are owned by The Canadian Real Estate Association (CREA) and identify the quality of services provided by real estate professionals who are members of CREA. The trademark DDF® is owned by The Canadian Real Estate Association (CREA) and identifies CREA's Data Distribution Facility (DDF®)
June 09 2026 11:41:05
REALTORS® Association of Hamilton-Burlington
RE/MAX Escarpment Realty Inc.