
2172 Centre Road Flamborough, Ontario L0P 1B0

$1,949,900
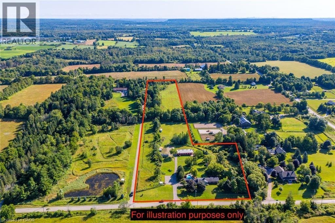
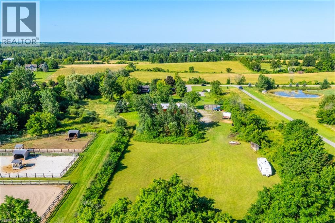
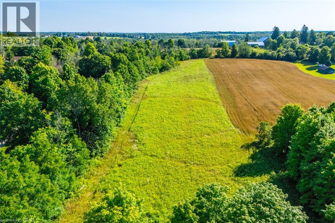
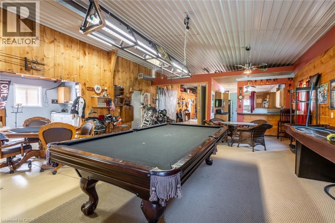
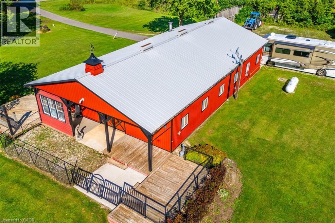
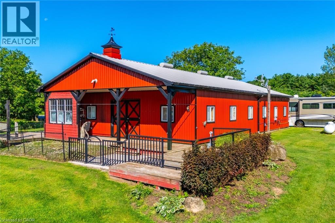
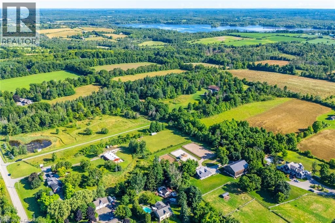
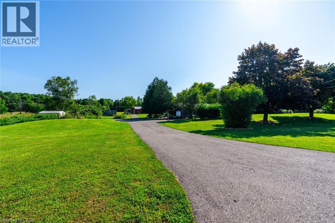
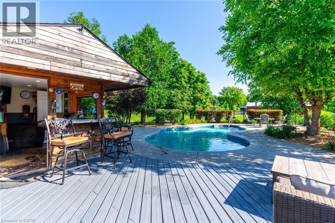
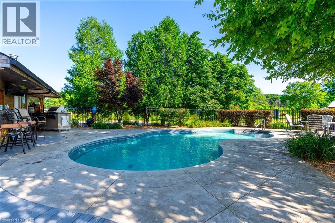
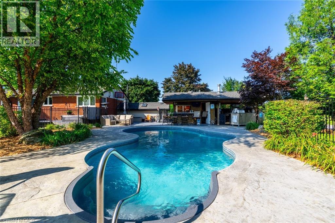
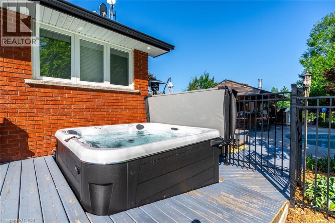
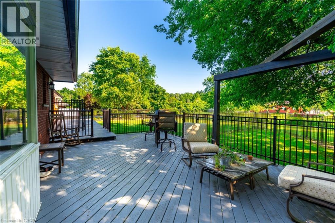
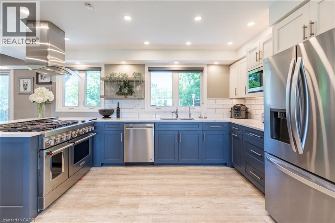
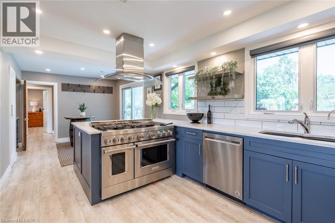
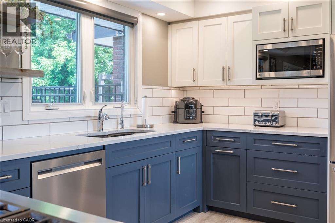
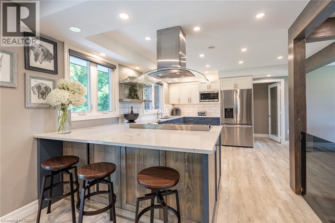
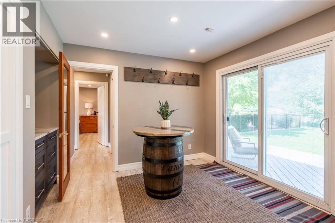
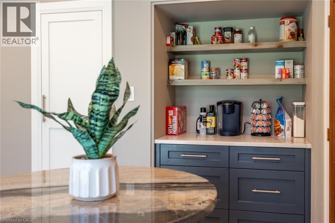
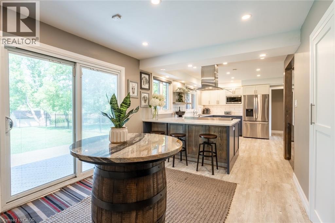
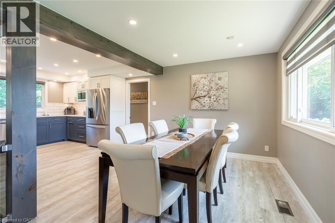
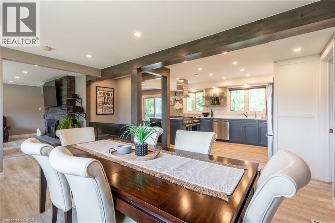
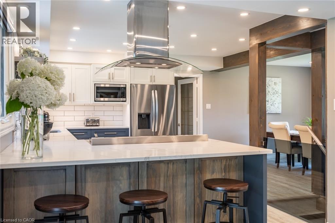
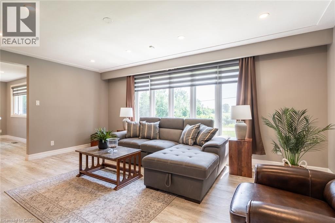
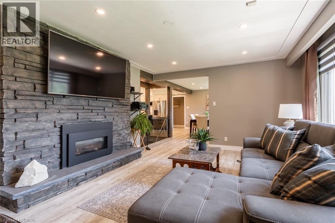
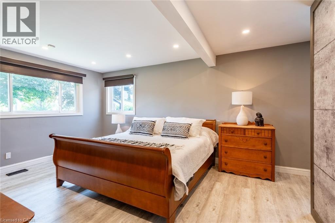
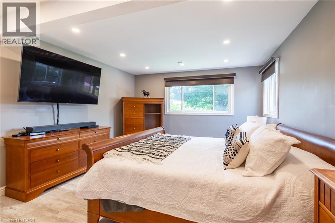
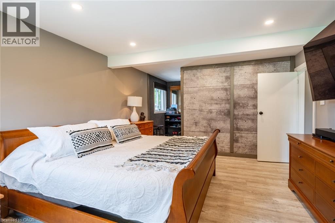
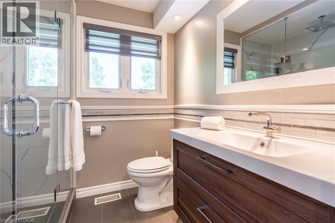
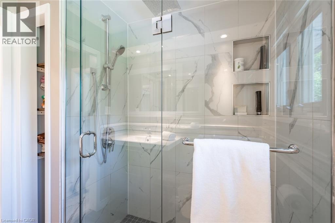
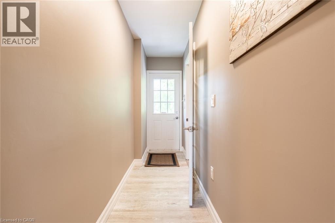
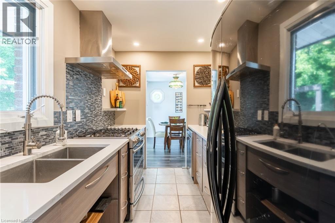
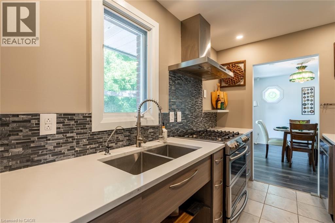
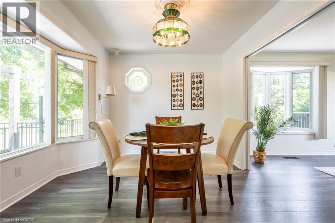
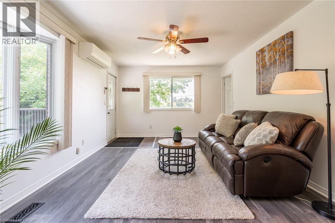
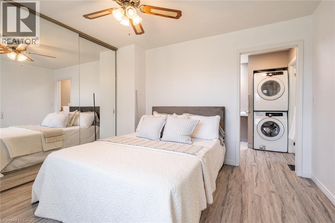
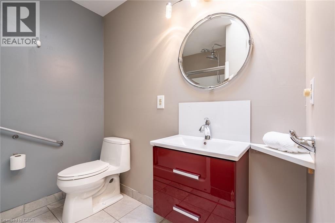
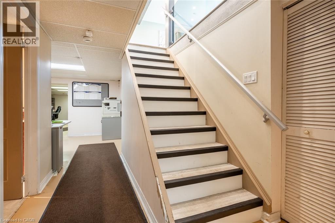
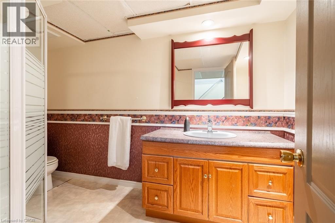
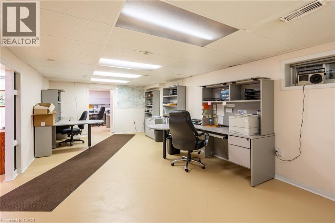
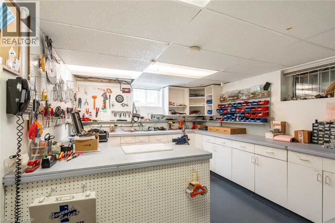
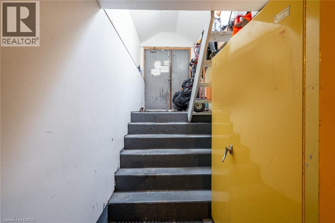
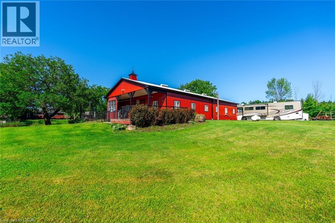
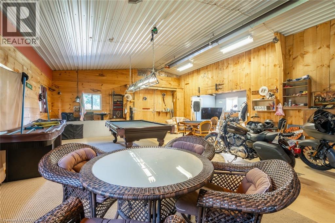
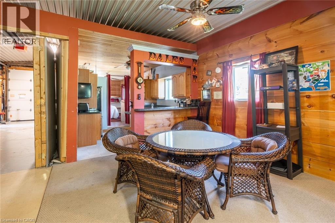
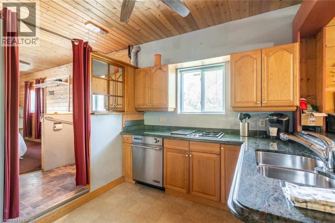
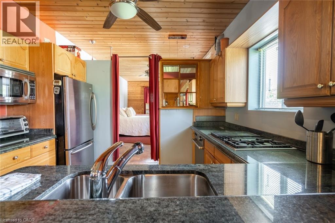
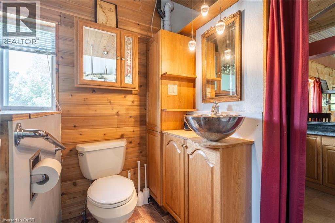
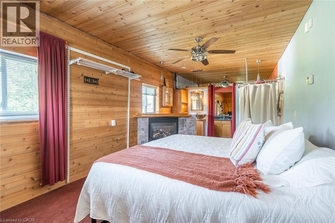
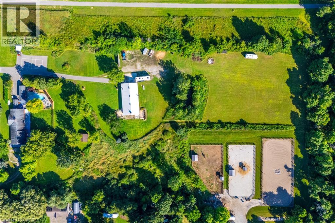
Stunning 10.5-acre country property offering exceptional multi-generational living and live-work flexibility built for the way real families actually want to live — together, but with room to breathe. Prime location with quick access to major routes: 10 mins to Hwy 401, 20 mins to Hwy 403, 15 mins to Burlington, 20 mins to Waterdown, and 30 mins to Pearson Airport. Main Residence:Updated bungalow featuring a bright living area with gas fireplace, high-end kitchen, dining room, spacious primary bedroom with walk-in closet, and full bath. In-Law Suite:Above-grade private unit with separate driveway and entrance, full kitchen, living room, laundry, back deck, and dog enclosure. Heated Shop (30' x 80'): Fully finished outbuilding with oversized bay door, full kitchen, 3-piece bath, bedroom, private deck, 50-amp RV service with water/sewage hookups, commercial pressure washer, and its own septic system. Ideal for work, hobbies, or additional living space. Additional Spaces:Walk-up basement with office and workshop, plus 17 parking spaces. Outdoor Features:Heated inground pool, cabana, hot tub, fenced dog run, and mature private landscaping. A rare opportunity offering multiple living units, income potential, workspace, and acreage — all on one property. Hard to find and impossible to replicate at this price. Don’t be TOO LATE*! REG TM. RSA. (id:36835)
Property Details
| MLS® Number | 40836567 |
| Property Type | Single Family |
| Amenities Near By | Golf Nearby, Park, Place Of Worship |
| Community Features | Quiet Area, School Bus |
| Equipment Type | Propane Tank |
| Features | Conservation/green Belt, Country Residential, In-law Suite |
| Parking Space Total | 17 |
| Pool Type | Inground Pool |
| Rental Equipment Type | Propane Tank |
| Structure | Workshop, Barn |
Building
| Bathroom Total | 3 |
| Bedrooms Above Ground | 4 |
| Bedrooms Below Ground | 1 |
| Bedrooms Total | 5 |
| Appliances | Dishwasher, Dryer, Refrigerator, Washer, Gas Stove(s), Hood Fan, Window Coverings |
| Architectural Style | Bungalow |
| Basement Development | Partially Finished |
| Basement Type | Full (partially Finished) |
| Construction Style Attachment | Detached |
| Cooling Type | Central Air Conditioning |
| Exterior Finish | Brick |
| Heating Fuel | Propane |
| Heating Type | Forced Air |
| Stories Total | 1 |
| Size Interior | 3,508 Ft2 |
| Type | House |
| Utility Water | Well |
Parking
| Detached Garage |
Land
| Access Type | Road Access, Highway Access |
| Acreage | Yes |
| Land Amenities | Golf Nearby, Park, Place Of Worship |
| Sewer | Septic System |
| Size Depth | 1552 Ft |
| Size Frontage | 401 Ft |
| Size Total Text | 10 - 24.99 Acres |
| Zoning Description | A2 |
Rooms
| Level | Type | Length | Width | Dimensions |
|---|---|---|---|---|
| Basement | Bedroom | 13'7'' x 26'8'' | ||
| Main Level | Kitchen | 10'6'' x 10'1'' | ||
| Main Level | Bedroom | 10'4'' x 19'5'' | ||
| Main Level | 3pc Bathroom | Measurements not available | ||
| Main Level | Bedroom | 15'3'' x 10'6'' | ||
| Main Level | Living Room | 17'1'' x 13'1'' | ||
| Main Level | Kitchen | 10'2'' x 7'1'' | ||
| Main Level | 3pc Bathroom | Measurements not available | ||
| Main Level | Bedroom | 11'9'' x 11'5'' | ||
| Main Level | 3pc Bathroom | Measurements not available | ||
| Main Level | Primary Bedroom | 16'0'' x 12'10'' | ||
| Main Level | Family Room | 18'6'' x 13'10'' | ||
| Main Level | Breakfast | 11'11'' x 10'0'' | ||
| Main Level | Dining Room | 15'4'' x 9'5'' | ||
| Main Level | Kitchen | 15'8'' x 13'9'' |
https://www.realtor.ca/real-estate/29850098/2172-centre-road-flamborough
Contact Us
Contact us for more information

The trademarks REALTOR®, REALTORS®, and the REALTOR® logo are controlled by The Canadian Real Estate Association (CREA) and identify real estate professionals who are members of CREA. The trademarks MLS®, Multiple Listing Service® and the associated logos are owned by The Canadian Real Estate Association (CREA) and identify the quality of services provided by real estate professionals who are members of CREA. The trademark DDF® is owned by The Canadian Real Estate Association (CREA) and identifies CREA's Data Distribution Facility (DDF®)
August 04 2026 08:12:39
REALTORS® Association of Hamilton-Burlington
RE/MAX Escarpment Realty Inc.