
2205 Lillykin Street Unit# 4 Oakville, Ontario L6H 7H2
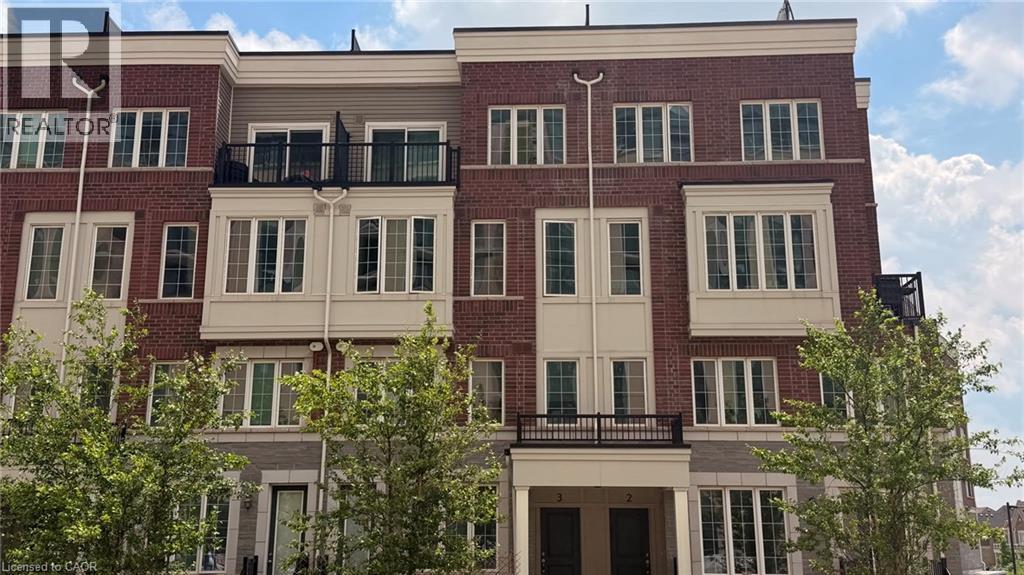

$659,000Maintenance, Insurance
$295 Monthly
Maintenance, Insurance
$295 MonthlyWelcome To This Beautifully Maintained 2-Storey Townhome Nestled In Oakville's Highly Desirable River Oaks Community. Thoughtfully Designed With A Bright Open-Concept Layout, This Home Is Filled With Natural Light And Offers A Warm, Inviting Atmosphere Throughout. Enjoy Fresh Paint, Elegant 9-Foot Ceilings On The Main Level, And Spacious Principal Rooms Ideal For Everyday Living And Entertaining. Step Outside To A Large Private Patio, Perfect For Summer Gatherings, BBQs, Or Relaxing Outdoors. Conveniently Located Just Minutes From Top-Rated Schools, Sheridan College, Parks, Trails, Shopping, Restaurants, Oakville Place, Oakville GO Station, And Major Highways Including The QEW, 403 & 407. An Exceptional Opportunity To Own In One Of Oakville's Most Established And Family-Friendly Neighbourhoods. (id:36835)
Property Details
| MLS® Number | 40843420 |
| Property Type | Single Family |
| Features | Balcony |
| Parking Space Total | 1 |
Building
| Bedrooms Above Ground | 2 |
| Bedrooms Total | 2 |
| Appliances | Dishwasher, Dryer, Microwave, Refrigerator, Stove, Washer, Window Coverings |
| Basement Type | None |
| Construction Style Attachment | Attached |
| Cooling Type | Central Air Conditioning |
| Exterior Finish | Brick Veneer, Stone |
| Heating Fuel | Natural Gas |
| Heating Type | Forced Air |
| Stories Total | 3 |
| Size Interior | 982 Ft2 |
| Type | Row / Townhouse |
| Utility Water | Municipal Water |
Parking
| Underground | |
| None |
Land
| Acreage | No |
| Sewer | Municipal Sewage System |
| Size Total Text | 1/2 - 1.99 Acres |
| Zoning Description | Rm3 |
Rooms
| Level | Type | Length | Width | Dimensions |
|---|---|---|---|---|
| Second Level | Bedroom | 9'0'' x 9'9'' | ||
| Second Level | Primary Bedroom | 13'0'' x 9'11'' | ||
| Main Level | Kitchen | 12'0'' x 8'0'' | ||
| Main Level | Dining Room | 14'11'' x 15'0'' | ||
| Main Level | Living Room | 14'11'' x 15'0'' |
https://www.realtor.ca/real-estate/29965247/2205-lillykin-street-unit-4-oakville
Contact Us
Contact us for more information

The trademarks REALTOR®, REALTORS®, and the REALTOR® logo are controlled by The Canadian Real Estate Association (CREA) and identify real estate professionals who are members of CREA. The trademarks MLS®, Multiple Listing Service® and the associated logos are owned by The Canadian Real Estate Association (CREA) and identify the quality of services provided by real estate professionals who are members of CREA. The trademark DDF® is owned by The Canadian Real Estate Association (CREA) and identifies CREA's Data Distribution Facility (DDF®)
June 29 2026 05:31:40
REALTORS® Association of Hamilton-Burlington
RE/MAX Realty Services Inc M