
2255 Mohawk Trail Campbellville, Ontario L0P 1B0

$2,099,000
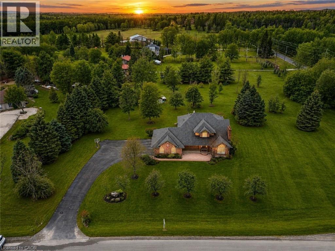
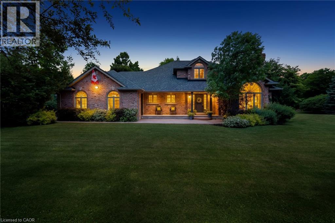
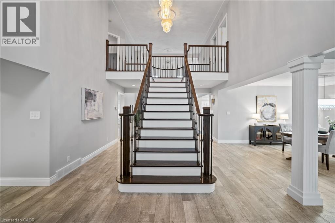
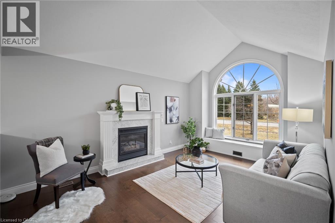
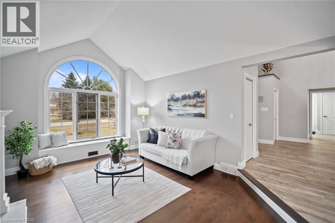
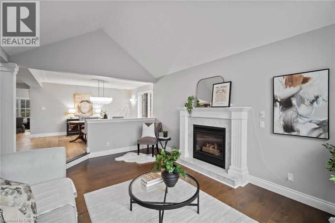
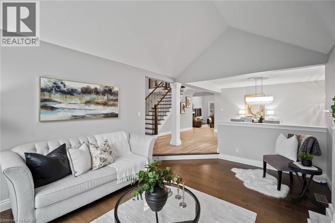
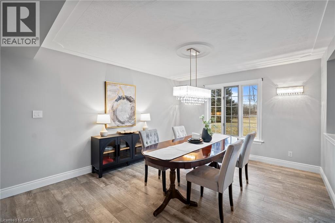
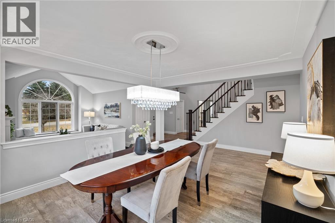
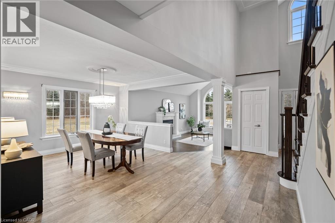
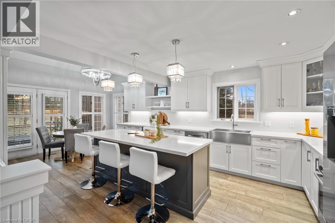
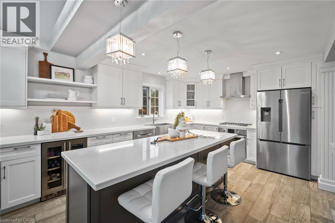
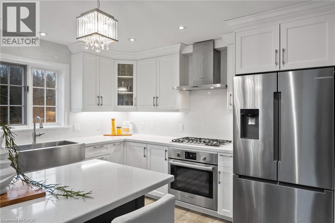
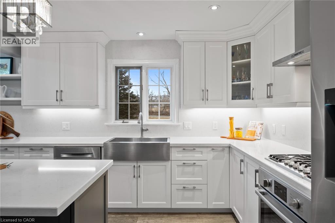
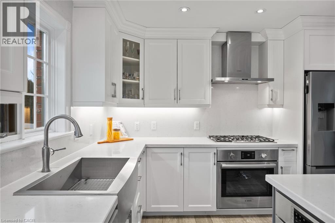
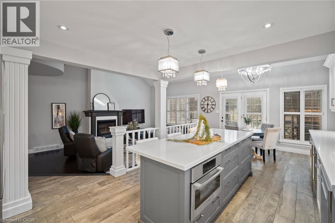
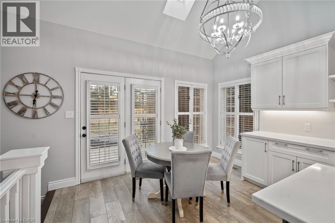
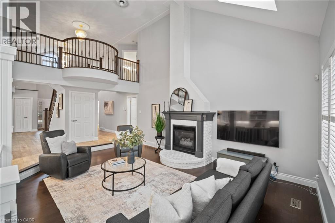
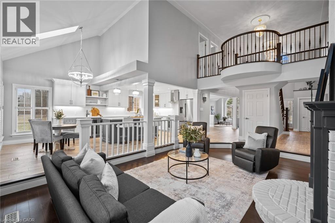
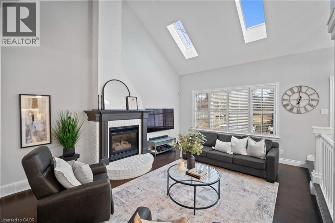
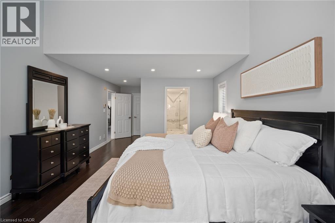
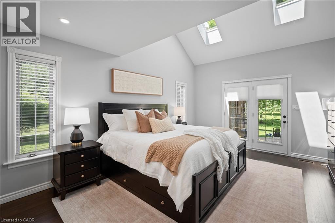
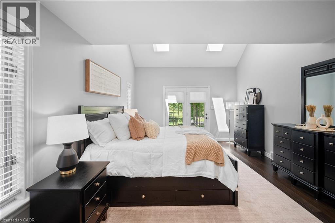
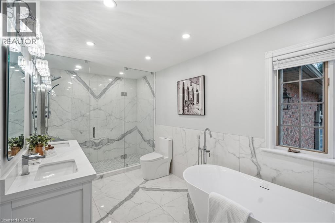
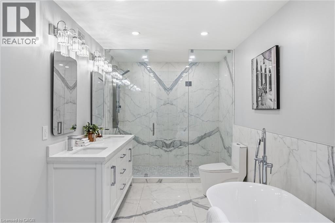
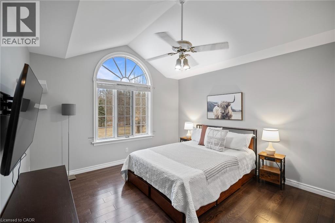
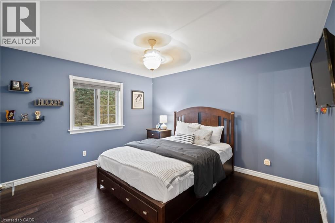
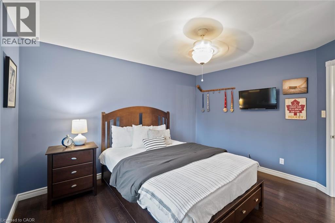
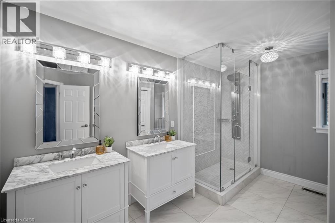
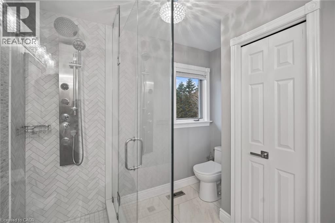
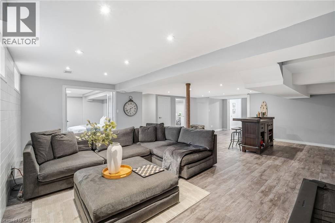
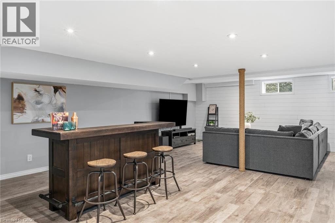
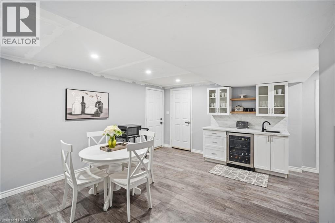
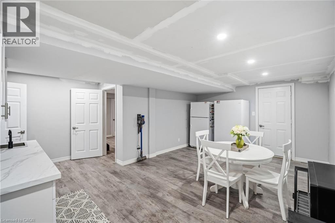
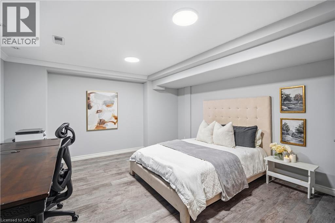
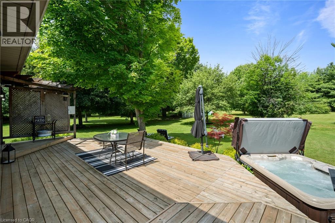
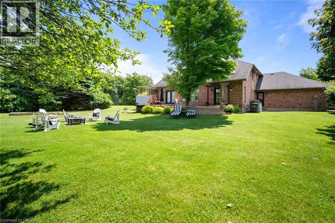
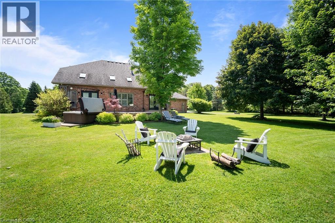
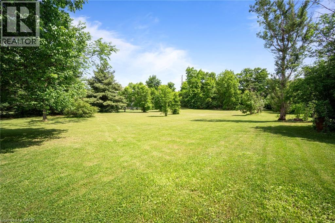
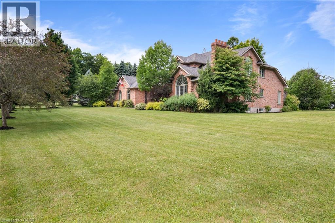
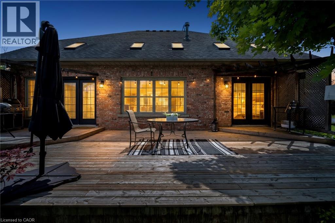
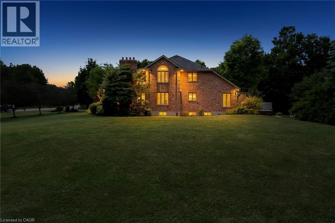
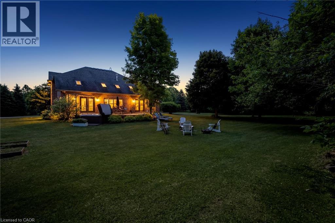
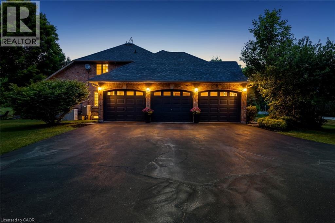
Welcome To An Extraordinary Offering In The Prestigious Countryside Enclave Of Campbellville-Where Refined Estate Living Meets Effortless Connectivity, Just Moments From Major Highways For A Seamless Commute. Set On An Impressive 2.18-Acre Corner Lot Within An Exclusive Executive Cul-De-Sac, This Impeccably Renovated And Energy Efficient Residence Showcases A Rare Blend Of Luxury, Efficiency, And Design. A Grand Arrival Awaits With An Oversized Foyer Featuring Dual Closets And A Striking Scarlett O'Hara Staircase. The Open-Concept Main Level Is Designed For Elevated Entertaining And Everyday Comfort, Featuring A Breathtaking Great Room With Vaulted Ceilings, Skylights, And A Gas Fireplace Flowing Seamlessly Into A Sophisticated Dining Area And A Chef-Inspired Kitchen Complete With Premium Appliances, Custom Cabinetry, Quartz Countertops, And A Classic Farmhouse Sink. The Main Floor Primary Suite Offers A Private Retreat With A Spa-Inspired 5-Piece Ensuite Featuring A Glass Shower And Deep Soaker Tub. Upstairs, A Juliet Balcony Overlooks The Great Room, Alongside Three Generously Sized Bedrooms And A Renovated 4-Piece Bath. The Fully Finished Lower Level With Separate Entrance Offers Flexible Living As An In-Law Suite, Office, Or Entertainment Space. Expansive Grounds Provide Privacy And Potential For A Second Driveway, While A Three-Car Garage With Dual EV Chargers, Ample Parking, And Storage Completes This Exceptional Property. (id:36835)
Property Details
| MLS® Number | 40841050 |
| Property Type | Single Family |
| Amenities Near By | Golf Nearby, Park, Schools |
| Equipment Type | Water Heater |
| Features | Country Residential, Sump Pump |
| Parking Space Total | 13 |
| Rental Equipment Type | Water Heater |
Building
| Bathroom Total | 4 |
| Bedrooms Above Ground | 4 |
| Bedrooms Below Ground | 1 |
| Bedrooms Total | 5 |
| Appliances | Central Vacuum, Dishwasher, Dryer, Refrigerator, Water Softener, Washer, Microwave Built-in, Gas Stove(s), Window Coverings, Garage Door Opener |
| Basement Development | Finished |
| Basement Type | Full (finished) |
| Construction Style Attachment | Detached |
| Cooling Type | Central Air Conditioning |
| Exterior Finish | Brick |
| Fireplace Present | Yes |
| Fireplace Total | 2 |
| Foundation Type | Unknown |
| Half Bath Total | 1 |
| Heating Fuel | Natural Gas |
| Heating Type | Forced Air |
| Stories Total | 2 |
| Size Interior | 4,737 Ft2 |
| Type | House |
| Utility Water | Drilled Well |
Parking
| Attached Garage |
Land
| Access Type | Highway Access |
| Acreage | Yes |
| Land Amenities | Golf Nearby, Park, Schools |
| Landscape Features | Landscaped |
| Sewer | Septic System |
| Size Depth | 317 Ft |
| Size Frontage | 270 Ft |
| Size Irregular | 2.18 |
| Size Total | 2.18 Ac|2 - 4.99 Acres |
| Size Total Text | 2.18 Ac|2 - 4.99 Acres |
| Zoning Description | Re (residential Estate) |
Rooms
| Level | Type | Length | Width | Dimensions |
|---|---|---|---|---|
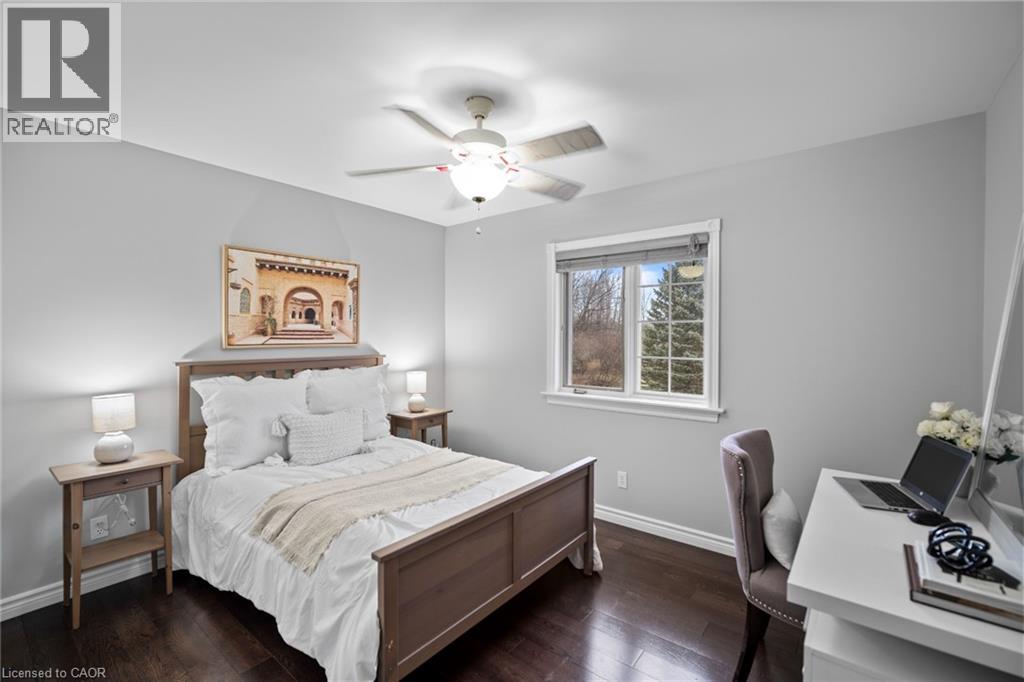
| Second Level | Bedroom | 14'0'' x 12'2'' | ||
| Second Level | Bedroom | 12'2'' x 12'2'' | ||
| Second Level | Bedroom | 13'0'' x 11'7'' | ||
| Second Level | 4pc Bathroom | Measurements not available | ||
| Basement | Other | 17'8'' x 19'5'' | ||
| Basement | Bedroom | 13'11'' x 16'4'' | ||
| Basement | Recreation Room | 31'8'' x 19'9'' | ||
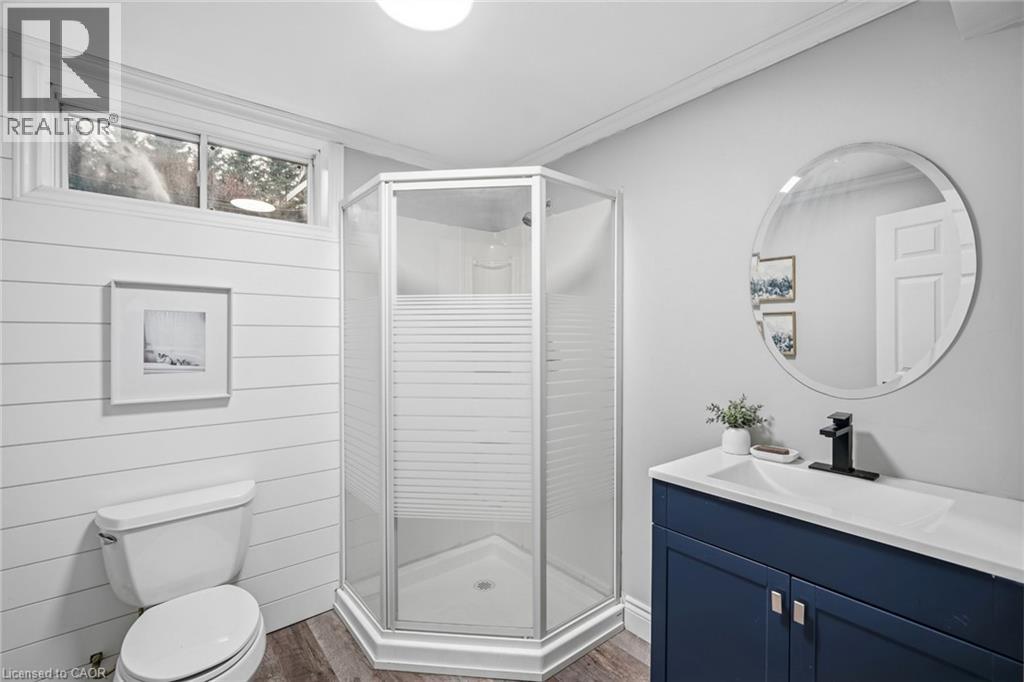
| Basement | 3pc Bathroom | Measurements not available | ||
| Main Level | 5pc Bathroom | Measurements not available | ||
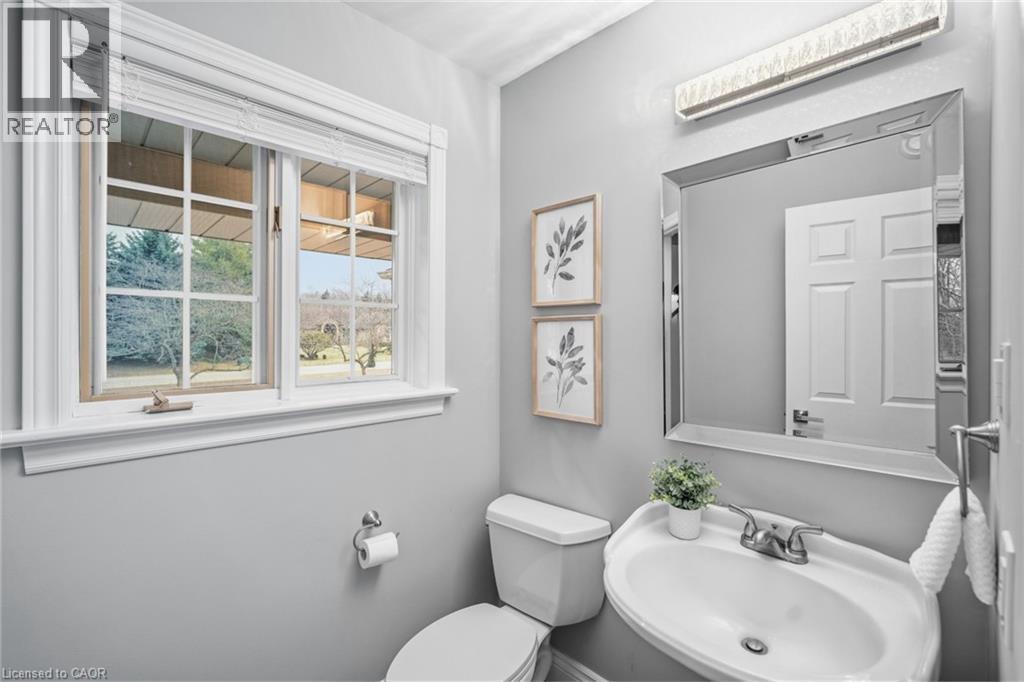
| Main Level | 2pc Bathroom | Measurements not available | ||
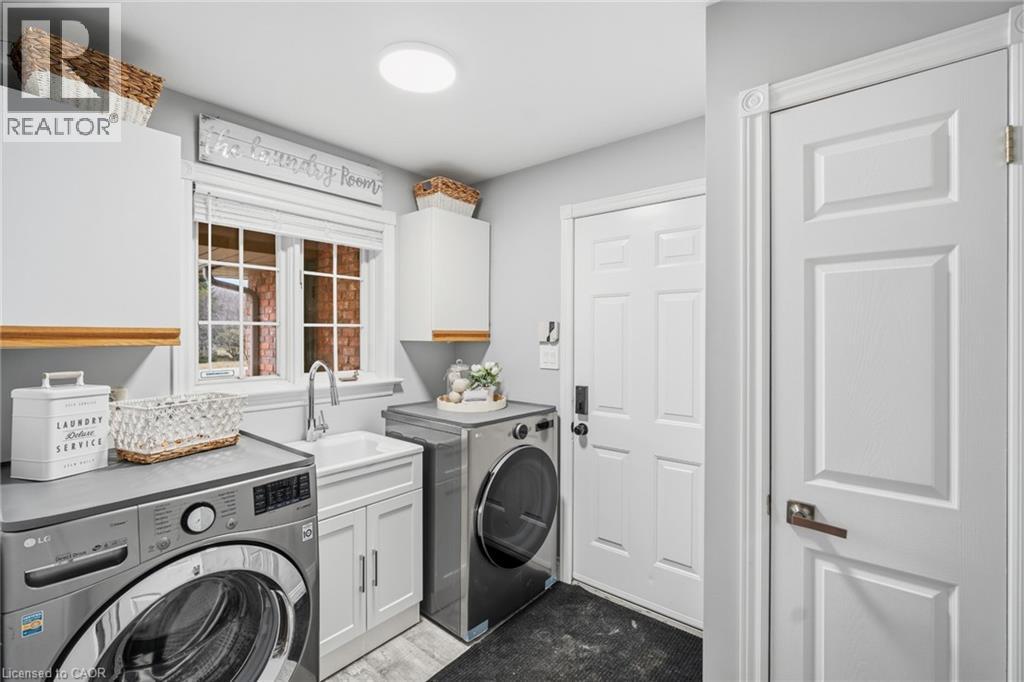
| Main Level | Laundry Room | 7'0'' x 8'6'' | ||
| Main Level | Primary Bedroom | 12'10'' x 25'5'' | ||
| Main Level | Great Room | 13'11'' x 19'9'' | ||
| Main Level | Kitchen | 12'0'' x 23'0'' | ||
| Main Level | Dining Room | 14'6'' x 12'1'' | ||
| Main Level | Living Room | 12'3'' x 17'10'' |
https://www.realtor.ca/real-estate/29935864/2255-mohawk-trail-campbellville
Contact Us
Contact us for more information

The trademarks REALTOR®, REALTORS®, and the REALTOR® logo are controlled by The Canadian Real Estate Association (CREA) and identify real estate professionals who are members of CREA. The trademarks MLS®, Multiple Listing Service® and the associated logos are owned by The Canadian Real Estate Association (CREA) and identify the quality of services provided by real estate professionals who are members of CREA. The trademark DDF® is owned by The Canadian Real Estate Association (CREA) and identifies CREA's Data Distribution Facility (DDF®)
June 22 2026 03:11:36
REALTORS® Association of Hamilton-Burlington
Revel Realty Inc