
23 Callander Court Cambridge, Ontario N1S 4V9

$1,275,000
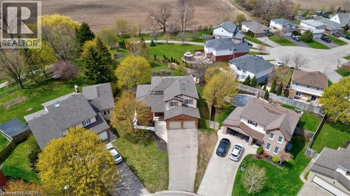
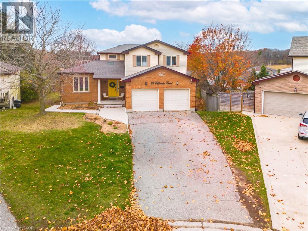
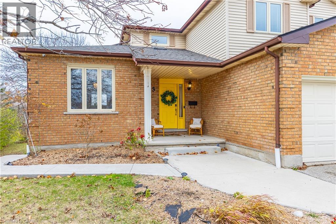
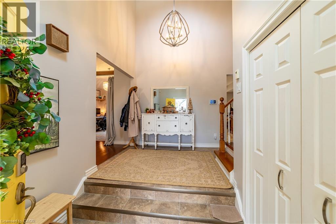
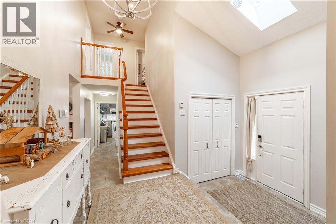
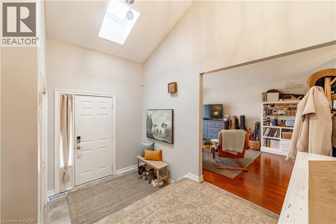
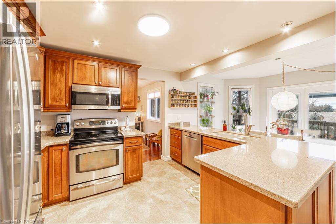
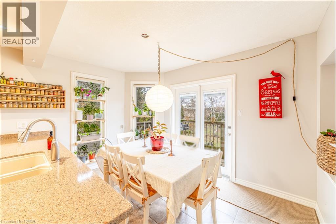
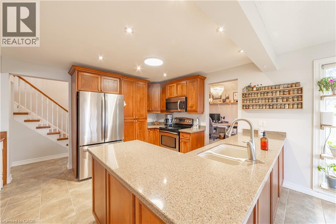
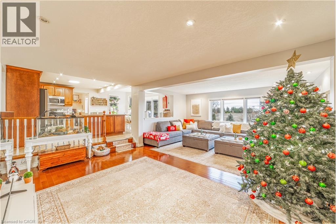
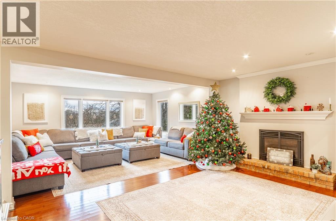
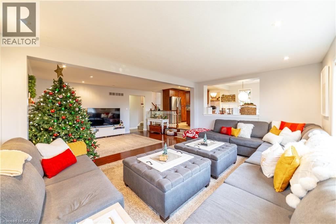
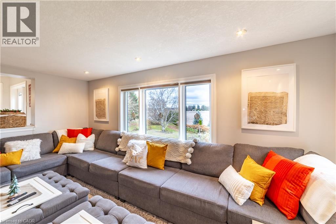
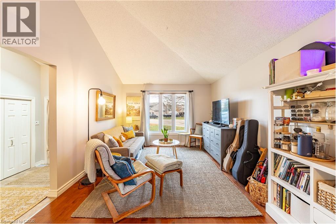
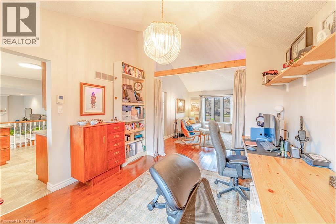
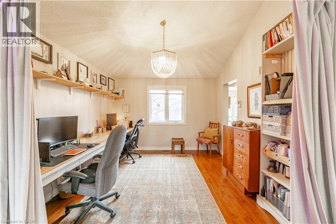
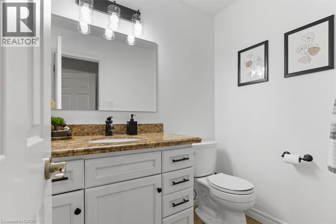
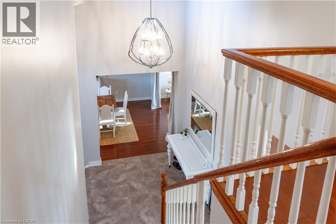
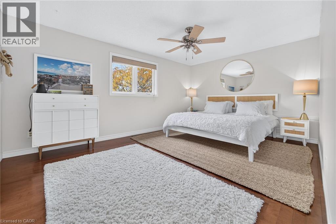
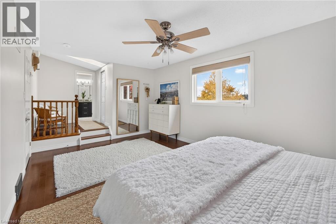
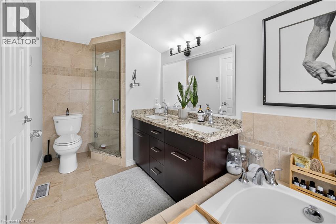
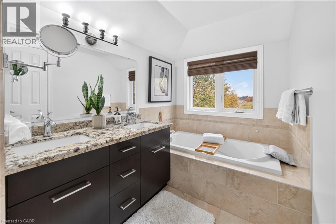
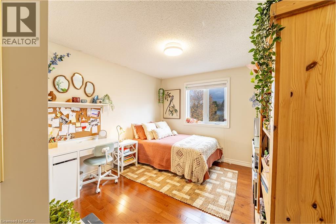
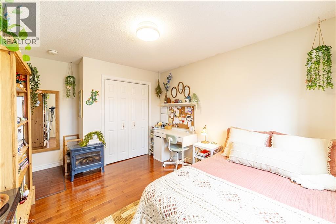
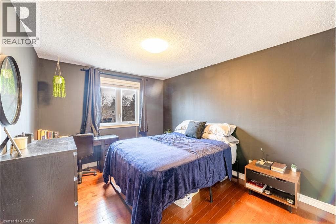
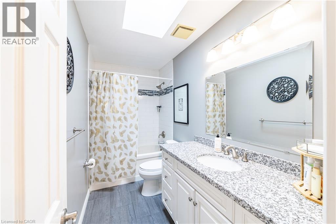
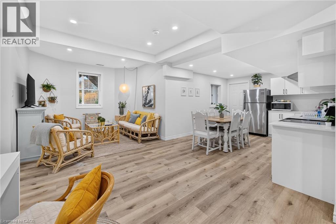
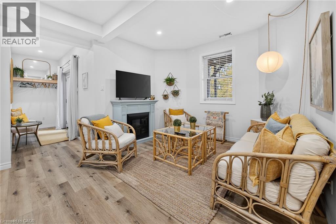
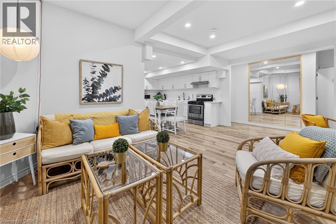
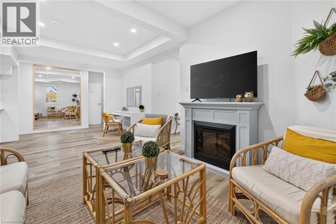
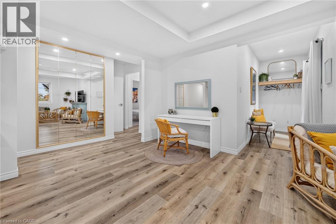
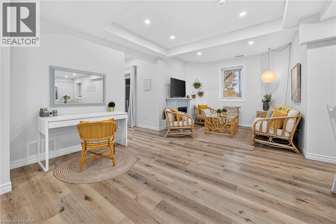
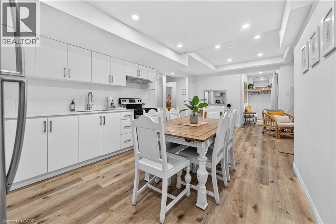
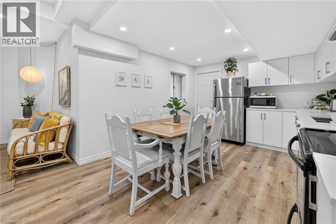
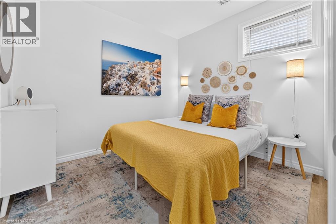
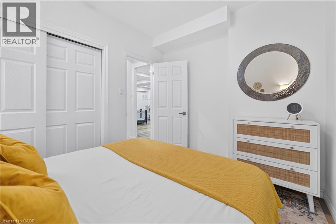
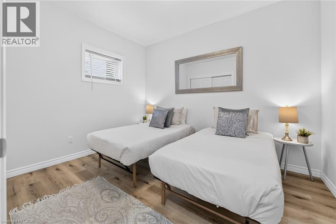
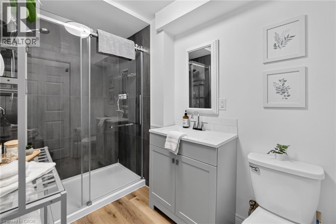
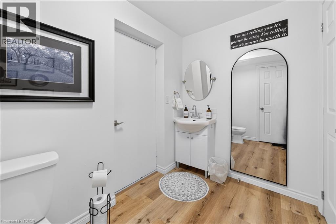
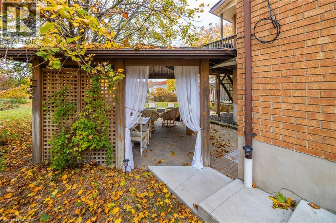
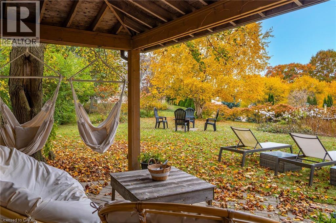
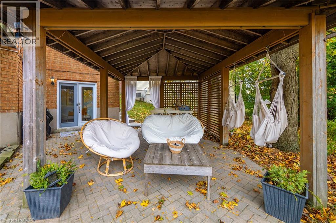
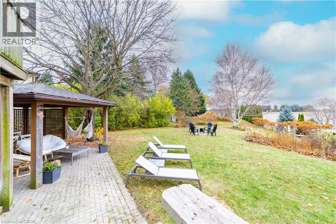
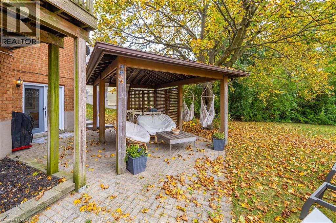
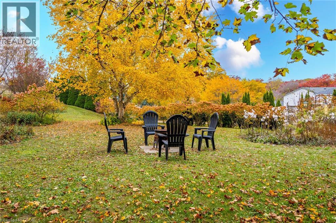
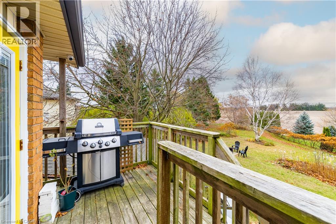
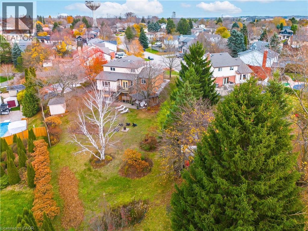
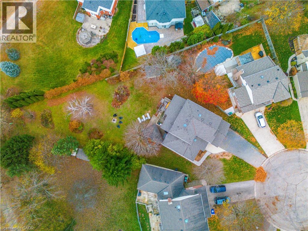
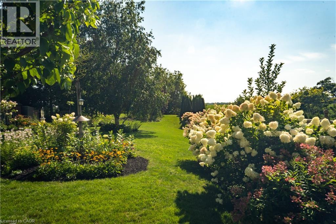
RARE OPPORTUNITY IN WEST GALT! 23 Callander Court is a legal duplex on a 0.304-acre pie-shaped lot backing onto peaceful green space. Offering 3,564 sq. ft. of living space, this versatile property is ideal for families, multigenerational living, or buyers looking to offset homeownership costs with rental income. The spacious main and upper levels feature 3 beds & 3 baths, a massive family room with gas fireplace, well equipped eat-in kitchen, dining room, living room and laundry room. The fully self-contained, walk-out lower-level suite offers 2 beds, 2 baths, kitchen, laundry and a private entrance. Currently operating as “The Sunset Suite,” an established Cambridge Airbnb, this inviting space has generated approximately $3,000–$5,000 in monthly rental revenue, offering an appealing opportunity for supplemental income. Alternatively, it provides excellent flexibility for extended family, guests, or long-term rental use. Outside, the expansive backyard is a standout feature, offering exceptional privacy, mature surroundings, and beautiful green space views with no direct rear neighbours, and separate entertaining areas for each unit. Nestled in the desirable St. Andrews neighbourhood of West Galt, this home offers a wonderful balance of quiet residential living and convenient access to everything Cambridge has to offer. Enjoy nearby parks, schools, shopping, recreation, and scenic trails along the Grand River. Close to downtown Galt and the vibrant Gaslight District which offers an exciting mix of restaurants, cafés, boutique shopping, live entertainment, community & cultural events, the Hamilton Family Theatre and Tapestry Hall. Whether you're seeking a spacious family home, a multigenerational retreat, or a property with established income history, 23 Callander Court offers a combination of versatility, location, and opportunity that's hard to find. Experience the possibilities for yourself. Book your private showing today! (id:36835)
Open House
This property has open houses!
1:00 pm
Ends at:3:00 pm
Property Details
| MLS® Number | 40877215 |
| Property Type | Single Family |
| Amenities Near By | Hospital, Park, Place Of Worship, Playground, Public Transit, Schools, Shopping |
| Communication Type | High Speed Internet |
| Community Features | Quiet Area, Community Centre, School Bus |
| Equipment Type | Water Heater |
| Features | Backs On Greenbelt, Gazebo, Automatic Garage Door Opener |
| Parking Space Total | 6 |
| Pool Type | Pool |
| Rental Equipment Type | Water Heater |
| Structure | Shed |
| View Type | View (panoramic) |
Building
| Bathroom Total | 5 |
| Bedrooms Above Ground | 3 |
| Bedrooms Below Ground | 2 |
| Bedrooms Total | 5 |
| Appliances | Central Vacuum, Dishwasher, Dryer, Refrigerator, Stove, Washer, Microwave Built-in, Garage Door Opener |
| Architectural Style | Other |
| Basement Type | None |
| Constructed Date | 1987 |
| Construction Style Attachment | Detached |
| Cooling Type | Central Air Conditioning |
| Exterior Finish | Brick, Vinyl Siding |
| Fire Protection | Smoke Detectors, Alarm System, Security System |
| Fireplace Present | Yes |
| Fireplace Total | 1 |
| Fixture | Ceiling Fans |
| Foundation Type | Poured Concrete |
| Half Bath Total | 2 |
| Heating Fuel | Natural Gas |
| Heating Type | In Floor Heating, Forced Air |
| Stories Total | 2 |
| Size Interior | 3,564 Sqft |
| Type | House |
| Utility Water | Municipal Water |
Parking
| Attached Garage |
Land
| Access Type | Highway Access, Highway Nearby |
| Acreage | No |
| Land Amenities | Hospital, Park, Place Of Worship, Playground, Public Transit, Schools, Shopping |
| Landscape Features | Lawn Sprinkler |
| Sewer | Municipal Sewage System |
| Size Depth | 221 Ft |
| Size Frontage | 47 Ft |
| Size Total Text | Under 1/2 Acre |
| Zoning Description | R4 |
Rooms
| Level | Type | Length | Width | Dimensions |
|---|---|---|---|---|
| Second Level | Bedroom | 10'0'' x 13'10'' | ||
| Second Level | Bedroom | 10'3'' x 12'0'' | ||
| Second Level | 4pc Bathroom | 10'0'' x 4'11'' | ||
| Second Level | Primary Bedroom | 23'11'' x 11'7'' | ||
| Second Level | 5pc Ensuite Bath | 6' x 11'7'' | ||
| Lower Level | Storage | Measurements not available | ||
| Lower Level | Utility Room | Measurements not available | ||
| Lower Level | Foyer | Measurements not available | ||
| Lower Level | Foyer | Measurements not available | ||
| Lower Level | Laundry Room | Measurements not available | ||
| Lower Level | Eat In Kitchen | 12'4'' x 10'8'' | ||
| Lower Level | Office | 11'3'' x 10'8'' | ||
| Lower Level | Family Room | 8'6'' x 11'0'' | ||
| Lower Level | 3pc Bathroom | Measurements not available | ||
| Lower Level | 2pc Bathroom | Measurements not available | ||
| Lower Level | Primary Bedroom | 11'0'' x 9'6'' | ||
| Lower Level | Bedroom | 10'9'' x 8'6'' | ||
| Main Level | 2pc Bathroom | 4'11'' x 6'5'' | ||
| Main Level | Laundry Room | 10'8'' x 10'1'' | ||
| Main Level | Foyer | 12'3'' x 12'9'' | ||
| Main Level | Living Room | 11'4'' x 16'2'' | ||
| Main Level | Dining Room | 11'4'' x 11'3'' | ||
| Main Level | Kitchen | 11'11'' x 12'3'' | ||
| Main Level | Family Room | 16'11'' x 22'2'' | ||
| Main Level | Breakfast | 11'11'' x 7'8'' |
Utilities
| Cable | Available |
| Electricity | Available |
| Natural Gas | Available |
https://www.realtor.ca/real-estate/30492875/23-callander-court-cambridge
Contact Us
Contact us for more information

The trademarks REALTOR®, REALTORS®, and the REALTOR® logo are controlled by The Canadian Real Estate Association (CREA) and identify real estate professionals who are members of CREA. The trademarks MLS®, Multiple Listing Service® and the associated logos are owned by The Canadian Real Estate Association (CREA) and identify the quality of services provided by real estate professionals who are members of CREA. The trademark DDF® is owned by The Canadian Real Estate Association (CREA) and identifies CREA's Data Distribution Facility (DDF®)
November 18 2026 10:09:01
REALTORS® Association of Hamilton-Burlington
Real Broker Ontario Ltd.