
23 Inverness Street S Kincardine, Ontario N2Z 1J7

$799,900
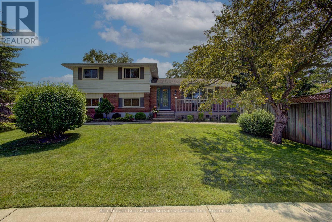
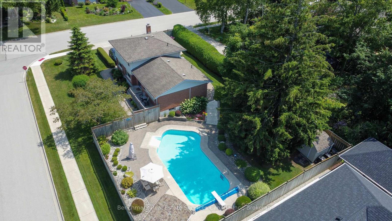
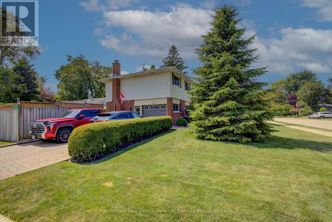
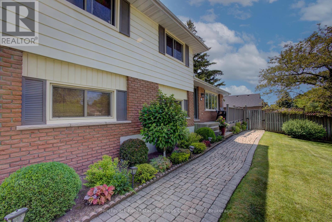
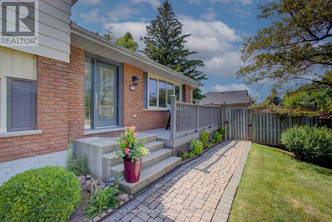
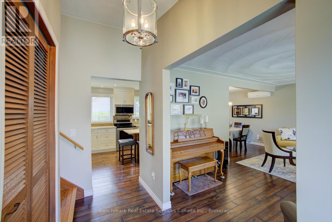
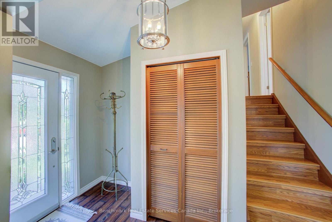
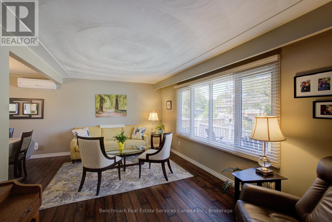
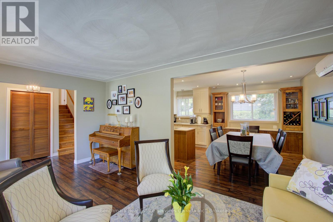
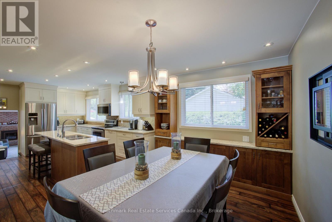
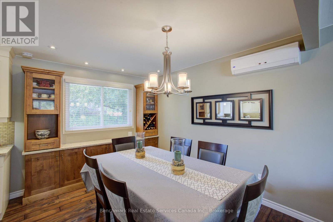
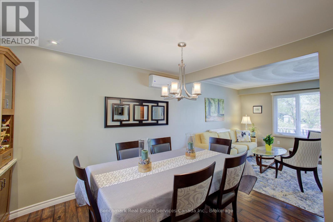
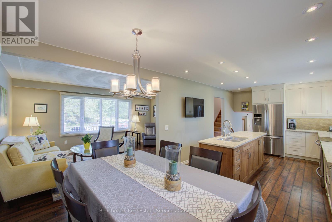
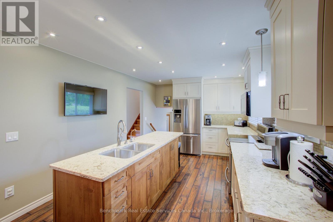
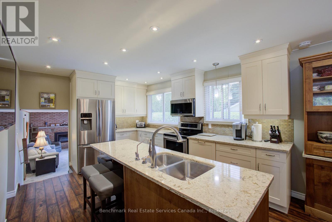
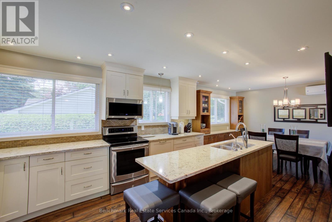
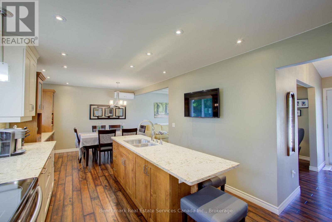
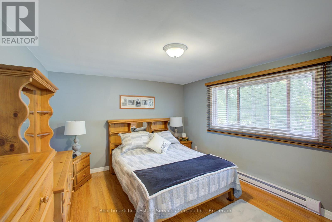
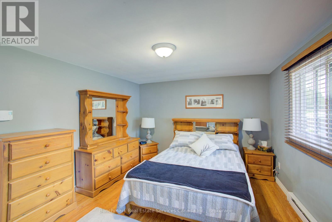
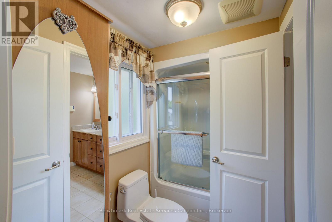
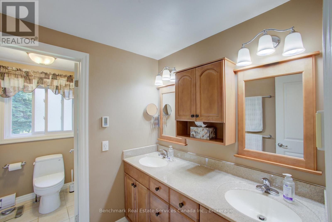
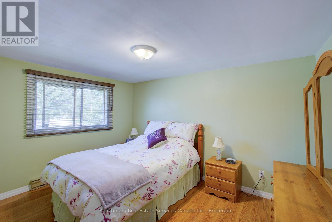
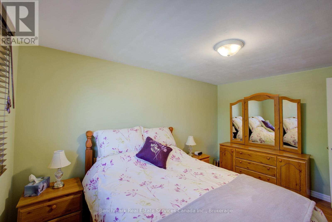
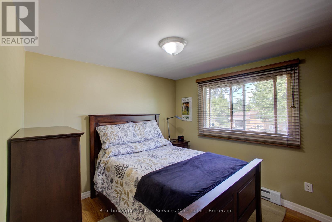
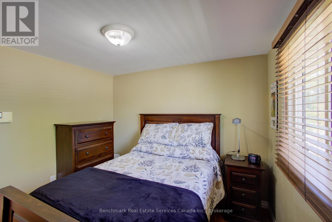
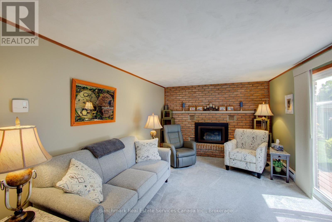
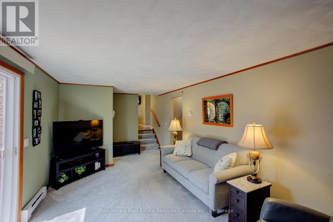
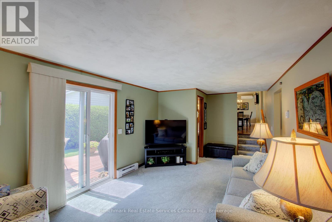
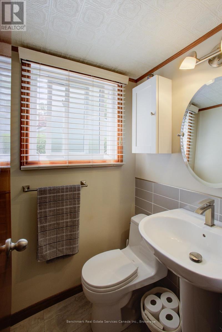
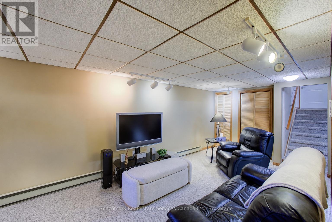
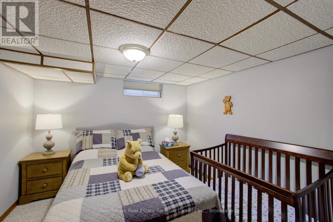
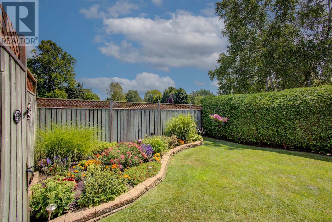
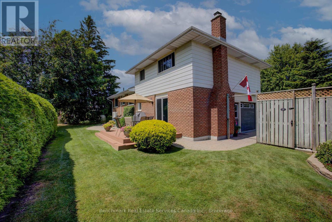
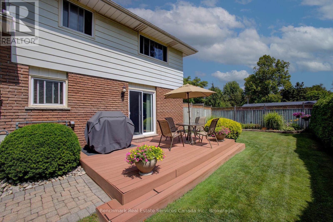
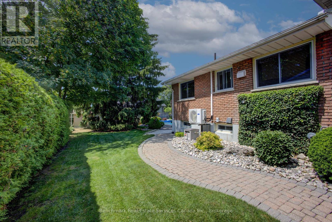
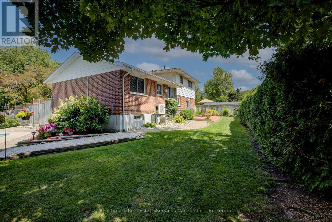
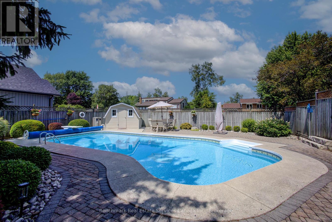
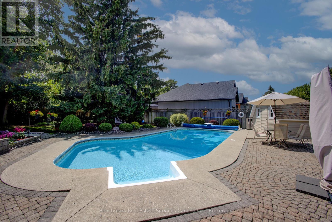
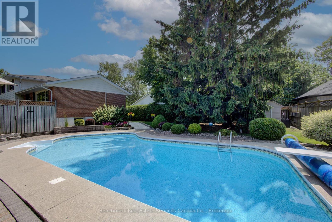
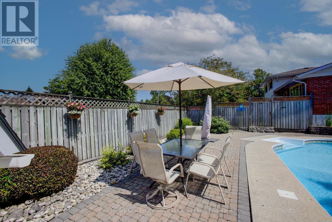
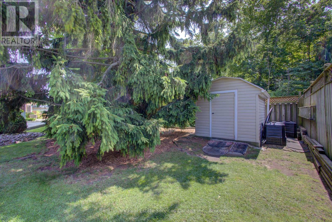
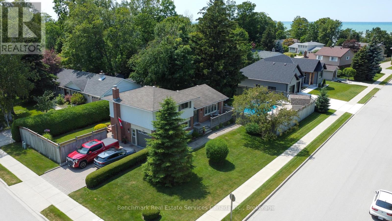
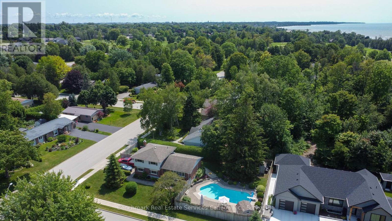
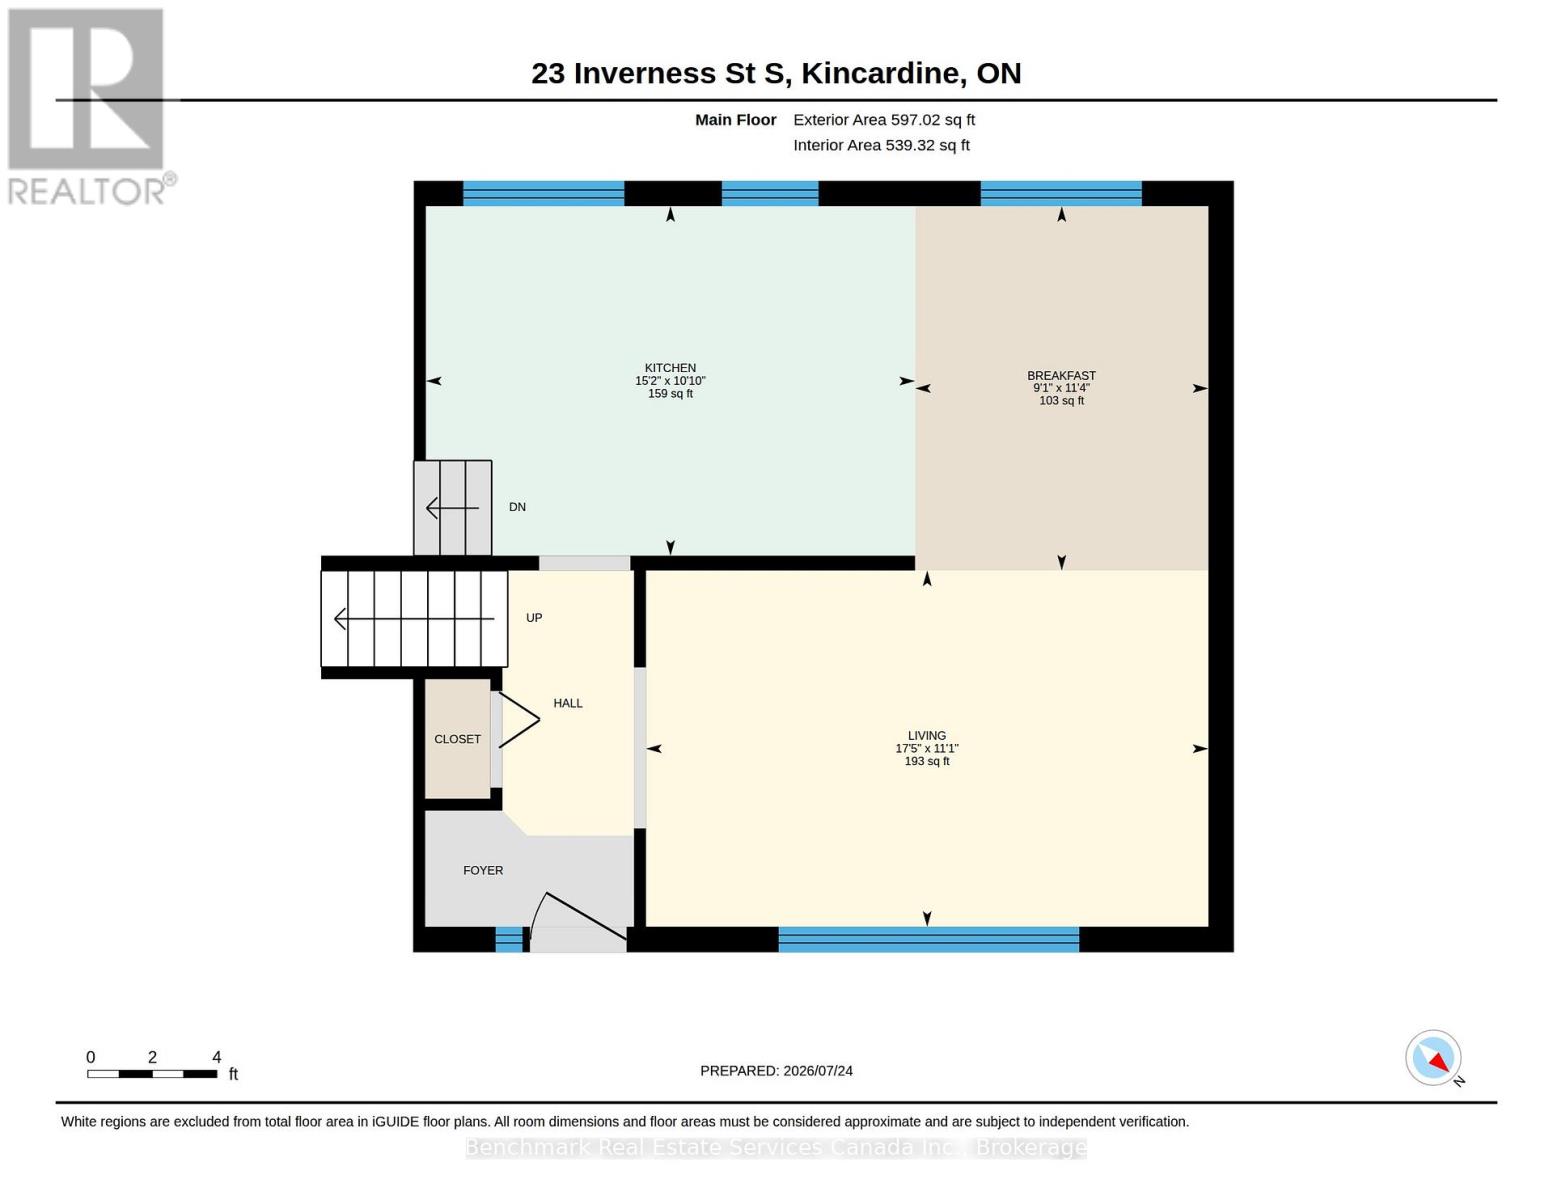
Welcome to this well-maintained side split home offering the perfect blend of comfort, functionality, and lifestyle. Featuring 3 bedrooms and 2 bathrooms, this property is ideal for families, down-sizers, or anyone looking to enjoy a relaxed, amenity-rich location.The thoughtfully designed layout provides multiple levels of living space, offering both privacy and versatility for everyday living and entertaining. The bright and inviting main level flows seamlessly into the kitchen and dining areas, while additional living space on the lower level creates the perfect spot for a family room, home office, or recreation area.Step outside to your own private backyard oasis, complete with a beautifully maintained inground pool-perfect for summer enjoyment. The pool shed adds convenient storage for all your outdoor essentials, keeping everything organized and within reach. Located in a highly desirable area, this home is within walking distance to the beach, golf course, and hospital-an unbeatable combination for both lifestyle and convenience. Whether you're enjoying a morning walk along the water, an afternoon round of golf, or simply relaxing poolside at home, this property offers it all.Don't miss your opportunity to own a versatile home in a prime location with incredible amenities just steps away. (id:36835)
Property Details
| MLS® Number | X13600656 |
| Property Type | Single Family |
| Community Name | Kincardine |
| Amenities Near By | Beach, Hospital, Golf Nearby |
| Community Features | School Bus |
| Equipment Type | Water Heater |
| Features | Dry, Level |
| Parking Space Total | 3 |
| Pool Type | Inground Pool |
| Rental Equipment Type | Water Heater |
| Structure | Patio(s), Shed |
Building
| Bathroom Total | 2 |
| Bedrooms Above Ground | 3 |
| Bedrooms Total | 3 |
| Age | 51 To 99 Years |
| Amenities | Fireplace(s) |
| Appliances | Garage Door Opener Remote(s), Water Purifier, Water Meter, Dishwasher, Dryer, Stove, Washer, Window Coverings, Refrigerator |
| Basement Development | Finished |
| Basement Type | N/a (finished) |
| Construction Style Attachment | Detached |
| Construction Style Split Level | Sidesplit |
| Cooling Type | Wall Unit |
| Exterior Finish | Brick, Vinyl Siding |
| Fire Protection | Smoke Detectors |
| Fireplace Present | Yes |
| Fireplace Total | 1 |
| Foundation Type | Poured Concrete |
| Half Bath Total | 1 |
| Heating Fuel | Electric |
| Heating Type | Heat Pump |
| Size Interior | 1,100 - 1,500 Ft2 |
| Type | House |
| Utility Water | Municipal Water |
Parking
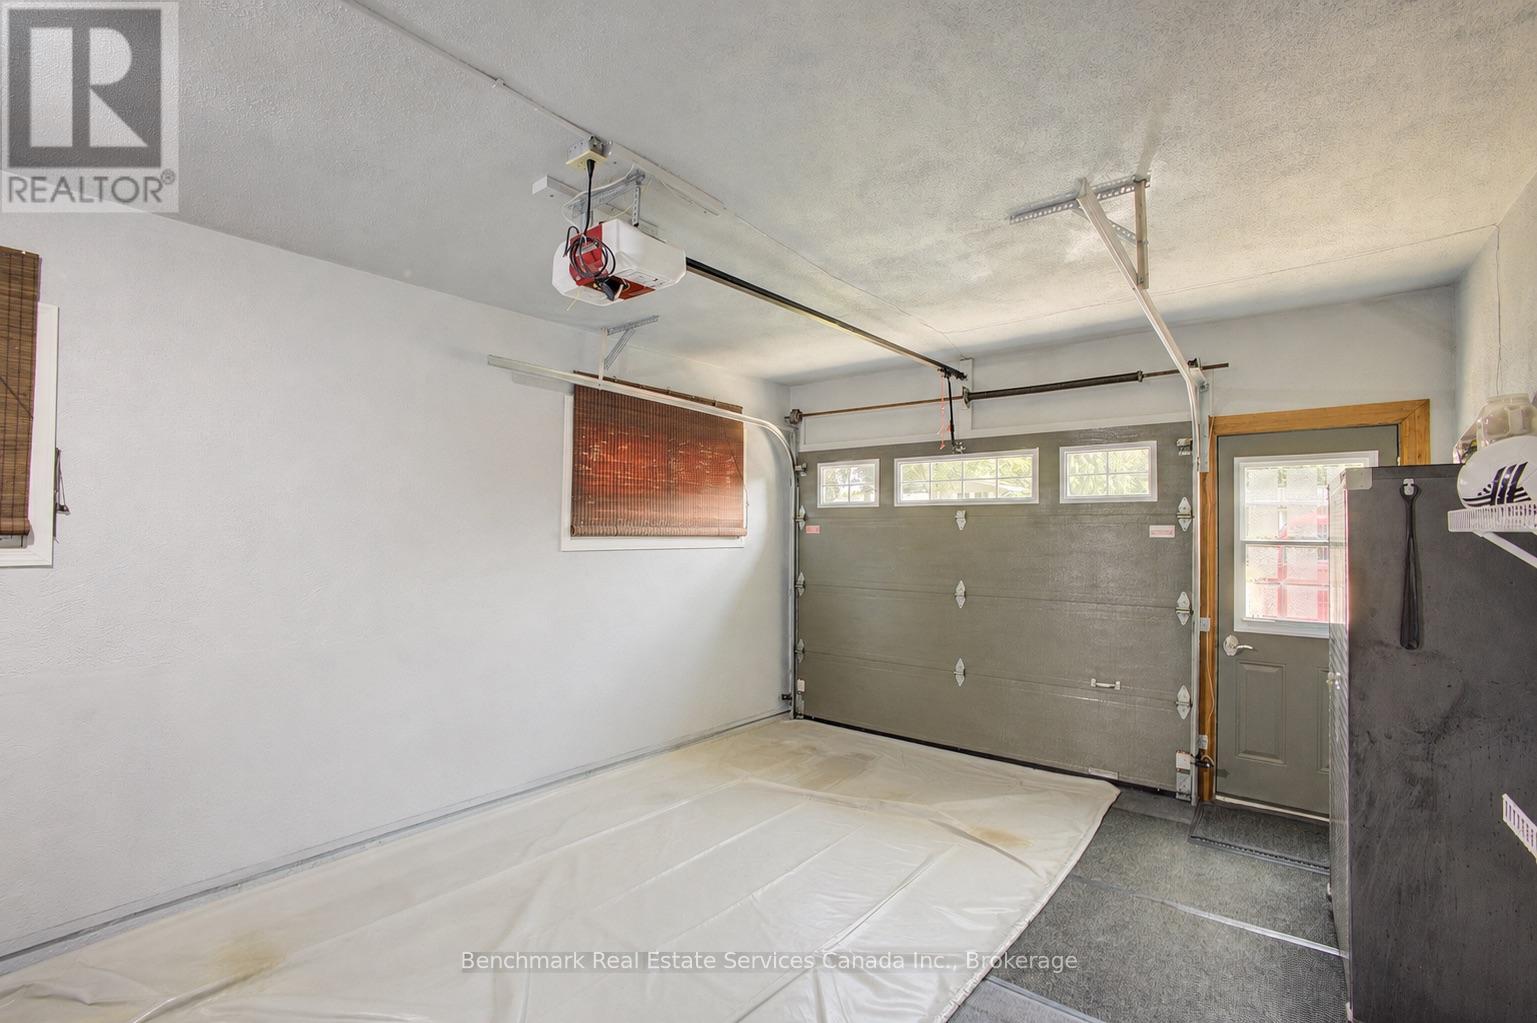
| Attached Garage | |
| Garage |
Land
| Acreage | No |
| Fence Type | Fenced Yard |
| Land Amenities | Beach, Hospital, Golf Nearby |
| Landscape Features | Landscaped |
| Sewer | Sanitary Sewer |
| Size Depth | 130 Ft |
| Size Frontage | 80 Ft |
| Size Irregular | 80 X 130 Ft |
| Size Total Text | 80 X 130 Ft |
| Zoning Description | R1 |
Rooms
| Level | Type | Length | Width | Dimensions |
|---|---|---|---|---|
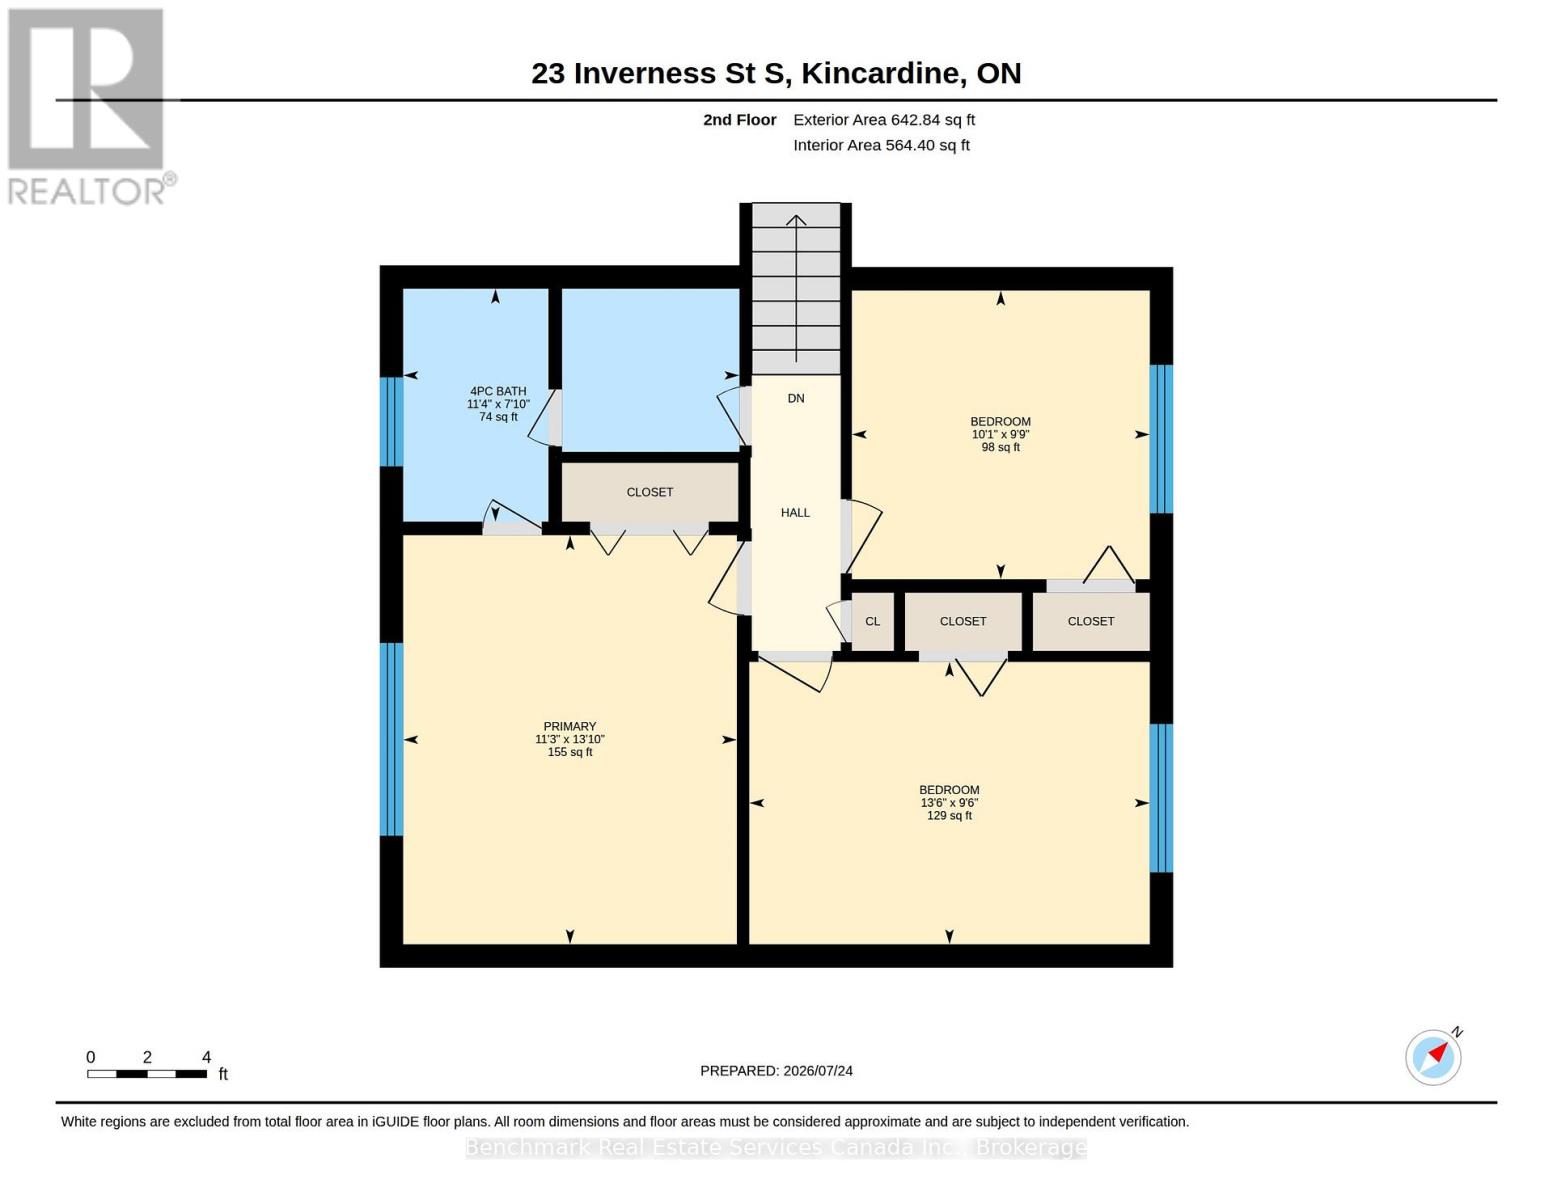
| Second Level | Primary Bedroom | 3.43 m | 4.2 m | 3.43 m x 4.2 m |
| Second Level | Bedroom 2 | 3.06 m | 2.97 m | 3.06 m x 2.97 m |
| Second Level | Bathroom | 3.45 m | 2.39 m | 3.45 m x 2.39 m |
| Second Level | Bedroom 3 | 4.12 m | 2.9 m | 4.12 m x 2.9 m |
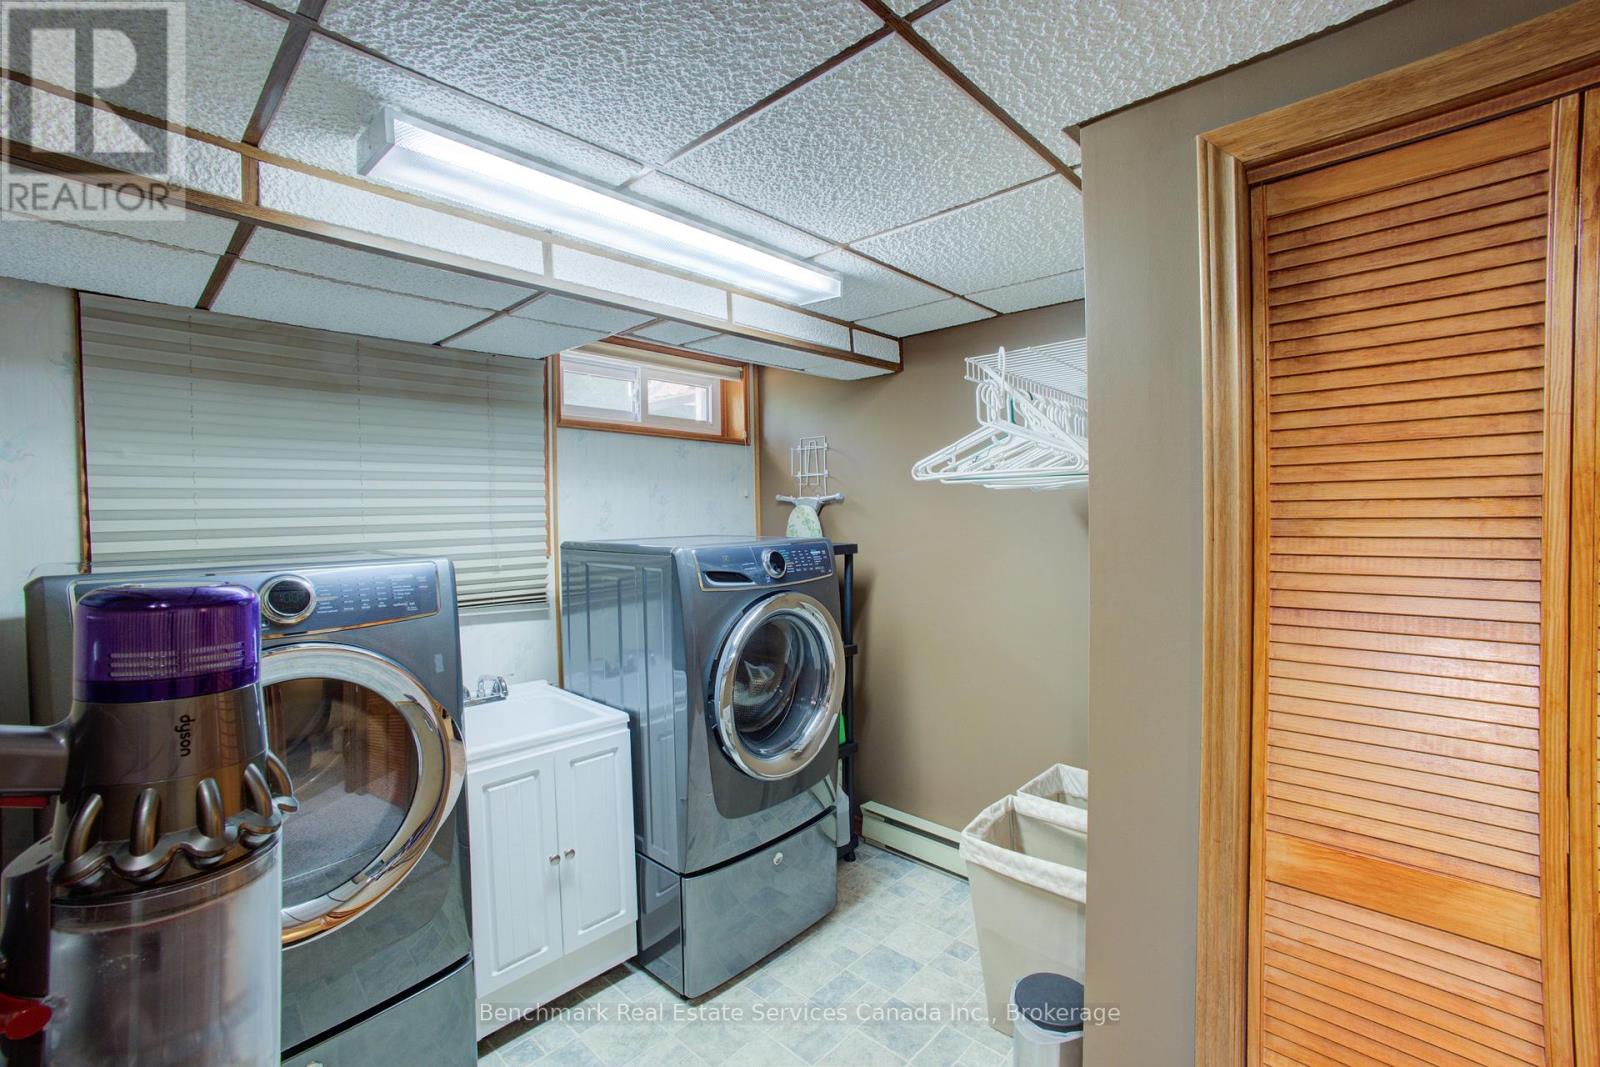
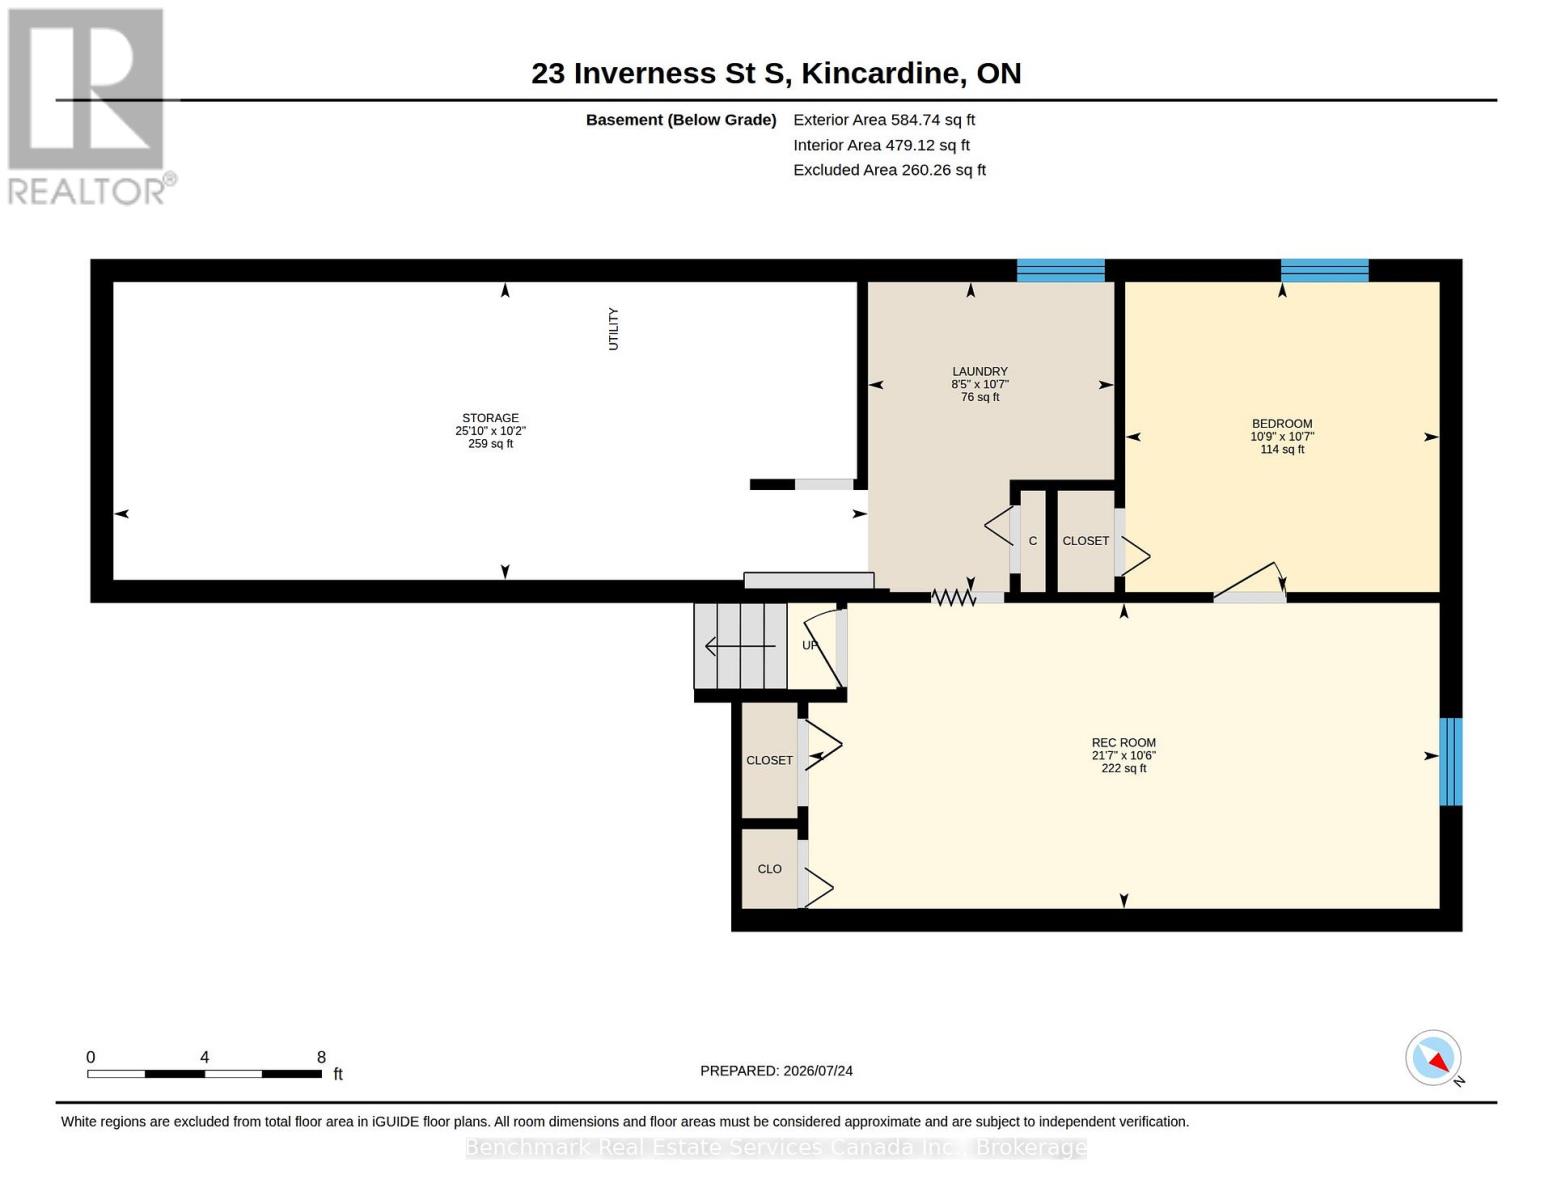
| Basement | Laundry Room | 3.24 m | 2.57 m | 3.24 m x 2.57 m |
| Basement | Office | 3.24 m | 3.28 m | 3.24 m x 3.28 m |
| Basement | Laundry Room | 3.24 m | 2.57 m | 3.24 m x 2.57 m |
| Basement | Utility Room | 3.11 m | 7.88 m | 3.11 m x 7.88 m |
| Basement | Recreational, Games Room | 3.19 m | 6.59 m | 3.19 m x 6.59 m |
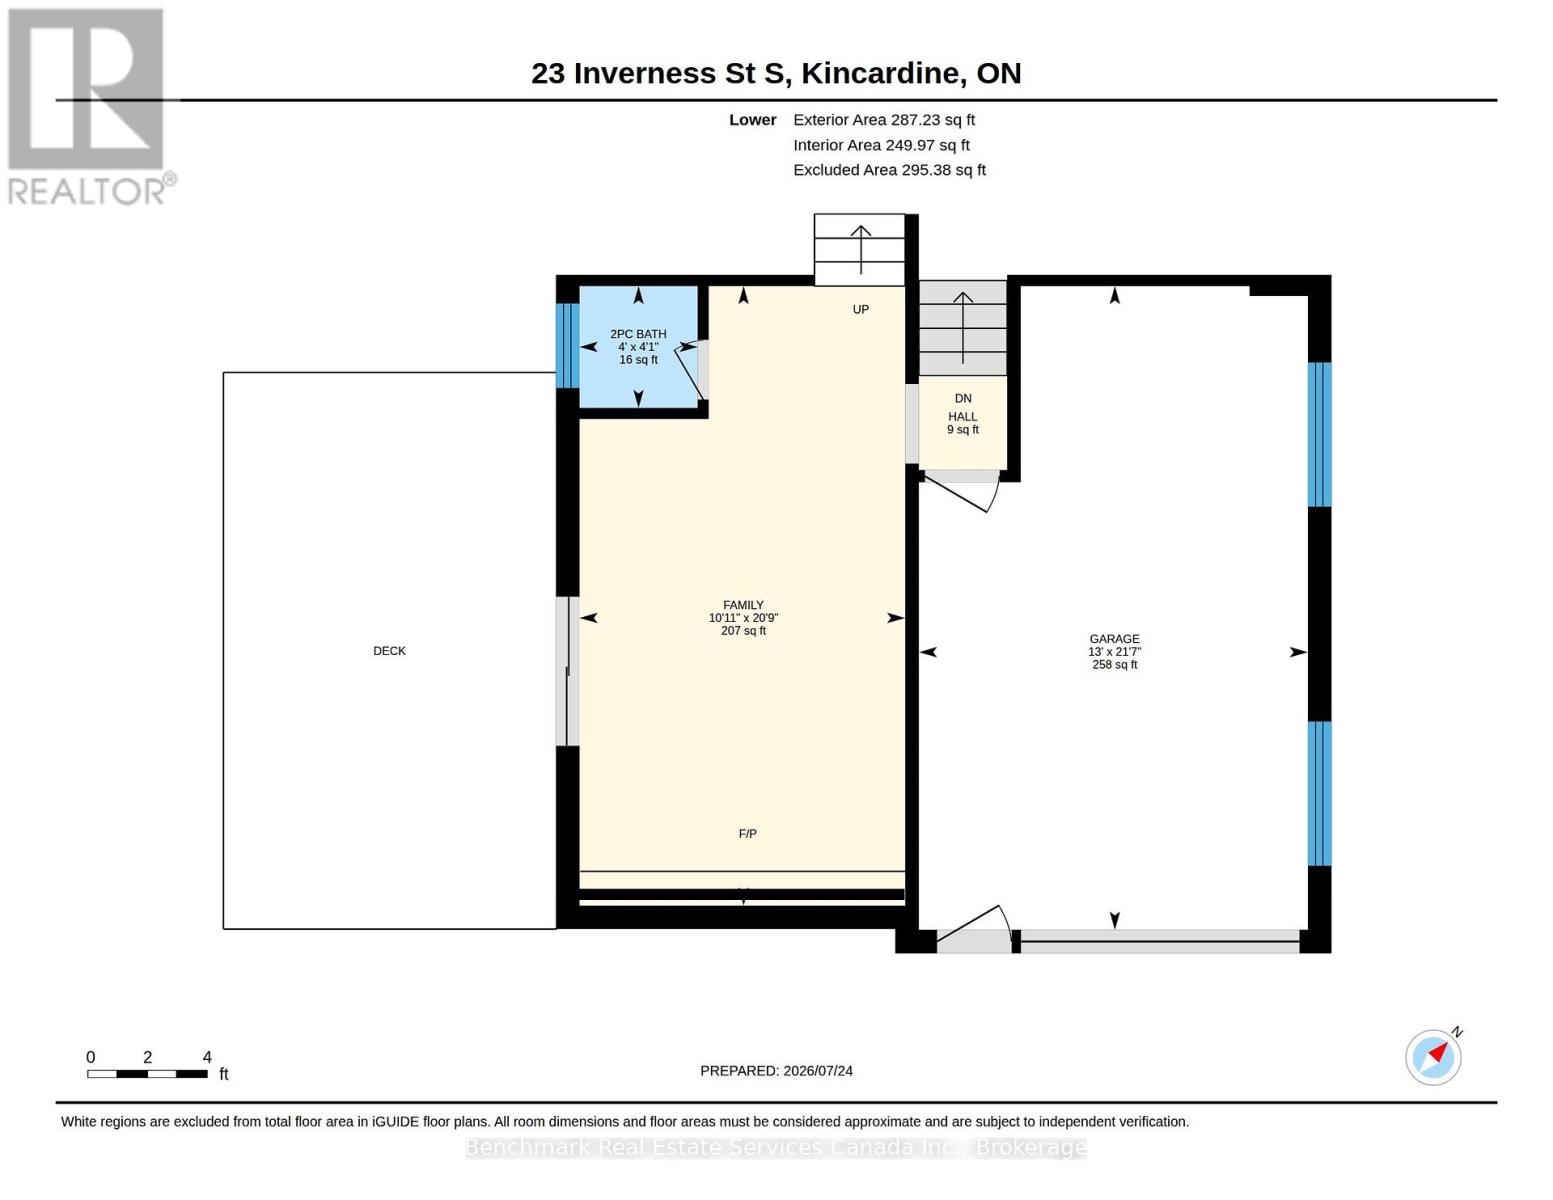
| Lower Level | Family Room | 3.33 m | 6.33 m | 3.33 m x 6.33 m |
| Lower Level | Bathroom | 1.21 m | 1.25 m | 1.21 m x 1.25 m |
| Main Level | Living Room | 3.37 m | 5.32 m | 3.37 m x 5.32 m |
| Main Level | Dining Room | 3.45 m | 2.78 m | 3.45 m x 2.78 m |
| Main Level | Kitchen | 3.31 m | 4.63 m | 3.31 m x 4.63 m |
Utilities
| Cable | Available |
| Electricity | Installed |
| Sewer | Installed |
https://www.realtor.ca/real-estate/30073875/23-inverness-street-s-kincardine-kincardine
Contact Us
Contact us for more information

The trademarks REALTOR®, REALTORS®, and the REALTOR® logo are controlled by The Canadian Real Estate Association (CREA) and identify real estate professionals who are members of CREA. The trademarks MLS®, Multiple Listing Service® and the associated logos are owned by The Canadian Real Estate Association (CREA) and identify the quality of services provided by real estate professionals who are members of CREA. The trademark DDF® is owned by The Canadian Real Estate Association (CREA) and identifies CREA's Data Distribution Facility (DDF®)
July 24 2026 02:29:35
The Lakelands Association of REALTORS®
Benchmark Real Estate Services Canada Inc.