
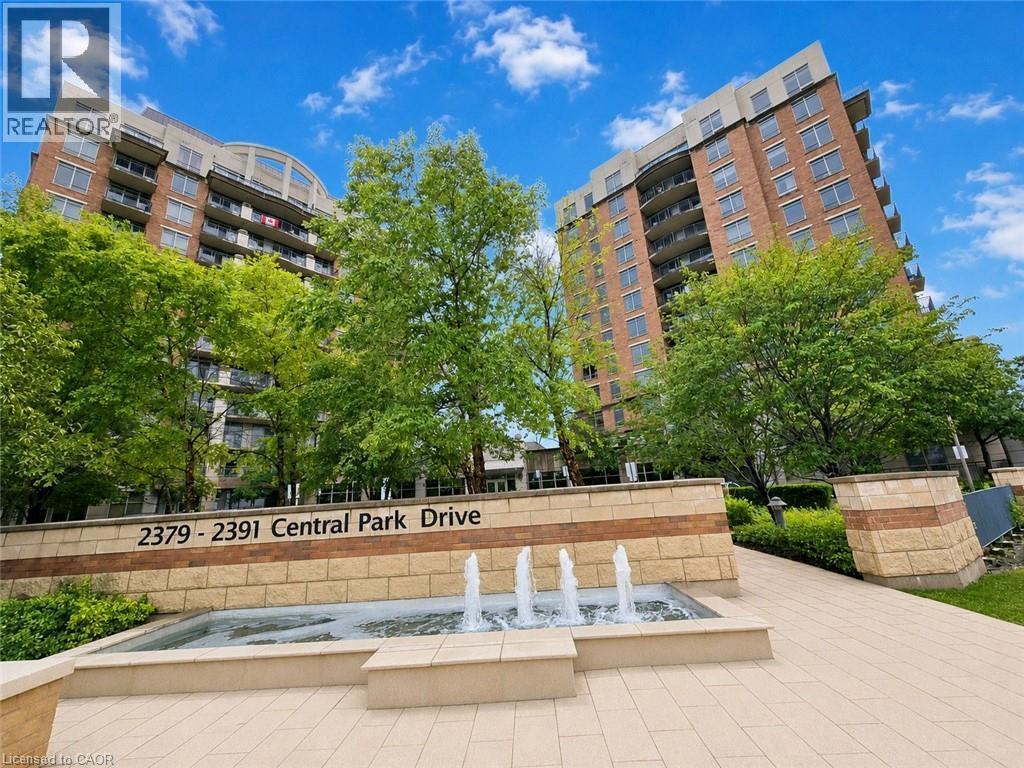
2391 Central Park Drive Unit# 612 Oakville, Ontario L6H 0E4

$2,200 MonthlyInsurance, Landscaping, Water, Exterior Maintenance
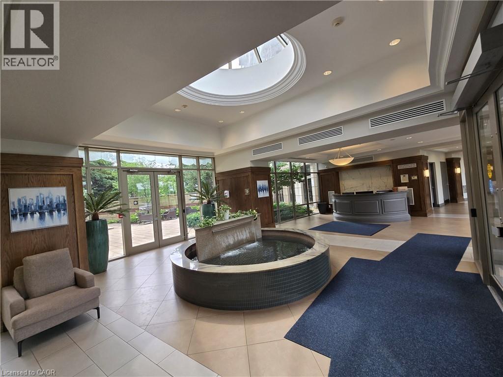
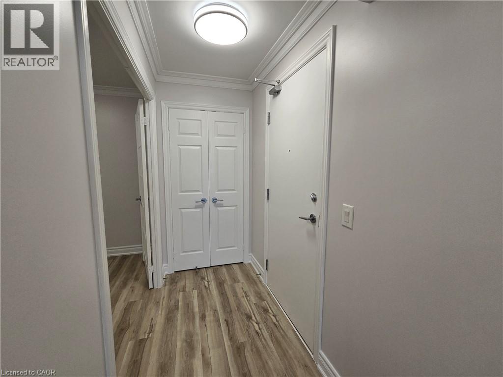
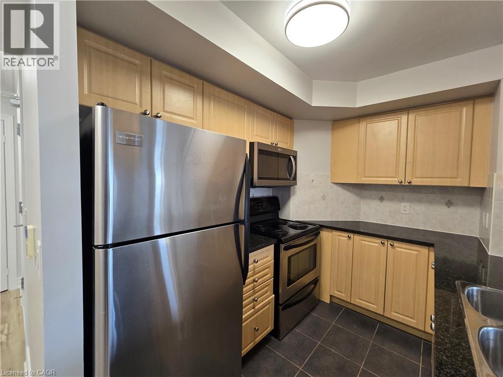
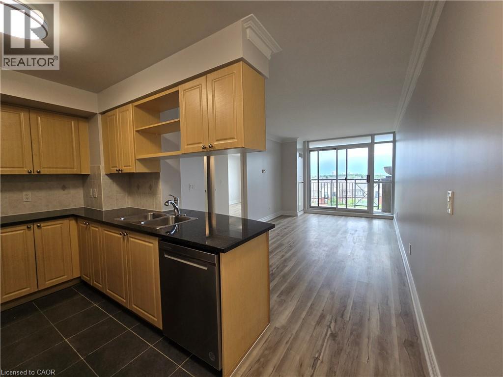
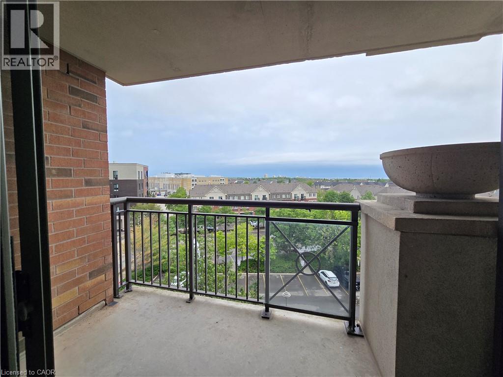
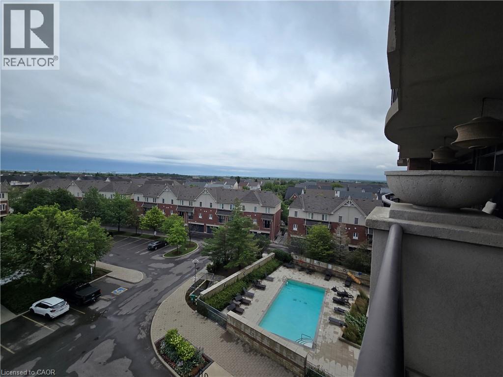
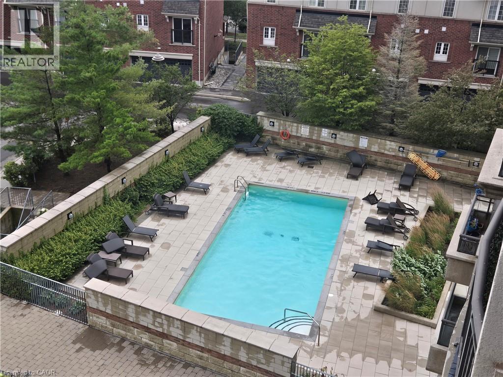
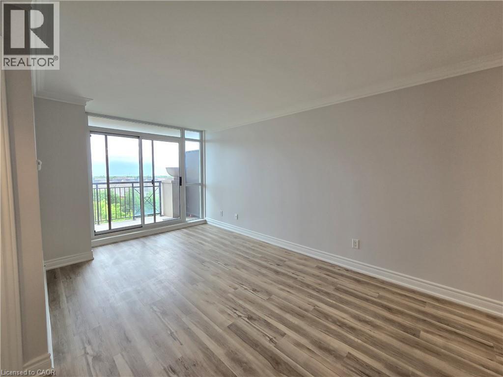
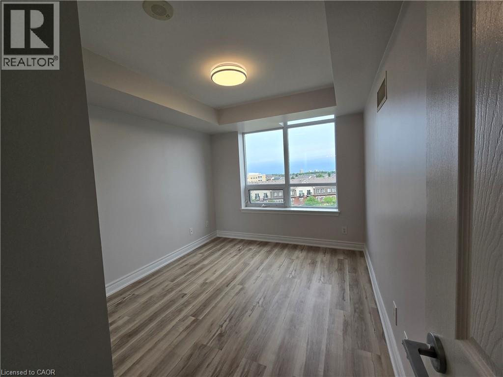
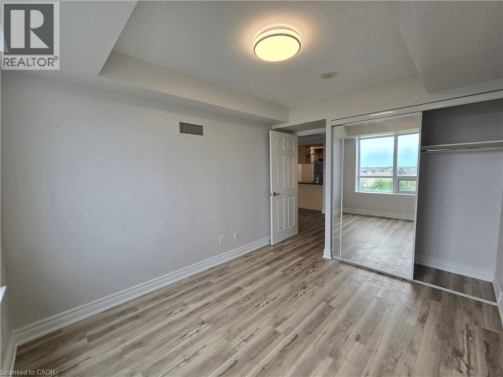
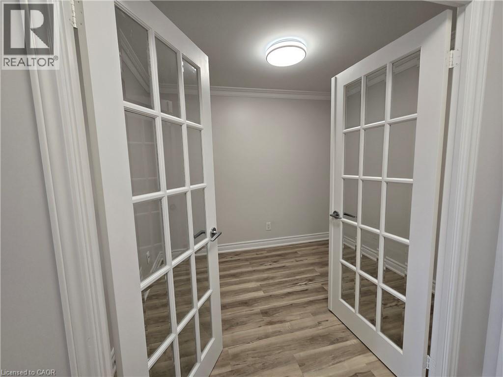
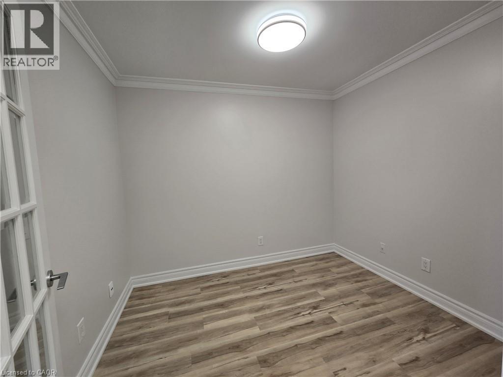
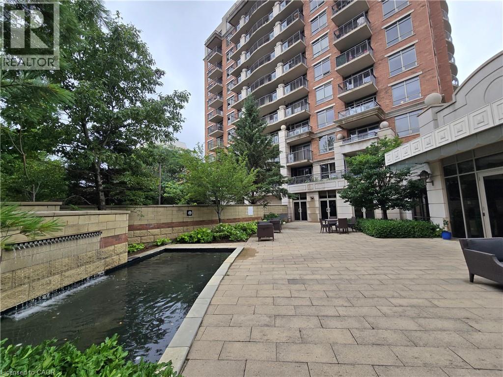
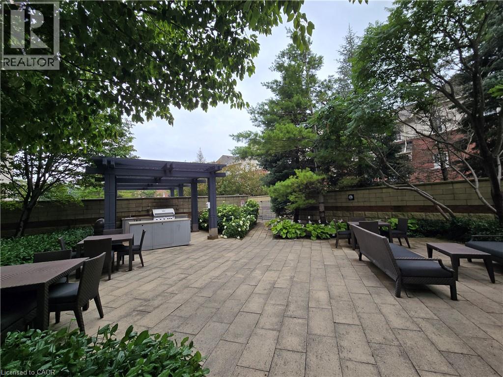
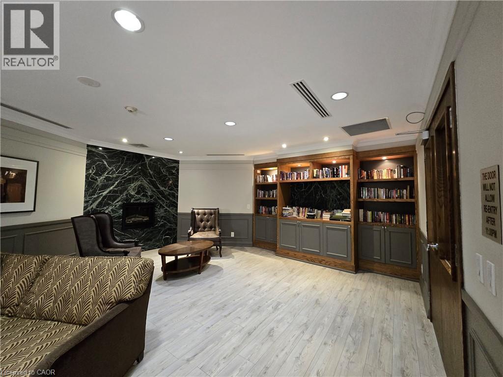
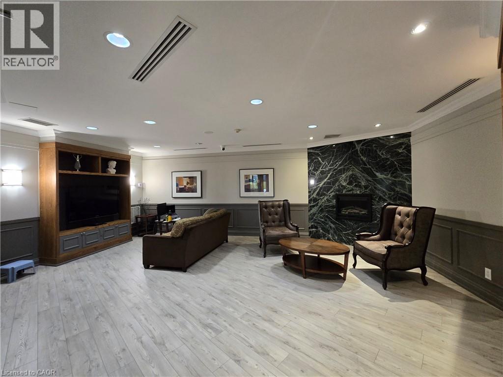
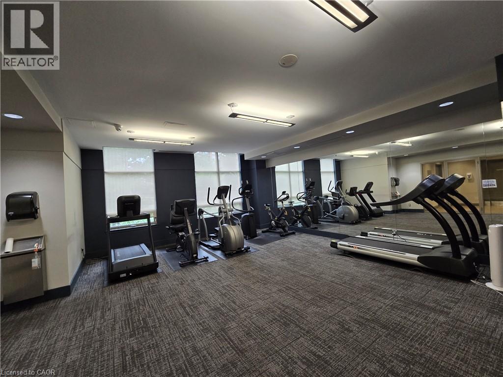
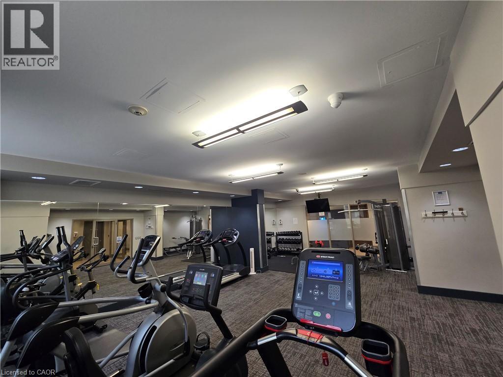
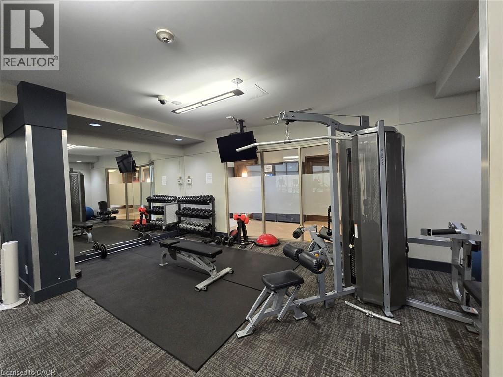
Experience stylish condo living in this newly renovated 1-bedroom plus den suite nestled in the highly desirable Oak Park community. Den is big enough to be treated like a second bedroom! Thoughtfully updated with modern finishes, sleek appliances, this bright and functional home features an open-concept layout that flows seamlessly onto a spacious 107 sq. ft. private balcony showcasing great views of the community. Residents of Courtyard Residences enjoy an exceptional lifestyle with resort-inspired amenities, including a spectacular outdoor pool, hot tub, sauna, beautifully designed patio with BBQ stations and lounge areas, and a fully equipped fitness centre, media room and party room. Tenants get to enjoy the benefits of a condo and only pay for electricity and internet! Ideally located just steps from parks, shopping, restaurants, transit, and everyday conveniences, this is the perfect opportunity for professionals, couples, downsizers, or anyone seeking a vibrant, low-maintenance lifestyle in one of Oakville's most sought-after neighbourhoods. (id:36835)
Property Details
| MLS® Number | 40850964 |
| Property Type | Single Family |
| Amenities Near By | Airport, Golf Nearby, Hospital, Park, Place Of Worship, Playground, Public Transit, Schools, Shopping |
| Community Features | High Traffic Area, Community Centre, School Bus |
| Features | Southern Exposure, Conservation/green Belt, Balcony |
| Parking Space Total | 1 |
| Storage Type | Locker |
Building
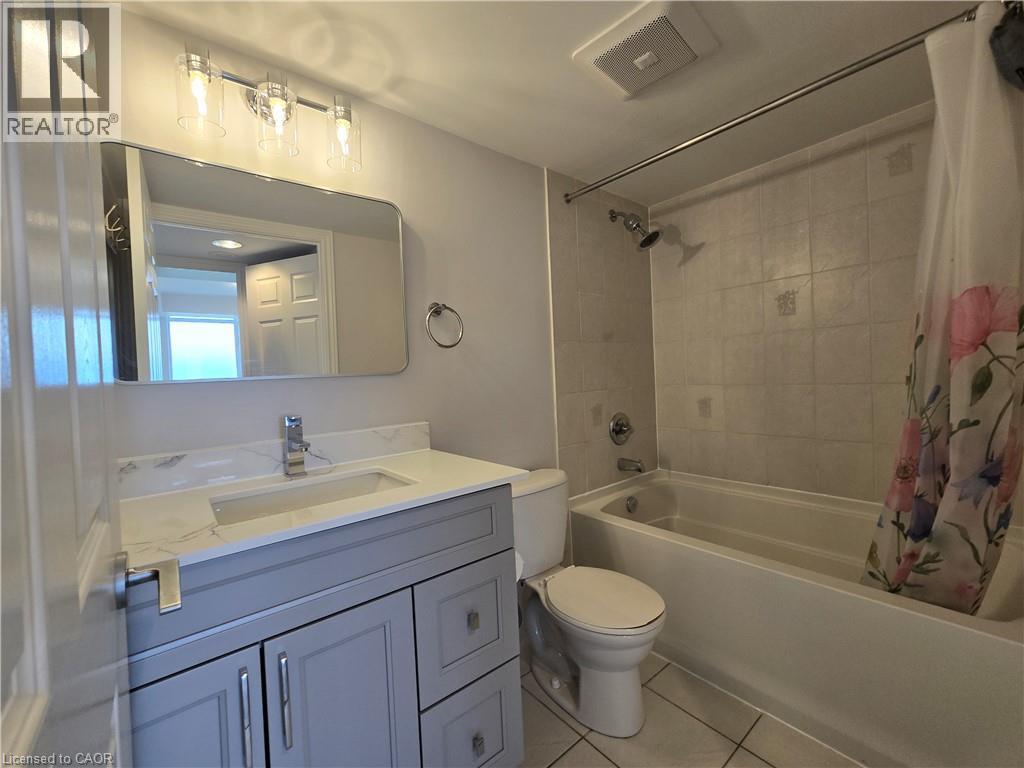
| Bathroom Total | 1 |
| Bedrooms Above Ground | 1 |
| Bedrooms Below Ground | 1 |
| Bedrooms Total | 2 |
| Amenities | Party Room |
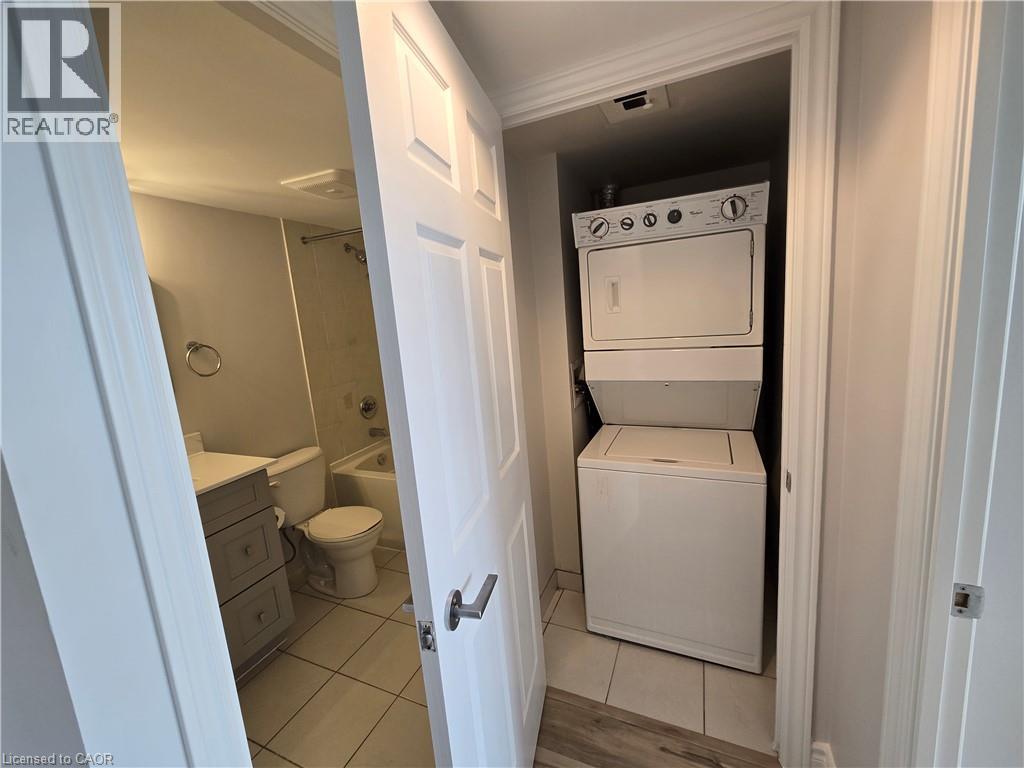
| Appliances | Dishwasher, Dryer, Refrigerator, Stove, Washer |
| Basement Type | None |
| Construction Style Attachment | Attached |
| Cooling Type | Central Air Conditioning |
| Exterior Finish | Brick |
| Foundation Type | Poured Concrete |
| Heating Type | Heat Pump |
| Stories Total | 1 |
| Size Interior | 660 Ft2 |
| Type | Apartment |
| Utility Water | Municipal Water |
Parking
| Underground | |
| None |
Land
| Access Type | Road Access, Highway Access, Highway Nearby |
| Acreage | No |
| Land Amenities | Airport, Golf Nearby, Hospital, Park, Place Of Worship, Playground, Public Transit, Schools, Shopping |
| Sewer | Municipal Sewage System |
| Size Total Text | Unknown |
| Zoning Description | R1 |
Rooms
| Level | Type | Length | Width | Dimensions |
|---|---|---|---|---|
| Main Level | 4pc Bathroom | Measurements not available | ||
| Main Level | Den | 7'6'' x 9'5'' | ||
| Main Level | Primary Bedroom | 9'1'' x 12'11'' | ||
| Main Level | Kitchen | 9'5'' x 8'6'' | ||
| Main Level | Dining Room | 11'1'' x 7'4'' | ||
| Main Level | Living Room | 9'0'' x 8'0'' |
https://www.realtor.ca/real-estate/30076481/2391-central-park-drive-unit-612-oakville
Contact Us
Contact us for more information

The trademarks REALTOR®, REALTORS®, and the REALTOR® logo are controlled by The Canadian Real Estate Association (CREA) and identify real estate professionals who are members of CREA. The trademarks MLS®, Multiple Listing Service® and the associated logos are owned by The Canadian Real Estate Association (CREA) and identify the quality of services provided by real estate professionals who are members of CREA. The trademark DDF® is owned by The Canadian Real Estate Association (CREA) and identifies CREA's Data Distribution Facility (DDF®)
July 24 2026 07:03:26
REALTORS® Association of Hamilton-Burlington
RE/MAX Escarpment Realty Inc.