
24 Mooregate Crescent Unit# 103 Kitchener, Ontario N2M 2G1

$349,900Maintenance,
$698.20 Monthly
Maintenance,
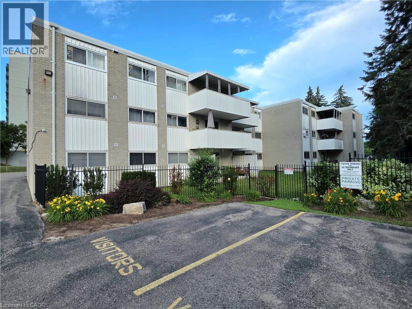
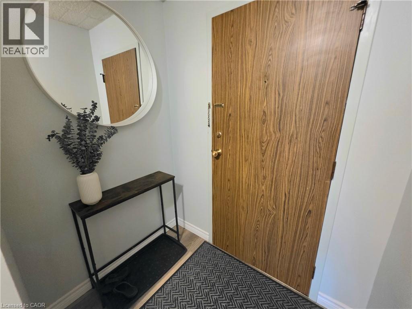
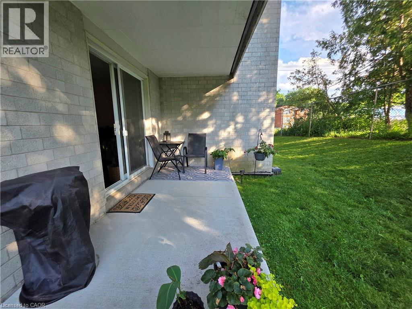
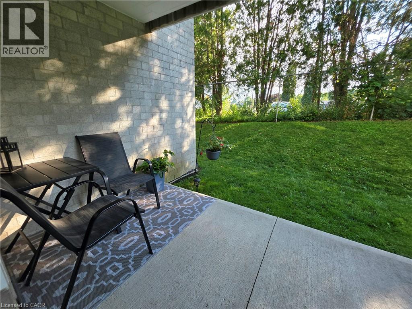
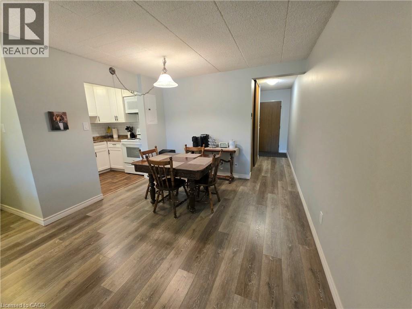
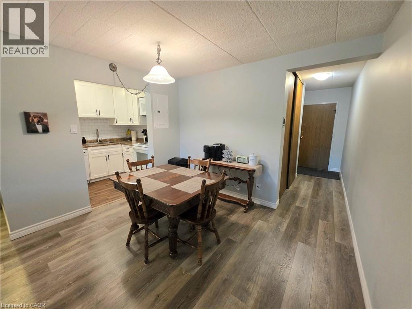
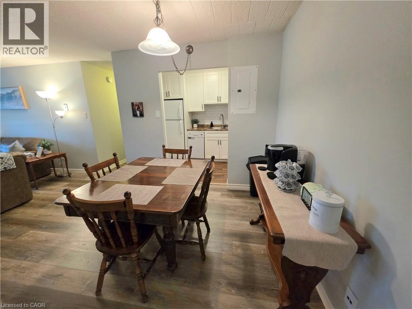
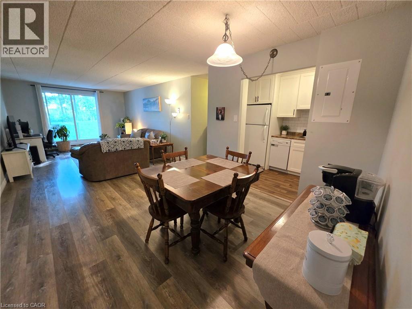
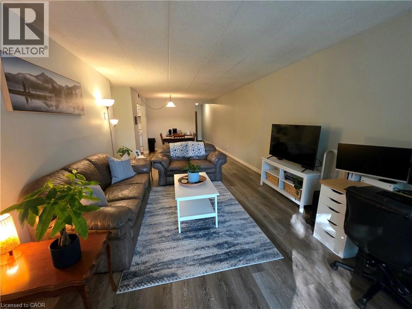
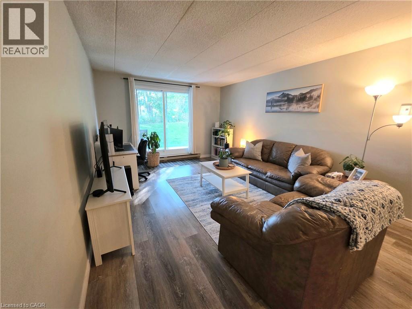
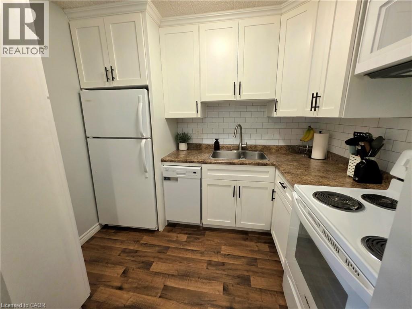
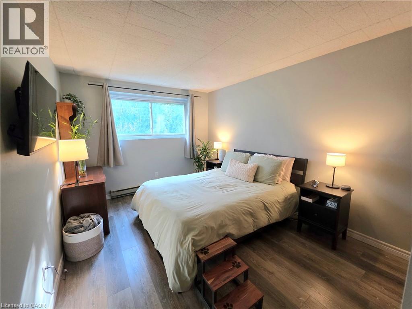
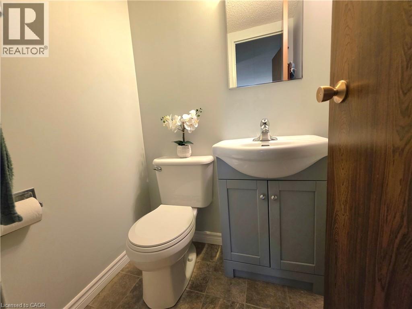
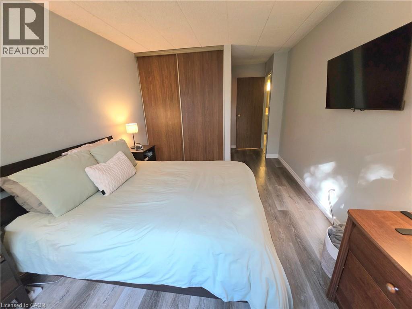
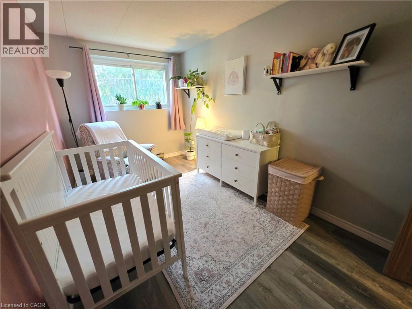
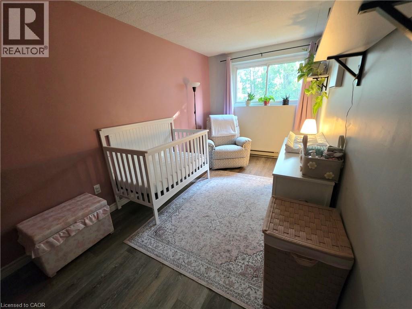
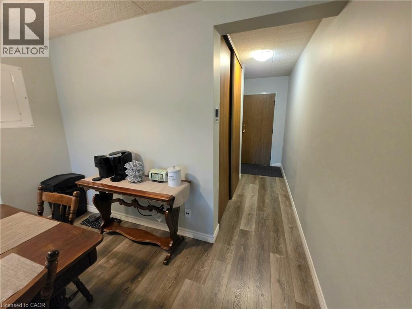
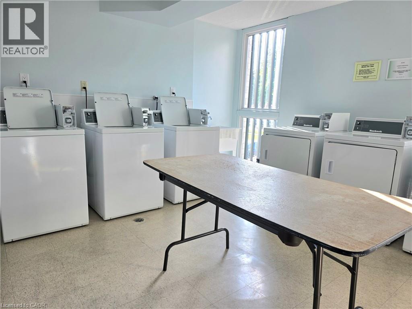
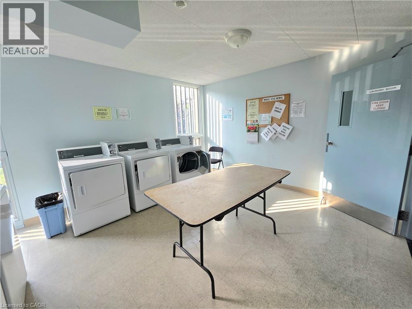
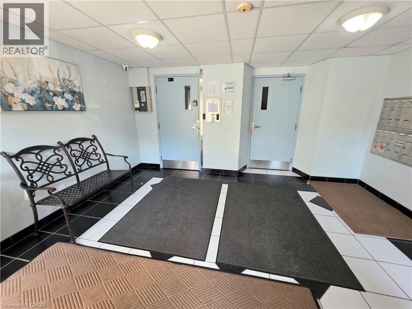
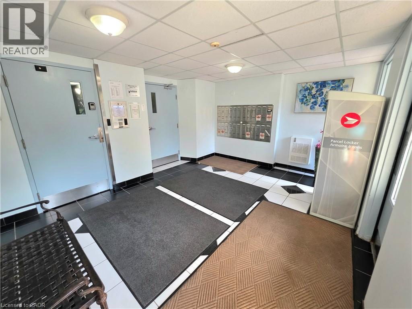
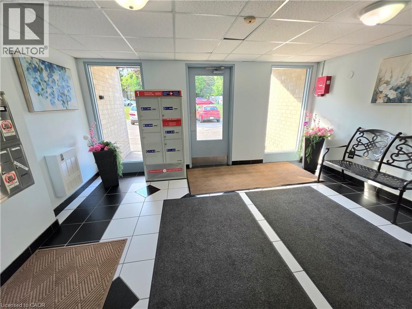
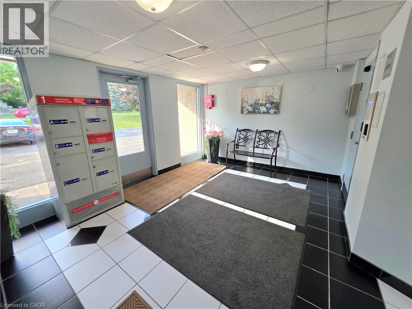
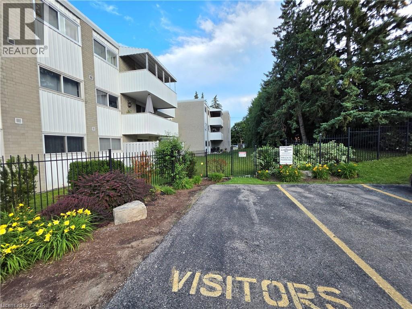
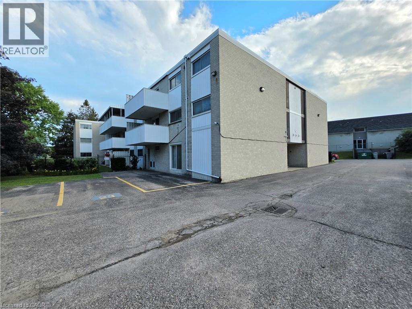
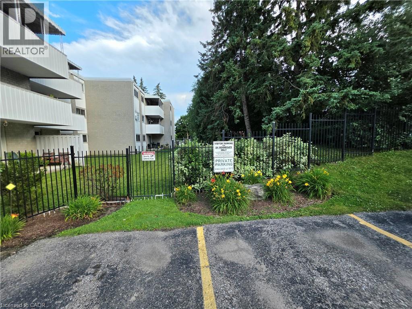
$698.20 MonthlyATTENTION FIRST-TIME BUYERS, INVESTORS, DOWNSIZERS & THOSE SEEKING ACCESSIBLE LIVING! This bright, spacious, and move-in-ready 2-bedroom, 2-bathroom ground-floor condo offers exceptional value with the added convenience of stair-free living. Whether you're entering the market, adding to your investment portfolio, downsizing, or looking for a home with easy mobility access, this charming condo is a fantastic opportunity. Step inside to discover a functional open-concept layout featuring attractive laminate flooring, an updated kitchen with newer appliances, modern cabinetry, upgraded countertops, and plenty of workspace for everyday living. The inviting living room walks out to your own private patio—perfect for enjoying your morning coffee, relaxing outdoors, hosting friends with an electric BBQ, or giving your furry companion a convenient place to enjoy the fresh air. The spacious primary bedroom features its own 2-piece ensuite, while the second bedroom is ideal as a guest room, home office, or flex space for today's work-from-home lifestyle. Additional features include an assigned parking space, private storage locker, bike storage conveniently located beside the unit, shared laundry facilities, and nicely landscaped grounds that provide added privacy. Conveniently located close to shopping, schools, parks, walking trails, and everyday amenities, this home also offers quick access to major roadways and three bus routes, making commuting around the city simple and efficient. Affordable, updated, and offering the convenience of ground-floor living, this is a wonderful opportunity for homeowners and investors alike. (id:36835)
Property Details
| MLS® Number | 40848624 |
| Property Type | Single Family |
| Neigbourhood | Victoria Hills |
| Amenities Near By | Airport, Hospital, Park, Public Transit, Shopping |
| Community Features | Community Centre |
| Features | Southern Exposure, Balcony, Laundry- Coin Operated |
| Parking Space Total | 1 |
| Storage Type | Locker |
Building
| Bathroom Total | 2 |
| Bedrooms Above Ground | 2 |
| Bedrooms Total | 2 |
| Appliances | Refrigerator, Stove |
| Basement Type | None |
| Constructed Date | 1977 |
| Construction Style Attachment | Attached |
| Cooling Type | None |
| Exterior Finish | Brick |
| Half Bath Total | 1 |
| Heating Fuel | Electric |
| Heating Type | Baseboard Heaters |
| Stories Total | 3 |
| Size Interior | 907 Ft2 |
| Type | Apartment |
| Utility Water | Municipal Water |
Parking
| Open |
Land
| Access Type | Highway Access, Highway Nearby |
| Acreage | No |
| Land Amenities | Airport, Hospital, Park, Public Transit, Shopping |
| Sewer | Municipal Sewage System |
| Size Total Text | 1/2 - 1.99 Acres |
| Zoning Description | R2 Dc 4 |
Rooms
| Level | Type | Length | Width | Dimensions |
|---|---|---|---|---|
| Main Level | Living Room/dining Room | 28'2'' x 11'11'' | ||
| Main Level | Kitchen | 8'1'' x 6'1'' | ||
| Main Level | Bedroom | 15'2'' x 7'11'' | ||
| Main Level | Primary Bedroom | 18'2'' x 10'3'' | ||
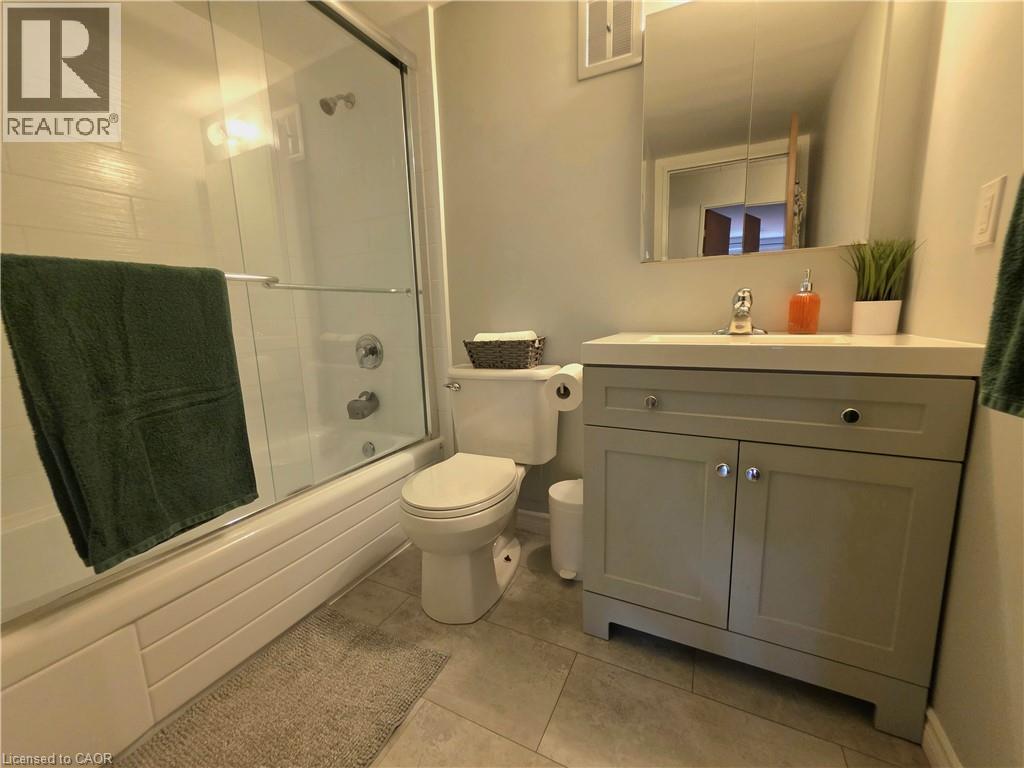
| Main Level | Full Bathroom | Measurements not available | ||
| Main Level | 4pc Bathroom | Measurements not available |
https://www.realtor.ca/real-estate/30046558/24-mooregate-crescent-unit-103-kitchener
Contact Us
Contact us for more information

The trademarks REALTOR®, REALTORS®, and the REALTOR® logo are controlled by The Canadian Real Estate Association (CREA) and identify real estate professionals who are members of CREA. The trademarks MLS®, Multiple Listing Service® and the associated logos are owned by The Canadian Real Estate Association (CREA) and identify the quality of services provided by real estate professionals who are members of CREA. The trademark DDF® is owned by The Canadian Real Estate Association (CREA) and identifies CREA's Data Distribution Facility (DDF®)
July 17 2026 08:08:58
REALTORS® Association of Hamilton-Burlington
RE/MAX Real Estate Centre Inc.