
2549 Postmaster Drive Oakville, Ontario L6M 0L6

$3,600 Monthly
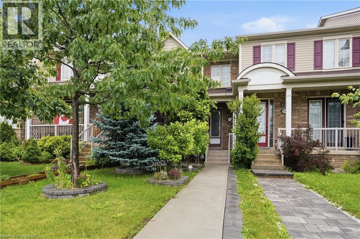
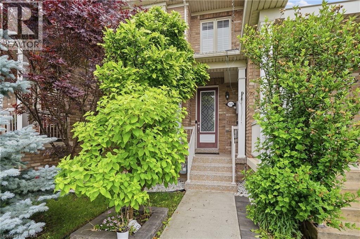
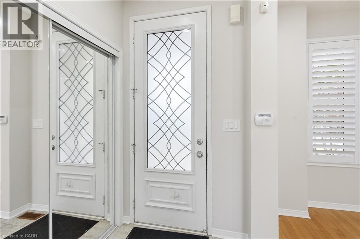
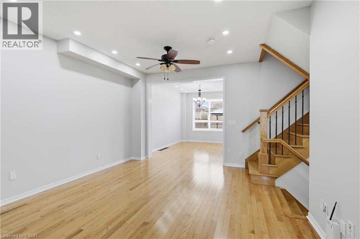
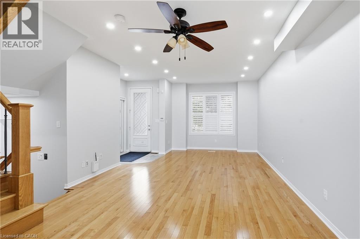
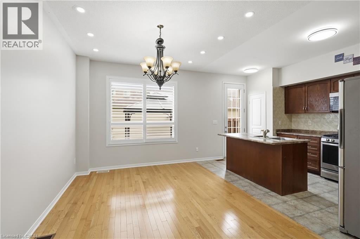
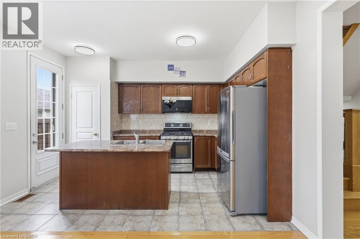
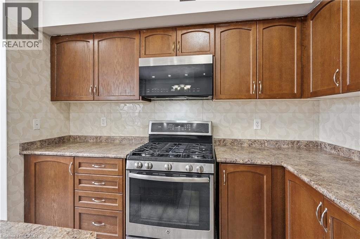
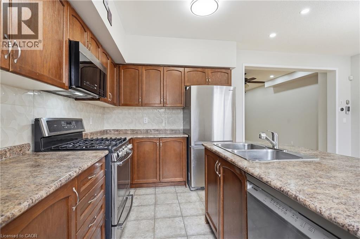
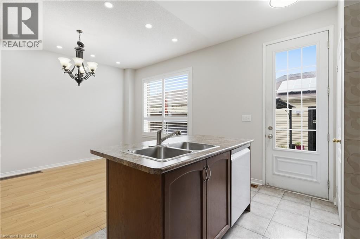
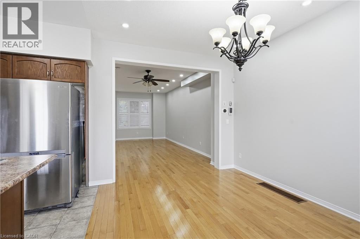
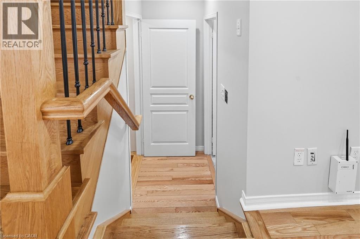
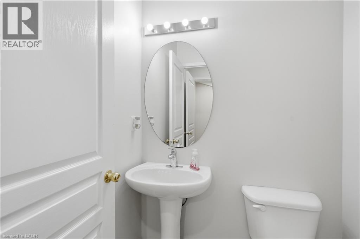
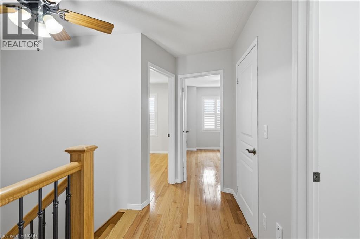
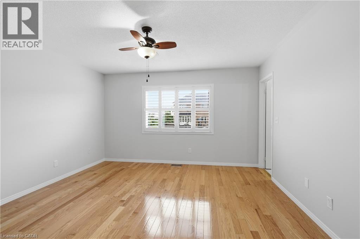
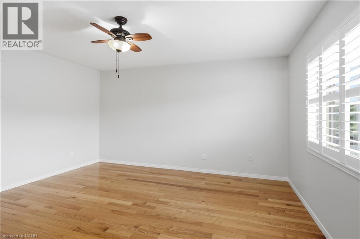
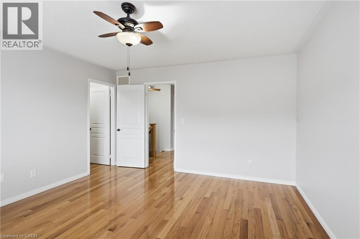
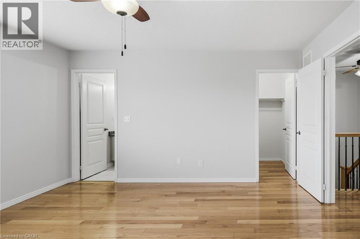
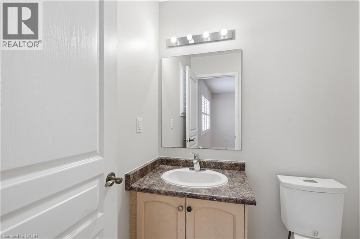
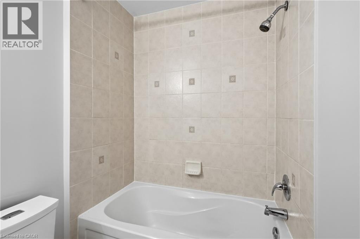
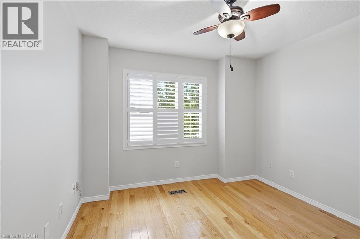
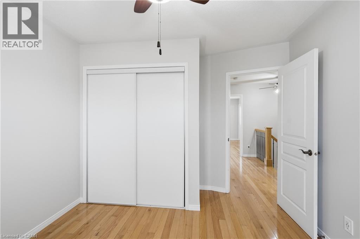
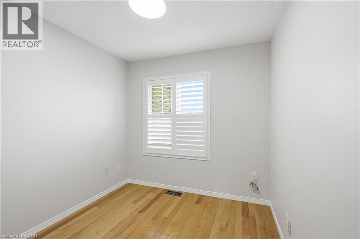
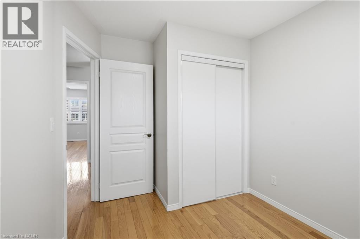
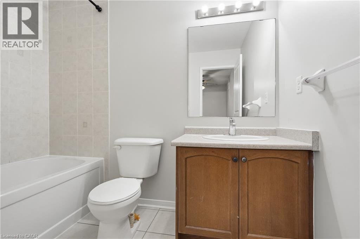
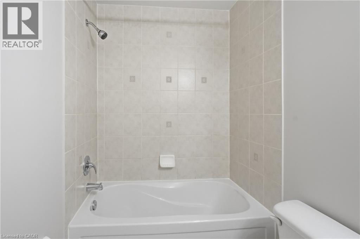
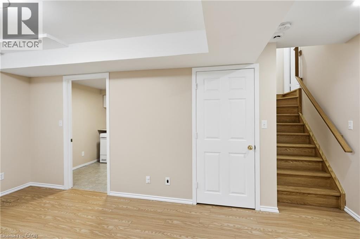
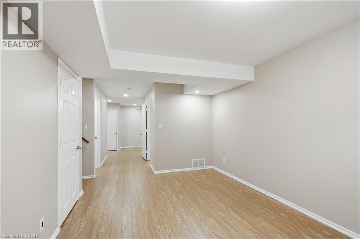
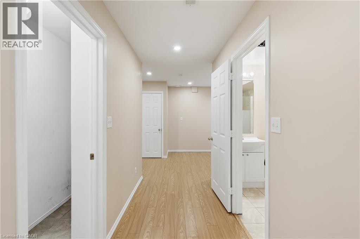
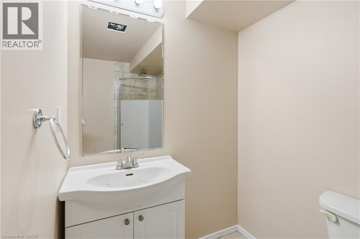
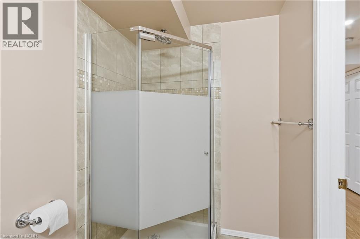
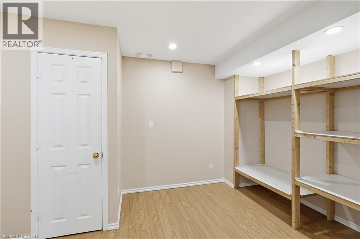
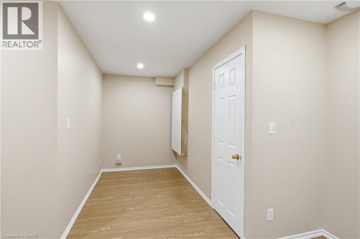
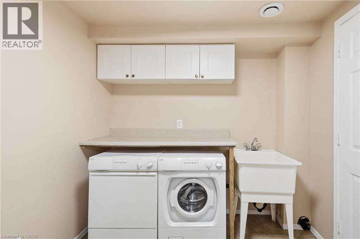
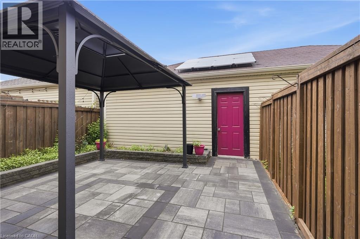
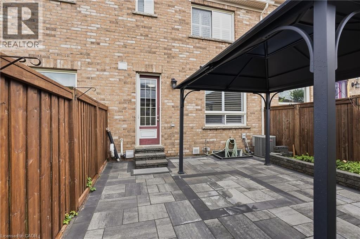
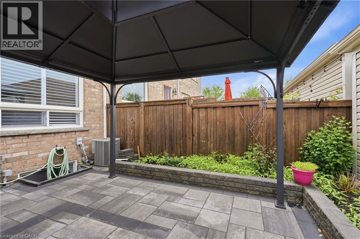
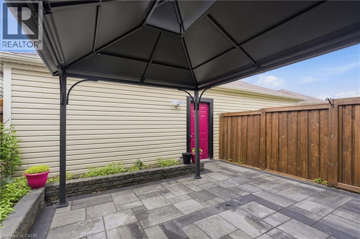
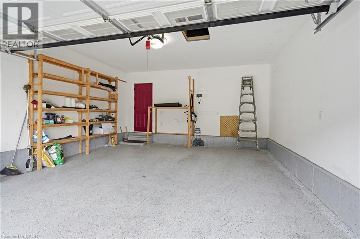
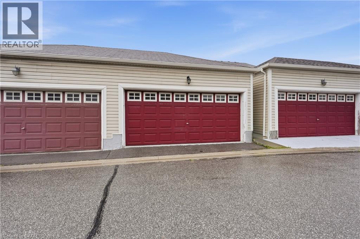
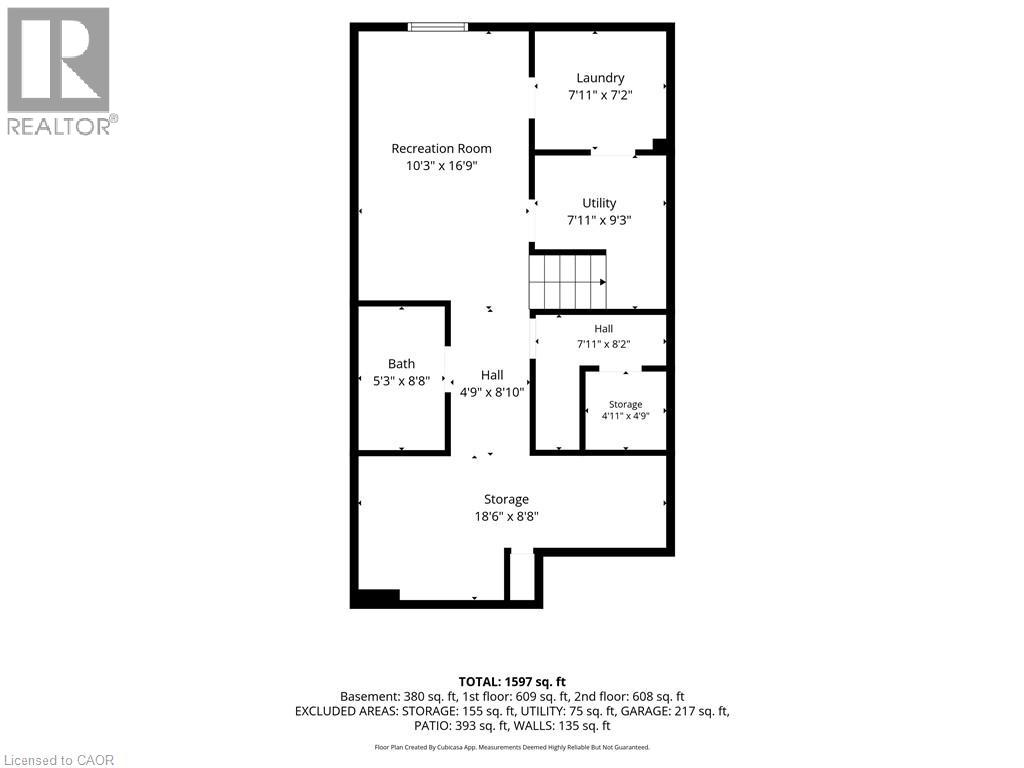
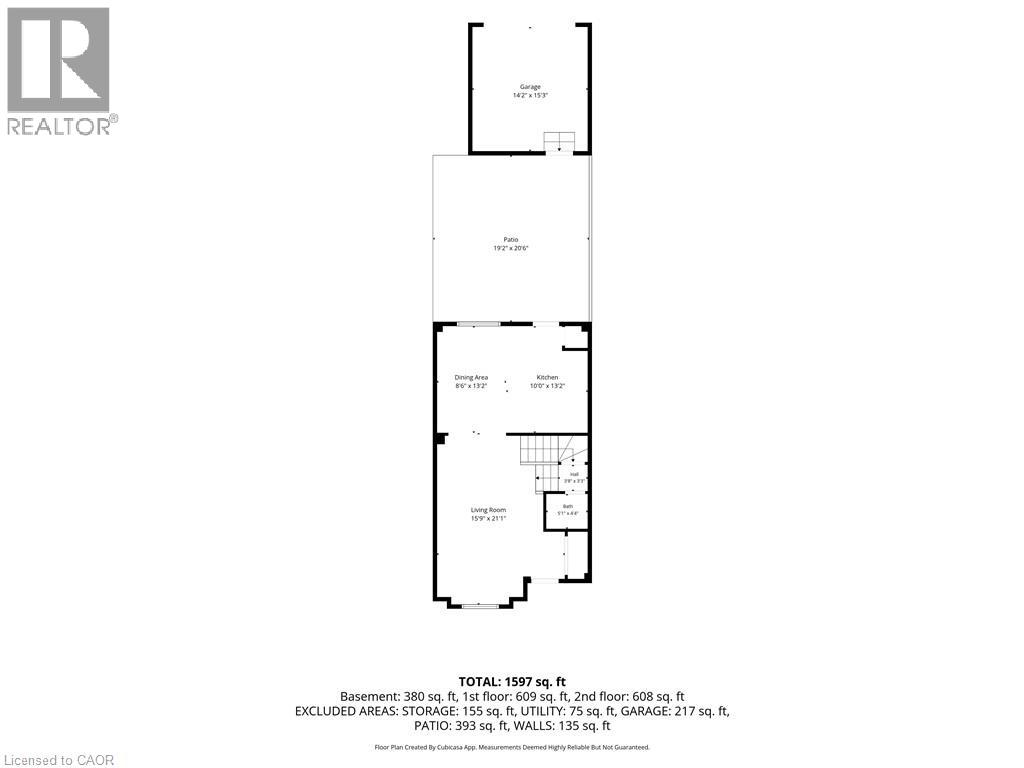
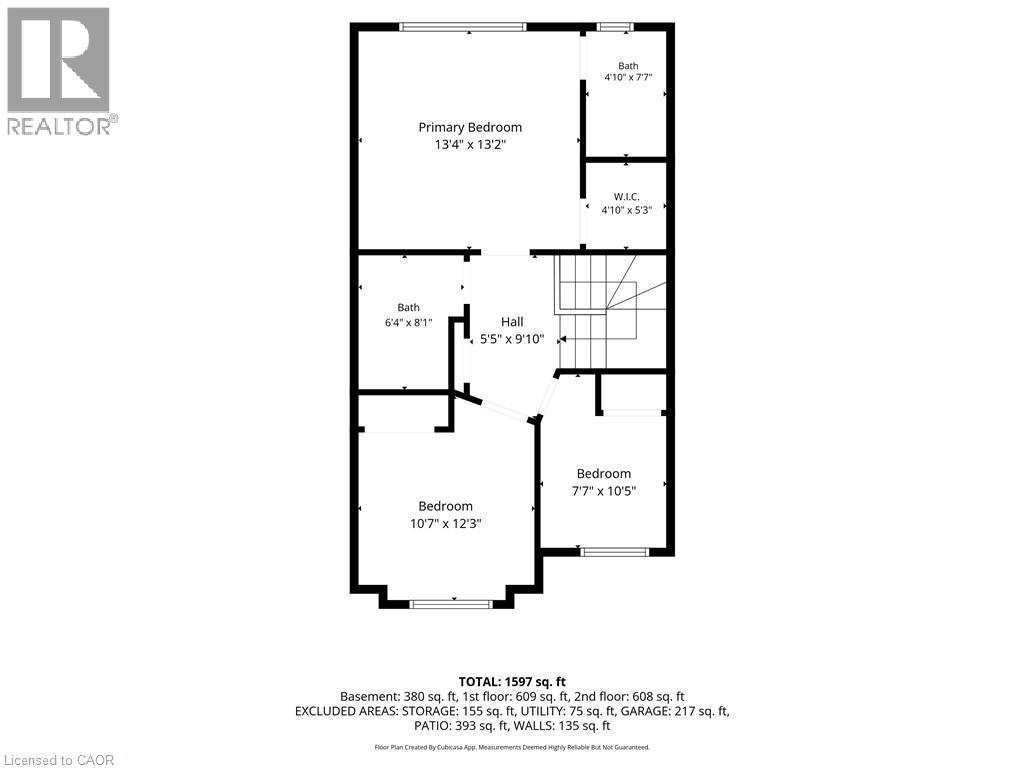
Beautifully maintained freehold townhouse with a rare double car garage nestled in desirable Westmount, one of Oakville’s most sought-after neighbourhoods, just steps to Oakville Trafalgar Memorial Hospital, highly rated schools, parks, trails, shopping and transit. This freshly painted and carpet-free home features 9-ft ceilings, hardwood flooring, an open concept living and dining area, and a spacious kitchen with stainless steel appliances, pantry, island and walk-out to a private backyard with interlock patio and direct access to the double car garage with epoxy flooring. The upper level offers 3 generous bedrooms, including a spacious primary suite with walk-in closet and ensuite bath. The finished lower level provides flexible living space ideal for guests, extended family, a home office or recreation room, complemented by a 3-piece bath, laundry area and ample storage. (id:36835)
Property Details
| MLS® Number | 40843326 |
| Property Type | Single Family |
| Amenities Near By | Hospital, Park, Place Of Worship, Public Transit |
| Community Features | Community Centre |
| Parking Space Total | 2 |
Building
| Bathroom Total | 4 |
| Bedrooms Above Ground | 3 |
| Bedrooms Total | 3 |
| Appliances | Dishwasher, Dryer, Refrigerator, Washer, Microwave Built-in, Gas Stove(s) |
| Basement Development | Finished |
| Basement Type | Full (finished) |
| Construction Style Attachment | Attached |
| Cooling Type | Central Air Conditioning |
| Exterior Finish | Brick |
| Foundation Type | Poured Concrete |
| Half Bath Total | 1 |
| Heating Fuel | Natural Gas |
| Stories Total | 2 |
| Size Interior | 1,412 Ft2 |
| Type | Row / Townhouse |
| Utility Water | Municipal Water |
Parking
| Detached Garage | |
| Visitor Parking |
Land
| Access Type | Highway Access |
| Acreage | No |
| Land Amenities | Hospital, Park, Place Of Worship, Public Transit |
| Sewer | Municipal Sewage System |
| Size Depth | 116 Ft |
| Size Frontage | 20 Ft |
| Size Total Text | Under 1/2 Acre |
| Zoning Description | Rm1 |
Rooms
| Level | Type | Length | Width | Dimensions |
|---|---|---|---|---|
| Second Level | 4pc Bathroom | Measurements not available | ||
| Second Level | 4pc Bathroom | Measurements not available | ||
| Second Level | Bedroom | 7'7'' x 10'5'' | ||
| Second Level | Bedroom | 10'7'' x 12'3'' | ||
| Second Level | Primary Bedroom | 13'4'' x 13'2'' | ||
| Basement | 3pc Bathroom | Measurements not available | ||
| Basement | Laundry Room | 7'11'' x 7'2'' | ||
| Basement | Storage | 18'6'' x 8'8'' | ||
| Basement | Recreation Room | 10'3'' x 16'9'' | ||
| Main Level | 2pc Bathroom | Measurements not available | ||
| Main Level | Kitchen | 10'0'' x 13'2'' | ||
| Main Level | Dining Room | 8'6'' x 13'2'' | ||
| Main Level | Living Room | 15'9'' x 21'1'' |
https://www.realtor.ca/real-estate/29960667/2549-postmaster-drive-oakville
Contact Us
Contact us for more information

The trademarks REALTOR®, REALTORS®, and the REALTOR® logo are controlled by The Canadian Real Estate Association (CREA) and identify real estate professionals who are members of CREA. The trademarks MLS®, Multiple Listing Service® and the associated logos are owned by The Canadian Real Estate Association (CREA) and identify the quality of services provided by real estate professionals who are members of CREA. The trademark DDF® is owned by The Canadian Real Estate Association (CREA) and identifies CREA's Data Distribution Facility (DDF®)
June 26 2026 09:10:34
REALTORS® Association of Hamilton-Burlington
RE/MAX Escarpment Golfi Realty Inc.