
26 Lowes Road W Unit# 614 Guelph, Ontario N1G 4X2

$2,800 MonthlyInsurance, Heat, Exterior Maintenance, Parking
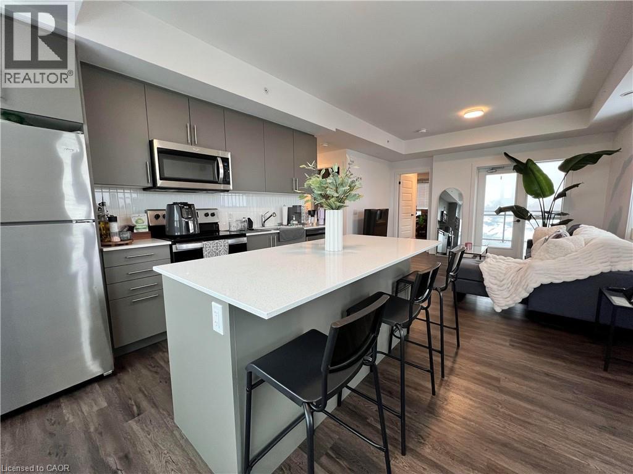
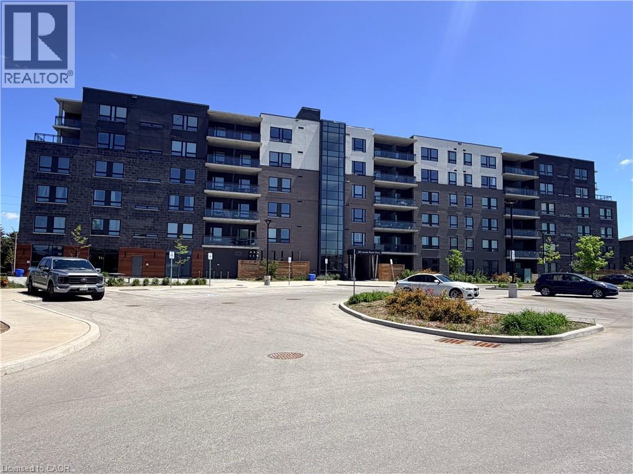
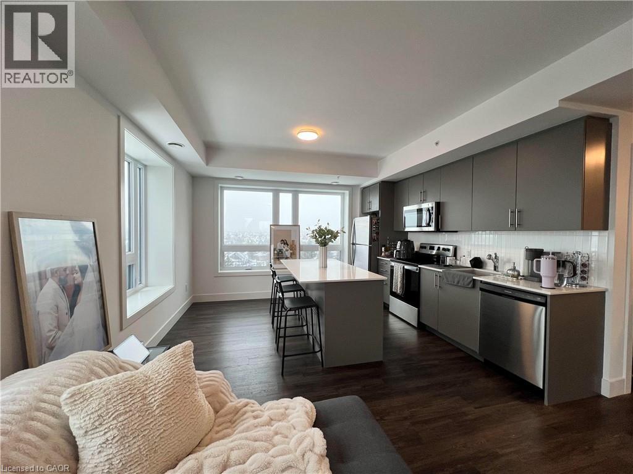
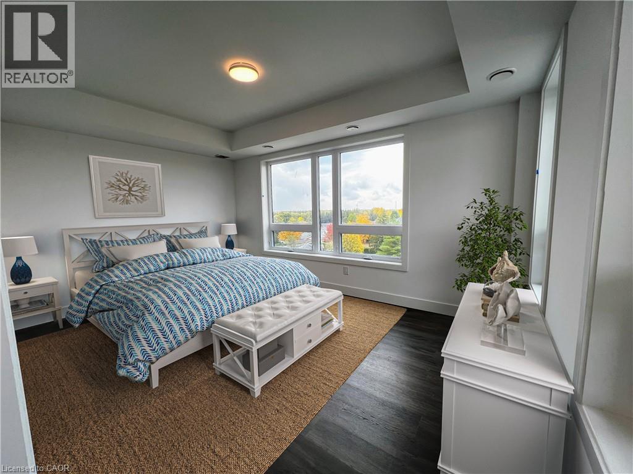
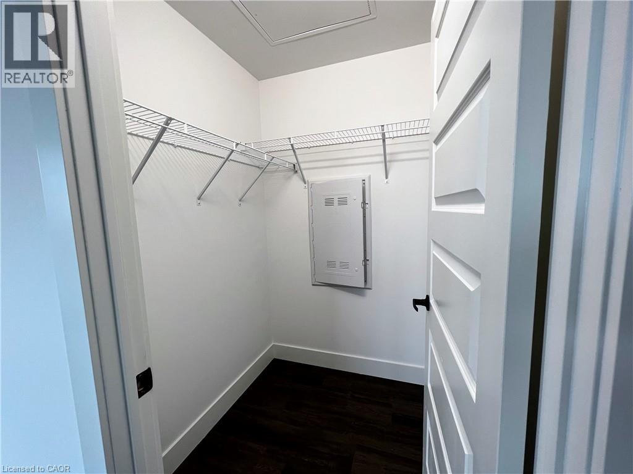
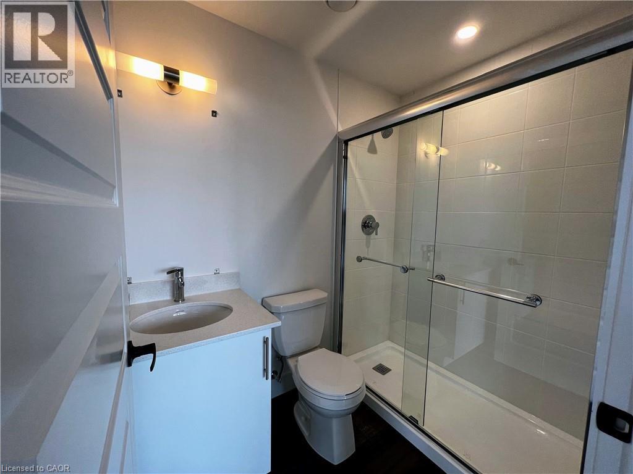
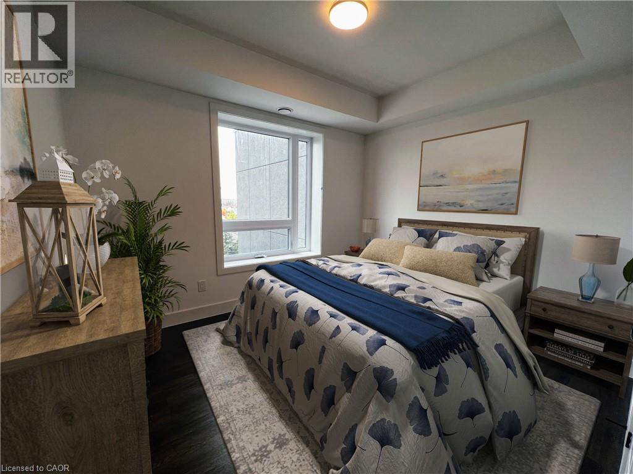
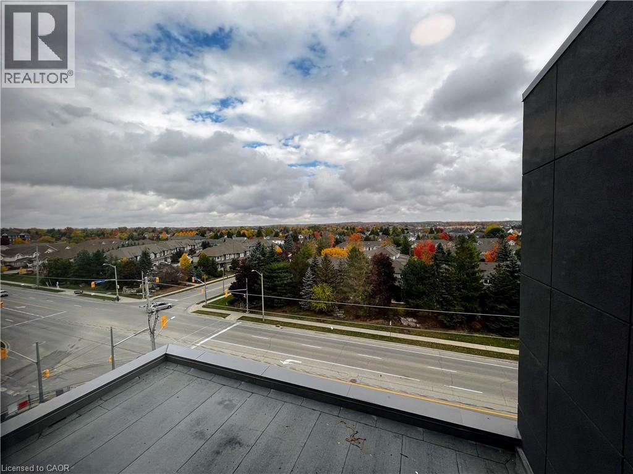
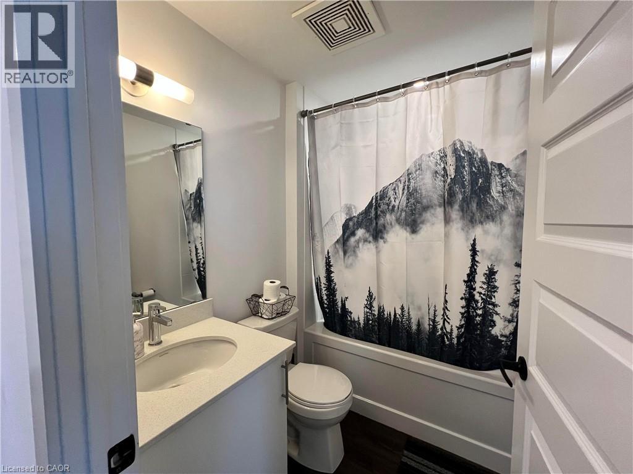
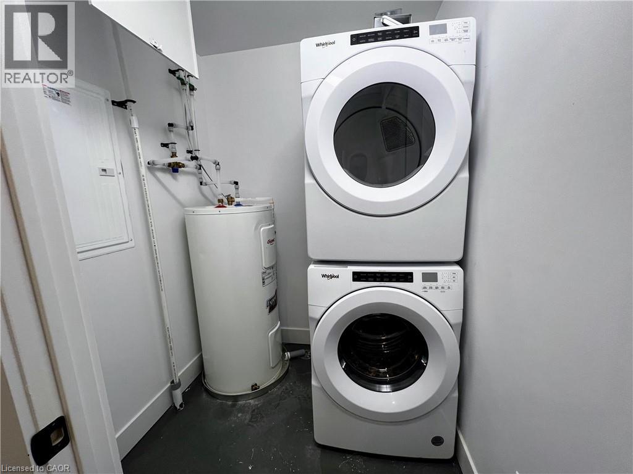
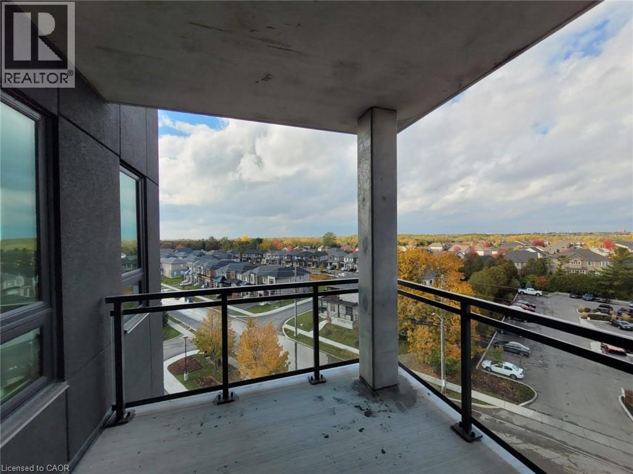
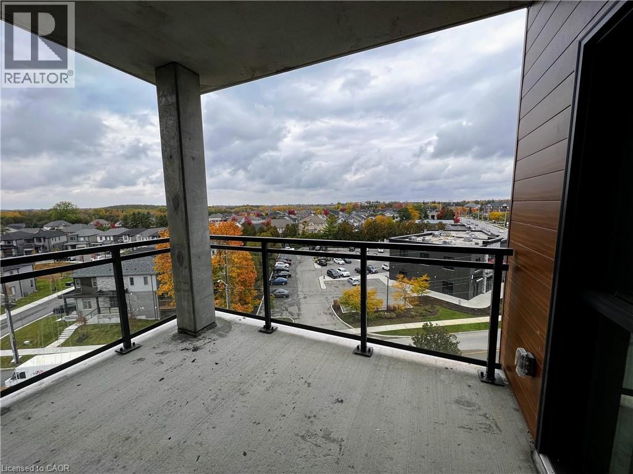
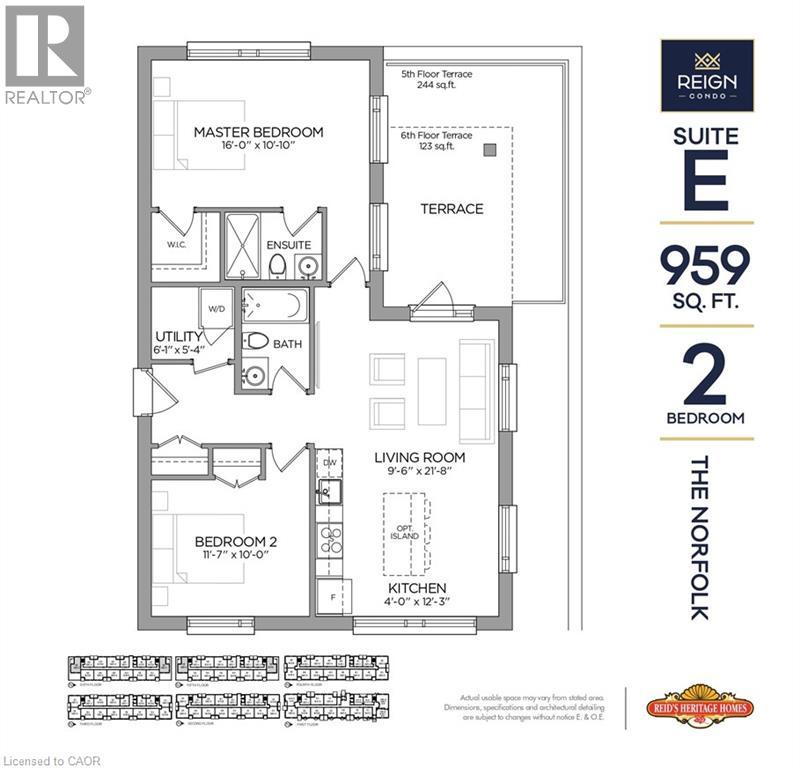
This luxurious 2 bedroom, 2 bathroom unit is a unique top floor end unit, offering north, west and east views (which also means no neighbours to the left, right or above). The bright spacious unit features 9-foot ceilings, quartz countertops, stainless steel appliances, luxury vinyl plank flooring, in-suite laundry and your own private terrace. Ideally situated in South Guelph close to the University of Guelph and Highways 6 & 401. This area has many great amenities, including grocery and retail stores, restaurants, and movie theatres. Guelph’s Preservation Park is within walking distance with trails you can run, walk or ride. (id:36835)
Property Details
| MLS® Number | 40837359 |
| Property Type | Single Family |
| Equipment Type | None |
| Features | Balcony |
| Parking Space Total | 1 |
| Rental Equipment Type | None |
Building
| Bathroom Total | 2 |
| Bedrooms Above Ground | 2 |
| Bedrooms Total | 2 |
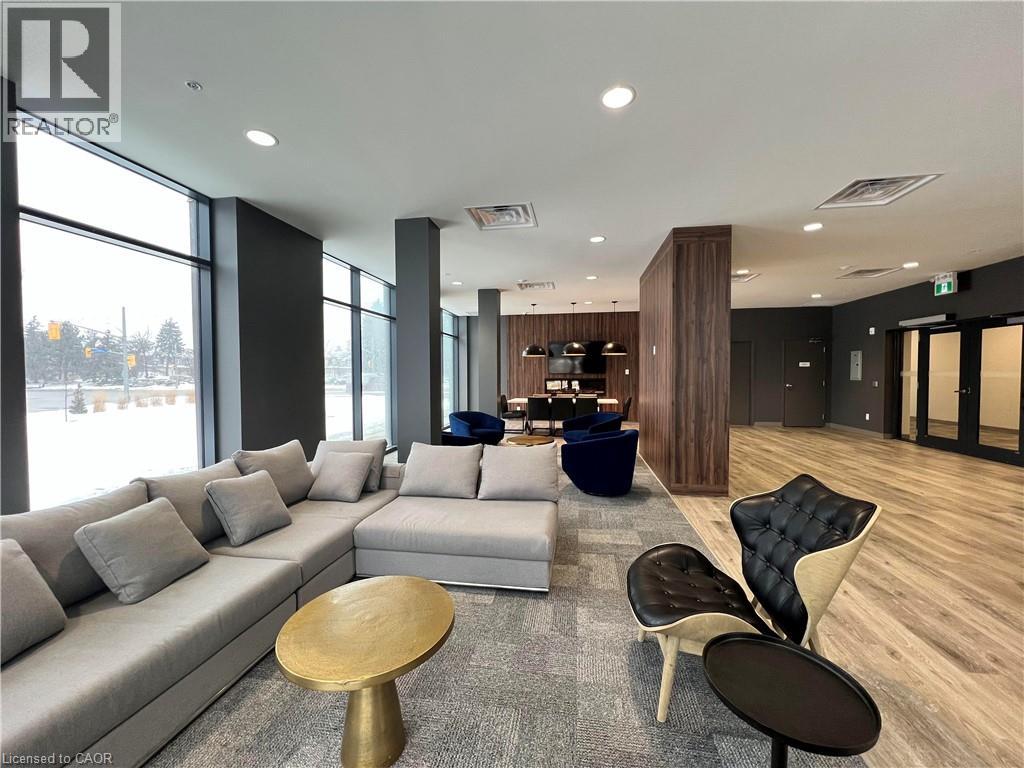
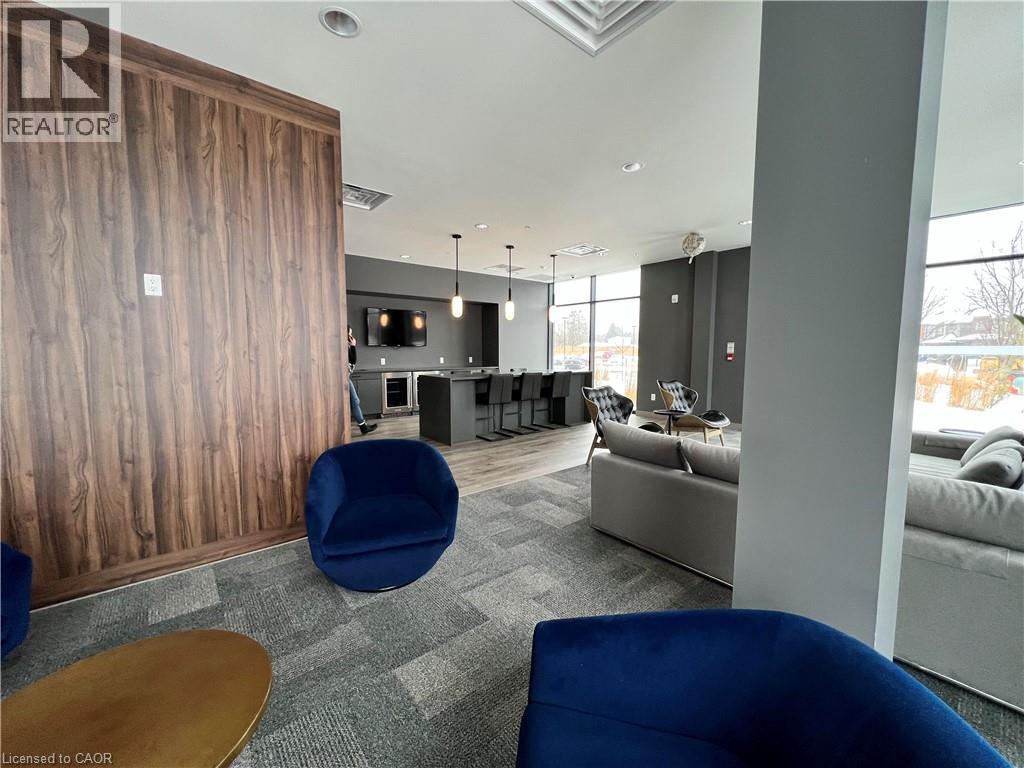
| Amenities | Party Room |
| Appliances | Dishwasher, Dryer, Refrigerator, Stove, Washer, Microwave Built-in |
| Basement Type | None |
| Constructed Date | 2022 |
| Construction Material | Concrete Block, Concrete Walls |
| Construction Style Attachment | Attached |
| Cooling Type | Central Air Conditioning |
| Exterior Finish | Brick, Concrete |
| Heating Fuel | Natural Gas |
| Heating Type | Forced Air |
| Stories Total | 1 |
| Size Interior | 959 Ft2 |
| Type | Apartment |
| Utility Water | Municipal Water |
Parking
| Open |
Land
| Acreage | No |
| Sewer | Municipal Sewage System |
| Size Total Text | Unknown |
| Zoning Description | R1b |
Rooms
| Level | Type | Length | Width | Dimensions |
|---|---|---|---|---|
| Main Level | Laundry Room | 5'4'' x 6'1'' | ||
| Main Level | 3pc Bathroom | 5' x 5' | ||
| Main Level | 4pc Bathroom | 5' x 5' | ||
| Main Level | Bedroom | 10'0'' x 11'7'' | ||
| Main Level | Primary Bedroom | 10'0'' x 16'0'' | ||
| Main Level | Kitchen | 12'3'' x 4'0'' | ||
| Main Level | Living Room | 21'8'' x 9'6'' |
https://www.realtor.ca/real-estate/29868633/26-lowes-road-w-unit-614-guelph
Contact Us
Contact us for more information

The trademarks REALTOR®, REALTORS®, and the REALTOR® logo are controlled by The Canadian Real Estate Association (CREA) and identify real estate professionals who are members of CREA. The trademarks MLS®, Multiple Listing Service® and the associated logos are owned by The Canadian Real Estate Association (CREA) and identify the quality of services provided by real estate professionals who are members of CREA. The trademark DDF® is owned by The Canadian Real Estate Association (CREA) and identifies CREA's Data Distribution Facility (DDF®)
June 08 2026 01:20:10
REALTORS® Association of Hamilton-Burlington
RE/MAX Real Estate Centre Inc.