
260 Egremont Street S Mount Forest, Ontario N0G 2L2

$465,900
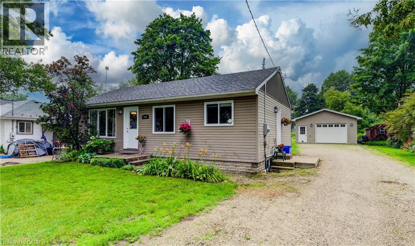
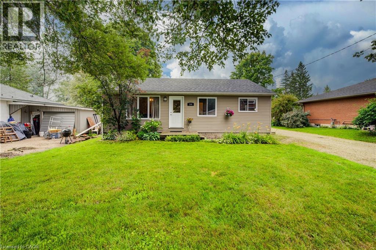
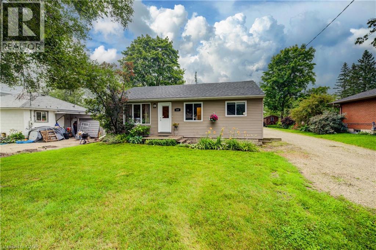
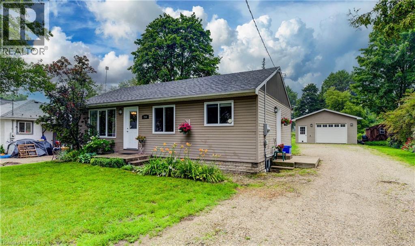
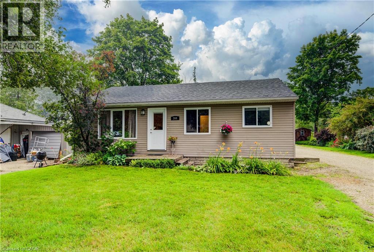
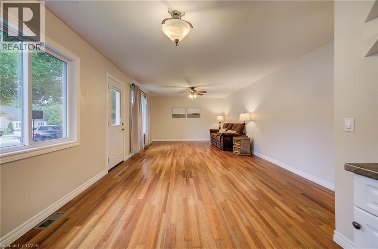
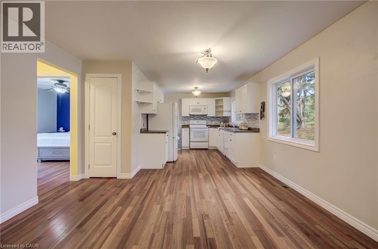
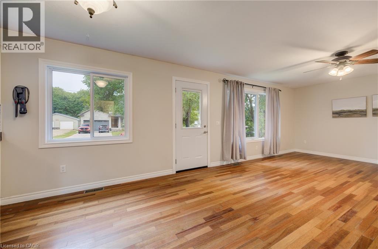
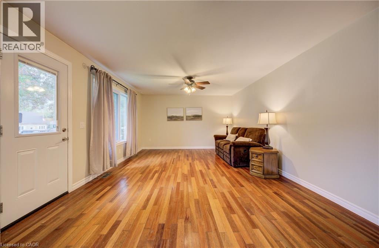
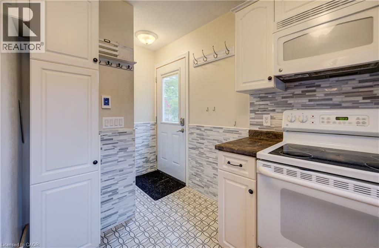
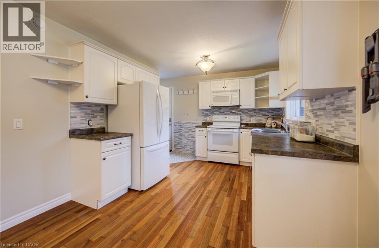
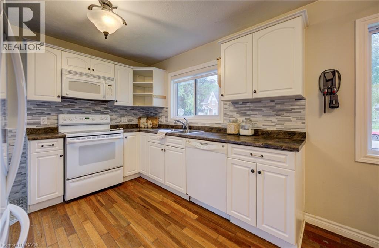
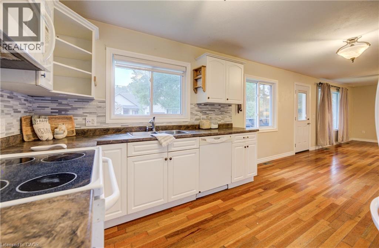
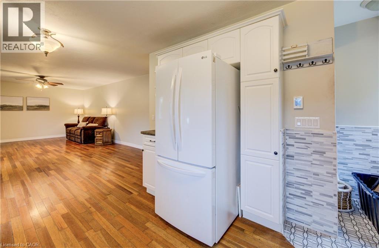
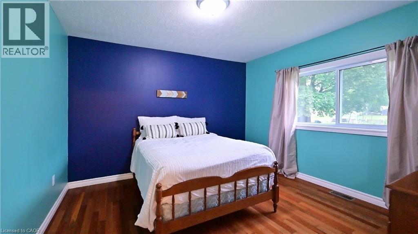
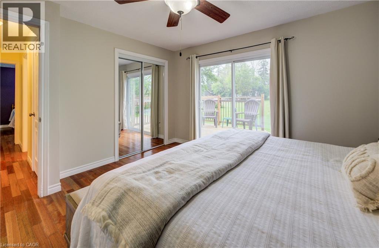
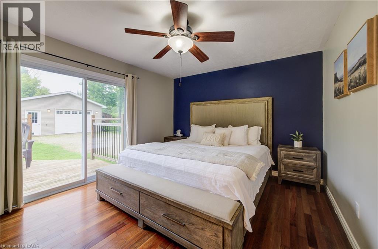
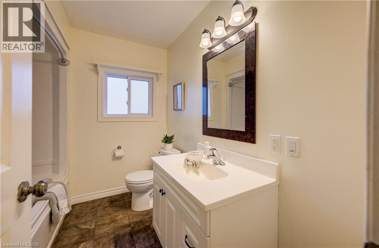
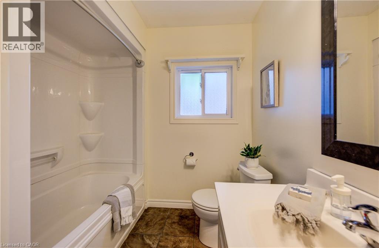
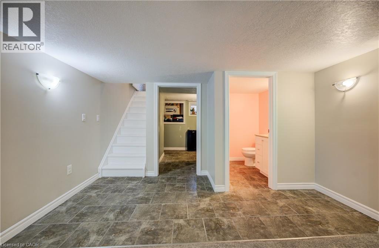
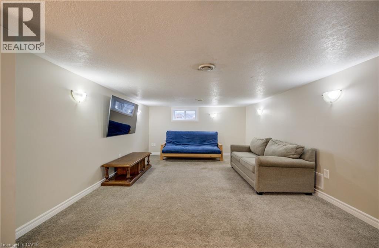
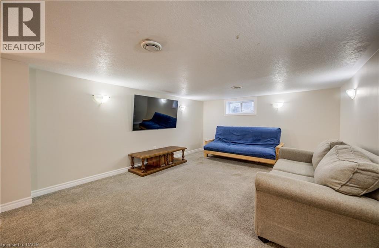
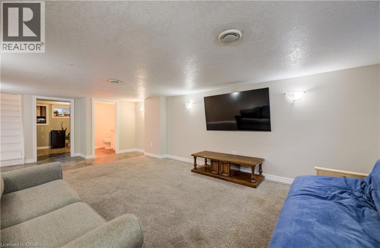
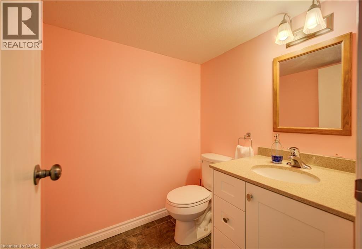
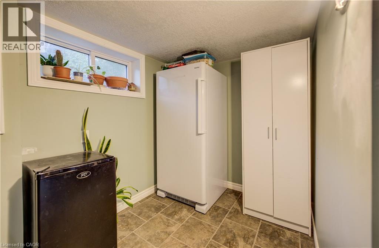
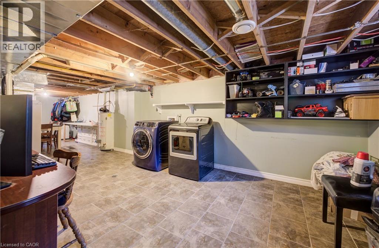
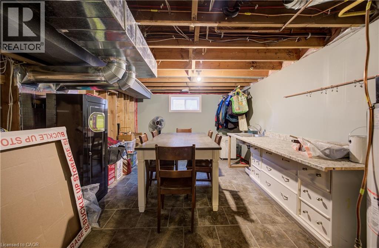
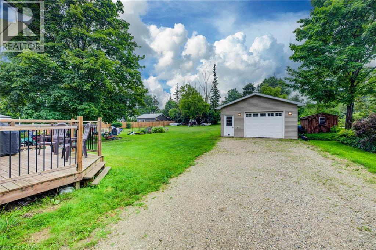
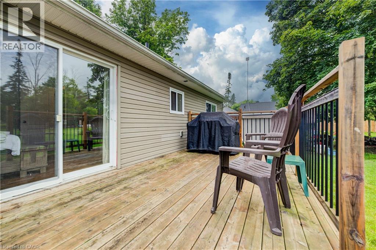
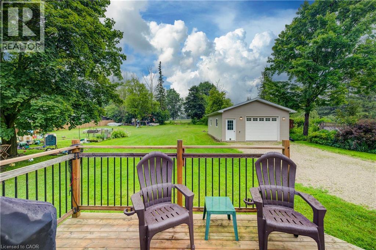
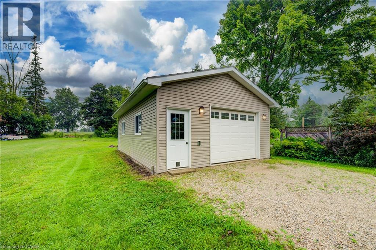
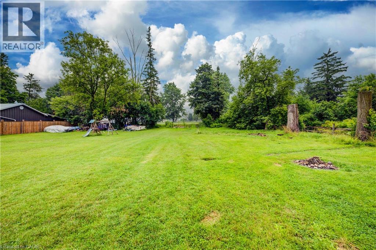
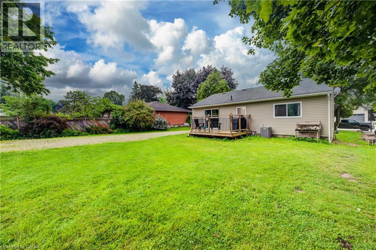
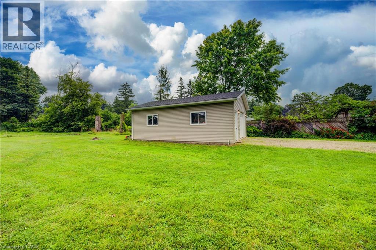
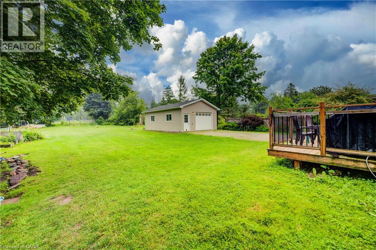
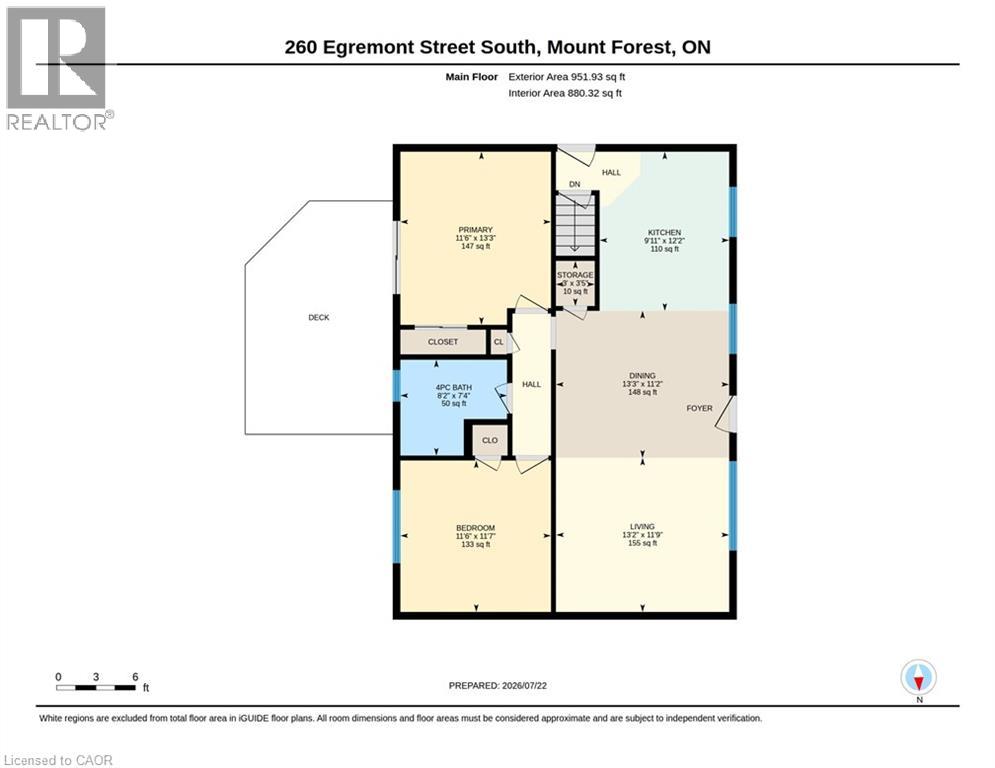
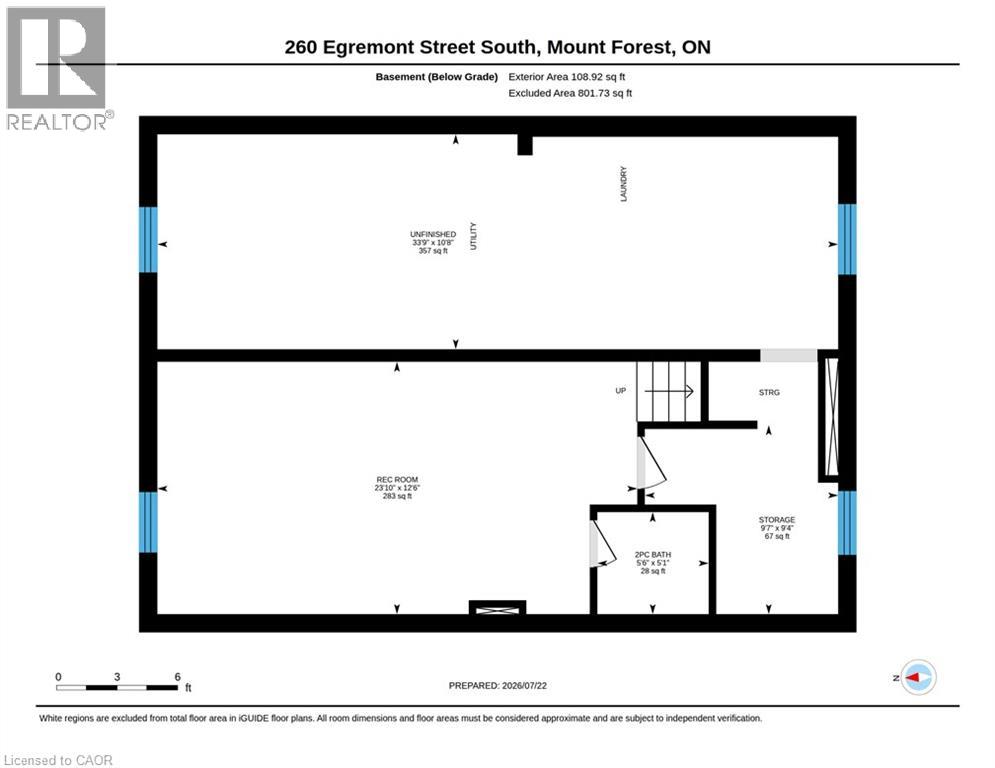
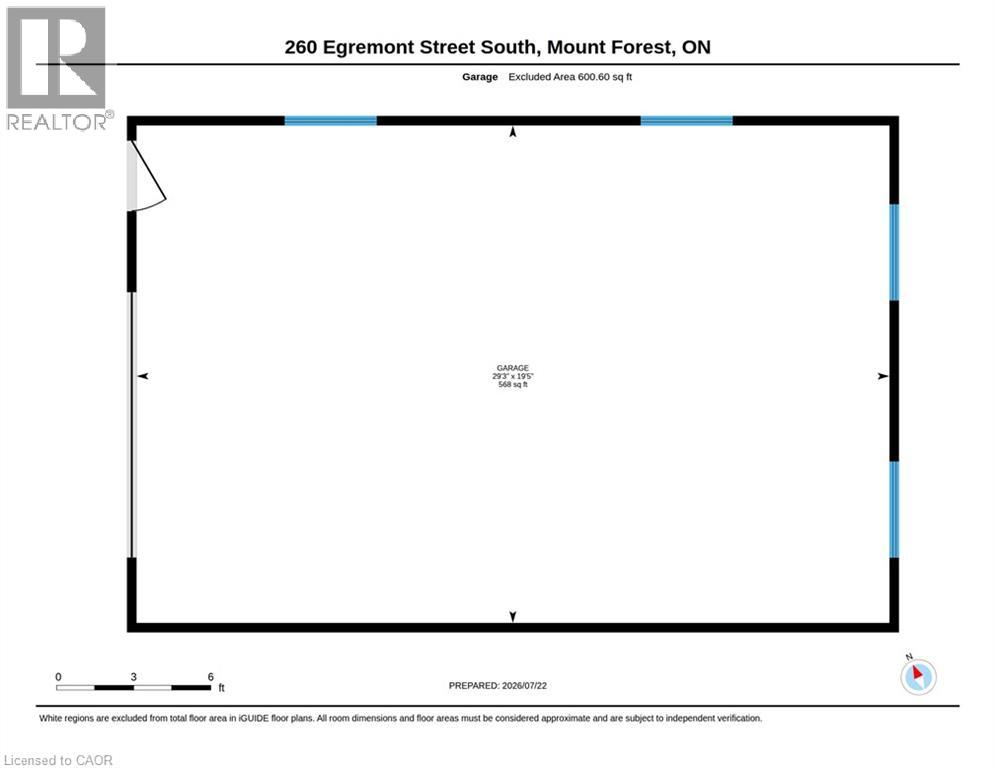
Set in a mature, well-established Mount Forest neighbourhood, this well-maintained 2-bedroom, 1.5-bath bungalow is truly turn-key and ready to move into. It sits on an extra-deep lot backing onto the fairgrounds and sports fields. The main floor features hardwood flooring, a 3-piece bathroom and an updated kitchen with a new backsplash and convenient USB outlets. Heated tile at the side entrance adds everyday comfort. The finished basement provides additional living space, a rec room, a 2-piece bathroom and loads of storage. Step outside through the sliding glass doors to the new back deck, complete with a natural gas BBQ connection, overlooking the spacious backyard and firepit area. The large detached garage/shop is insulated for year-round use and features a ceiling-mounted natural gas heater, a 24.5-foot built-in workbench and a full attic for additional storage. With a multi-vehicle driveway, generous yard, nearby splash pad and an easy walk to downtown, parks and local amenities, this home offers comfortable living inside and out. (id:36835)
Property Details
| MLS® Number | 40850226 |
| Property Type | Single Family |
| Amenities Near By | Hospital, Park, Place Of Worship, Schools |
| Community Features | Quiet Area, Community Centre |
| Equipment Type | None |
| Features | Crushed Stone Driveway, Sump Pump, Automatic Garage Door Opener |
| Parking Space Total | 10 |
| Rental Equipment Type | None |
Building
| Bathroom Total | 2 |
| Bedrooms Above Ground | 2 |
| Bedrooms Total | 2 |
| Appliances | Dishwasher, Dryer, Refrigerator, Stove, Washer, Microwave Built-in, Window Coverings |
| Basement Development | Partially Finished |
| Basement Type | Full (partially Finished) |
| Constructed Date | 1959 |
| Construction Style Attachment | Detached |
| Cooling Type | Central Air Conditioning |
| Exterior Finish | Vinyl Siding |
| Foundation Type | Poured Concrete |
| Half Bath Total | 1 |
| Heating Fuel | Natural Gas |
| Heating Type | Forced Air |
| Stories Total | 1 |
| Size Interior | 1,681 Ft2 |
| Type | House |
| Utility Water | Municipal Water |
Parking
| Detached Garage |
Land
| Access Type | Highway Nearby |
| Acreage | No |
| Land Amenities | Hospital, Park, Place Of Worship, Schools |
| Sewer | Municipal Sewage System |
| Size Depth | 234 Ft |
| Size Frontage | 62 Ft |
| Size Total Text | Under 1/2 Acre |
| Zoning Description | R2 |
Rooms
| Level | Type | Length | Width | Dimensions |
|---|---|---|---|---|
| Basement | Other | 10'8'' x 33'9'' | ||
| Basement | Storage | 9'4'' x 9'7'' | ||
| Basement | Recreation Room | 12'6'' x 23'10'' | ||
| Basement | 2pc Bathroom | 5'1'' x 5'6'' | ||
| Main Level | Storage | 3'0'' x 3'5'' | ||
| Main Level | 4pc Bathroom | 8'2'' x 7'4'' | ||
| Main Level | Bedroom | 11'6'' x 11'7'' | ||
| Main Level | Primary Bedroom | 11'6'' x 13'3'' | ||
| Main Level | Dining Room | 13'3'' x 11'2'' | ||
| Main Level | Living Room | 13'2'' x 11'9'' | ||
| Main Level | Kitchen | 9'11'' x 12'2'' |
https://www.realtor.ca/real-estate/30073654/260-egremont-street-s-mount-forest
Contact Us
Contact us for more information

The trademarks REALTOR®, REALTORS®, and the REALTOR® logo are controlled by The Canadian Real Estate Association (CREA) and identify real estate professionals who are members of CREA. The trademarks MLS®, Multiple Listing Service® and the associated logos are owned by The Canadian Real Estate Association (CREA) and identify the quality of services provided by real estate professionals who are members of CREA. The trademark DDF® is owned by The Canadian Real Estate Association (CREA) and identifies CREA's Data Distribution Facility (DDF®)
July 24 2026 01:01:34
REALTORS® Association of Hamilton-Burlington
RE/MAX Icon Realty