
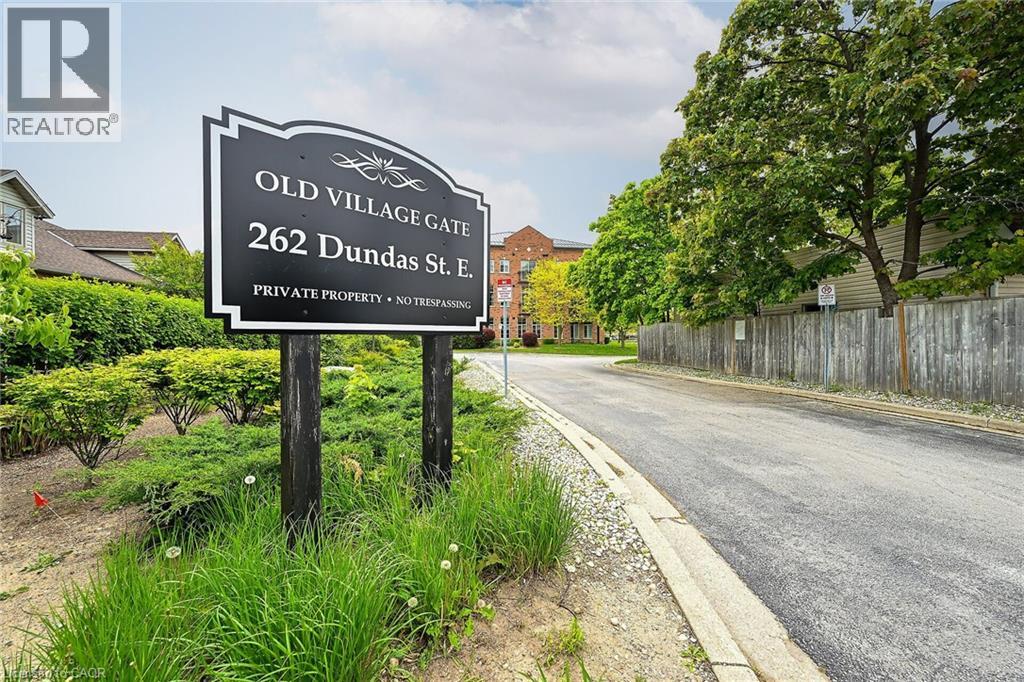
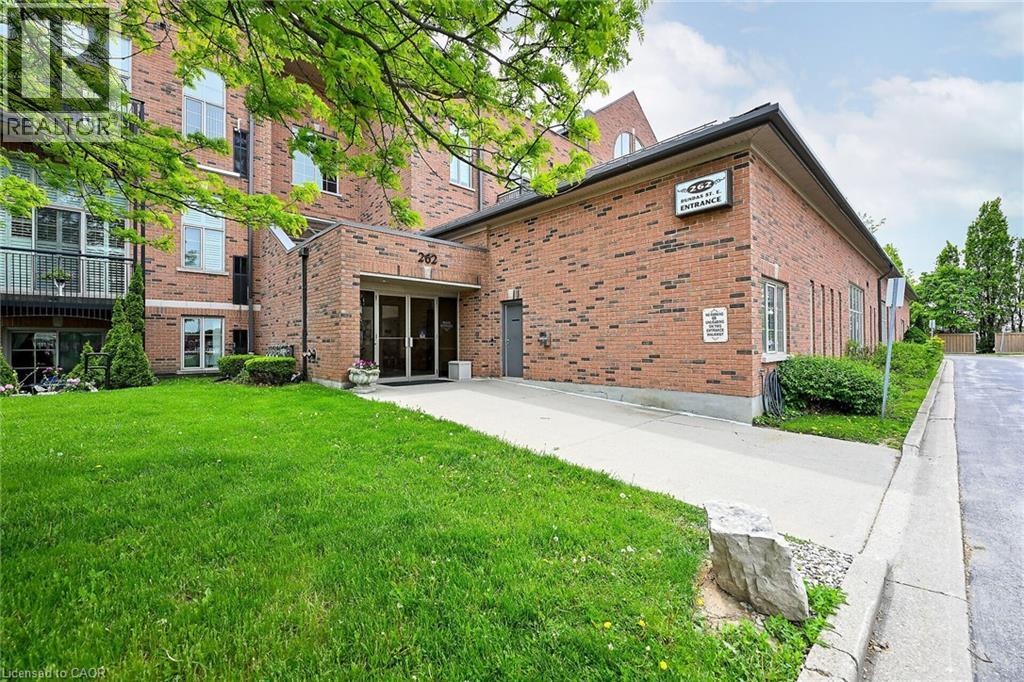
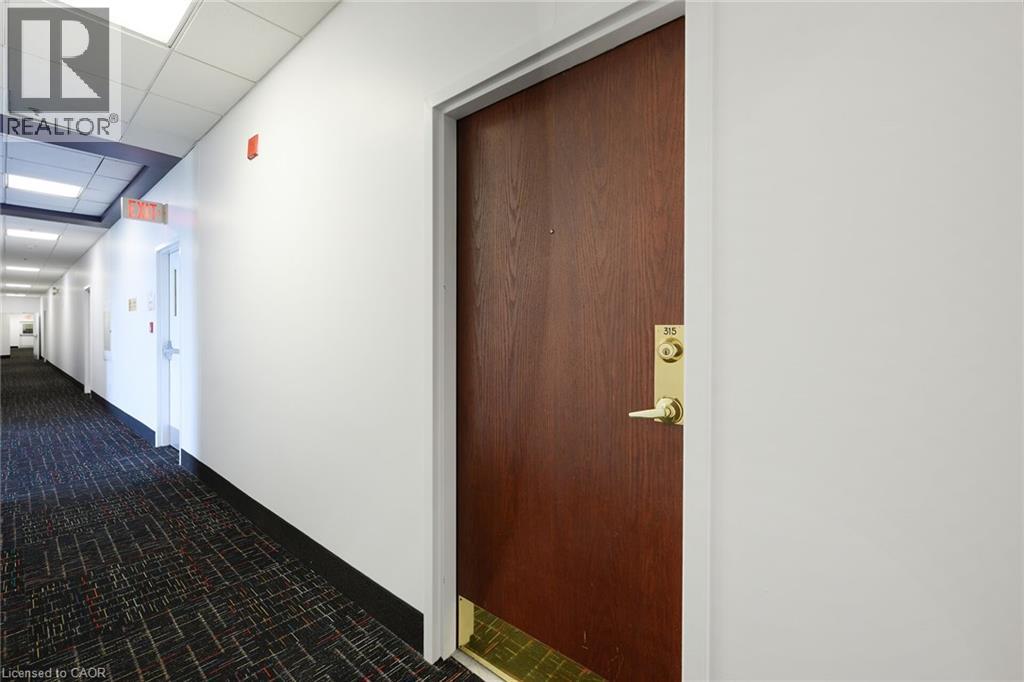
262 Dundas Street E Unit# 315 Waterdown, Ontario L8B 1A9
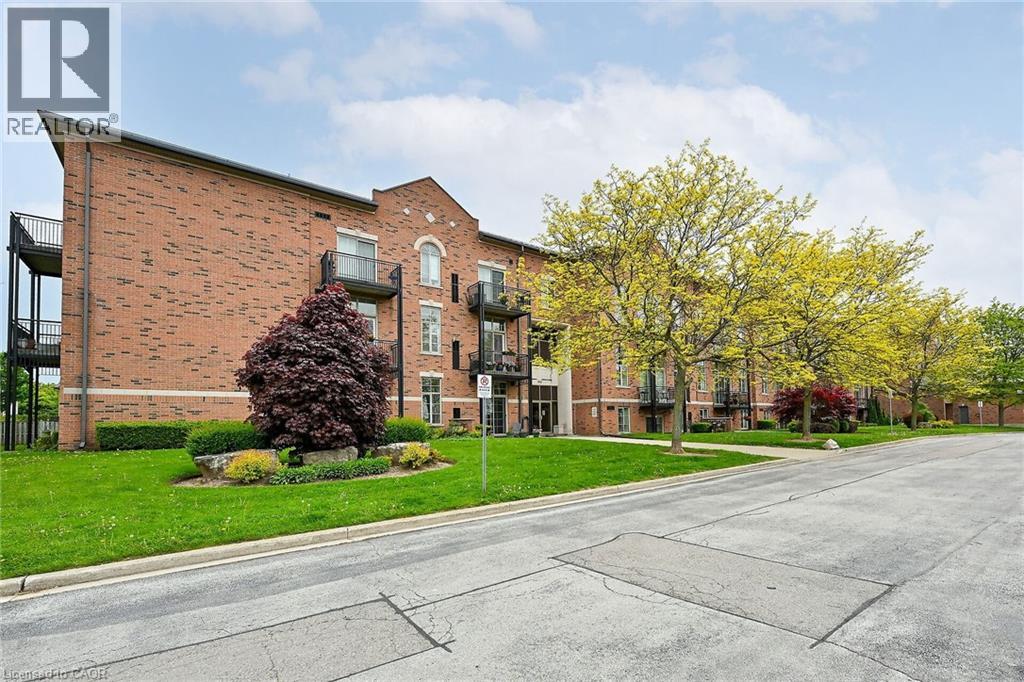

$444,900Maintenance, Insurance, Landscaping, Property Management, Water, Parking
$733.54 Monthly
Maintenance, Insurance, Landscaping, Property Management, Water, Parking
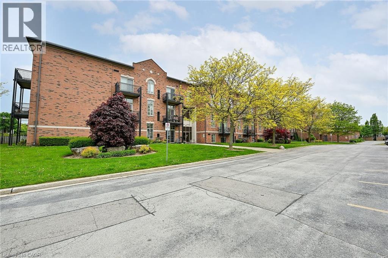
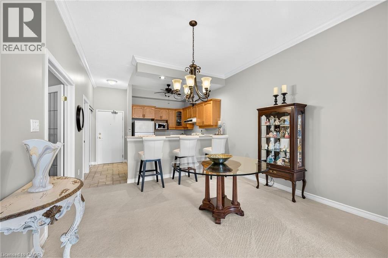
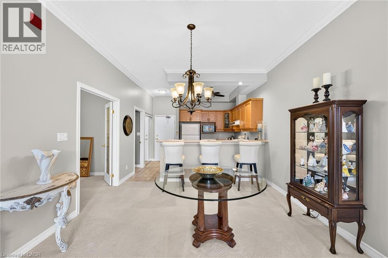
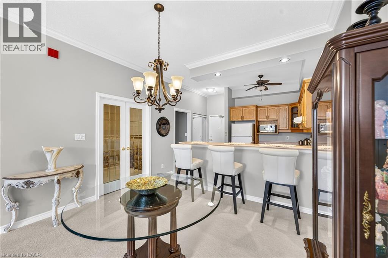
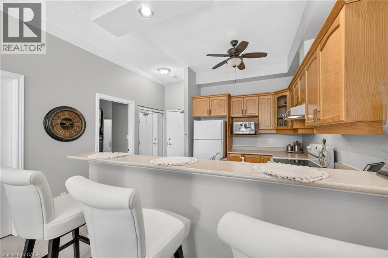
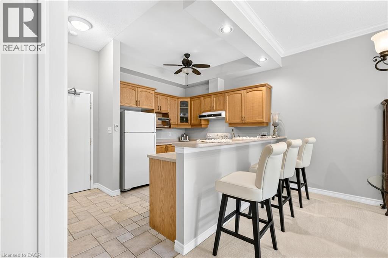
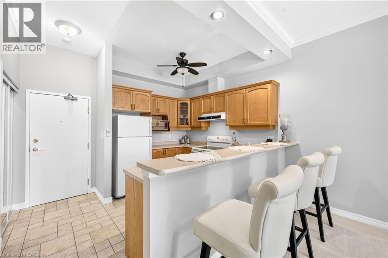
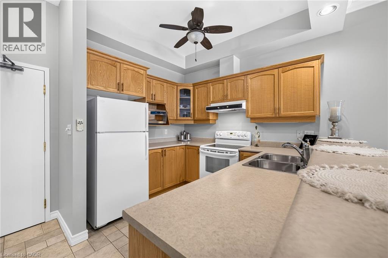
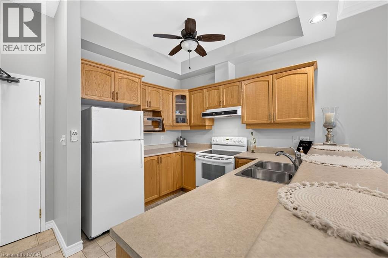
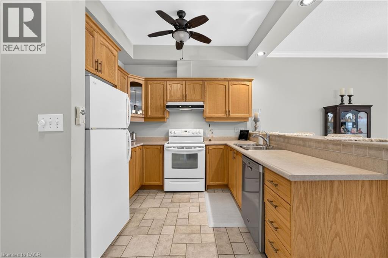
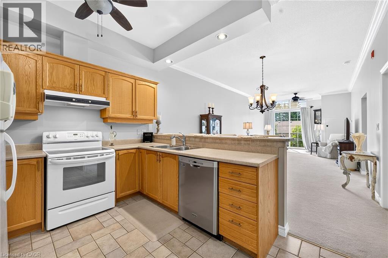
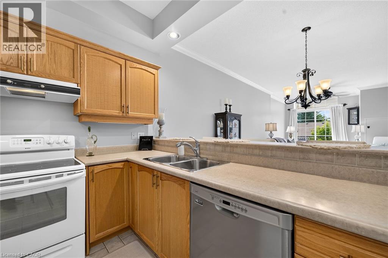
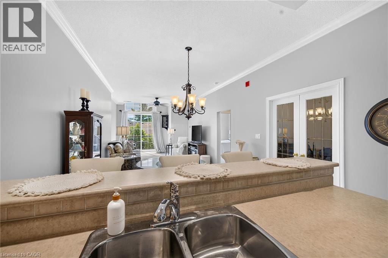
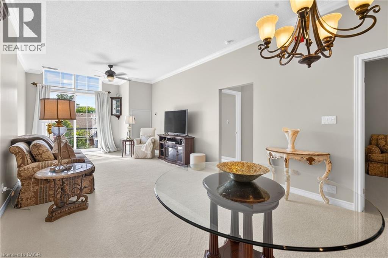
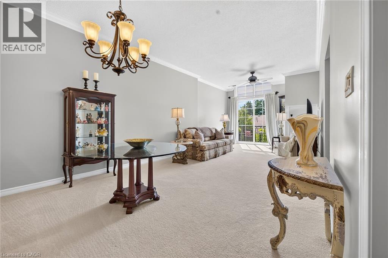
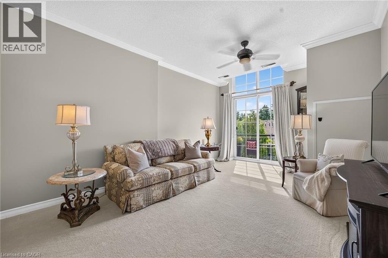
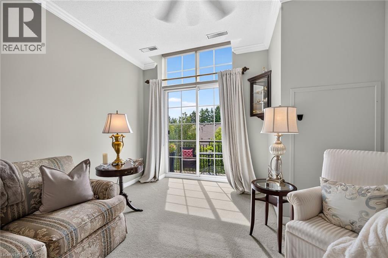
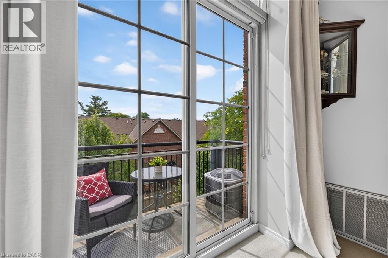
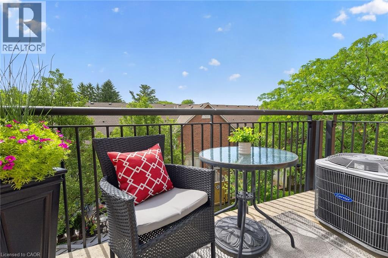
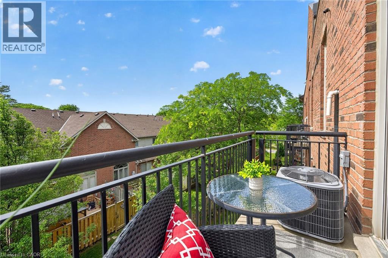
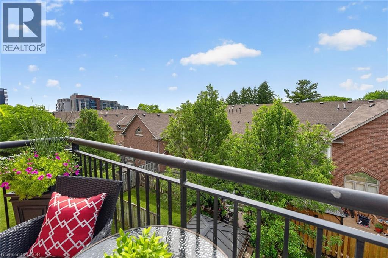
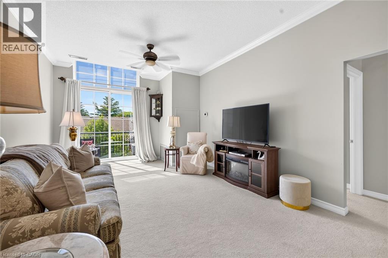
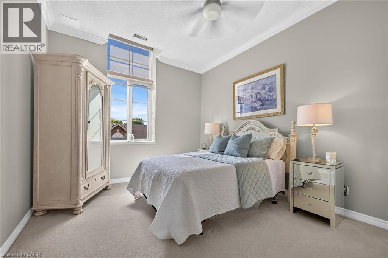
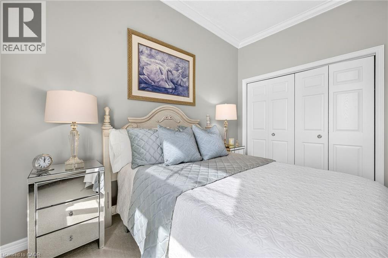
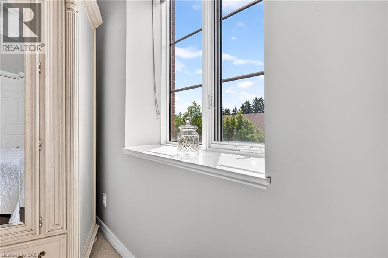
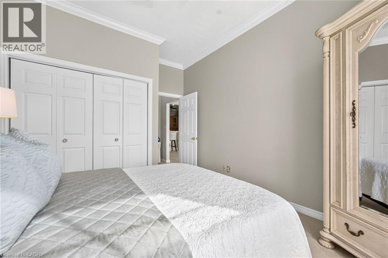
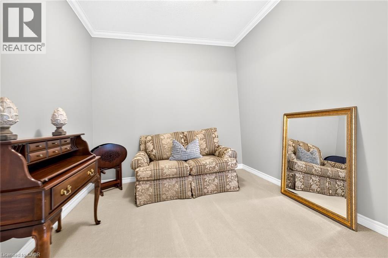
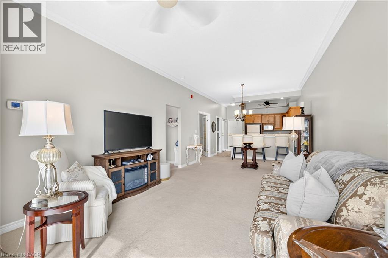
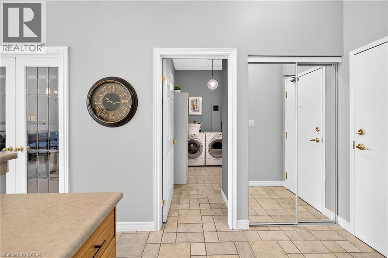
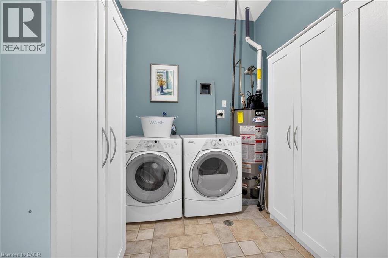
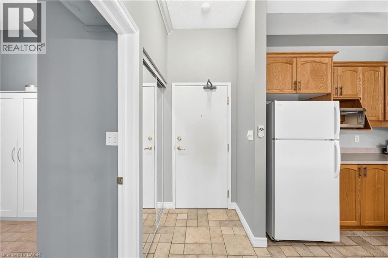
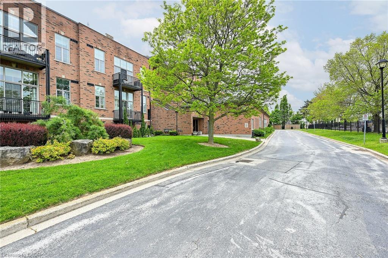
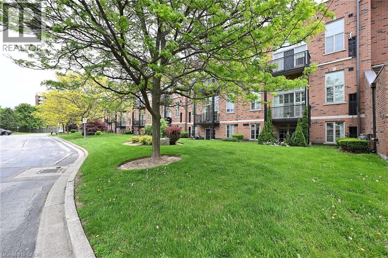
$733.54 MonthlyAbsolutely meticulously maintained 1+1 condo located in the heart of Waterdown. This spotless unit features 10 foot ceilings, crown molding, transom window, patio sliding doors to private balcony, ceiling fans, in-suite laundry room, and breakfast bar. This wonderful unit is bright and airy with a stunning open concept layout. Double French doors lead to a spacious office or second bedroom if required. Furnace and C/Air replaced 2022. The apartment is within walking distance to all amenities, transportation, and recreational parks and shops. Fantastic unit in a quite and safe location. (id:36835)
Property Details
| MLS® Number | 40843093 |
| Property Type | Single Family |
| Amenities Near By | Park, Place Of Worship, Playground, Public Transit, Schools |
| Community Features | Community Centre |
| Equipment Type | Water Heater |
| Features | Southern Exposure, Balcony, Paved Driveway |
| Parking Space Total | 1 |
| Rental Equipment Type | Water Heater |
| Storage Type | Locker |
Building
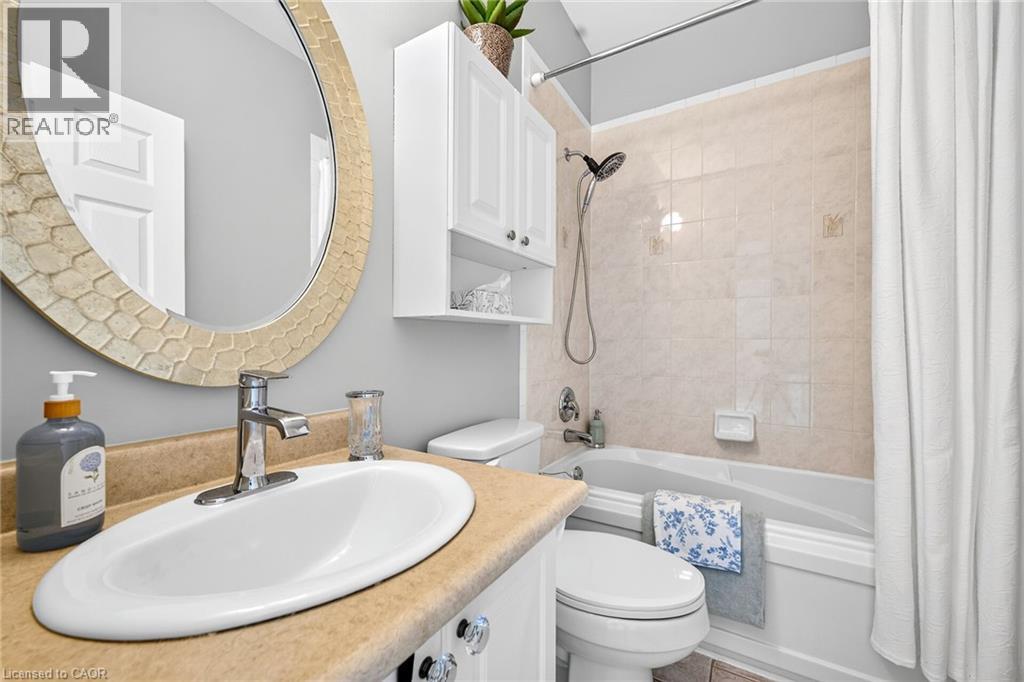
| Bathroom Total | 1 |
| Bedrooms Above Ground | 1 |
| Bedrooms Below Ground | 1 |
| Bedrooms Total | 2 |
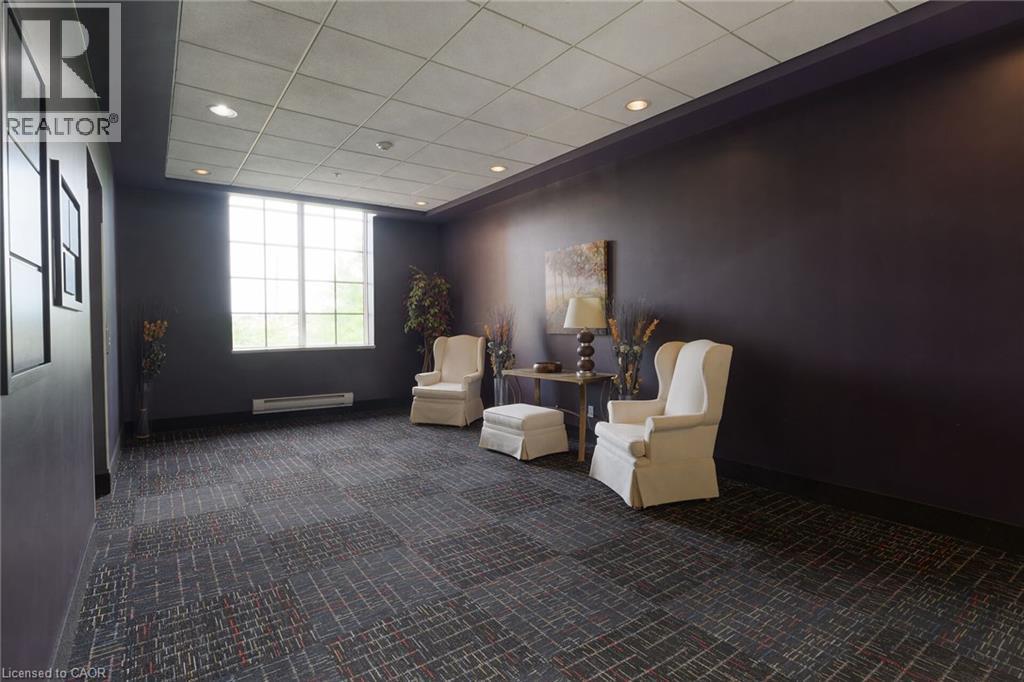
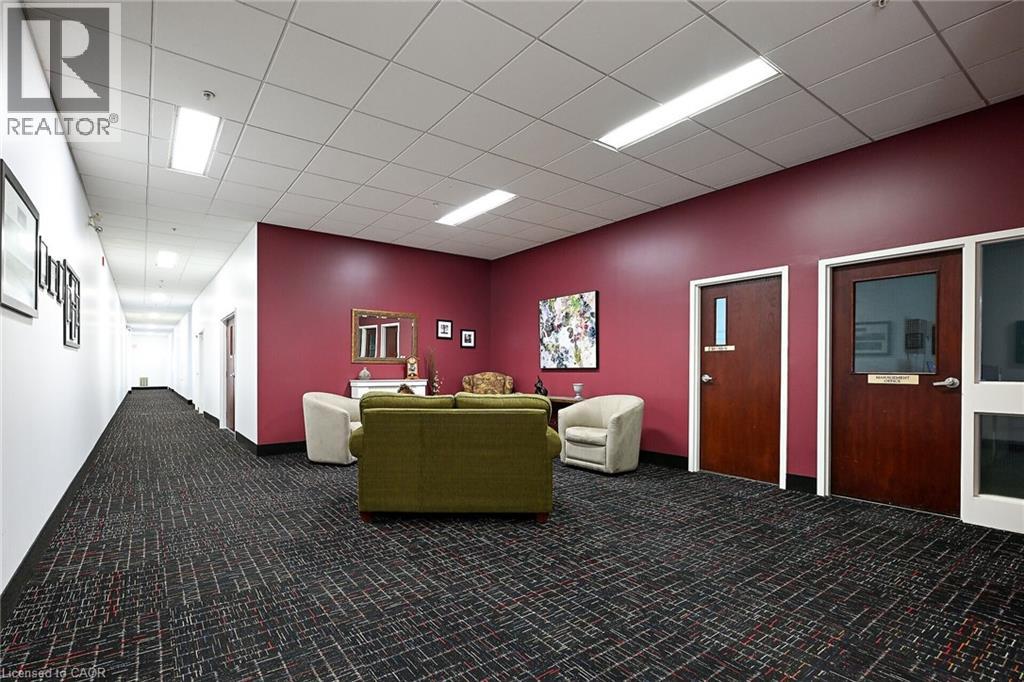
| Amenities | Party Room |
| Appliances | Dishwasher, Dryer, Microwave, Stove, Washer, Microwave Built-in, Hood Fan, Window Coverings |
| Basement Type | None |
| Constructed Date | 2007 |
| Construction Style Attachment | Attached |
| Cooling Type | Central Air Conditioning |
| Exterior Finish | Brick Veneer, Concrete |
| Fire Protection | Smoke Detectors |
| Heating Fuel | Natural Gas |
| Heating Type | Forced Air |
| Stories Total | 3 |
| Size Interior | 951 Ft2 |
| Type | Apartment |
| Utility Water | Lake/river Water Intake |
Parking
| Underground |
Land
| Access Type | Highway Access, Highway Nearby |
| Acreage | Yes |
| Land Amenities | Park, Place Of Worship, Playground, Public Transit, Schools |
| Sewer | Municipal Sewage System |
| Size Frontage | 510 Ft |
| Size Irregular | 2.322 |
| Size Total | 2.322 Ac|2 - 4.99 Acres |
| Size Total Text | 2.322 Ac|2 - 4.99 Acres |
| Zoning Description | R6-11 |
Rooms
| Level | Type | Length | Width | Dimensions |
|---|---|---|---|---|
| Third Level | Laundry Room | 11'1'' x 7'5'' | ||
| Third Level | 4pc Bathroom | 7'7'' x 4'10'' | ||
| Third Level | Den | 10'0'' x 11'0'' | ||
| Third Level | Primary Bedroom | 14'8'' x 11'0'' | ||
| Third Level | Living Room/dining Room | 29'5'' x 12'2'' | ||
| Third Level | Eat In Kitchen | 10'0'' x 12'2'' |
https://www.realtor.ca/real-estate/29964832/262-dundas-street-e-unit-315-waterdown
Contact Us
Contact us for more information

The trademarks REALTOR®, REALTORS®, and the REALTOR® logo are controlled by The Canadian Real Estate Association (CREA) and identify real estate professionals who are members of CREA. The trademarks MLS®, Multiple Listing Service® and the associated logos are owned by The Canadian Real Estate Association (CREA) and identify the quality of services provided by real estate professionals who are members of CREA. The trademark DDF® is owned by The Canadian Real Estate Association (CREA) and identifies CREA's Data Distribution Facility (DDF®)
August 04 2026 05:30:16
REALTORS® Association of Hamilton-Burlington
RE/MAX Real Estate Centre Inc.