
2797 Highway 60 Highway Lake Of Bays, Ontario P0A 1H0

$849,999
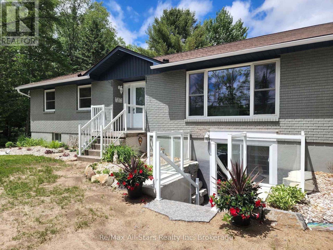
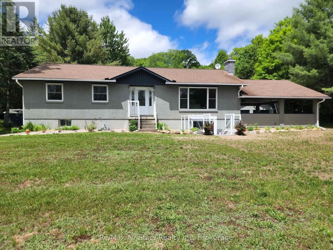
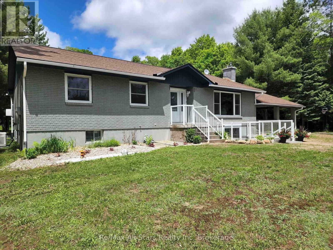
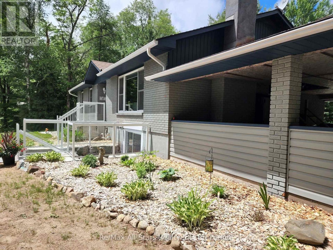
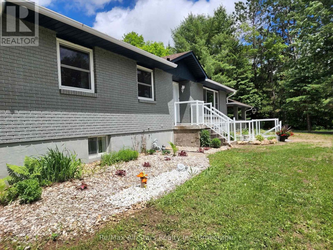
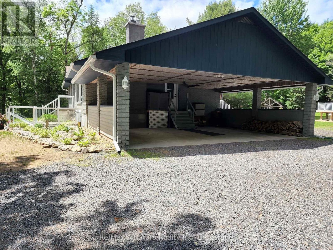
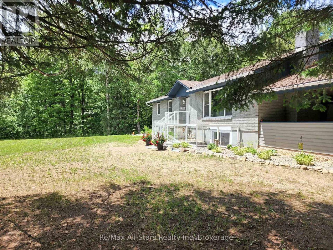
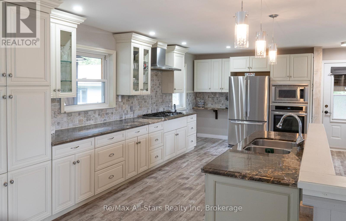
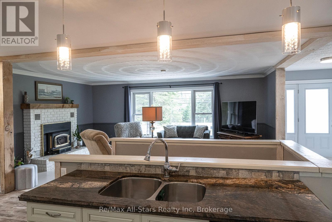
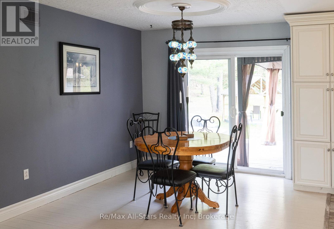
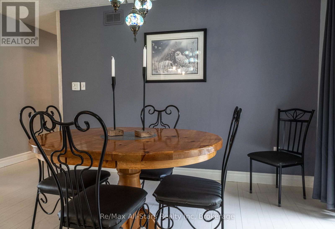
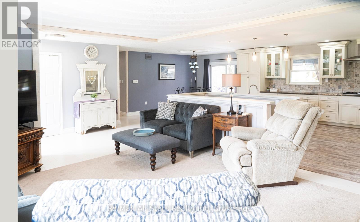
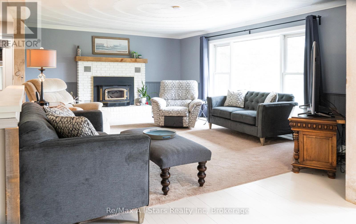
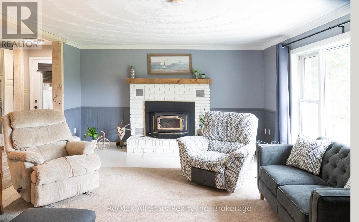
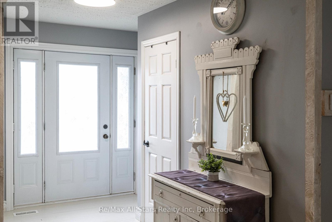
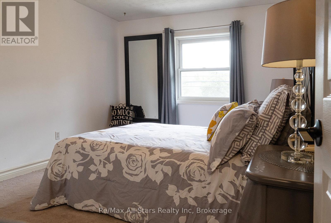
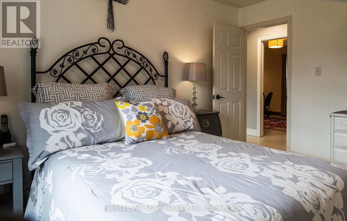
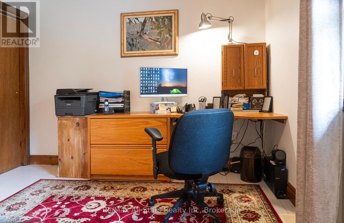
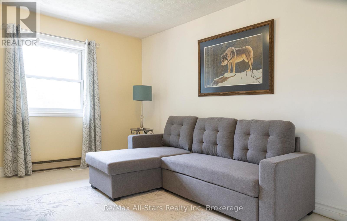
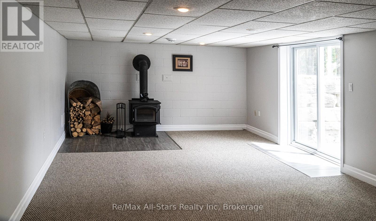
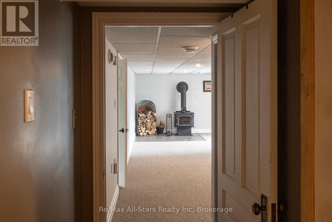
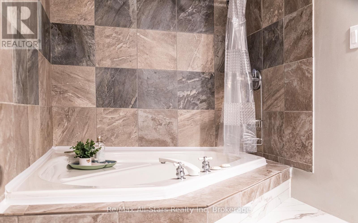
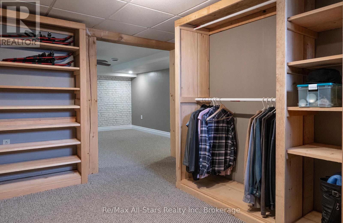
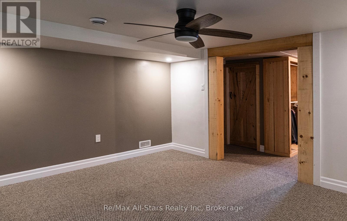
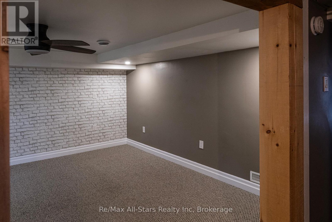
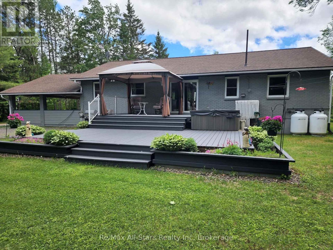
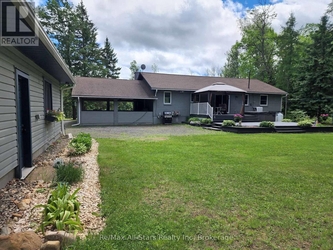
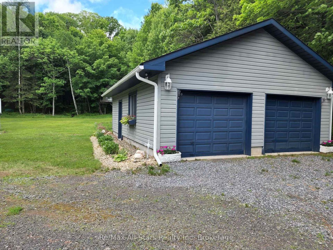
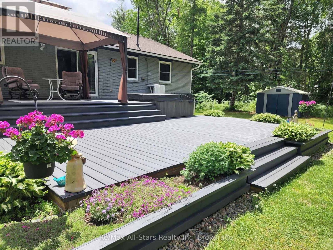
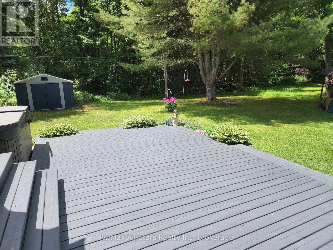
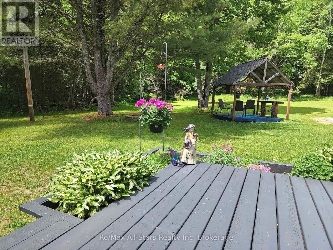
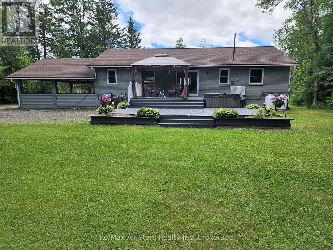
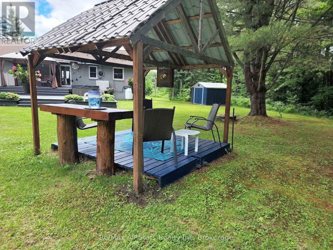
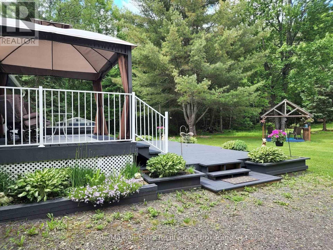
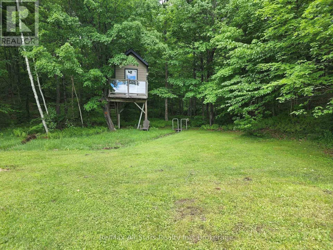
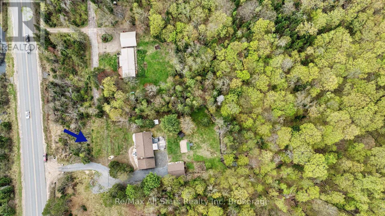
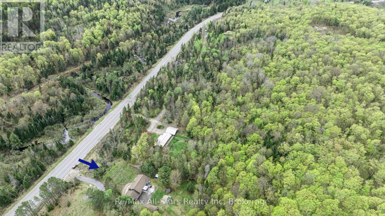
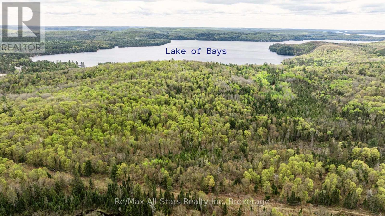
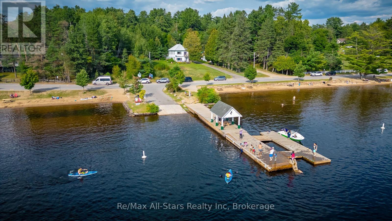
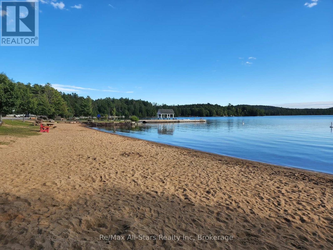
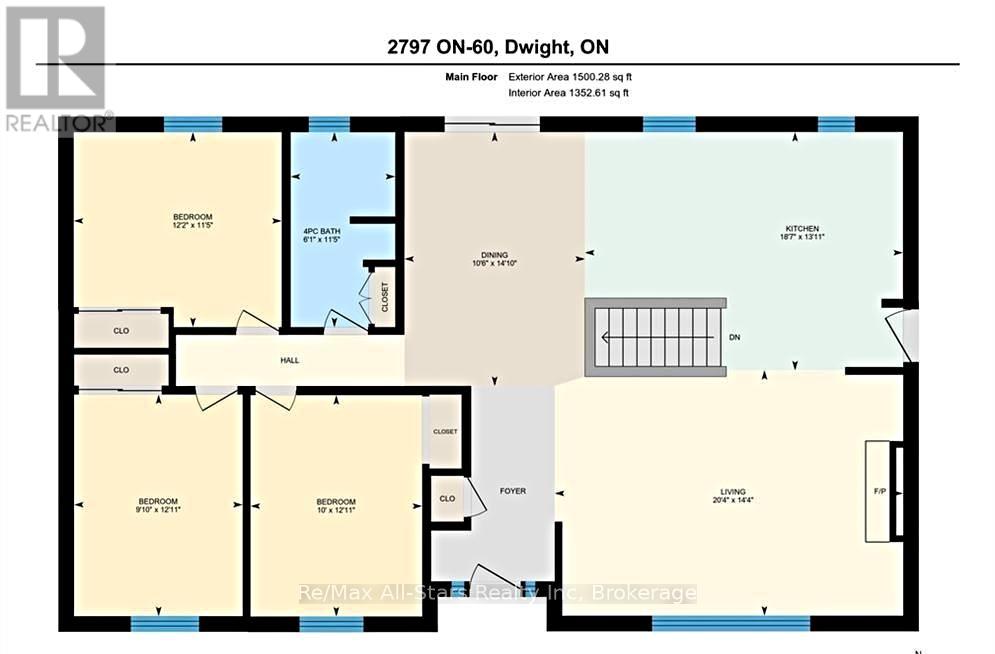
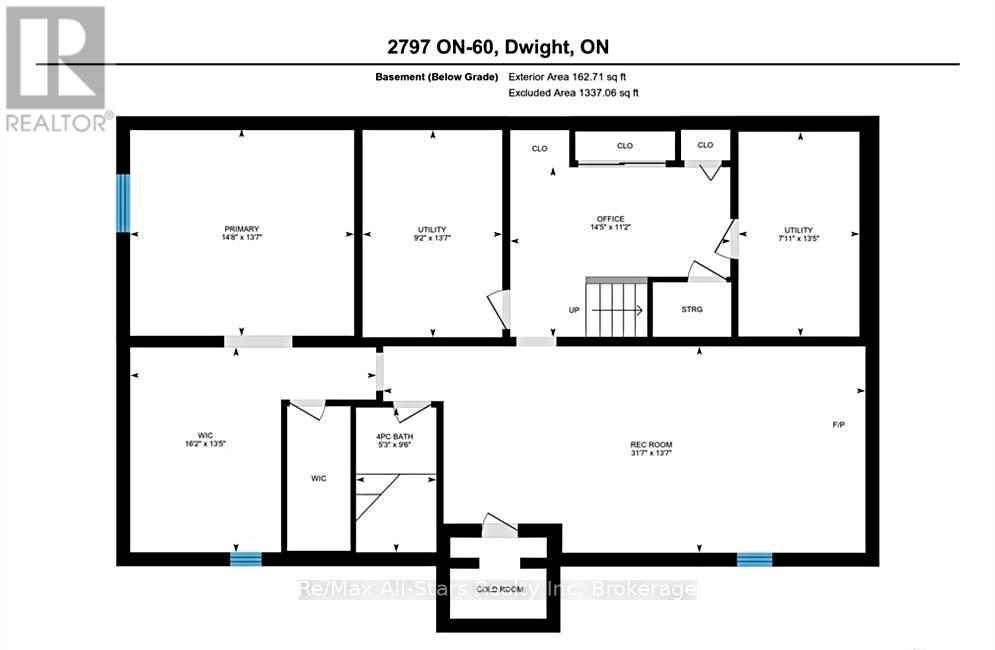
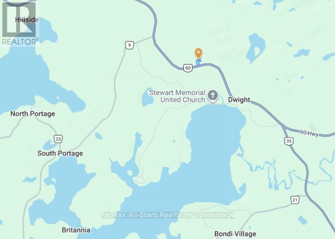
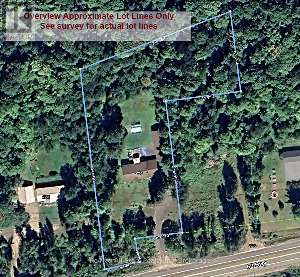
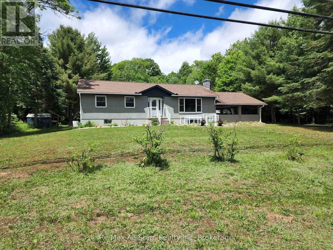
Private 2.25-Acre Family Retreat in Muskoka - Move-In Ready! Escape to your own private oasis on 2.25 acres in beautiful Muskoka. Tucked well back from the road on a sunny, level lot, this property offers the privacy and space families are looking for - all while being just minutes from the water. This turnkey open-concept bungalow features 4 bedrooms and 2 bathrooms and is ready for you to move right in. Enter through the double carport into a bright, spacious layout. The updated kitchen shines with stainless steel appliances, while the dining area walks out to a large deck overlooking the backyard - perfect for entertaining or quiet morning coffee. The living room is warm and inviting with large windows and a wood-burning fireplace. Three bedrooms are on the main floor, and the lower level adds a fourth bedroom plus a bright recreation room with a walkout and brand-new wood stove. Outside is where this property really shines. The expansive backyard is a true family playground with plenty of room for sports, a future pool, and even includes a fun tree-top playhouse. A fully insulated double detached garage offers extra parking, storage, and a workbench. Location is outstanding - less than 2 minutes to Dwight Beach and the boat launch on Lake of Bays. You're also close to restaurants, shops, a grocery store with pharmacy, marinas, and trails for hiking, snowmobiling, and ATVing. Algonquin Park is only 10 minutes away, and Huntsville is a quick 15-minute drive. Ideal for families who want space, privacy, and an easy Muskoka lifestyle without the work. This home is move-in ready and waiting for its next chapter. (id:36835)
Property Details
| MLS® Number | X13161680 |
| Property Type | Single Family |
| Community Name | Franklin |
| Amenities Near By | Beach, Golf Nearby, Hospital, Place Of Worship |
| Community Features | Community Centre |
| Equipment Type | Water Heater, Propane Tank |
| Features | Wooded Area, Partially Cleared, Open Space, Level |
| Parking Space Total | 8 |
| Rental Equipment Type | Water Heater, Propane Tank |
| Structure | Deck, Shed |
Building
| Bathroom Total | 2 |
| Bedrooms Above Ground | 4 |
| Bedrooms Total | 4 |
| Age | 31 To 50 Years |
| Amenities | Fireplace(s) |
| Appliances | Water Treatment |
| Architectural Style | Bungalow |
| Basement Development | Finished |
| Basement Features | Separate Entrance, Walk-up |
| Basement Type | N/a (finished), N/a, N/a |
| Construction Style Attachment | Detached |
| Cooling Type | None |
| Exterior Finish | Brick |
| Fireplace Present | Yes |
| Fireplace Total | 2 |
| Foundation Type | Concrete |
| Heating Fuel | Propane |
| Heating Type | Forced Air |
| Stories Total | 1 |
| Size Interior | 1,100 - 1,500 Ft2 |
| Type | House |
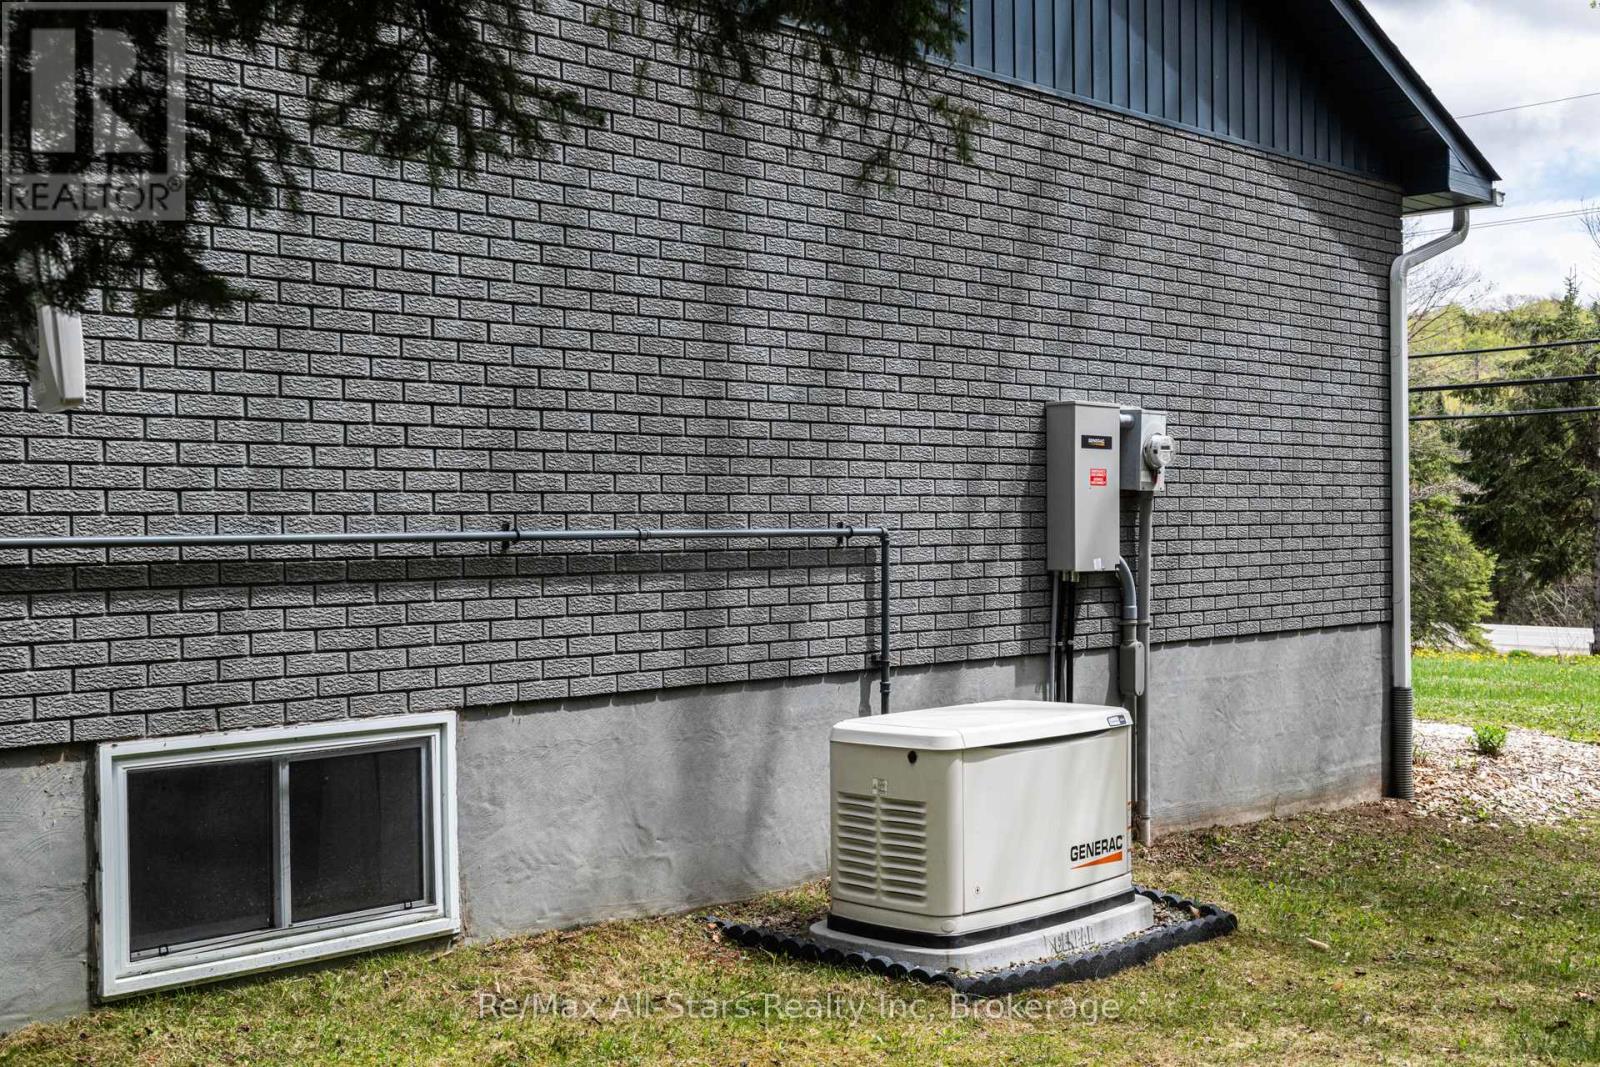
| Utility Power | Generator |
| Utility Water | Dug Well |
Parking
| Detached Garage | |
| Garage |
Land
| Access Type | Year-round Access |
| Acreage | Yes |
| Land Amenities | Beach, Golf Nearby, Hospital, Place Of Worship |
| Landscape Features | Landscaped |
| Sewer | Septic System |
| Size Frontage | 179 Ft ,3 In |
| Size Irregular | 179.3 Ft ; Irregular |
| Size Total Text | 179.3 Ft ; Irregular|2 - 4.99 Acres |
| Zoning Description | Rr |
Rooms
| Level | Type | Length | Width | Dimensions |
|---|---|---|---|---|
| Lower Level | Utility Room | 4.14 m | 2.79 m | 4.14 m x 2.79 m |
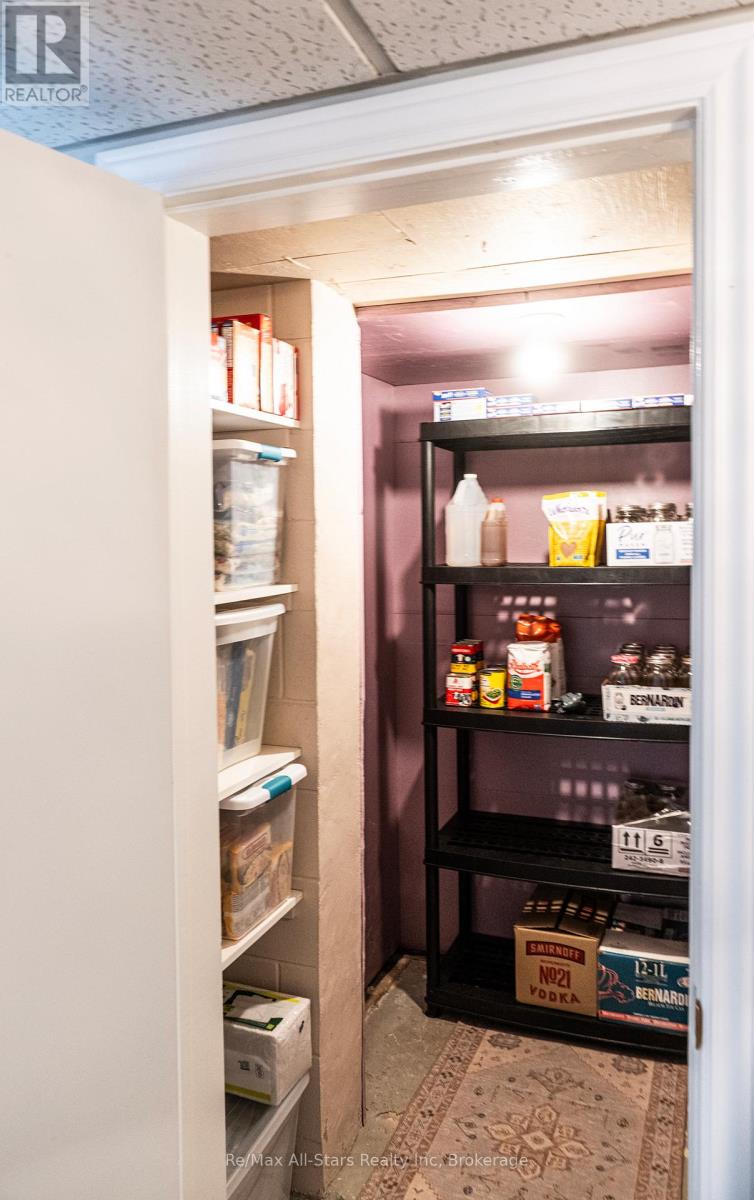
| Lower Level | Cold Room | 1.52 m | 1.52 m | 1.52 m x 1.52 m |
| Lower Level | Bedroom | 4.14 m | 4.47 m | 4.14 m x 4.47 m |
| Lower Level | Recreational, Games Room | 4.14 m | 9.63 m | 4.14 m x 9.63 m |
| Lower Level | Den | 3.4 m | 4.39 m | 3.4 m x 4.39 m |
| Lower Level | Utility Room | 4.09 m | 2.41 m | 4.09 m x 2.41 m |
| Main Level | Kitchen | 4.24 m | 5.66 m | 4.24 m x 5.66 m |
| Main Level | Dining Room | 4.52 m | 3.2 m | 4.52 m x 3.2 m |
| Main Level | Living Room | 4.37 m | 6.2 m | 4.37 m x 6.2 m |
| Main Level | Bedroom | 3.48 m | 3.71 m | 3.48 m x 3.71 m |
| Main Level | Bedroom | 3.94 m | 3.05 m | 3.94 m x 3.05 m |
| Main Level | Bedroom | 3.94 m | 3 m | 3.94 m x 3 m |
https://www.realtor.ca/real-estate/29790846/2797-highway-60-highway-lake-of-bays-franklin-franklin
Contact Us
Contact us for more information

The trademarks REALTOR®, REALTORS®, and the REALTOR® logo are controlled by The Canadian Real Estate Association (CREA) and identify real estate professionals who are members of CREA. The trademarks MLS®, Multiple Listing Service® and the associated logos are owned by The Canadian Real Estate Association (CREA) and identify the quality of services provided by real estate professionals who are members of CREA. The trademark DDF® is owned by The Canadian Real Estate Association (CREA) and identifies CREA's Data Distribution Facility (DDF®)
July 27 2026 05:58:45
The Lakelands Association of REALTORS®
RE/MAX All-Stars Realty Inc