
288 Nassau Street Niagara-On-The-Lake, Ontario L0S 1J0

$950,000
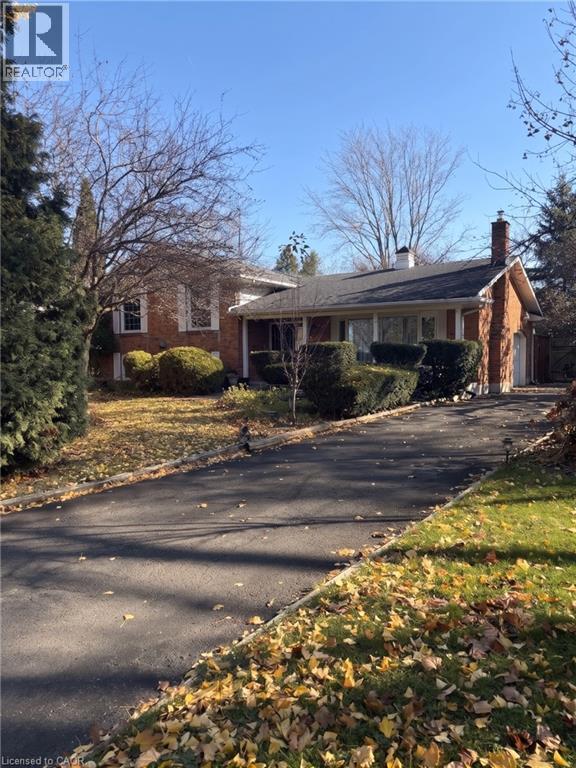
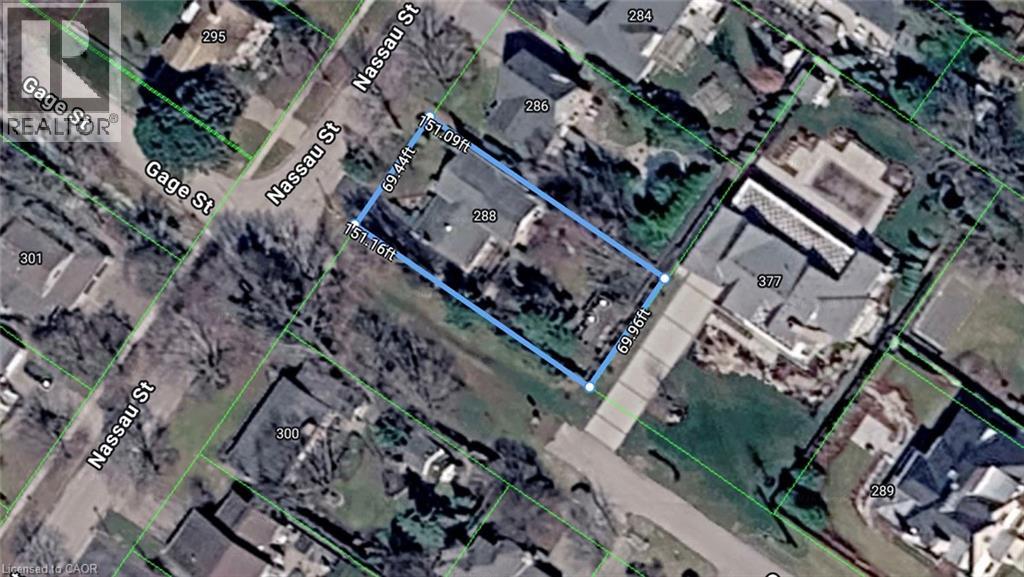
In an exceptional location on one of the Old Town's most sought-after streets, this charming red-brick side-split is approximately one block from Queen Street and minutes from the golf course, downtown, restaurants, world-class theatre, boutiques, wineries and scenic trails. Set on a generous 70 x 150 ft lot beside mature trees and a parkette, the property offers a private setting in a quiet neighbourhood. The four-bedroom, three-bathroom home features two gas fireplaces, a newer furnace and air conditioning, and a walk-out lower level with two bedrooms and two full bathrooms, offering income potential. A rare opportunity to enjoy all that Niagara-on-the-Lake has to offer. Property is being sold as-is. (id:36835)
Property Details
| MLS® Number | 40878788 |
| Property Type | Single Family |
| Amenities Near By | Park, Shopping |
| Community Features | Quiet Area |
| Features | Paved Driveway |
| Parking Space Total | 4 |
Building
| Bathroom Total | 3 |
| Bedrooms Above Ground | 2 |
| Bedrooms Below Ground | 2 |
| Bedrooms Total | 4 |
| Appliances | Dryer, Refrigerator, Stove, Washer |
| Architectural Style | Other |
| Basement Development | Finished |
| Basement Type | Full (finished) |
| Construction Style Attachment | Detached |
| Construction Style Split Level | Sidesplit |
| Cooling Type | Central Air Conditioning |
| Exterior Finish | Brick |
| Fireplace Present | Yes |
| Fireplace Total | 2 |
| Heating Fuel | Natural Gas |
| Heating Type | Forced Air |
| Stories Total | 1 |
| Size Interior | 1,413 Sqft |
| Type | House |
| Utility Water | Municipal Water |
Parking
| Attached Garage |
Land
| Acreage | No |
| Land Amenities | Park, Shopping |
| Sewer | Municipal Sewage System |
| Size Depth | 150 Ft |
| Size Frontage | 71 Ft |
| Size Total Text | Under 1/2 Acre |
| Zoning Description | R1 |
Rooms
| Level | Type | Length | Width | Dimensions |
|---|---|---|---|---|
| Second Level | Living Room | 12'7'' x 18'6'' | ||
| Second Level | Kitchen | 9'10'' x 13'7'' | ||
| Second Level | Dining Room | 16'6'' x 11'10'' | ||
| Second Level | Bedroom | 11'9'' x 13'7'' | ||
| Second Level | Bedroom | 10'8'' x 16'3'' | ||
| Second Level | 4pc Bathroom | Measurements not available | ||
| Second Level | Laundry Room | Measurements not available | ||
| Basement | 3pc Bathroom | Measurements not available | ||
| Basement | 3pc Bathroom | Measurements not available | ||
| Basement | Bedroom | 9'2'' x 12'0'' | ||
| Basement | Bedroom | 8'6'' x 10'6'' | ||
| Main Level | Living Room | 22'0'' x 16'0'' |
https://www.realtor.ca/real-estate/30525445/288-nassau-street-niagara-on-the-lake
Contact Us
Contact us for more information

The trademarks REALTOR®, REALTORS®, and the REALTOR® logo are controlled by The Canadian Real Estate Association (CREA) and identify real estate professionals who are members of CREA. The trademarks MLS®, Multiple Listing Service® and the associated logos are owned by The Canadian Real Estate Association (CREA) and identify the quality of services provided by real estate professionals who are members of CREA. The trademark DDF® is owned by The Canadian Real Estate Association (CREA) and identifies CREA's Data Distribution Facility (DDF®)
November 19 2026 02:41:39
REALTORS® Association of Hamilton-Burlington
Right At Home Realty