
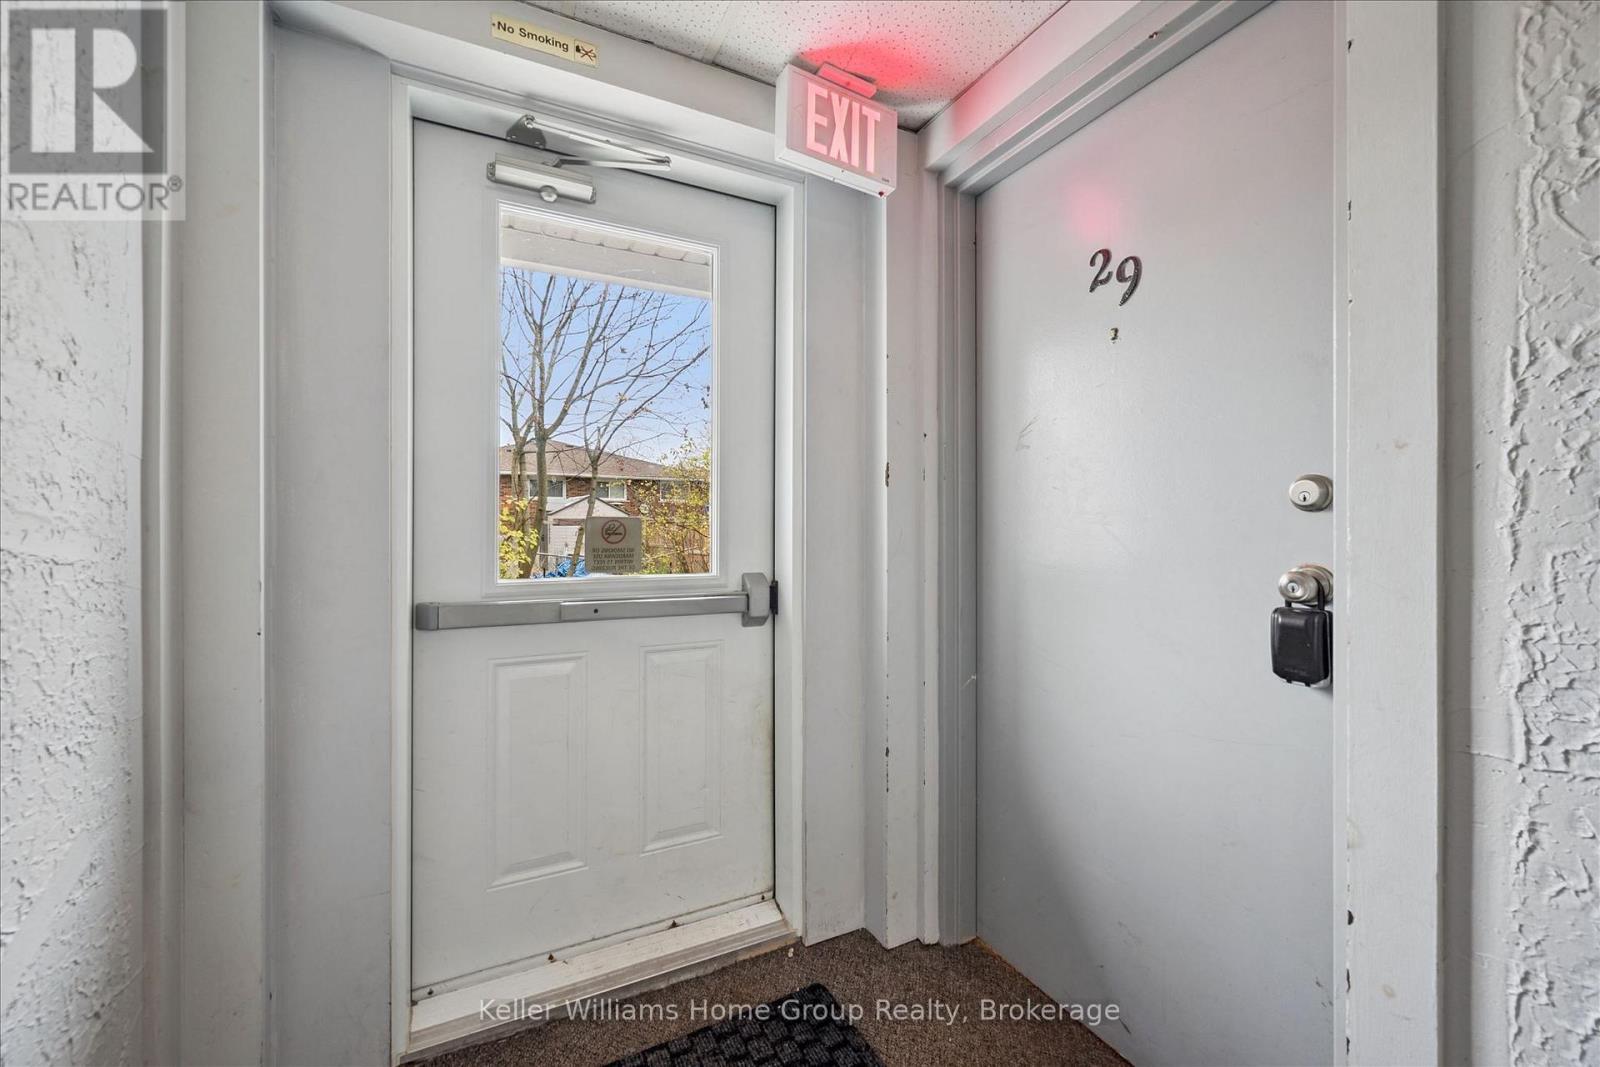
29 - 30 Flamingo Drive Woolwich, Ontario N3B 1V5

$422,900Maintenance, Common Area Maintenance, Insurance, Water, Parking
$459.52 Monthly
Maintenance, Common Area Maintenance, Insurance, Water, Parking
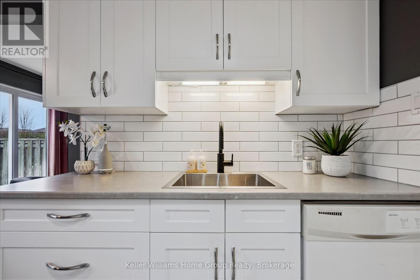
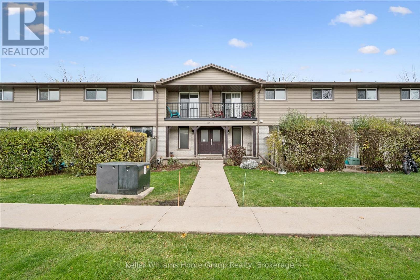
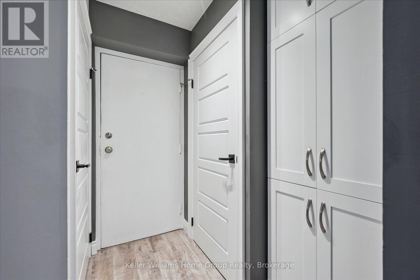
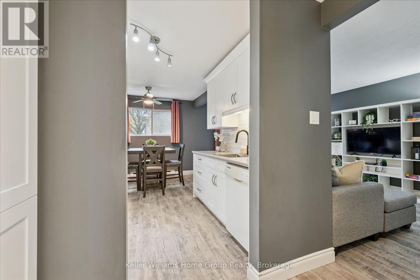
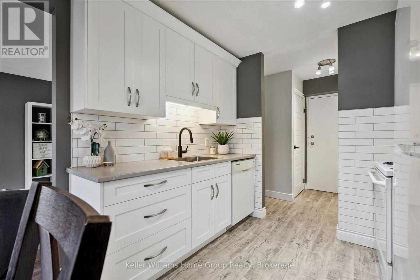
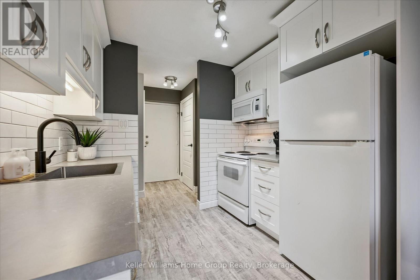
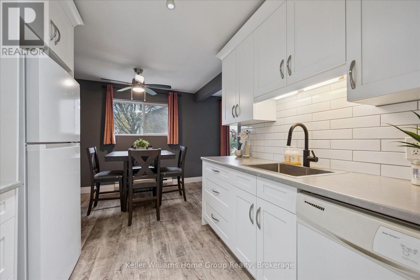
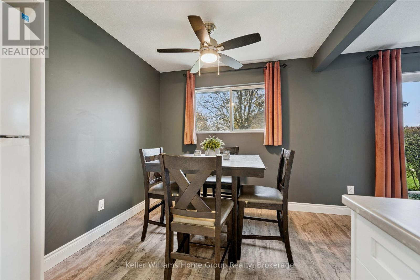
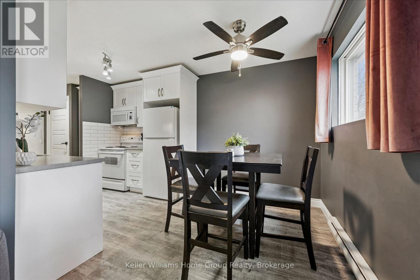
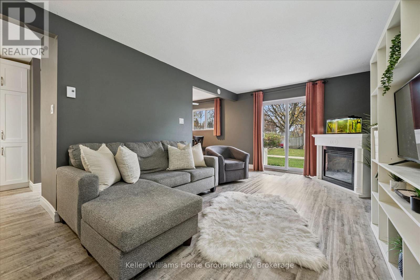
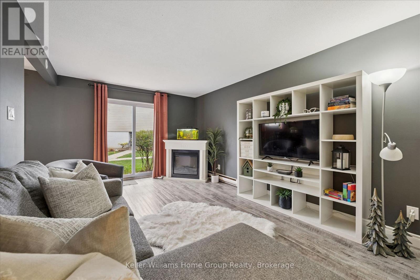
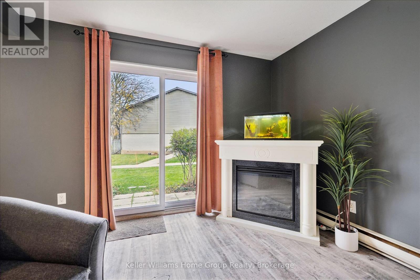
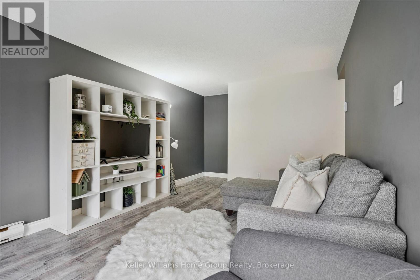
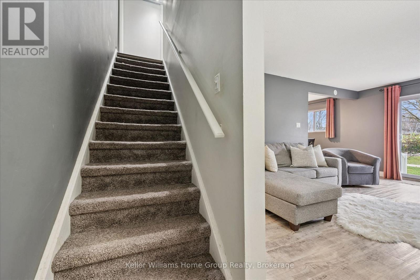
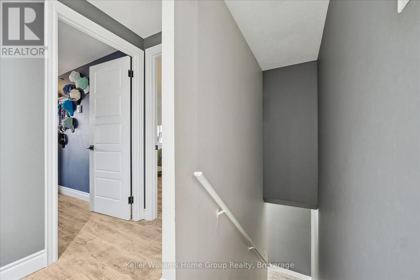
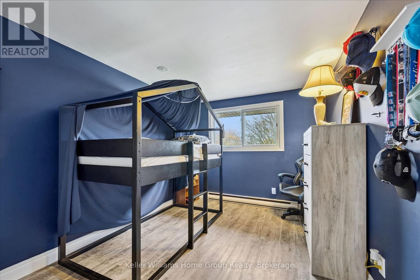
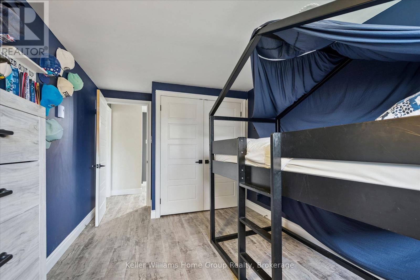
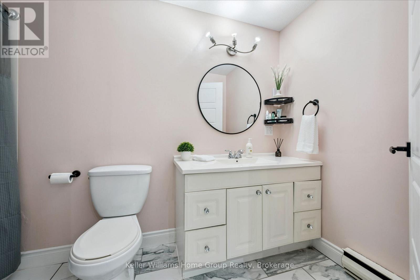
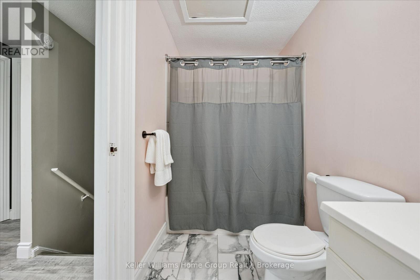
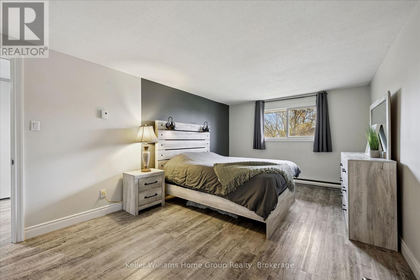
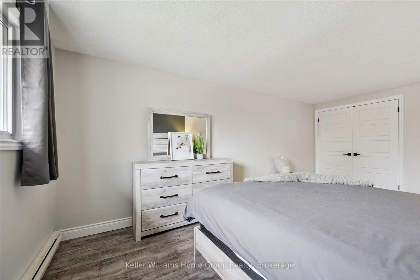
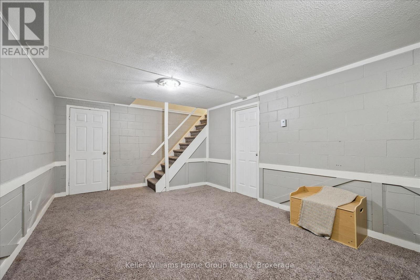
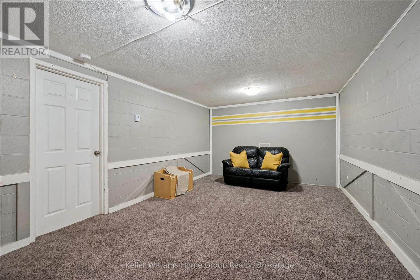
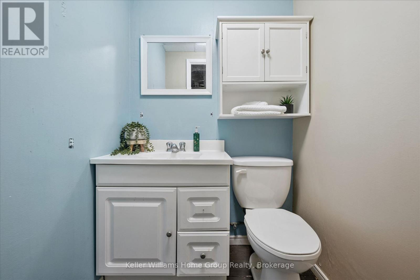
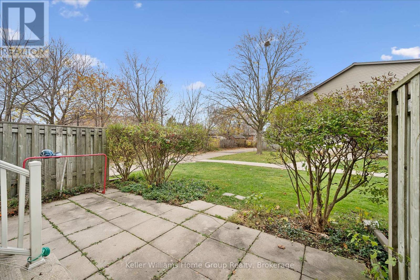
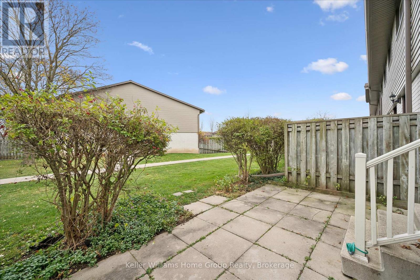
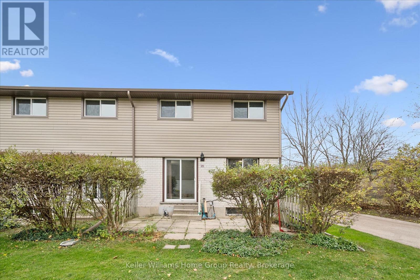
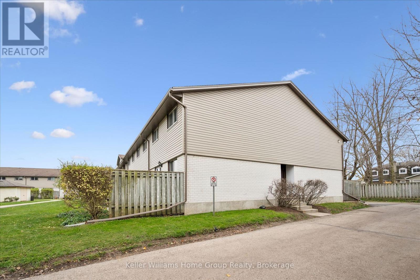
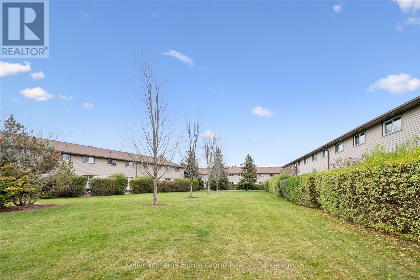
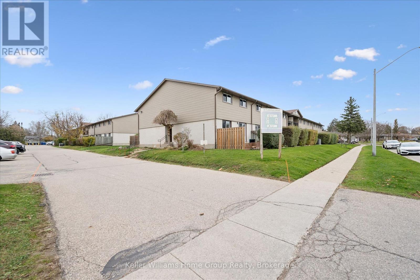
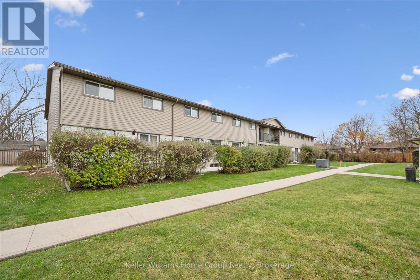
$459.52 MonthlyMove-in ready, beautifully updated and designed for easy living ! This inviting 2-bedroom, 1.5-bathroom end-unit condo townhome offers 1,051 sq. ft. of comfortable living space, complemented by over $50K in recent updates throughout ! Step inside to discover a fresh, welcoming interior featuring a stunning new kitchen with timeless white cabinetry that opens seamlessly to the dining area. The bright and comfortable living room offers a walkout to your patio, creating the perfect spot to relax, unwind and enjoy BBQs any season. Upstairs, you'll find two generously sized bedrooms, a full 4-piece bathroom and oversized linen. Need a little extra room ? The finished lower level is impressive with an exceptionally spacious recreation room, convenient 2-piece bathroom, dedicated laundry room and plenty of storage. Further enhancing this homes appeal, the solid brick exterior is complemented by building-wide improvements completed in '2026, including new siding, eavestroughs and exterior insulation. Enjoy the benefits of low-maintenance condo living in a location that puts everyday conveniences within easy reach. Walk to schools, parks and local shopping, with Waterloo just a short drive away. With extensive updates adding comfort and lasting appeal, this is an opportunity to simply move in, settle down and enjoy! Book your private showing today! (id:36835)
Open House
This property has open houses!
12:00 pm
Ends at:2:00 pm
Property Details
| MLS® Number | X14189556 |
| Property Type | Single Family |
| Amenities Near By | Golf Nearby, Park, Place Of Worship, Public Transit, Schools |
| Community Features | Pets Allowed With Restrictions, Community Centre |
| Equipment Type | None |
| Features | In Suite Laundry, Sump Pump |
| Parking Space Total | 1 |
| Rental Equipment Type | None |
Building
| Bathroom Total | 2 |
| Bedrooms Above Ground | 2 |
| Bedrooms Total | 2 |
| Amenities | Visitor Parking |
| Appliances | Water Heater, Water Softener, Dishwasher, Dryer, Stove, Washer, Refrigerator |
| Basement Development | Finished |
| Basement Type | Full (finished) |
| Cooling Type | None |
| Exterior Finish | Brick |
| Half Bath Total | 1 |
| Heating Fuel | Electric |
| Heating Type | Baseboard Heaters |
| Stories Total | 2 |
| Size Interior | 1,000 - 1,199 Sqft |
| Type | Row / Townhouse |
Parking
| No Garage |
Land
| Acreage | No |
| Land Amenities | Golf Nearby, Park, Place Of Worship, Public Transit, Schools |
| Zoning Description | Z3 |
Rooms
| Level | Type | Length | Width | Dimensions |
|---|---|---|---|---|
| Second Level | Bedroom | 4.39 m | 2.74 m | 4.39 m x 2.74 m |
| Second Level | Primary Bedroom | 5.56 m | 3.4 m | 5.56 m x 3.4 m |
| Basement | Recreational, Games Room | 6.17 m | 3.51 m | 6.17 m x 3.51 m |
| Main Level | Kitchen | 2.54 m | 2.62 m | 2.54 m x 2.62 m |
| Main Level | Dining Room | 2.54 m | 2.21 m | 2.54 m x 2.21 m |
| Main Level | Living Room | 5.33 m | 3.3 m | 5.33 m x 3.3 m |
https://www.realtor.ca/real-estate/30522720/29-30-flamingo-drive-woolwich
Contact Us
Contact us for more information

The trademarks REALTOR®, REALTORS®, and the REALTOR® logo are controlled by The Canadian Real Estate Association (CREA) and identify real estate professionals who are members of CREA. The trademarks MLS®, Multiple Listing Service® and the associated logos are owned by The Canadian Real Estate Association (CREA) and identify the quality of services provided by real estate professionals who are members of CREA. The trademark DDF® is owned by The Canadian Real Estate Association (CREA) and identifies CREA's Data Distribution Facility (DDF®)
November 18 2026 06:29:07
The Lakelands Association of REALTORS®
Keller Williams Home Group Realty