
29 Church Street Stratford, Ontario N5A 2P9

$799,900
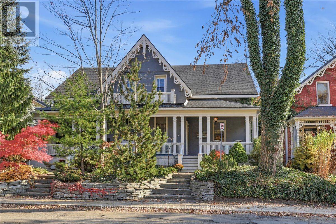
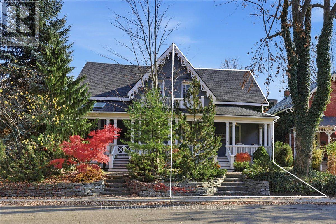
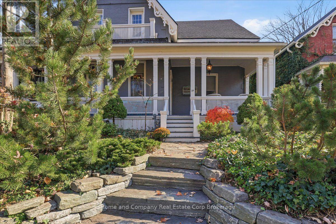
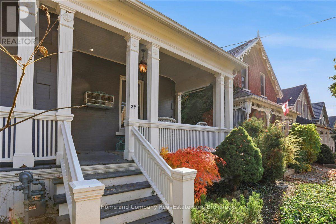
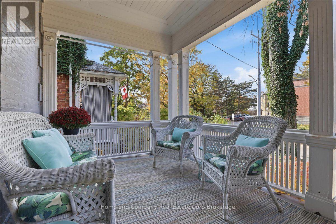
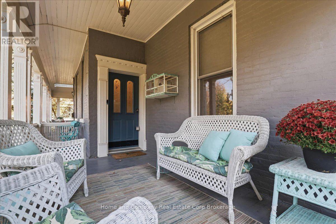
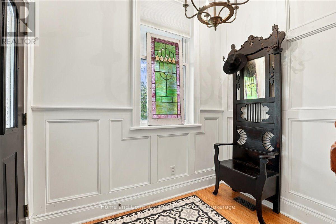
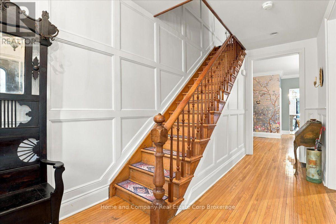
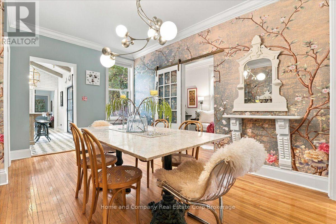
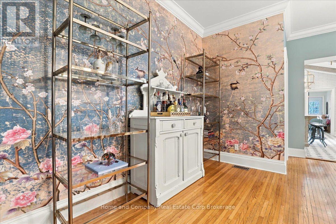
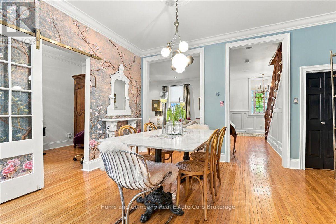
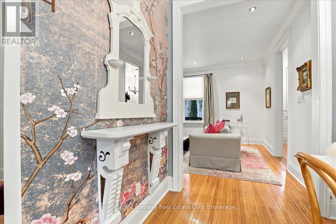
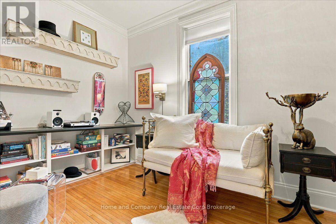
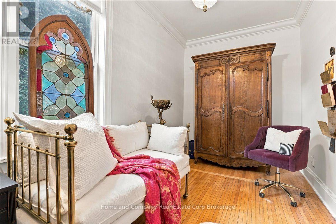
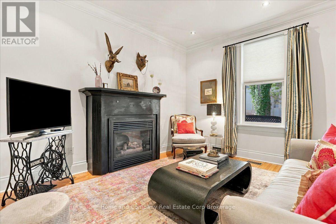
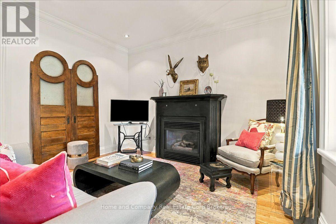
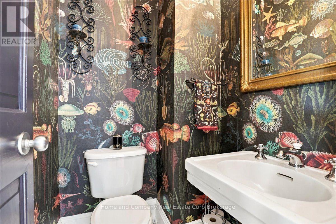
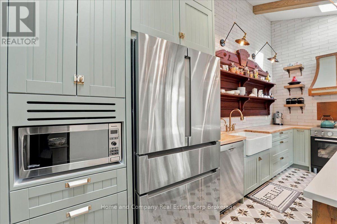
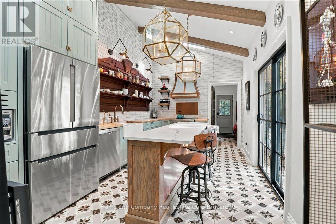
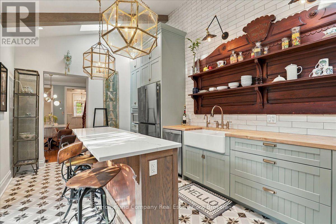
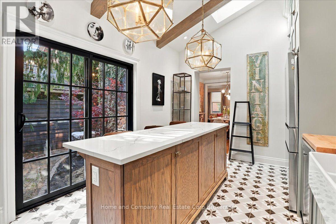
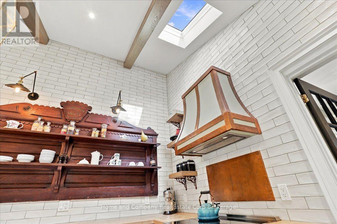
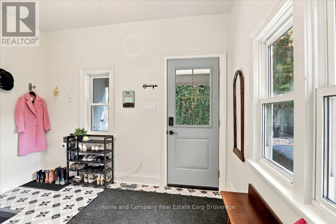
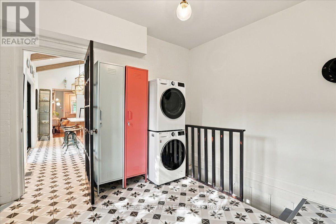
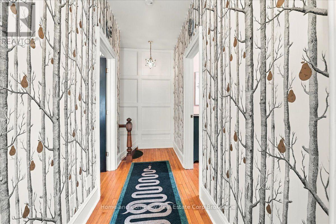
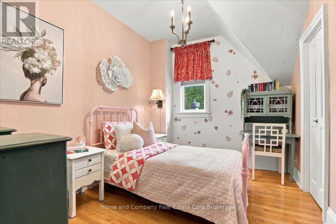
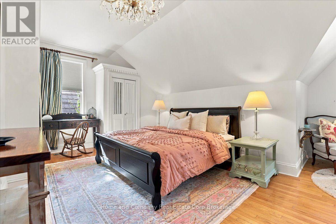
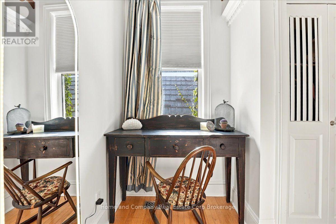
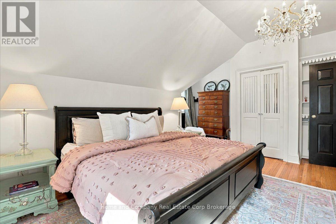
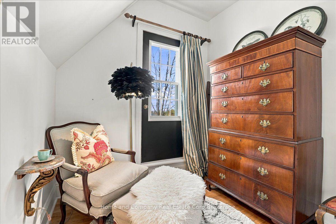
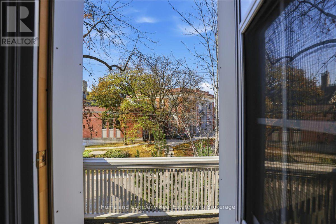
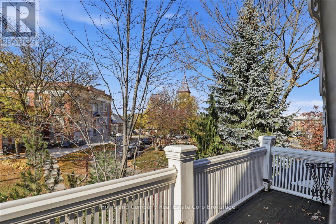
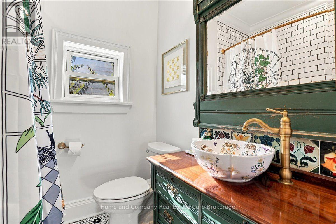
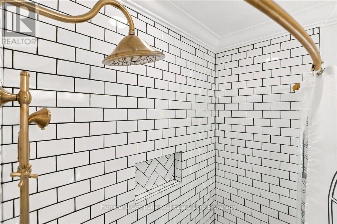
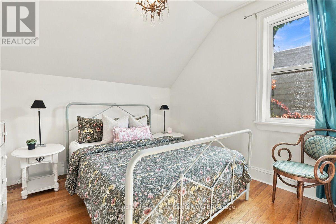
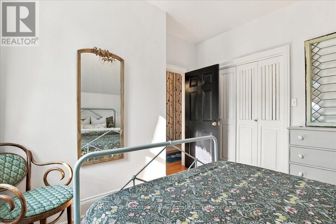
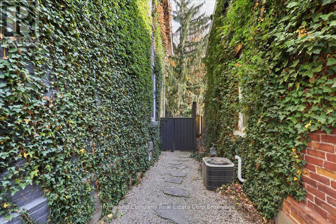
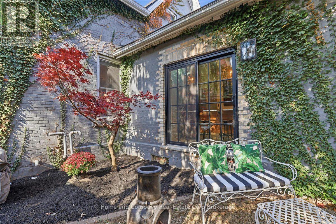
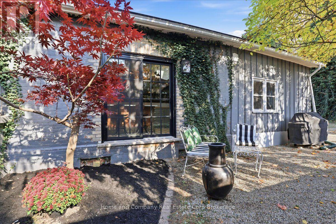
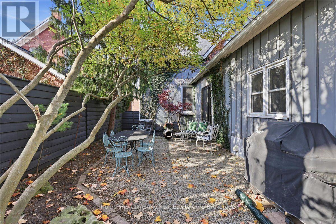
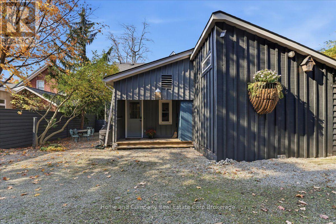
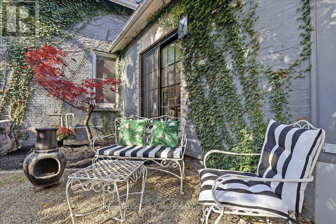
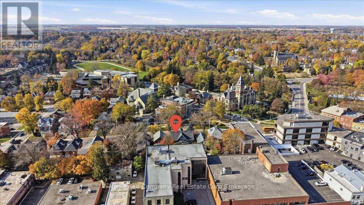
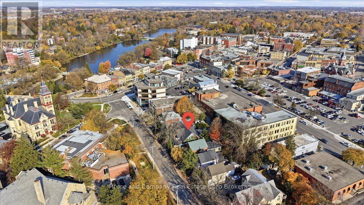
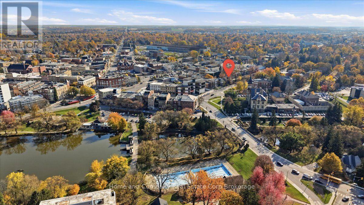
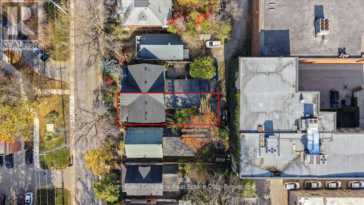
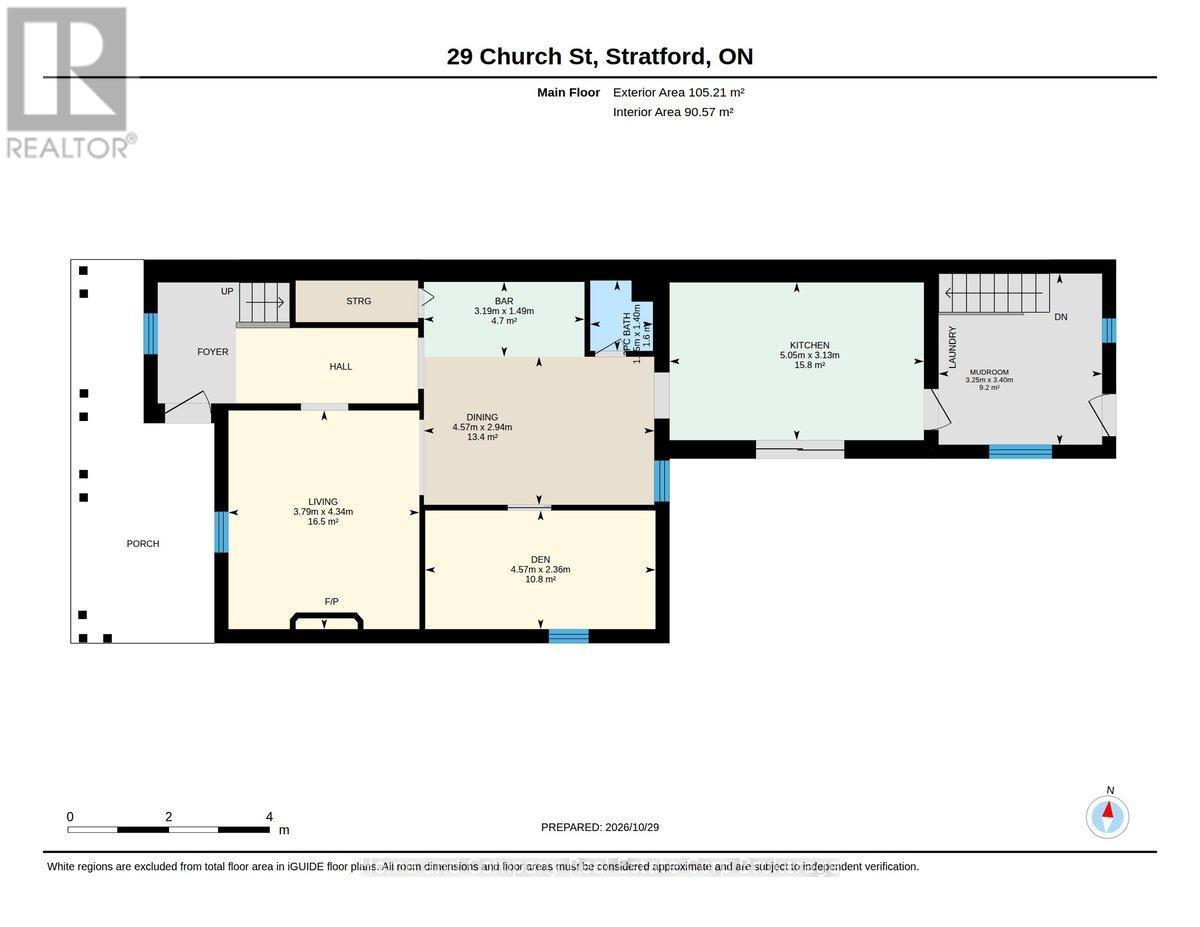
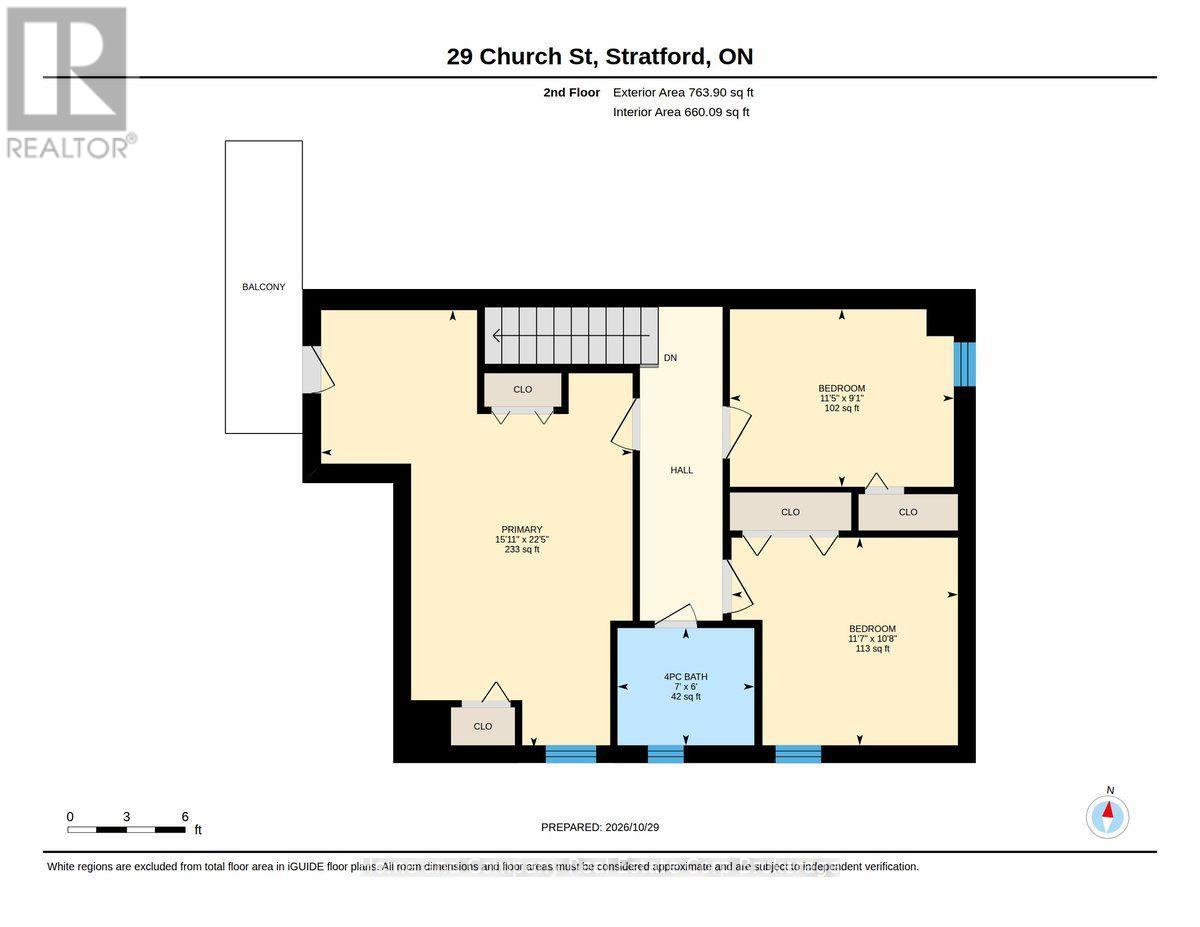
Every once in a while, a truly exceptional century home comes to market, and this exquisite circa 1869 semi-detached residence is no exception. Rich in history and architectural character, this distinguished 1 3/4 storey home beautifully blends charming period details with thoughtful modern updates. From its distinctive side-entry front-door design and welcoming foyer, with contemporary, wainscoting-styled walls, the home immediately conveys the feel and spaciousness of a detached residence. Offering approximately 1,837 square feet, the thoughtfully designed layout is both elegant and functional. The heart of the home is the fabulous, new custom-designed (back-to-the-studs) renovated kitchen, featuring a skylit-vaulted ceiling, with superior finishes and appliances, plus a walkout to a private courtyard. Main floor living spaces include a warm and inviting living room with a gas fireplace, a separate dining room ideal for hosting family and friends, plus a charming sitting room. Enjoy the convenience of the rear mudroom and main floor laundry. The second level offers three comfortable bedrooms, including a lovely primary suite with access to a balcony. Additional features include hardwood flooring throughout, a four-piece bathroom and a convenient powder room. At the rear of the property, a mutual driveway provides access to private parking for two vehicles. Perfectly situated in the heart of the downtown core, this exceptional home is just steps from superb restaurants, world-class theatre, charming cafés, and specialty shops. A rare opportunity to own a landmark residence where timeless character and modern comfort come together in one of the area's most desirable locations. (id:36835)
Property Details
| MLS® Number | X14127730 |
| Property Type | Single Family |
| Community Name | Stratford |
| Amenities Near By | Place Of Worship |
| Equipment Type | Water Heater |
| Parking Space Total | 2 |
| Rental Equipment Type | Water Heater |
| Structure | Porch |
Building
| Bathroom Total | 2 |
| Bedrooms Above Ground | 3 |
| Bedrooms Total | 3 |
| Amenities | Fireplace(s) |
| Appliances | Water Softener, Water Meter, Dishwasher, Dryer, Microwave, Stove, Washer, Water Purifier, Window Coverings, Refrigerator |
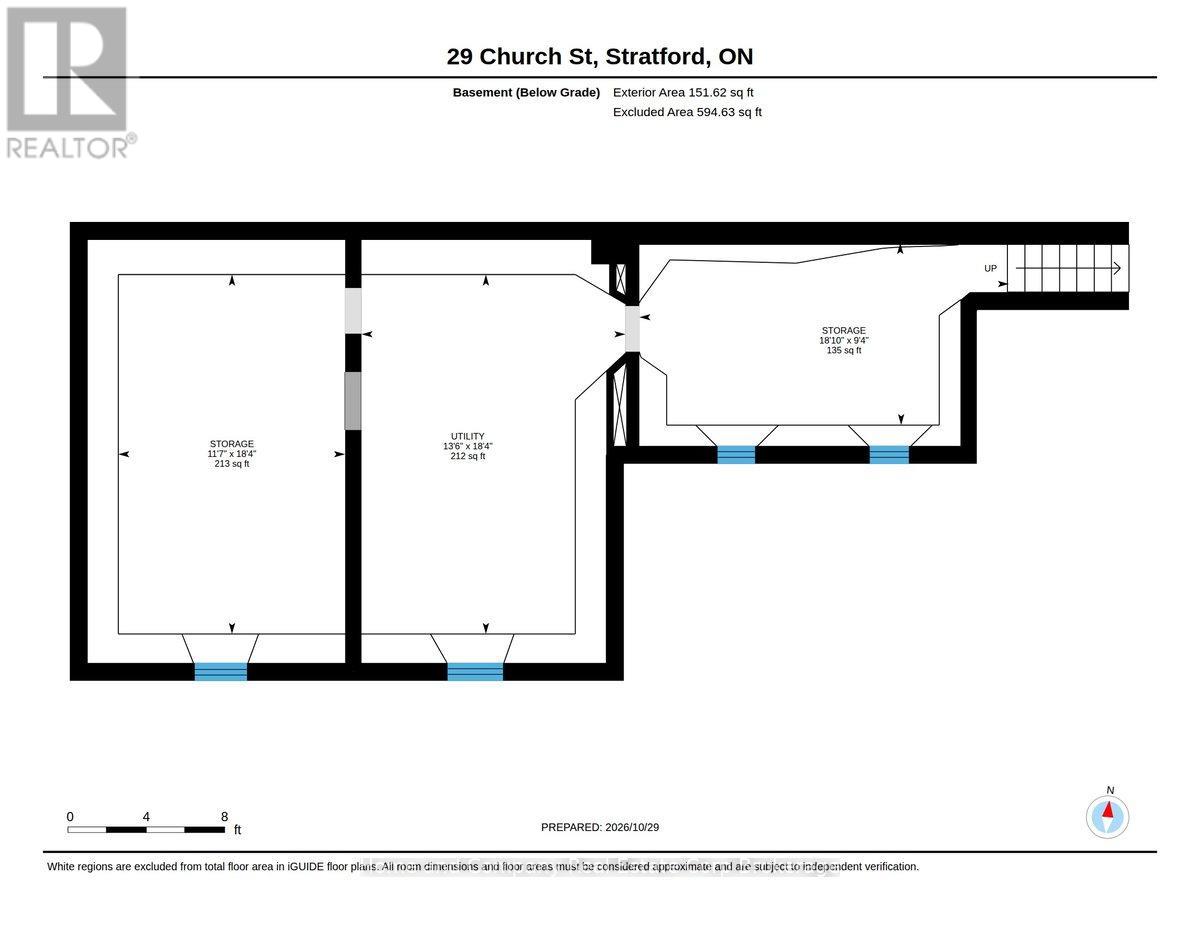
| Basement Development | Unfinished |
| Basement Type | N/a (unfinished) |
| Construction Style Attachment | Semi-detached |
| Cooling Type | Central Air Conditioning |
| Exterior Finish | Brick |
| Fireplace Present | Yes |
| Fireplace Total | 1 |
| Foundation Type | Concrete |
| Half Bath Total | 1 |
| Heating Fuel | Natural Gas |
| Heating Type | Forced Air |
| Stories Total | 2 |
| Size Interior | 1,500 - 2,000 Sqft |
| Type | House |
| Utility Water | Municipal Water |
Parking
| No Garage |
Land
| Acreage | No |
| Land Amenities | Place Of Worship |
| Sewer | Sanitary Sewer |
| Size Depth | 104 Ft ,7 In |
| Size Frontage | 30 Ft ,1 In |
| Size Irregular | 30.1 X 104.6 Ft |
| Size Total Text | 30.1 X 104.6 Ft |
| Surface Water | River/stream |
| Zoning Description | R3 |
Rooms
| Level | Type | Length | Width | Dimensions |
|---|---|---|---|---|
| Second Level | Primary Bedroom | 6.83 m | 4.86 m | 6.83 m x 4.86 m |
| Second Level | Bathroom | 1.83 m | 2.13 m | 1.83 m x 2.13 m |
| Second Level | Bedroom | 3.24 m | 3.53 m | 3.24 m x 3.53 m |
| Second Level | Bedroom | 2.77 m | 3.49 m | 2.77 m x 3.49 m |
| Basement | Utility Room | 5.59 m | 4.11 m | 5.59 m x 4.11 m |
| Main Level | Bathroom | 1.4 m | 1.25 m | 1.4 m x 1.25 m |
| Main Level | Other | 1.49 m | 3.19 m | 1.49 m x 3.19 m |
| Main Level | Den | 2.36 m | 4.57 m | 2.36 m x 4.57 m |
| Main Level | Dining Room | 2.94 m | 4.57 m | 2.94 m x 4.57 m |
| Main Level | Kitchen | 3.13 m | 5.05 m | 3.13 m x 5.05 m |
| Main Level | Living Room | 4.34 m | 3.79 m | 4.34 m x 3.79 m |
| Main Level | Mud Room | 3.4 m | 3.25 m | 3.4 m x 3.25 m |
https://www.realtor.ca/real-estate/30456479/29-church-street-stratford-stratford
Contact Us
Contact us for more information

The trademarks REALTOR®, REALTORS®, and the REALTOR® logo are controlled by The Canadian Real Estate Association (CREA) and identify real estate professionals who are members of CREA. The trademarks MLS®, Multiple Listing Service® and the associated logos are owned by The Canadian Real Estate Association (CREA) and identify the quality of services provided by real estate professionals who are members of CREA. The trademark DDF® is owned by The Canadian Real Estate Association (CREA) and identifies CREA's Data Distribution Facility (DDF®)
October 29 2026 05:00:07
The Lakelands Association of REALTORS®
Home And Company Real Estate Corp Brokerage