
29 Milson Crescent Guelph, Ontario N1C 1G9
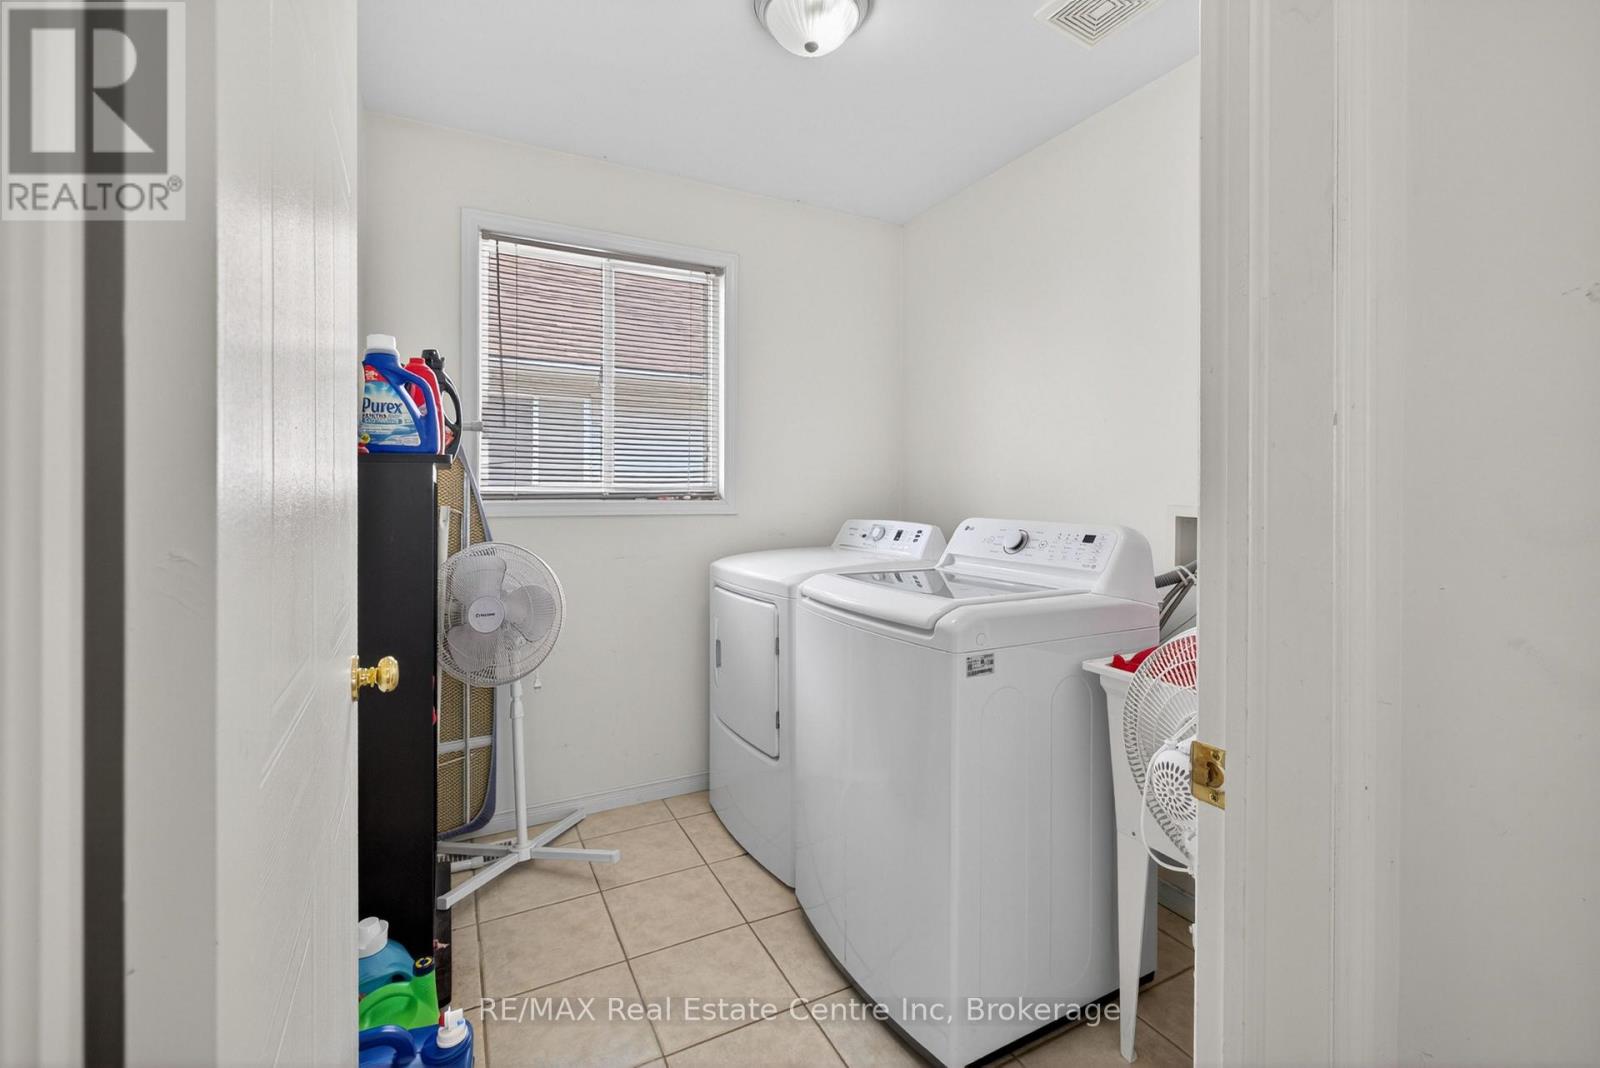

$1,075,000
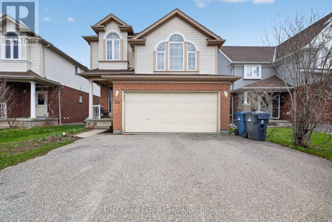
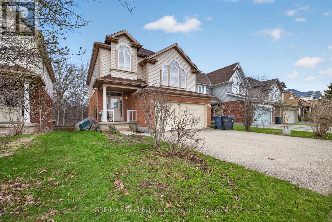
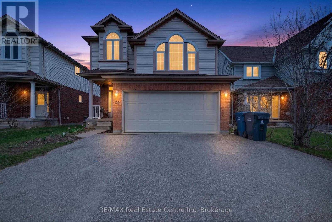
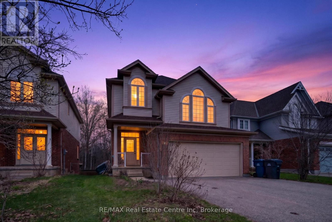
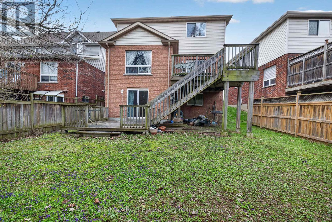
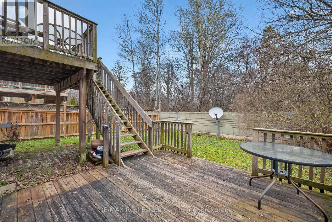
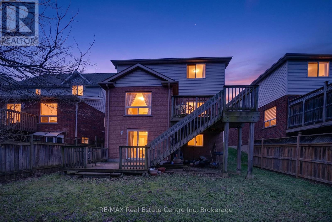
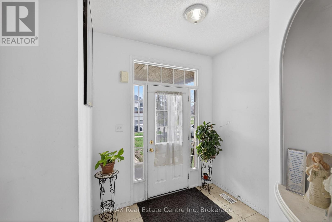
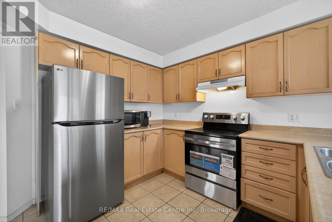
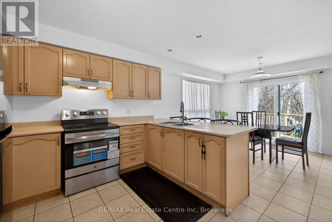
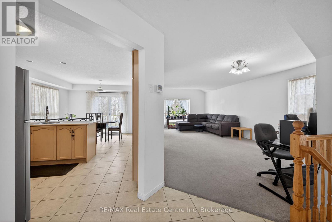
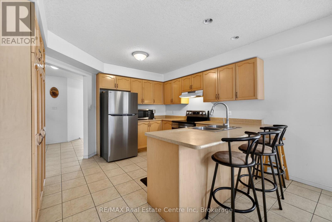
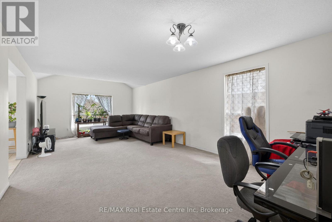
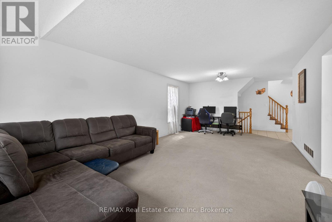
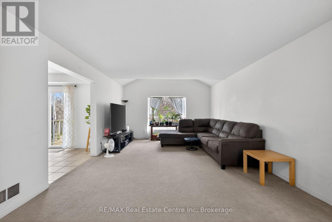
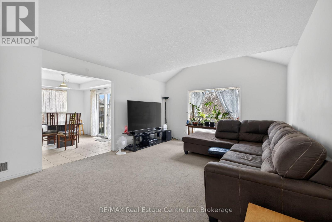
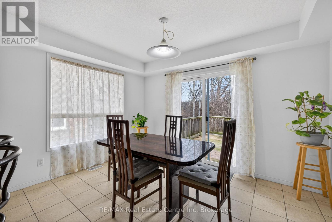
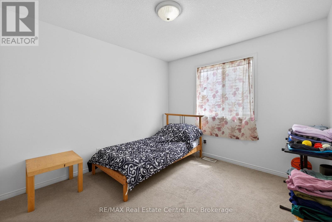
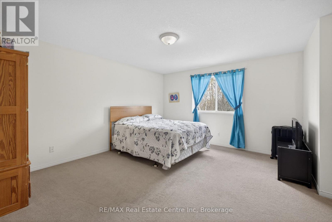
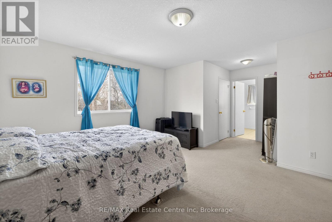
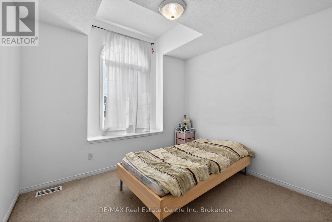
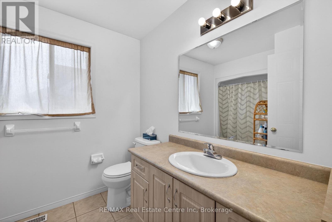
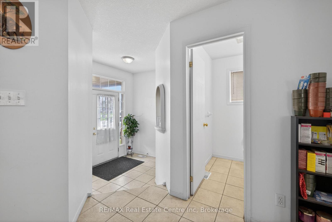
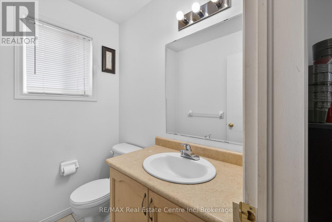
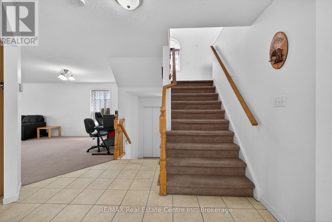
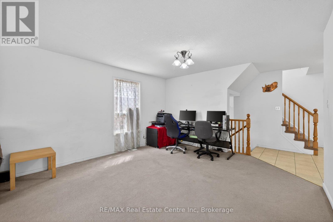
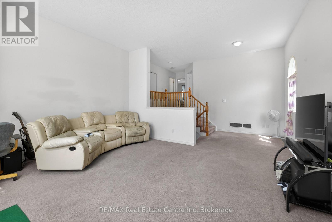
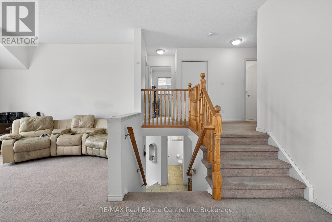
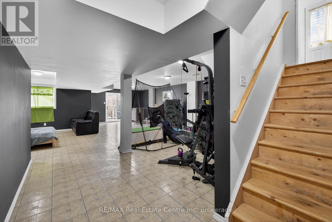
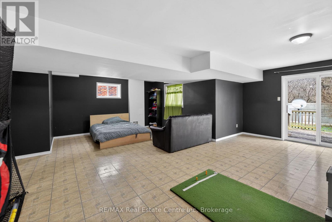
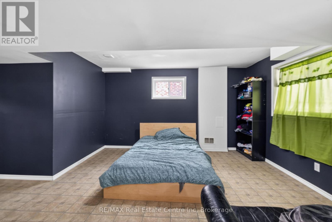
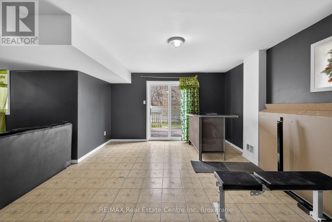
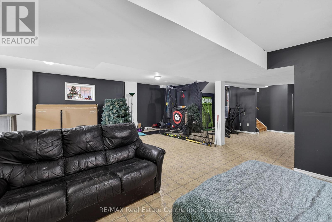
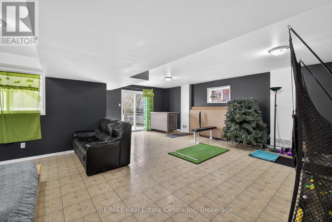
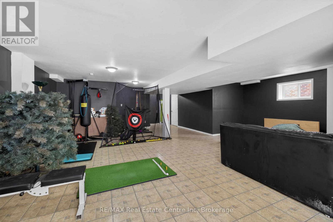
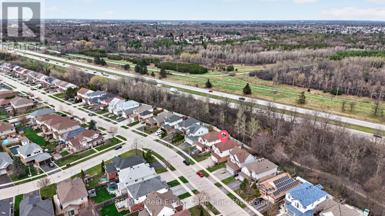
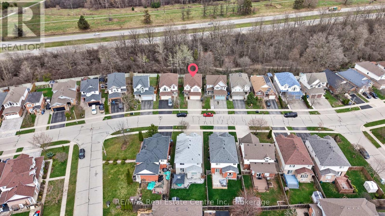
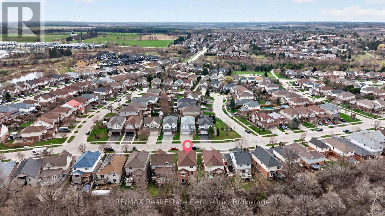
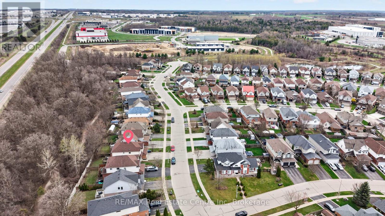
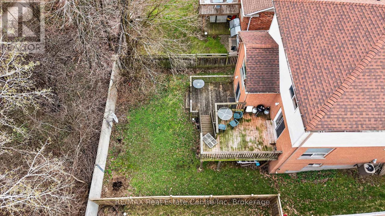
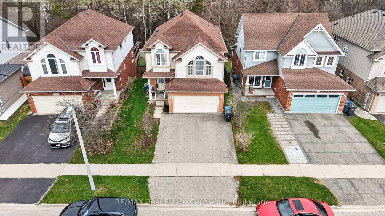
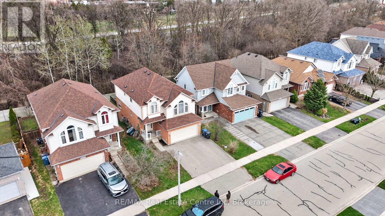
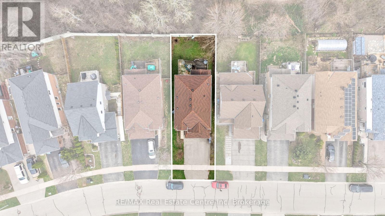
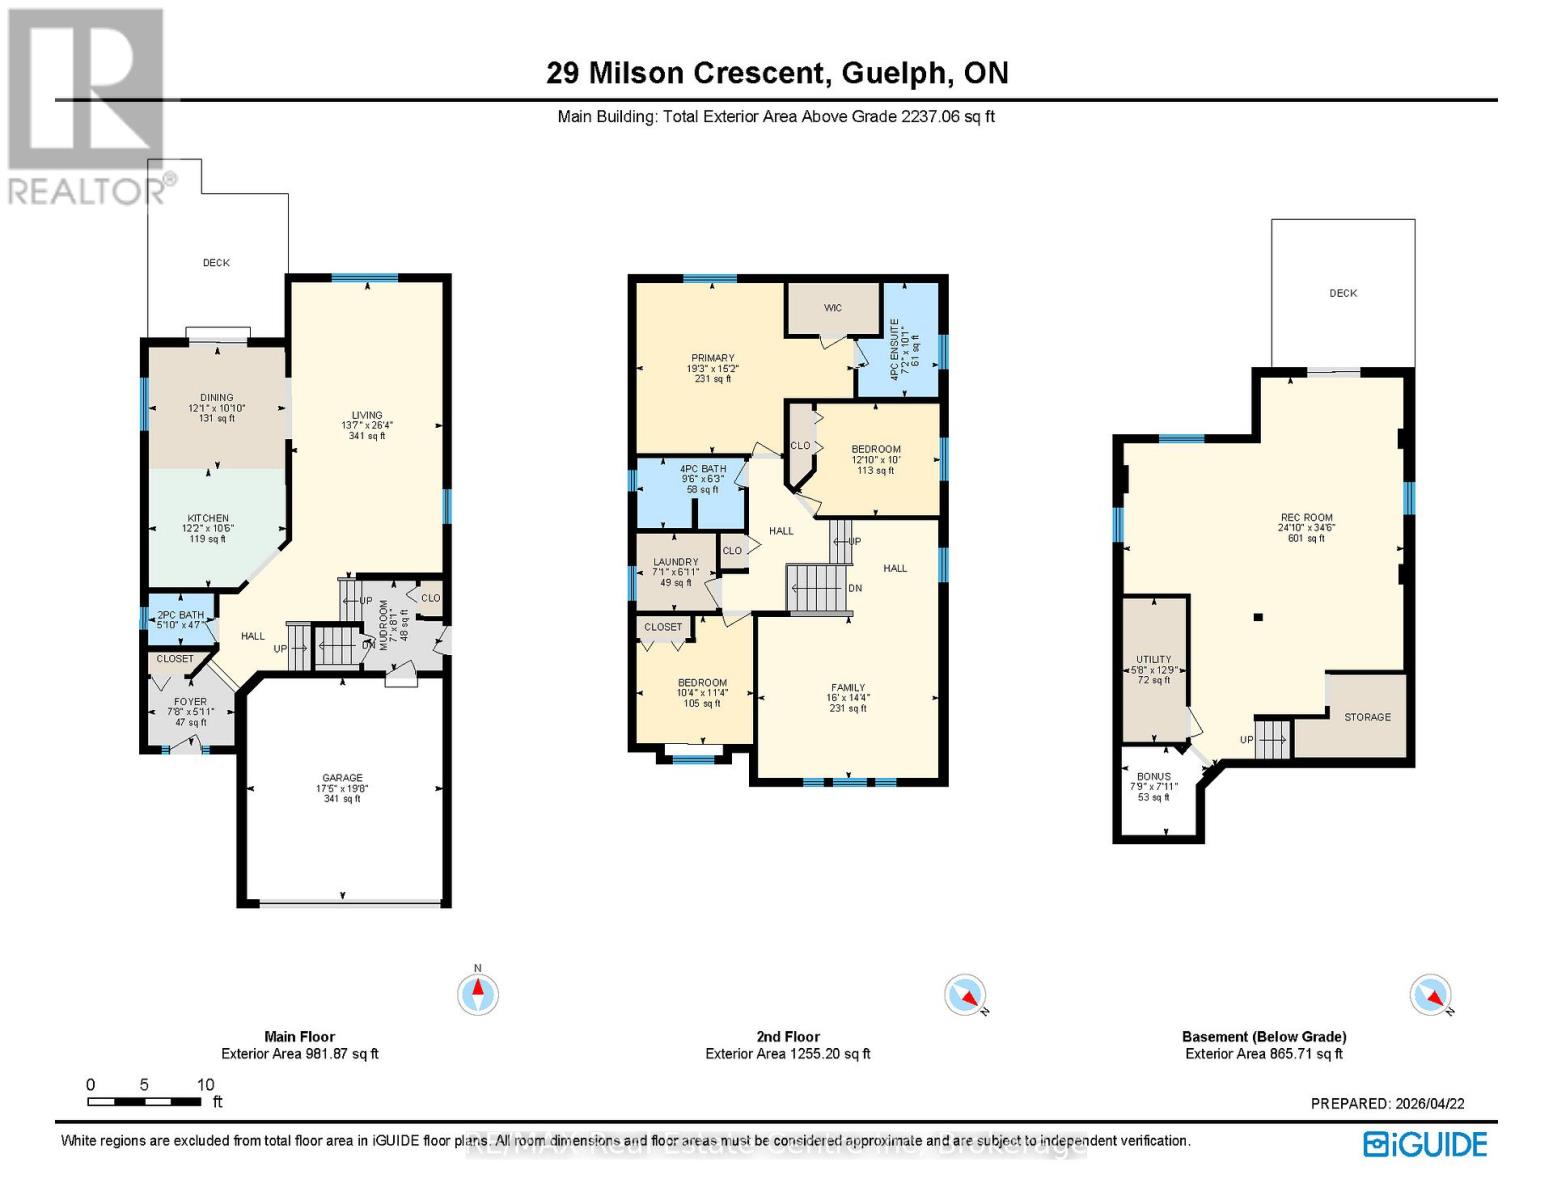
Welcome to this beautiful South End two-storey home, perfectly designed for modern living. Featuring a bright open-concept layout, the main floor offers seamless flow between the living, dining, and kitchen areas-ideal for both everyday living and entertaining. Upstairs, you'll find spacious bedrooms, including a stunning primary retreat complete with a private ensuite, offering comfort and relaxation. The fully finished walk-out basement adds valuable living space, perfect for a family room, home office, or guest suite. Step outside to a fully fenced backyard that backs onto serene conservation land, providing privacy and peaceful natural views year-round. Located in a highly desirable neighborhood, this home combines style, functionality, and an exceptional setting-an opportunity you won't want to miss. (id:36835)
Property Details
| MLS® Number | X13042832 |
| Property Type | Single Family |
| Neigbourhood | Kortright Hills Neighbourhood Group |
| Community Name | Kortright Hills |
| Parking Space Total | 4 |
Building
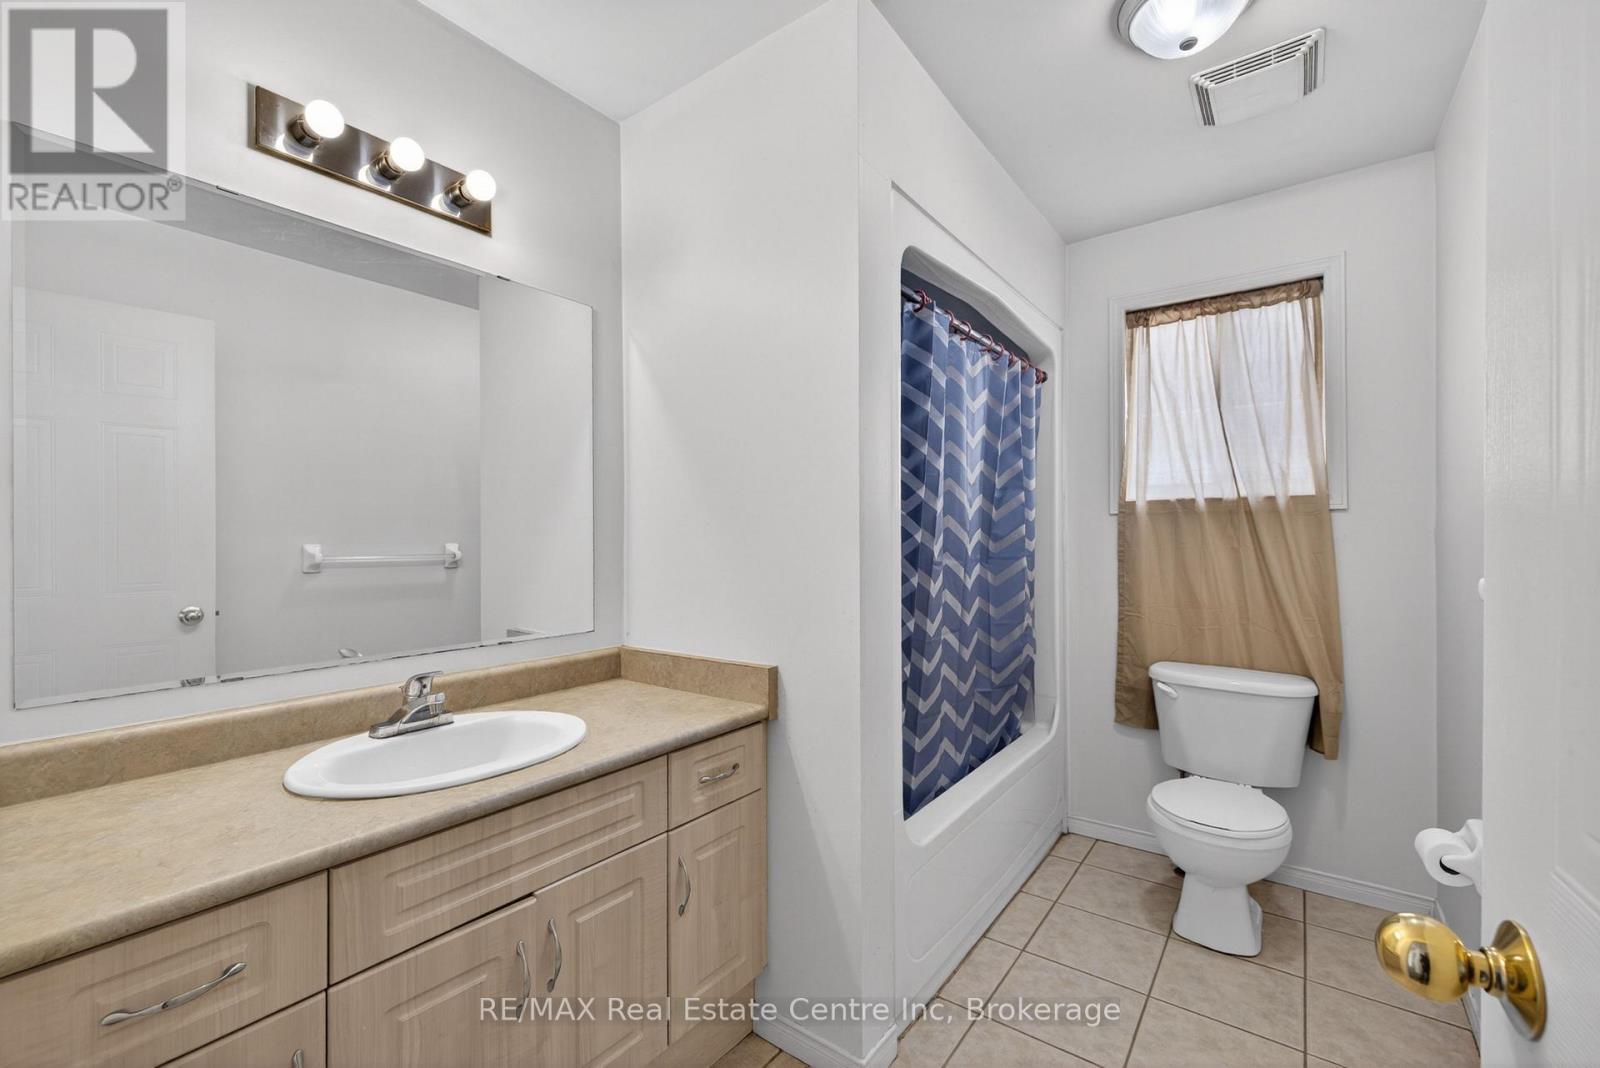
| Bathroom Total | 3 |
| Bedrooms Above Ground | 3 |
| Bedrooms Total | 3 |
| Age | 16 To 30 Years |
| Amenities | Fireplace(s) |
| Appliances | Water Heater, Water Meter |
| Basement Development | Finished |
| Basement Features | Walk Out |
| Basement Type | N/a (finished) |
| Construction Style Attachment | Detached |
| Cooling Type | Central Air Conditioning |
| Exterior Finish | Aluminum Siding, Brick Veneer |
| Fireplace Present | Yes |
| Foundation Type | Poured Concrete |
| Half Bath Total | 1 |
| Heating Fuel | Natural Gas |
| Heating Type | Forced Air |
| Stories Total | 2 |
| Size Interior | 2,000 - 2,500 Ft2 |
| Type | House |
| Utility Water | Municipal Water |
Parking
| Attached Garage | |
| Garage |
Land
| Acreage | No |
| Sewer | Sanitary Sewer |
| Size Depth | 111 Ft ,7 In |
| Size Frontage | 39 Ft ,4 In |
| Size Irregular | 39.4 X 111.6 Ft |
| Size Total Text | 39.4 X 111.6 Ft |
Rooms
| Level | Type | Length | Width | Dimensions |
|---|---|---|---|---|
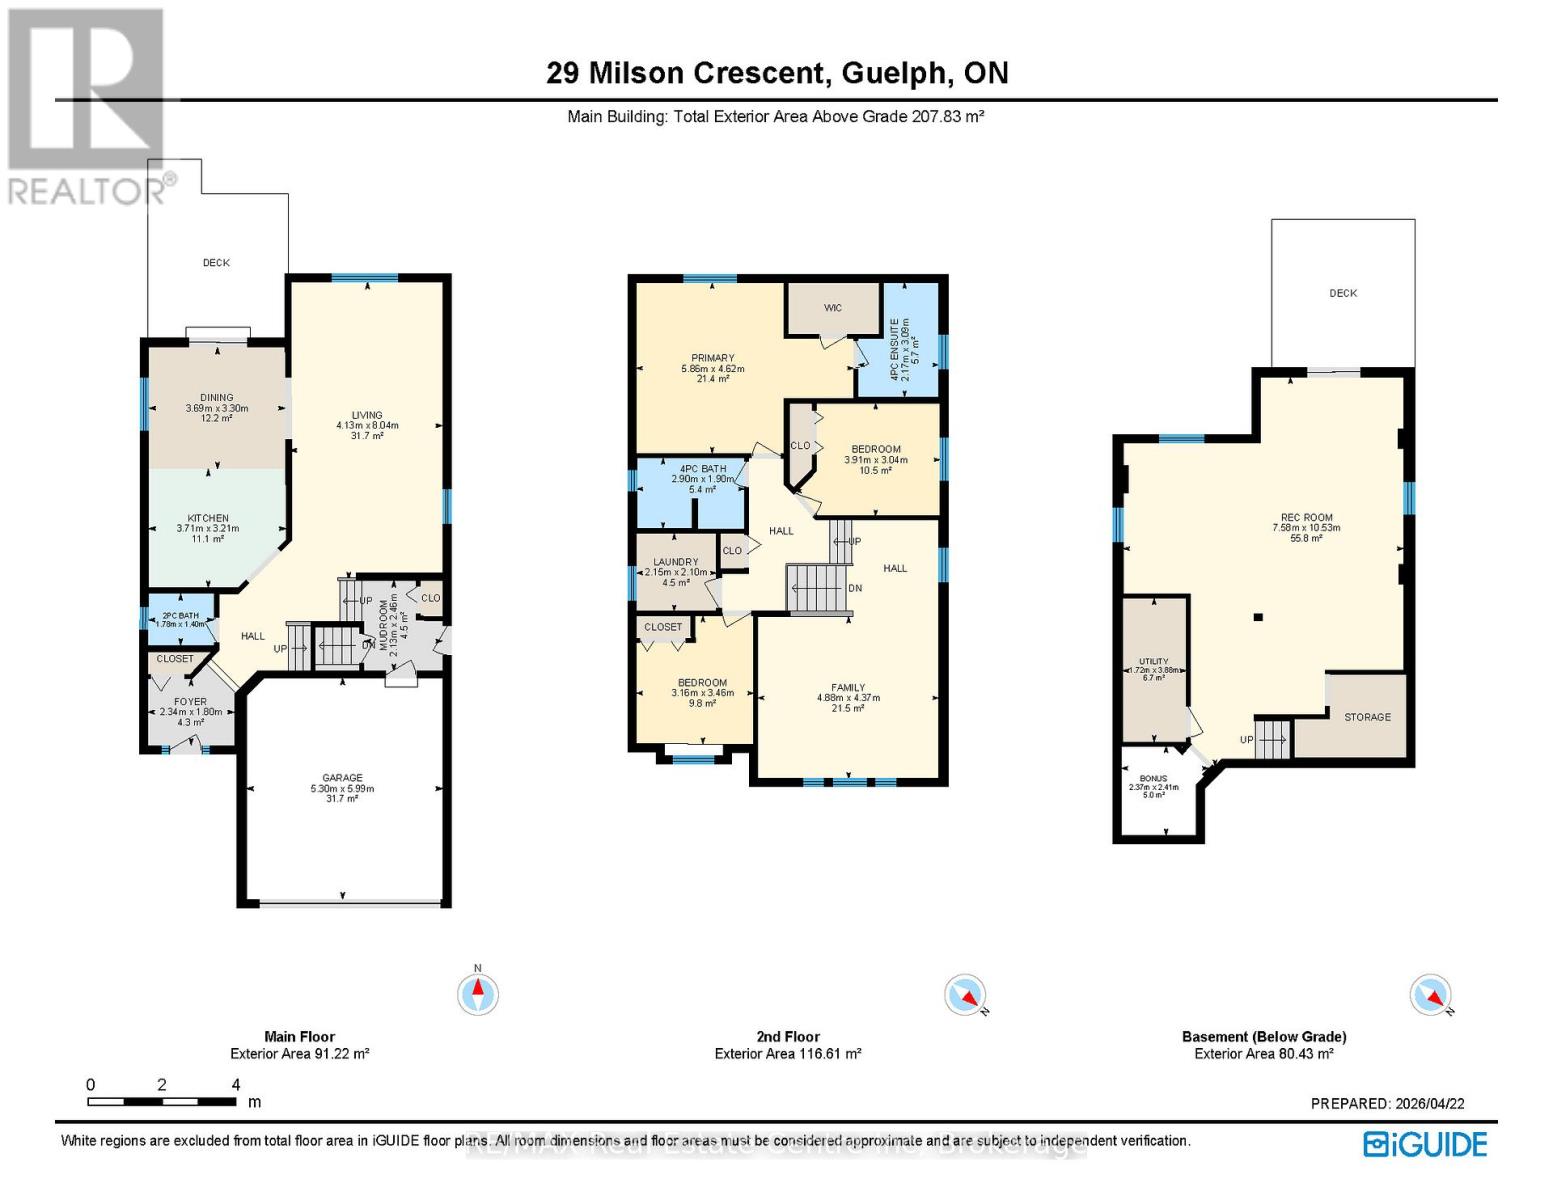
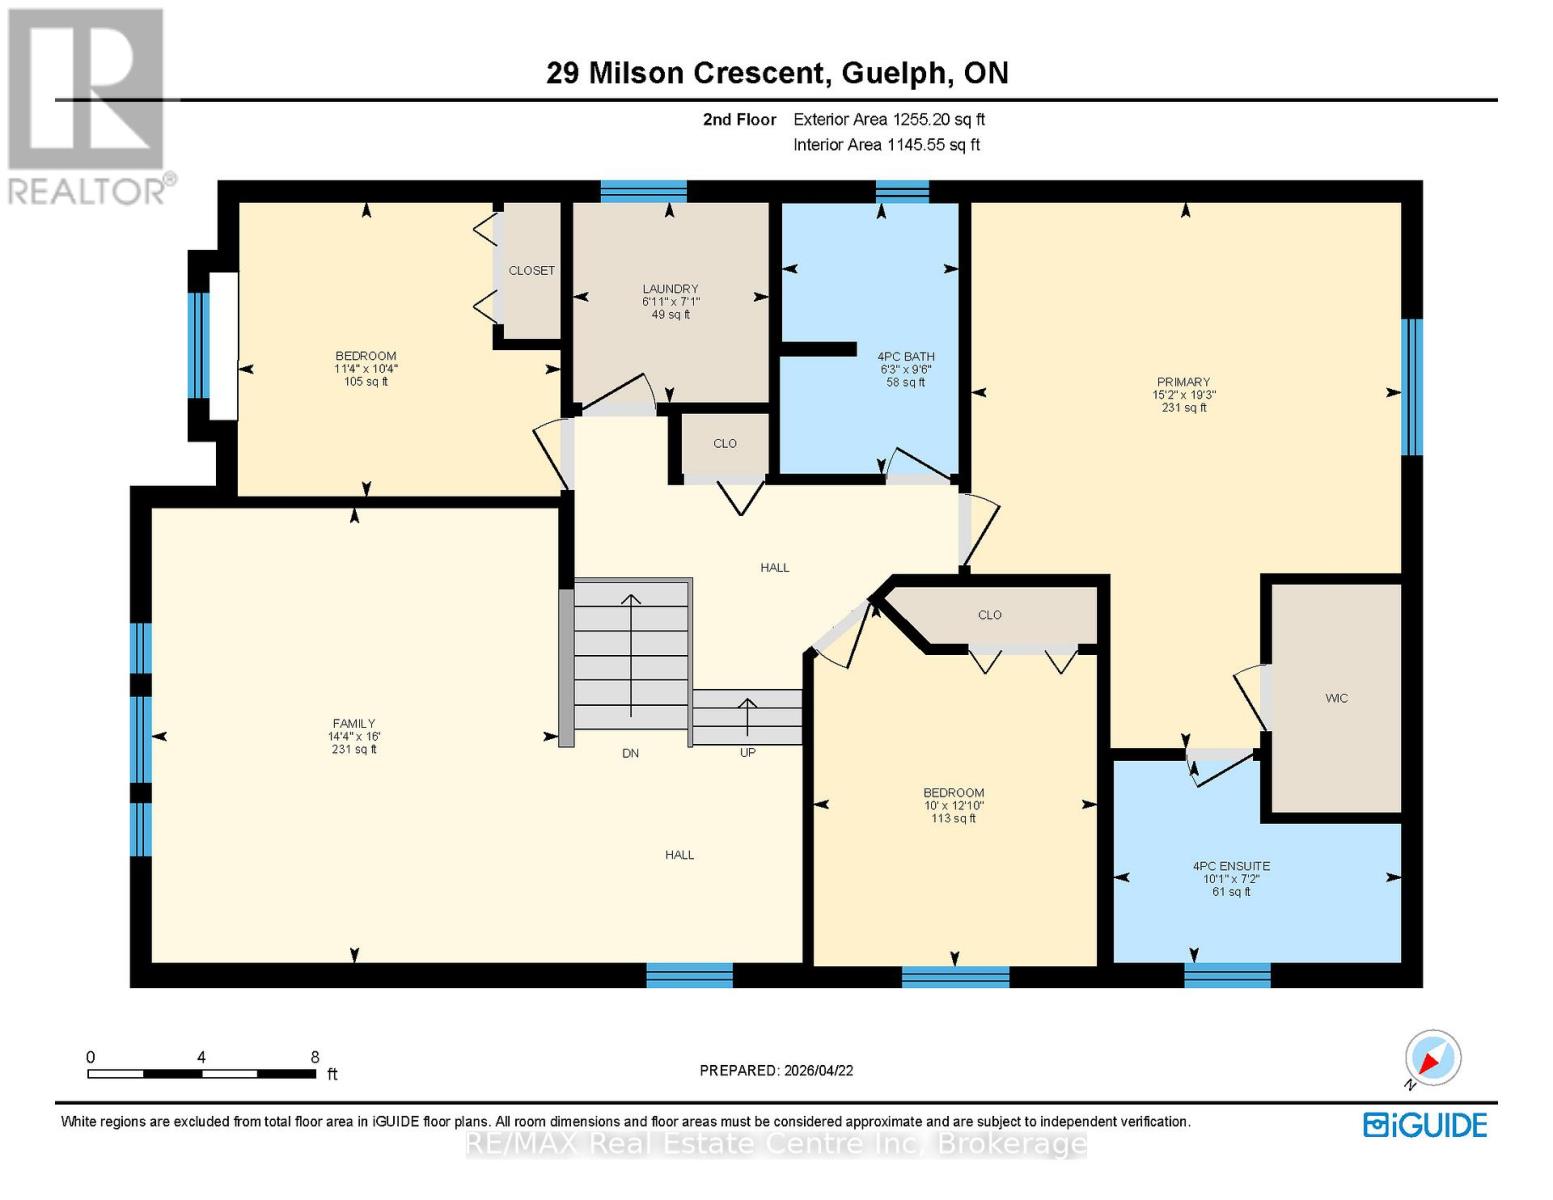
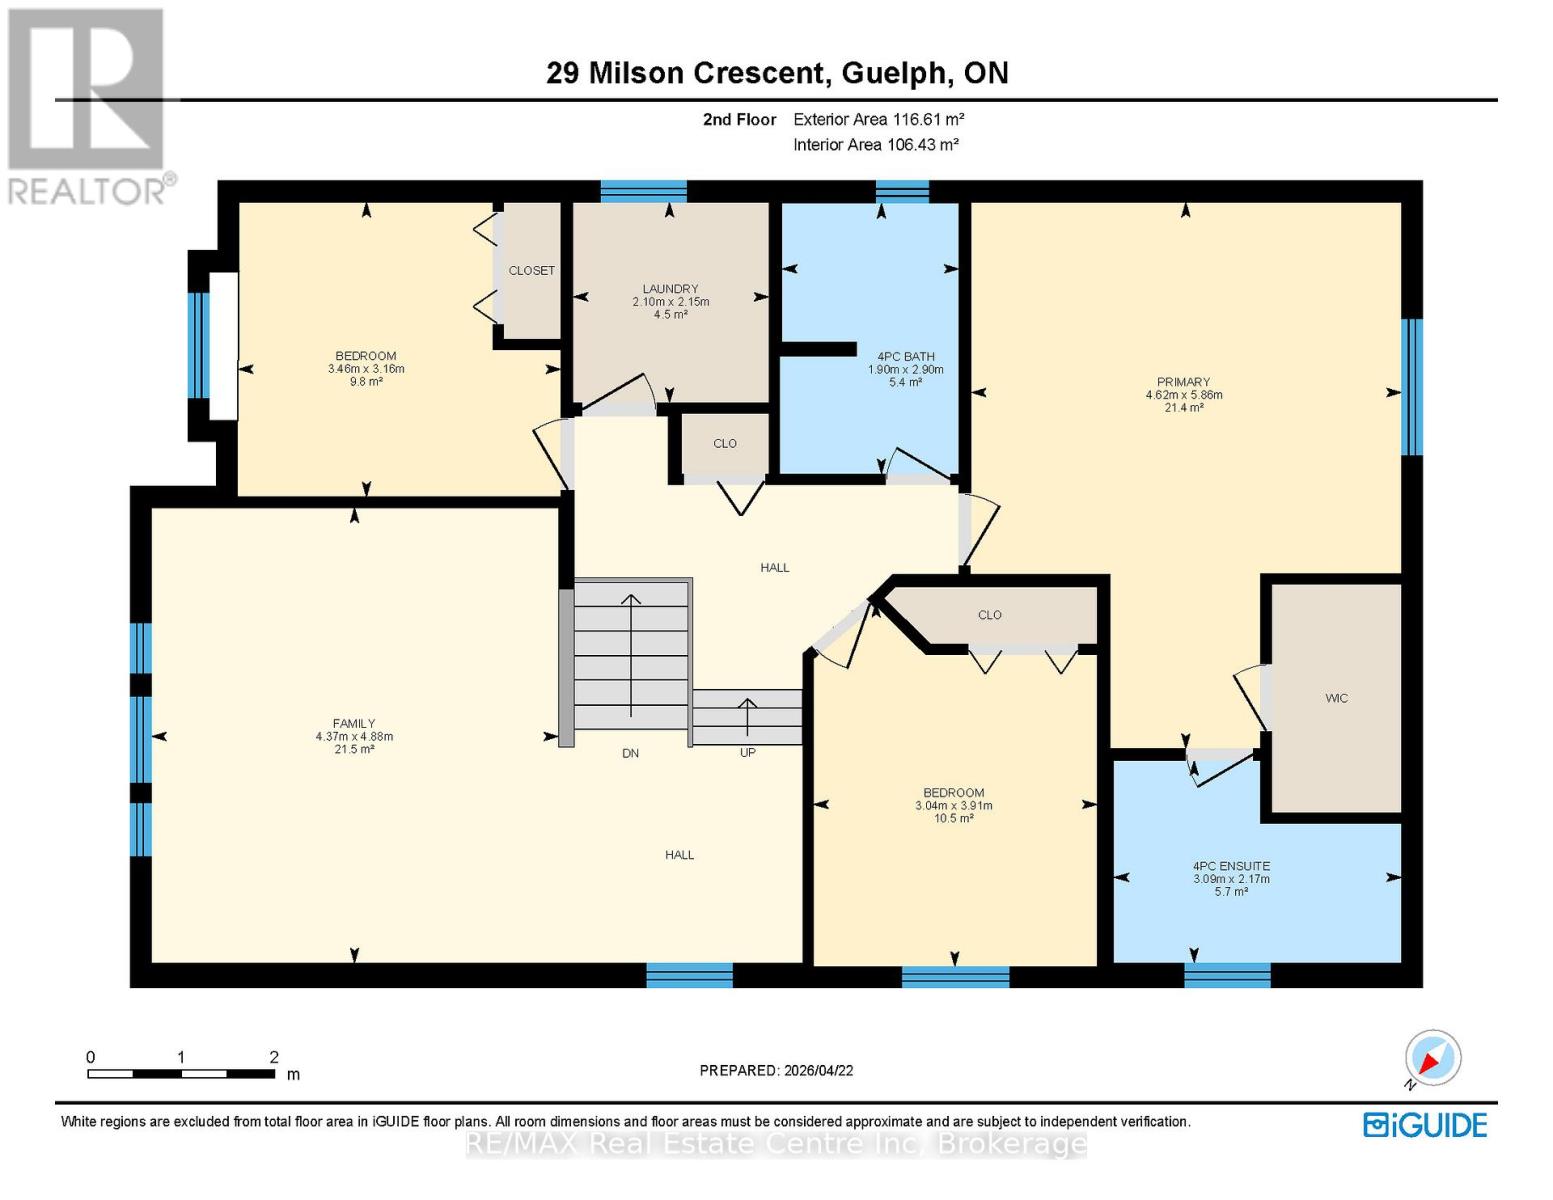
| Second Level | Primary Bedroom | 5.86 m | 4.62 m | 5.86 m x 4.62 m |
| Second Level | Bedroom | 3.91 m | 3.04 m | 3.91 m x 3.04 m |
| Second Level | Bedroom | 3.16 m | 3.46 m | 3.16 m x 3.46 m |
| Second Level | Family Room | 4.88 m | 4.37 m | 4.88 m x 4.37 m |
| Basement | Recreational, Games Room | 7.58 m | 10.53 m | 7.58 m x 10.53 m |
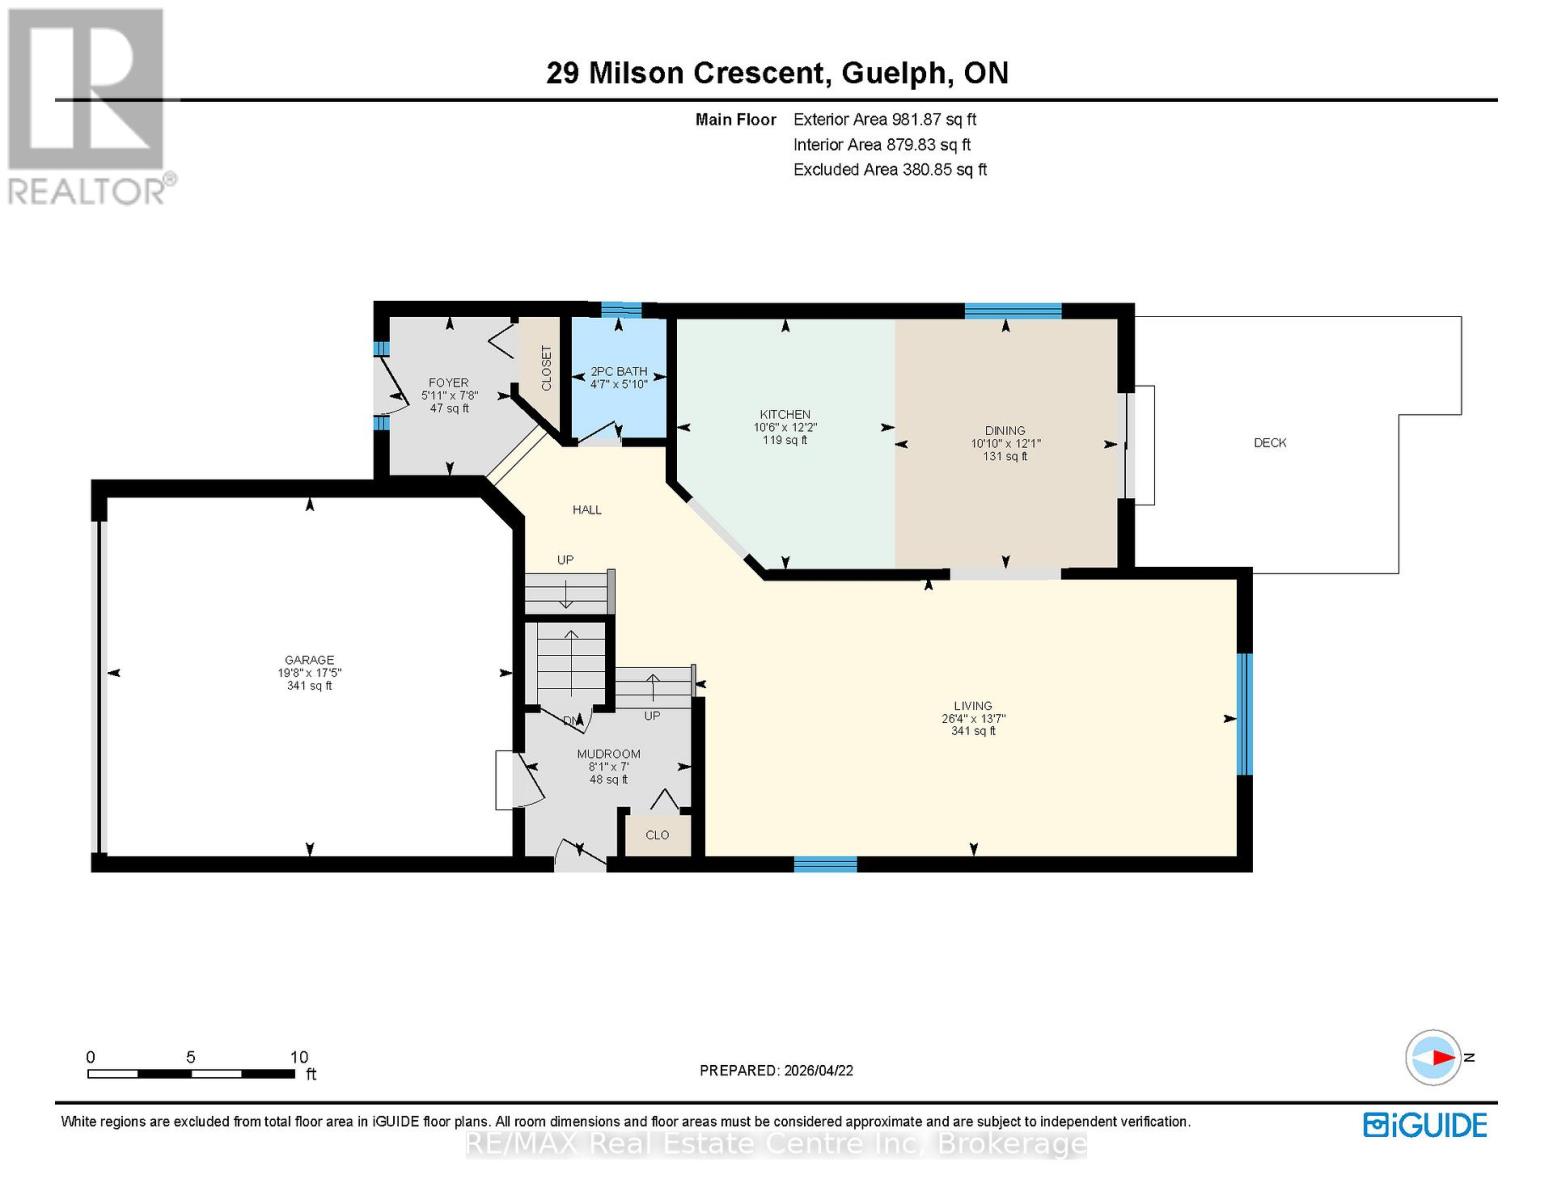
| Main Level | Kitchen | 3.71 m | 3.21 m | 3.71 m x 3.21 m |
| Main Level | Dining Room | 3.69 m | 3.3 m | 3.69 m x 3.3 m |
| Main Level | Living Room | 4.13 m | 8.04 m | 4.13 m x 8.04 m |
Contact Us
Contact us for more information

The trademarks REALTOR®, REALTORS®, and the REALTOR® logo are controlled by The Canadian Real Estate Association (CREA) and identify real estate professionals who are members of CREA. The trademarks MLS®, Multiple Listing Service® and the associated logos are owned by The Canadian Real Estate Association (CREA) and identify the quality of services provided by real estate professionals who are members of CREA. The trademark DDF® is owned by The Canadian Real Estate Association (CREA) and identifies CREA's Data Distribution Facility (DDF®)
April 24 2026 09:02:47
The Lakelands Association of REALTORS®
RE/MAX Real Estate Centre Inc