
29 Waterbridge Street Hamilton, Ontario L8J 0G4

$669,900
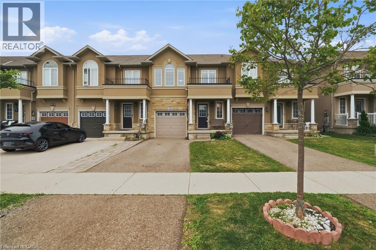
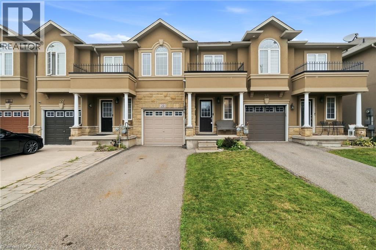
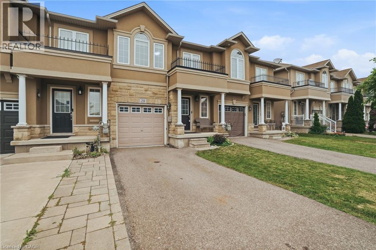
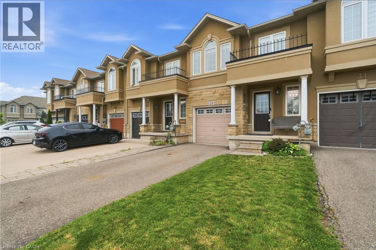
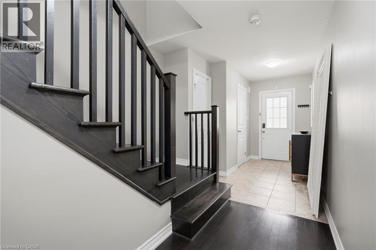
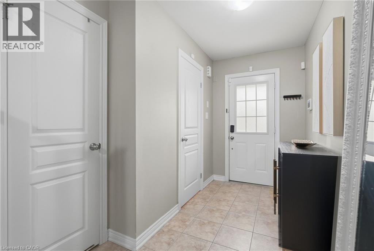
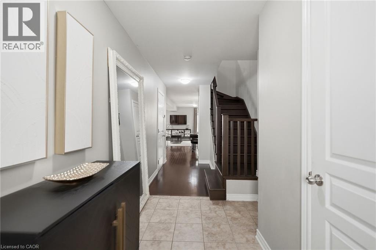
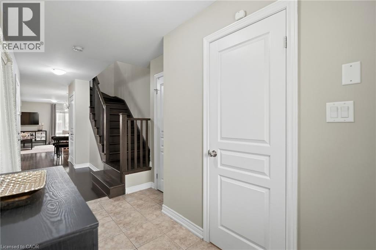
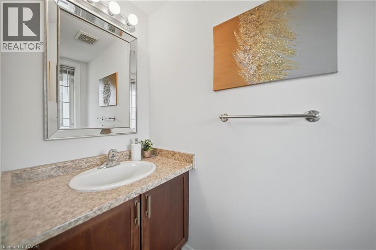
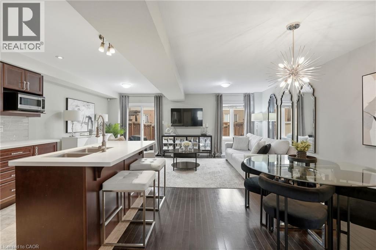
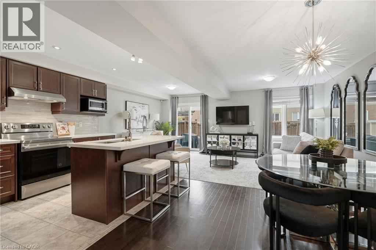
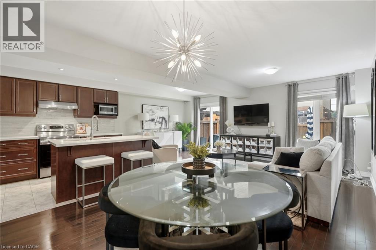
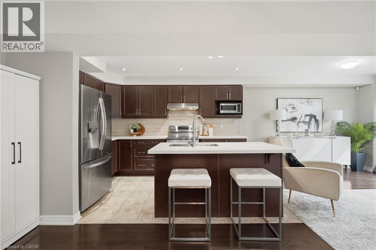
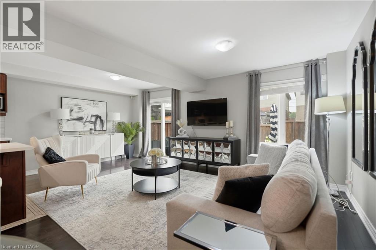
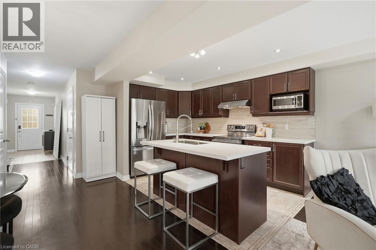
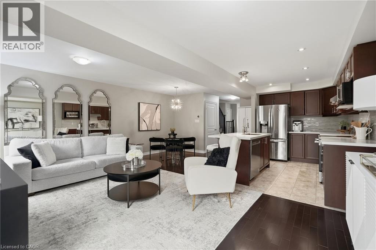
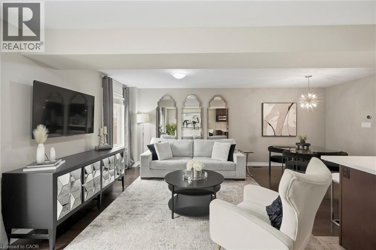
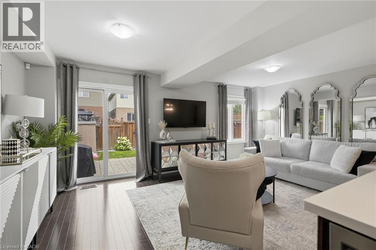
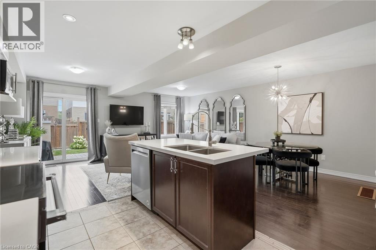
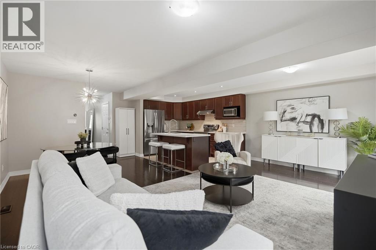
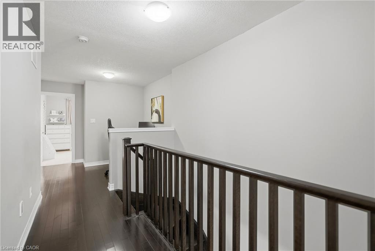
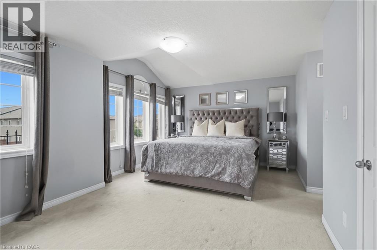
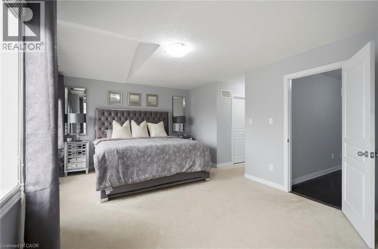
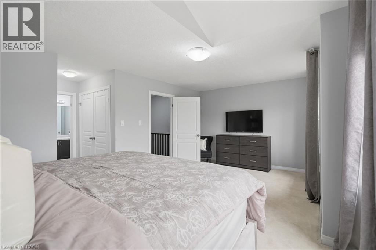
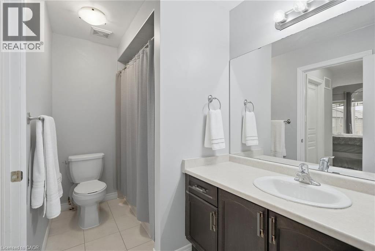
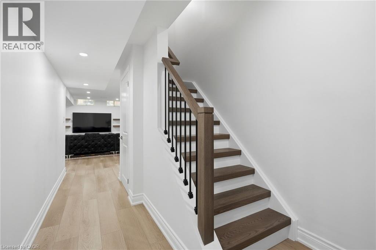
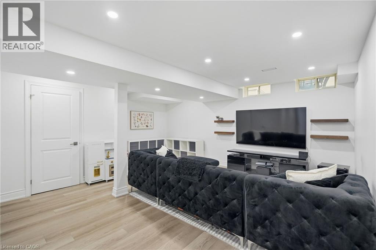
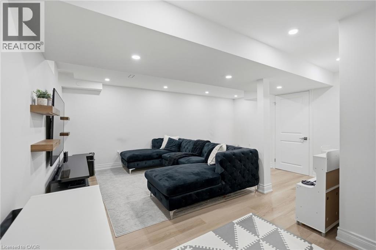
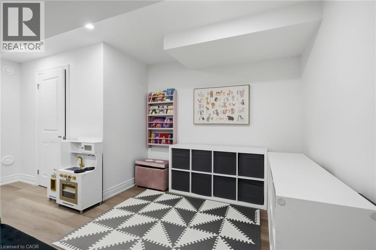
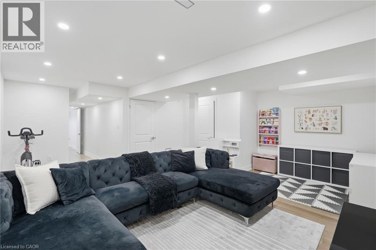
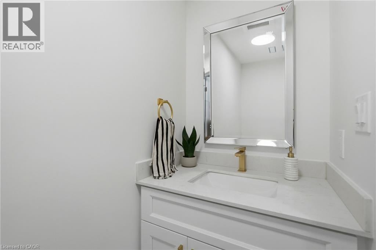
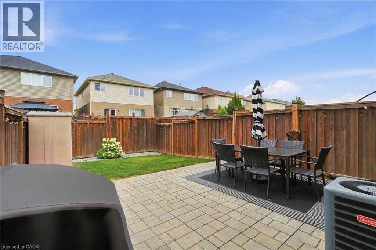
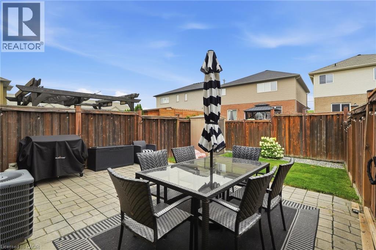
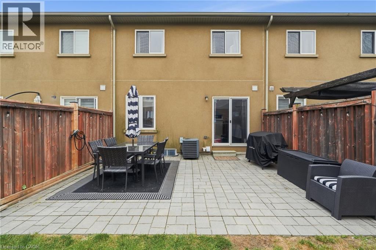
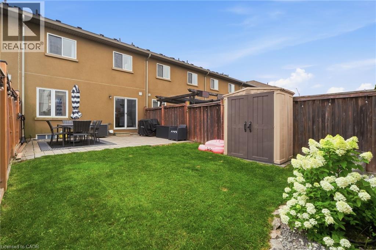
Welcome to 29 Waterbridge Street, a beautifully updated freehold townhome tucked into one of Stoney Creek's most family-friendly neighbourhoods. Offering 3 bedrooms, 2 full bathrooms, 2 powder rooms, and a finished basement, this home has been thoughtfully updated while still offering the space and flexibility to grow. The main floor features an updated kitchen with quartz countertops and newer appliances, opening into a bright, functional living space designed for everyday living. Downstairs, the finished basement with an additional powder room is ideal for a family room, home office, gym or playroom. Out back, you'll find a large interlocking stone patio, creating an inviting space to relax, entertain, or enjoy summer evenings with family and friends. Conveniently located just minutes from schools, parks, shopping, restaurants, and everyday amenities, with quick access to the Red Hill Valley Parkway, the LINC, QEW and Highway 403, this location makes commuting easy. Whether you're looking for your first home, more space for a growing family, or a move-in ready property in a fantastic neighbourhood, 29 Waterbridge Street is ready to welcome you home. (id:36835)
Property Details
| MLS® Number | 40848438 |
| Property Type | Single Family |
| Amenities Near By | Park, Place Of Worship, Playground, Public Transit, Shopping |
| Parking Space Total | 2 |
Building
| Bathroom Total | 4 |
| Bedrooms Above Ground | 3 |
| Bedrooms Total | 3 |
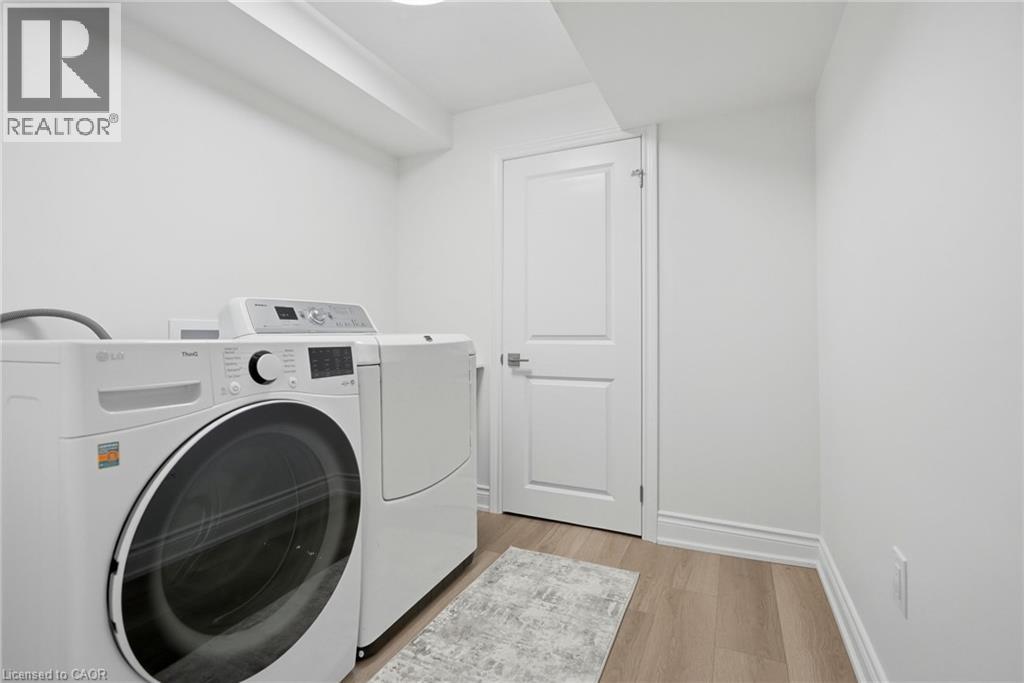
| Appliances | Dishwasher, Dryer, Refrigerator, Stove, Washer |
| Basement Development | Finished |
| Basement Type | Full (finished) |
| Constructed Date | 2013 |
| Construction Style Attachment | Attached |
| Cooling Type | Central Air Conditioning |
| Exterior Finish | Brick, Stucco |
| Half Bath Total | 2 |
| Heating Fuel | Natural Gas |
| Heating Type | Forced Air |
| Stories Total | 2 |
| Size Interior | 1,600 Ft2 |
| Type | Row / Townhouse |
| Utility Water | Municipal Water |
Parking
| Attached Garage |
Land
| Access Type | Highway Nearby |
| Acreage | Yes |
| Land Amenities | Park, Place Of Worship, Playground, Public Transit, Shopping |
| Sewer | Municipal Sewage System |
| Size Frontage | 20 Ft |
| Size Irregular | 1.42 |
| Size Total | 1.42 Ac|under 1/2 Acre |
| Size Total Text | 1.42 Ac|under 1/2 Acre |
| Zoning Description | Rm2-19 |
Rooms
| Level | Type | Length | Width | Dimensions |
|---|---|---|---|---|
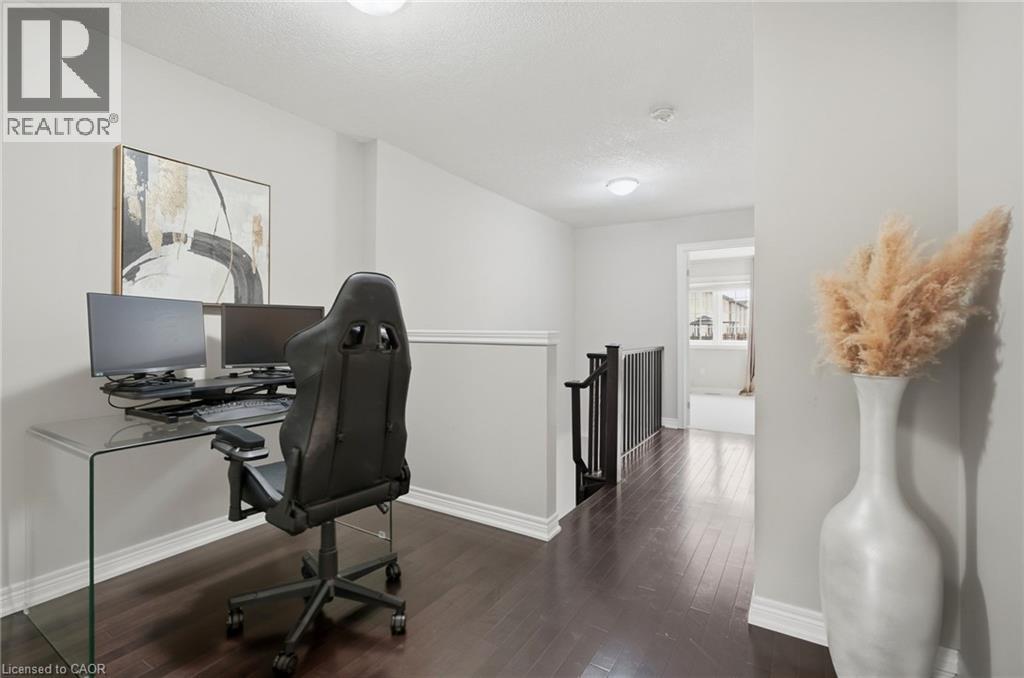
| Second Level | Office | 9'6'' x 9'5'' | ||
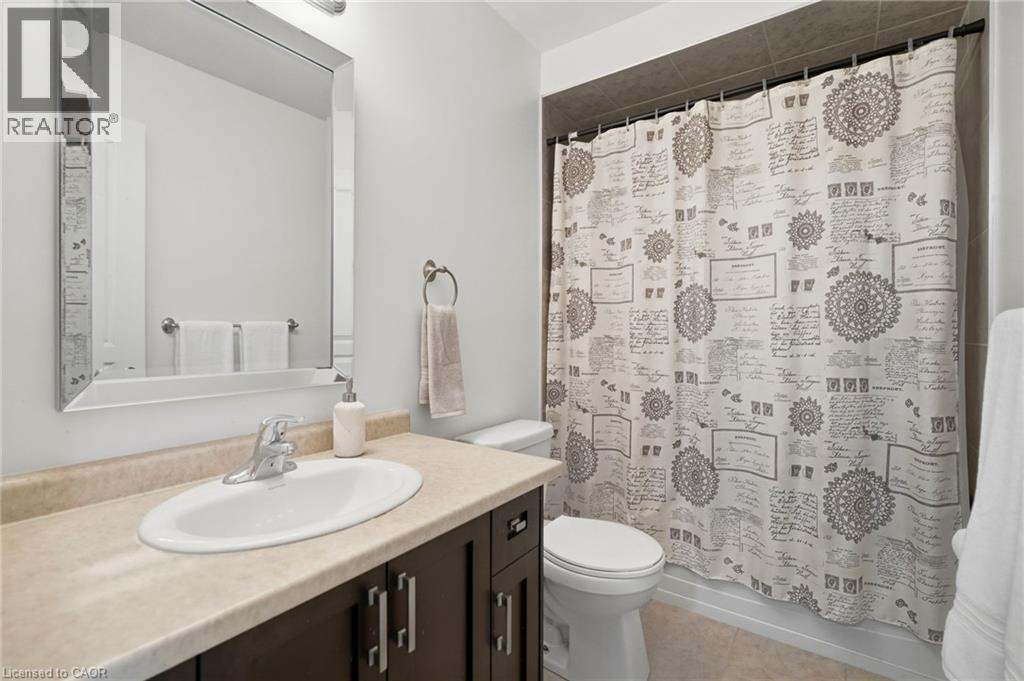
| Second Level | 4pc Bathroom | Measurements not available | ||
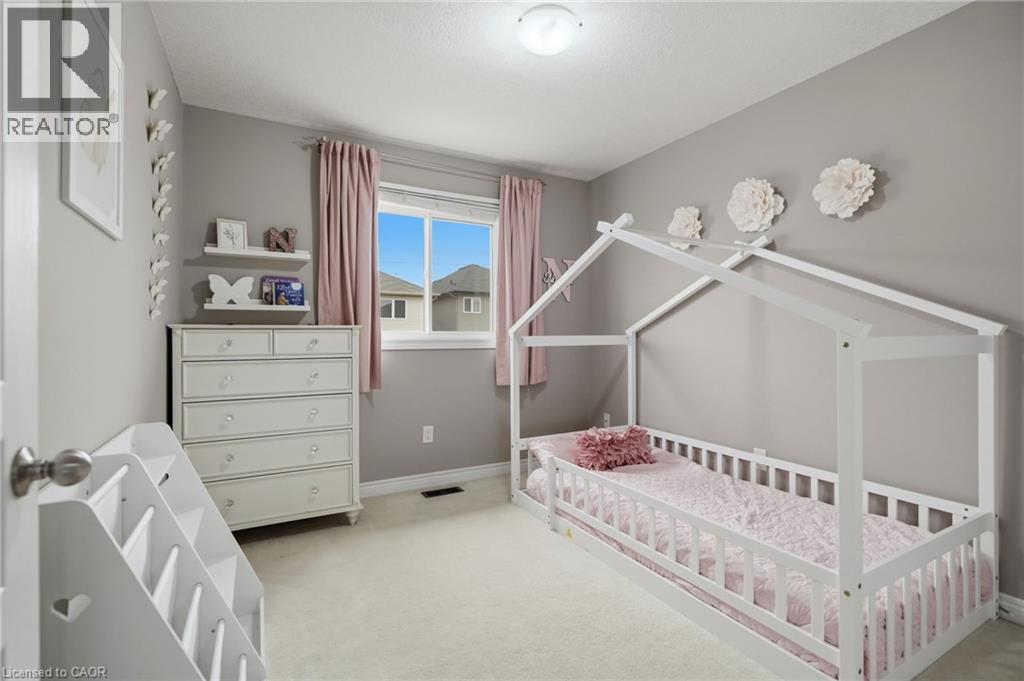
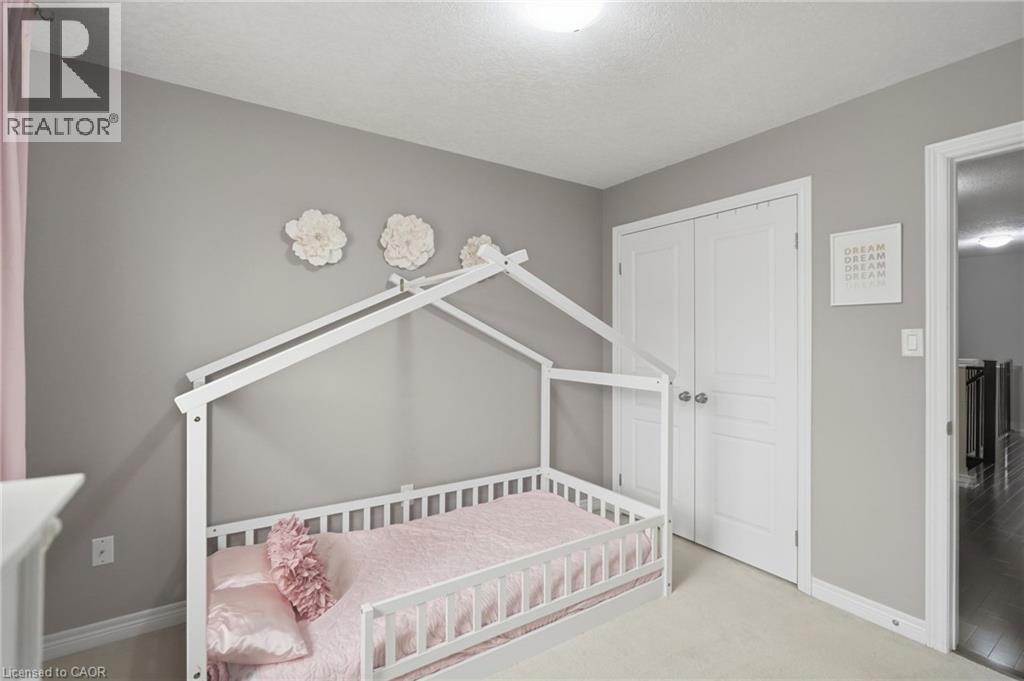
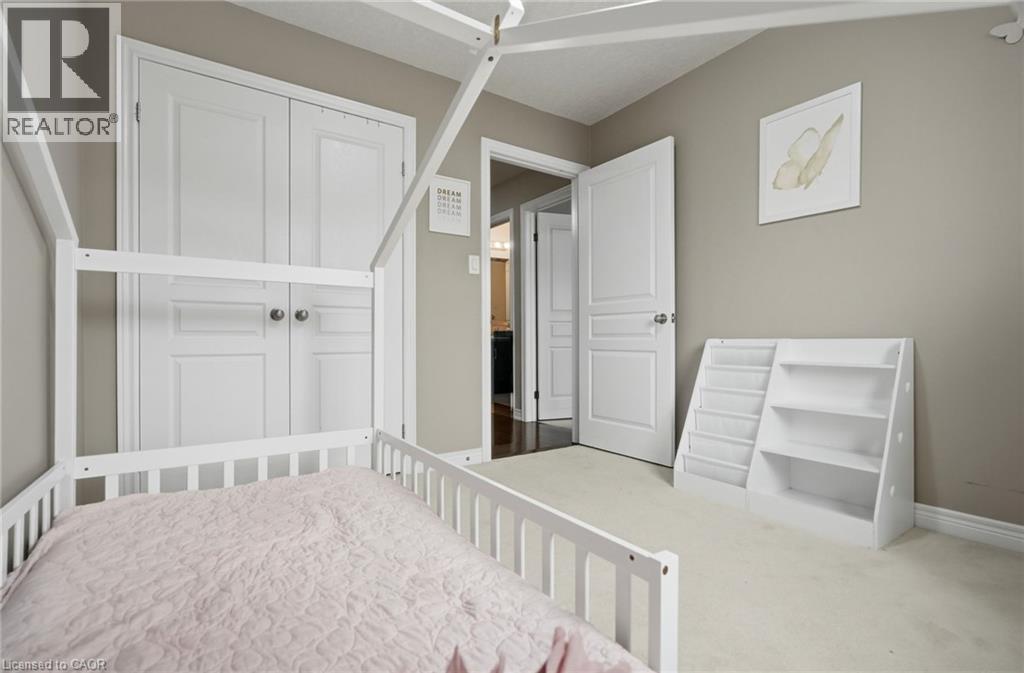
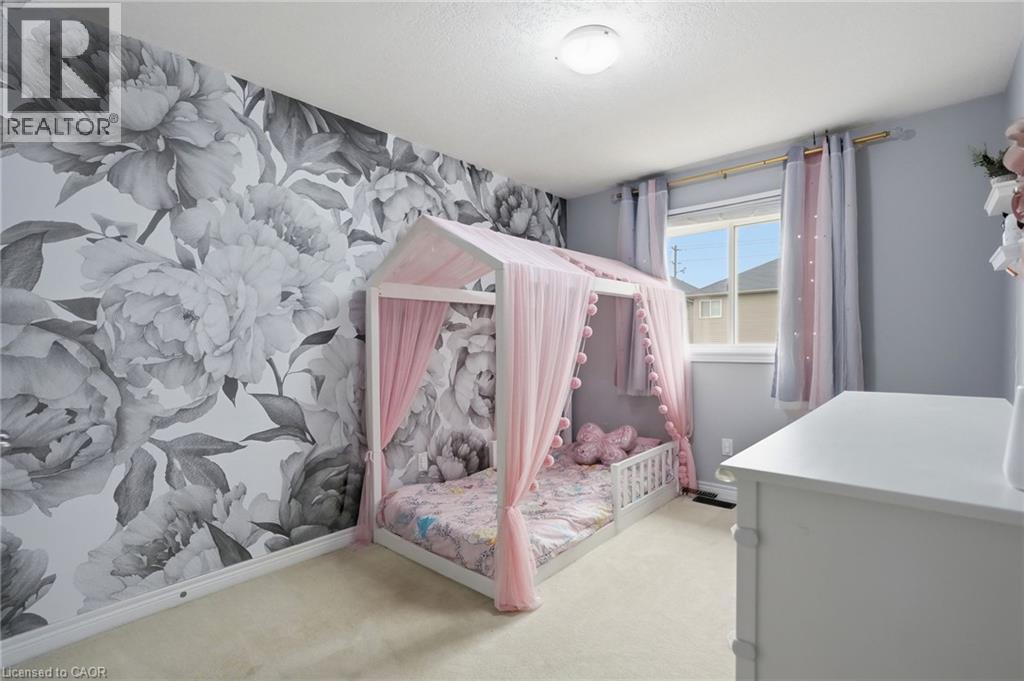
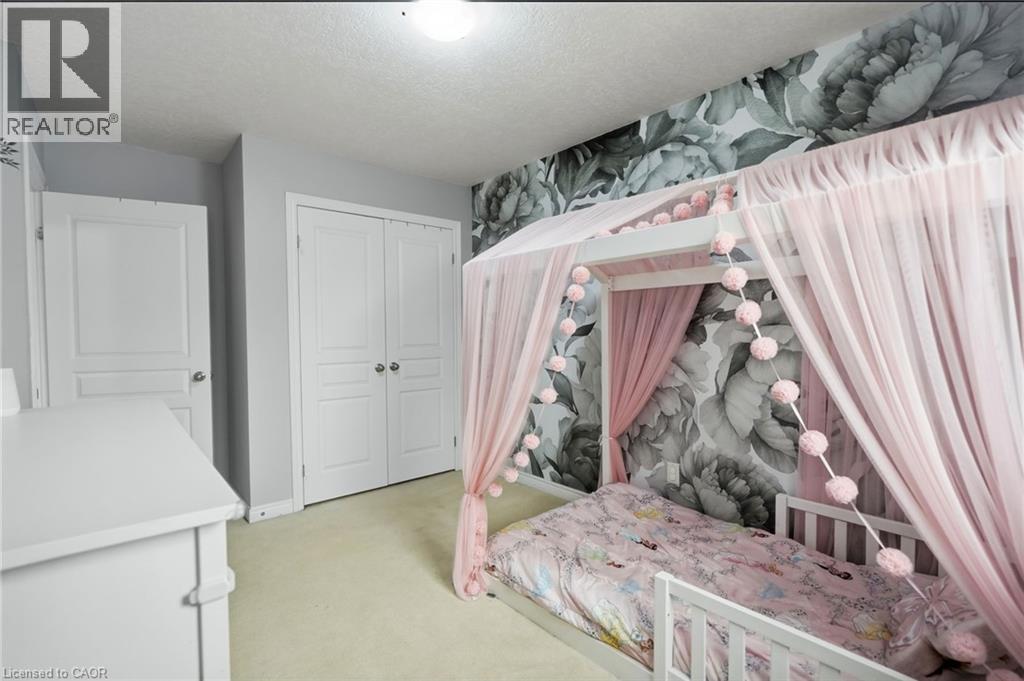
| Second Level | Bedroom | 9'6'' x 10'4'' | ||
| Second Level | Bedroom | 8'9'' x 14'1'' | ||
| Second Level | 4pc Bathroom | Measurements not available | ||
| Second Level | Primary Bedroom | 18'8'' x 18'9'' | ||
| Basement | Utility Room | 10'4'' x 5'11'' | ||
| Basement | 2pc Bathroom | Measurements not available | ||
| Basement | Recreation Room | 18'8'' x 19'10'' | ||
| Main Level | 2pc Bathroom | Measurements not available | ||
| Main Level | Dining Room | 10'1'' x 12'5'' | ||
| Main Level | Kitchen | 8'7'' x 11'8'' | ||
| Main Level | Living Room | 18'8'' x 10'11'' |
https://www.realtor.ca/real-estate/30046762/29-waterbridge-street-hamilton
Contact Us
Contact us for more information

The trademarks REALTOR®, REALTORS®, and the REALTOR® logo are controlled by The Canadian Real Estate Association (CREA) and identify real estate professionals who are members of CREA. The trademarks MLS®, Multiple Listing Service® and the associated logos are owned by The Canadian Real Estate Association (CREA) and identify the quality of services provided by real estate professionals who are members of CREA. The trademark DDF® is owned by The Canadian Real Estate Association (CREA) and identifies CREA's Data Distribution Facility (DDF®)
July 19 2026 08:18:27
REALTORS® Association of Hamilton-Burlington
Keller Williams Edge Realty, Real Broker Ontario Ltd.