
29 Watson Crescent Ayr, Ontario N0B 1E0

$999,000
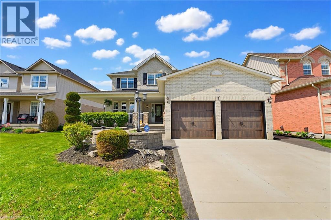
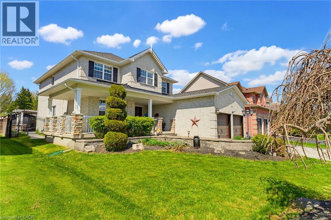
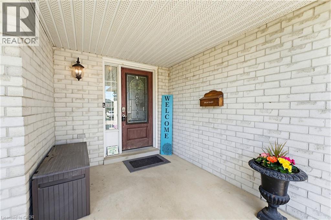
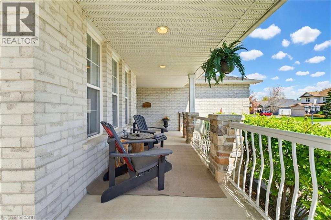
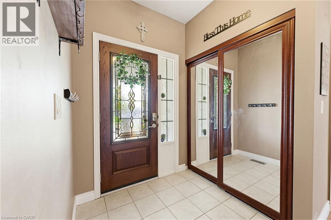
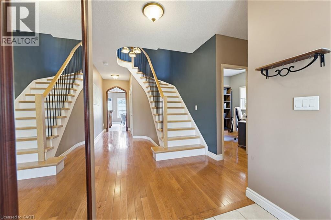
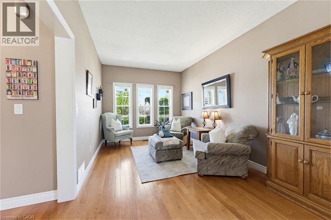
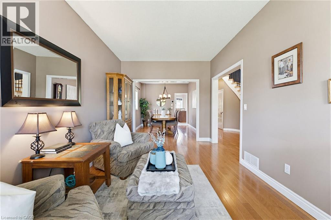
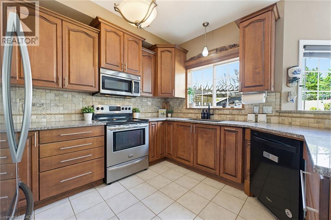
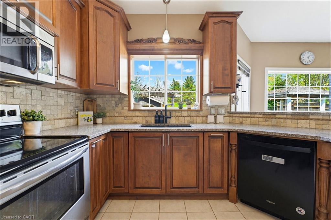
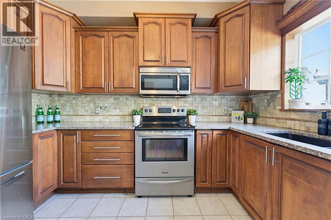
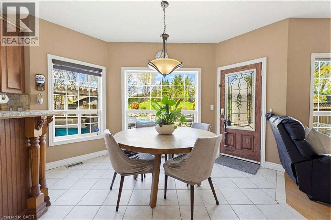
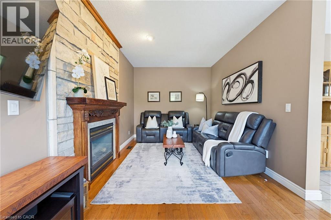
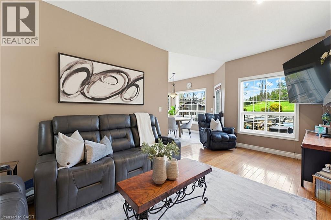
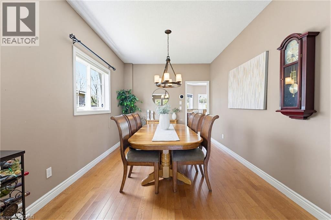
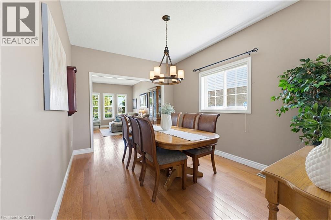
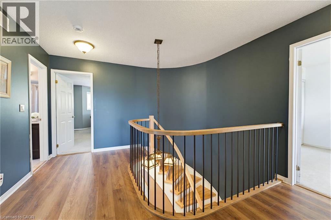
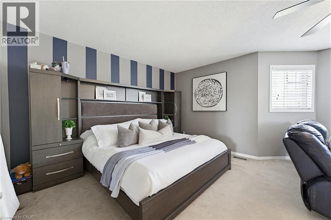
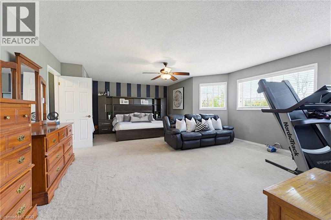
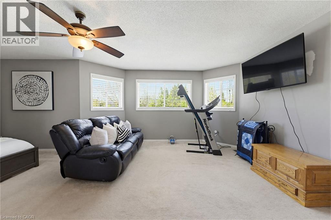
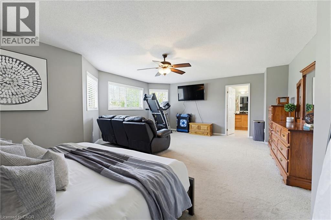
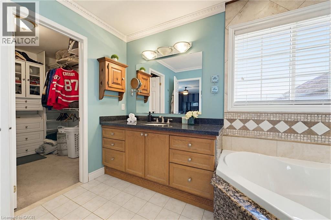
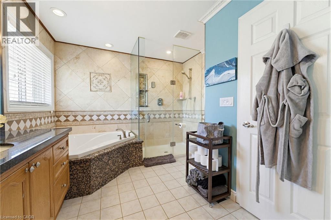
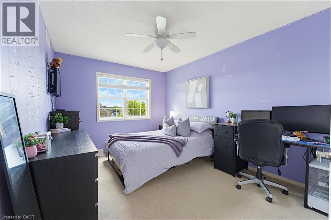
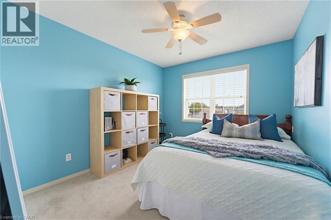
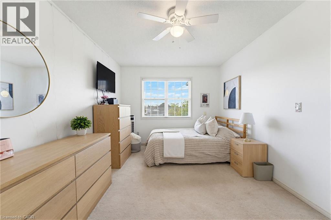
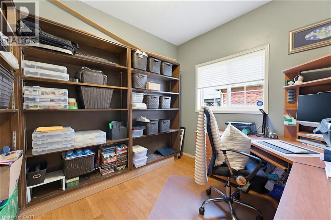
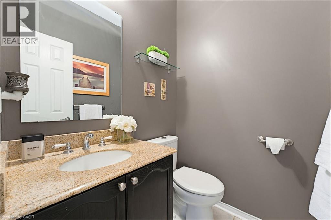
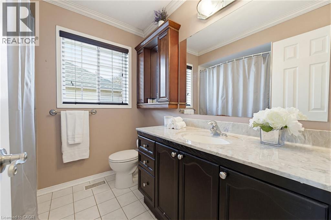
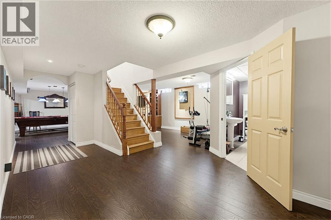
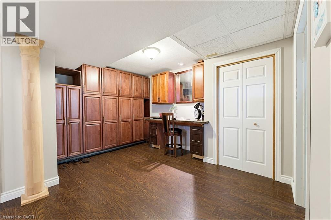
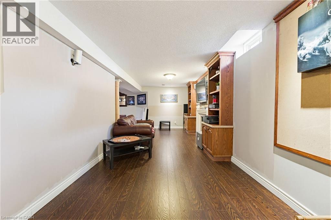
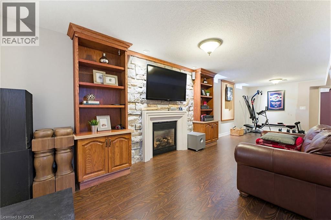
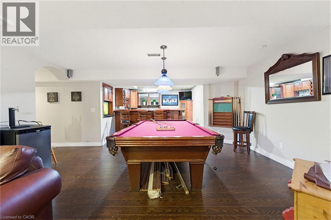
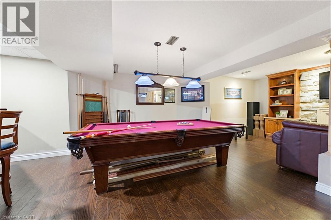
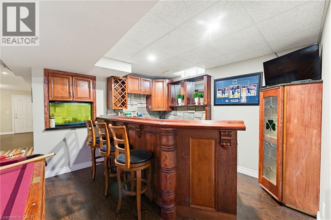
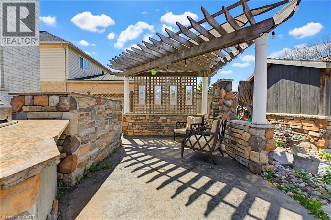
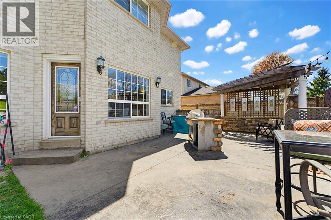
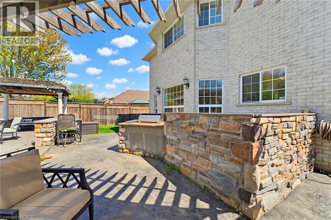
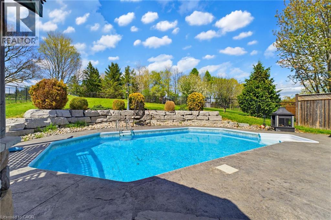
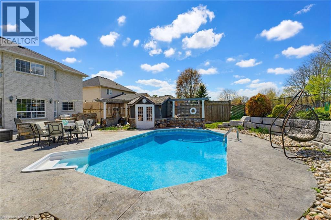
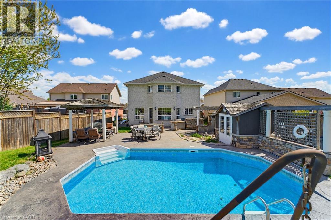
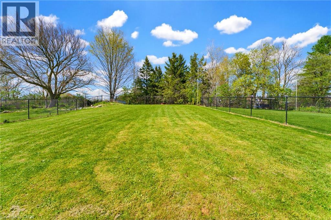
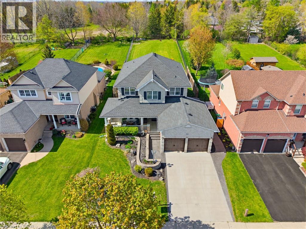
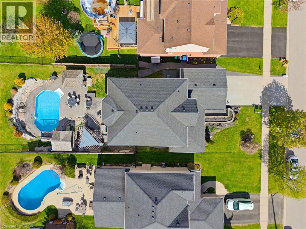
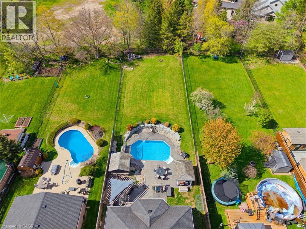
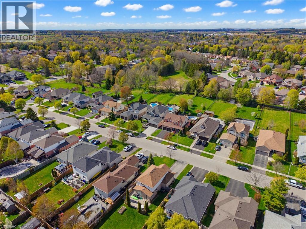
Welcome to 29 Watson Crescent in the charming community of Ayr — a stunning all-brick family home tucked away on a quiet crescent with no through traffic, offering the perfect blend of luxury, comfort, and family-friendly living. From the moment you arrive, this home boasts incredible curb appeal with a concrete driveway, stamped concrete walkways, composite front and garage doors, and beautifully maintained exterior finishes. Step inside to a bright and spacious open foyer highlighted by a brand new finished wood staircase and elegant hardwood flooring throughout the main level. Designed with both entertaining and everyday family living in mind, the main floor offers two generous living/family room spaces, a formal dining room, private office, convenient mudroom off the garage, and a main floor bathroom. The heart of the home is the impressive kitchen featuring floor-to-ceiling cabinetry, granite countertops, and a bright eat-in dining area overlooking the backyard oasis. Upstairs, you’ll find 4 spacious bedrooms and 3.5 bathrooms, including an oversized primary retreat complete with a large walk-in closet and luxurious 4-piece ensuite. Three additional generously sized bedrooms and another full 4-piece bathroom provide plenty of room for the growing family. The fully finished basement is an entertainer’s dream featuring a large recreation area complete with a pool table space and bar area — perfect for hosting family and friends year-round. Step outside to your own private backyard oasis situated on a massive deep lot, featuring an inground pool and outdoor kitchen designed for unforgettable summer entertaining. Located in a sought-after family-friendly neighbourhood close to schools, parks, and amenities, this exceptional home truly has it all. (id:36835)
Open House
This property has open houses!
2:00 pm
Ends at:4:00 pm
Property Details
| MLS® Number | 40823825 |
| Property Type | Single Family |
| Amenities Near By | Park, Place Of Worship, Playground, Schools, Shopping |
| Community Features | Community Centre, School Bus |
| Equipment Type | Water Heater |
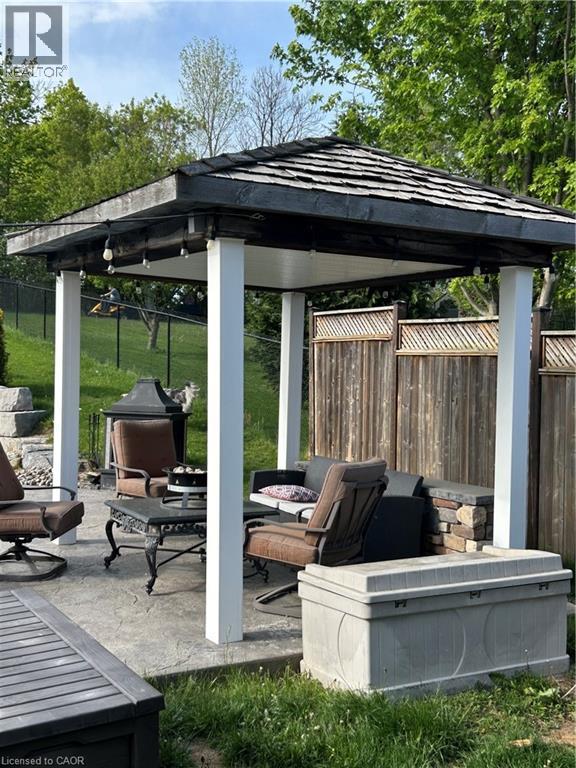
| Features | Southern Exposure, Paved Driveway, Gazebo, Automatic Garage Door Opener |
| Parking Space Total | 3 |
| Pool Type | Inground Pool |
| Rental Equipment Type | Water Heater |
Building
| Bathroom Total | 4 |
| Bedrooms Above Ground | 4 |
| Bedrooms Total | 4 |
| Appliances | Central Vacuum, Dishwasher, Dryer, Refrigerator, Stove, Washer, Microwave Built-in, Garage Door Opener |
| Basement Development | Finished |
| Basement Type | Partial (finished) |
| Constructed Date | 2000 |
| Construction Style Attachment | Detached |
| Cooling Type | Central Air Conditioning |
| Exterior Finish | Brick |
| Foundation Type | Poured Concrete |
| Half Bath Total | 1 |
| Heating Fuel | Natural Gas |
| Heating Type | Forced Air |
| Stories Total | 2 |
| Size Interior | 3,608 Ft2 |
| Type | House |
| Utility Water | Municipal Water |
Parking
| Attached Garage |
Land
| Access Type | Highway Access, Highway Nearby |
| Acreage | No |
| Land Amenities | Park, Place Of Worship, Playground, Schools, Shopping |
| Landscape Features | Landscaped |
| Sewer | Municipal Sewage System |
| Size Depth | 228 Ft |
| Size Frontage | 52 Ft |
| Size Total | 0|under 1/2 Acre |
| Size Total Text | 0|under 1/2 Acre |
| Zoning Description | Z4c |
Rooms
| Level | Type | Length | Width | Dimensions |
|---|---|---|---|---|
| Second Level | 3pc Bathroom | Measurements not available | ||
| Second Level | 4pc Bathroom | Measurements not available | ||
| Second Level | Bedroom | 10'0'' x 13'4'' | ||
| Second Level | Bedroom | 8'8'' x 11'0'' | ||
| Second Level | Bedroom | 10'0'' x 15'0'' | ||
| Second Level | Primary Bedroom | 22'2'' x 14'4'' | ||
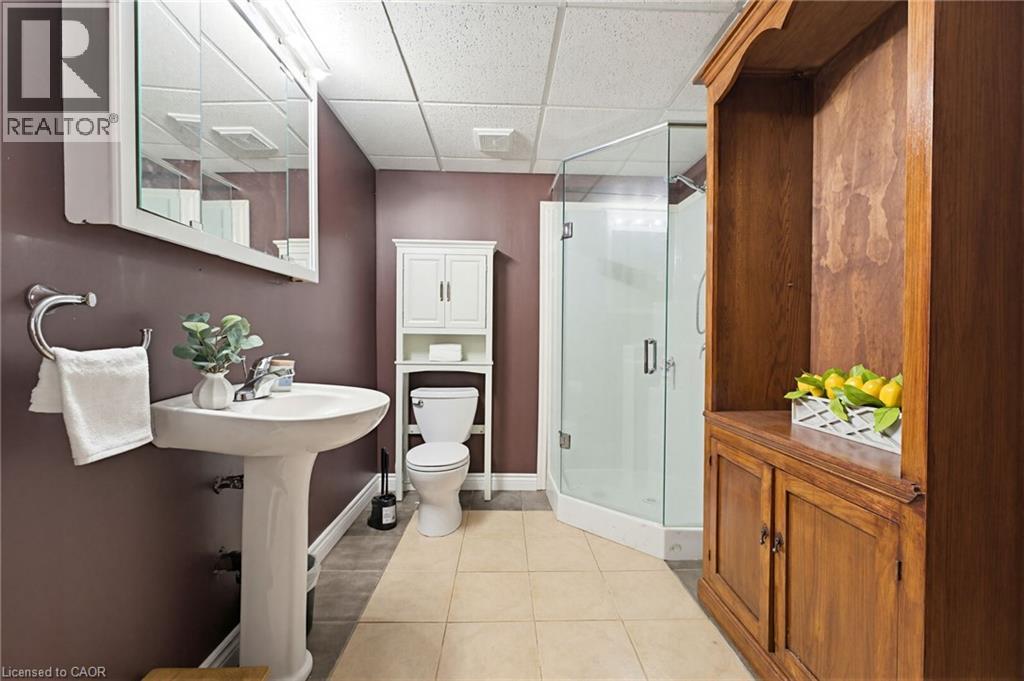
| Basement | 3pc Bathroom | Measurements not available | ||
| Basement | Recreation Room | Measurements not available | ||
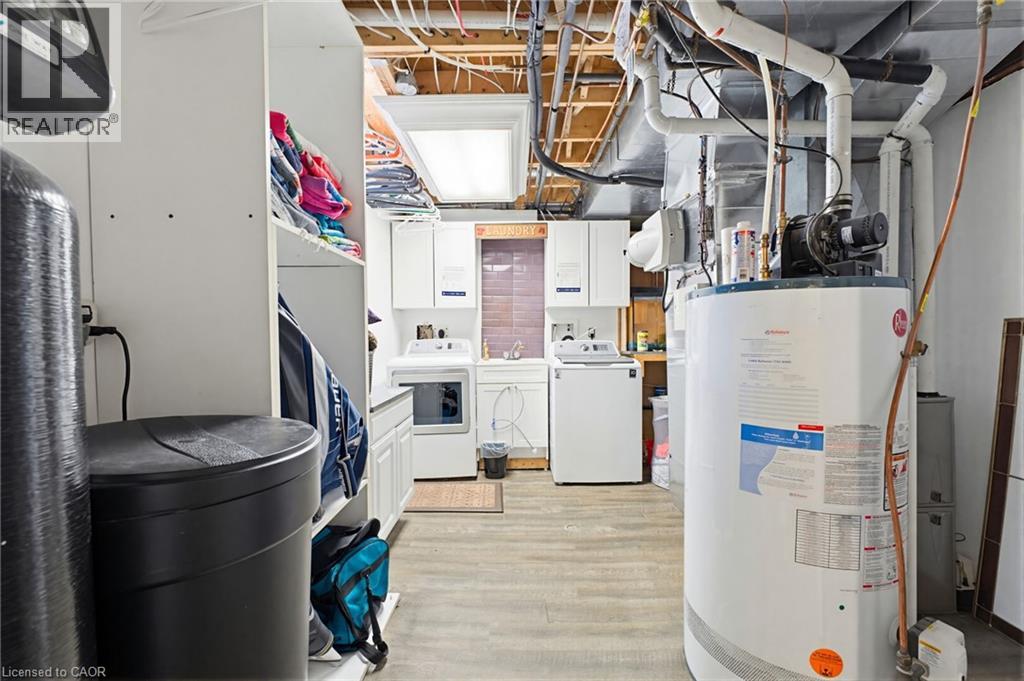
| Basement | Laundry Room | Measurements not available | ||
| Main Level | Family Room | 10'0'' x 18'0'' | ||
| Main Level | Office | 10'0'' x 9'0'' | ||
| Main Level | Living Room | 10'0'' x 16'0'' | ||
| Main Level | Dining Room | 10'0'' x 13'0'' | ||
| Main Level | 2pc Bathroom | Measurements not available |
https://www.realtor.ca/real-estate/29740293/29-watson-crescent-ayr
Contact Us
Contact us for more information

The trademarks REALTOR®, REALTORS®, and the REALTOR® logo are controlled by The Canadian Real Estate Association (CREA) and identify real estate professionals who are members of CREA. The trademarks MLS®, Multiple Listing Service® and the associated logos are owned by The Canadian Real Estate Association (CREA) and identify the quality of services provided by real estate professionals who are members of CREA. The trademark DDF® is owned by The Canadian Real Estate Association (CREA) and identifies CREA's Data Distribution Facility (DDF®)
June 11 2026 11:52:22
REALTORS® Association of Hamilton-Burlington
RE/MAX Icon Realty