
3 Meadow Crescent Guelph, Ontario N1H 6V1

$749,900
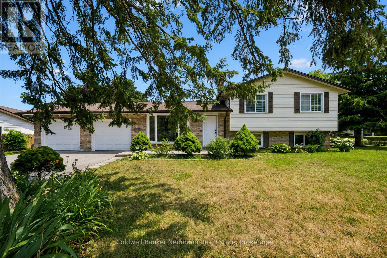
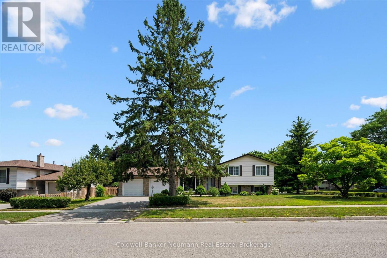
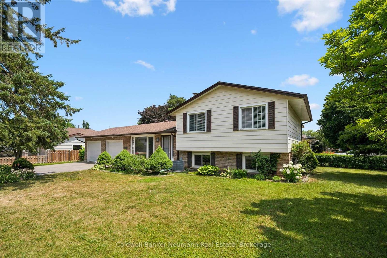
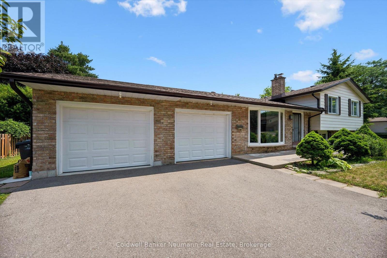
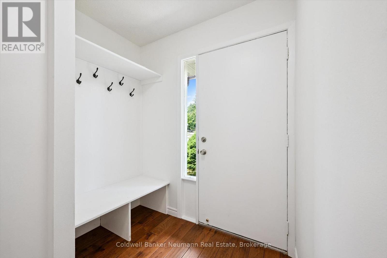
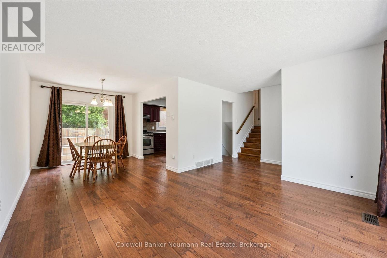
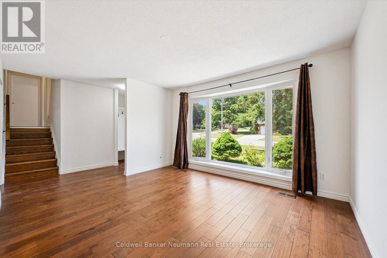
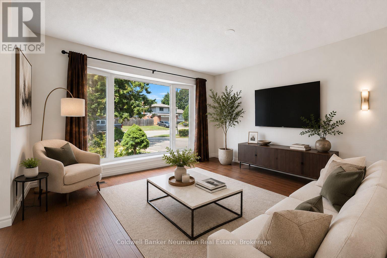
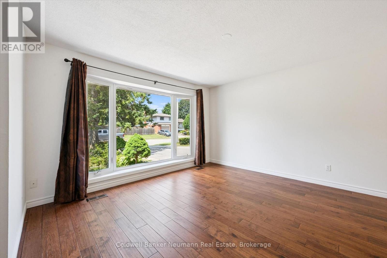
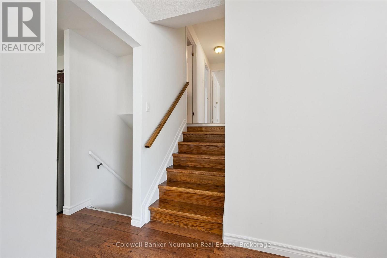
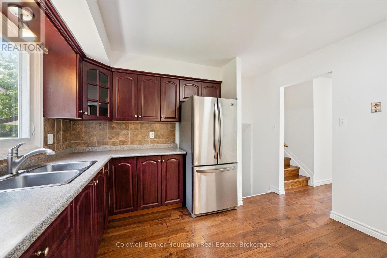
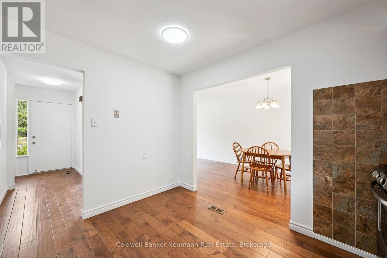
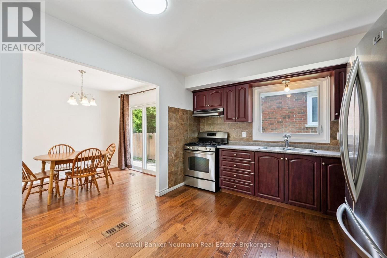
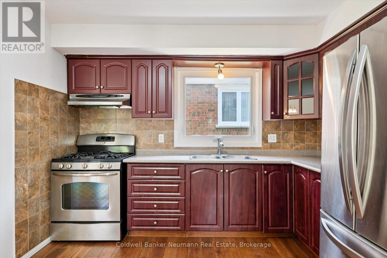
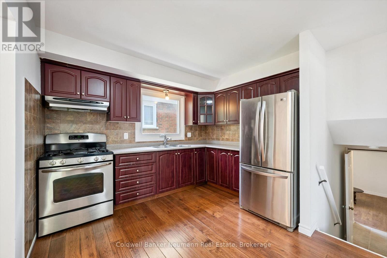
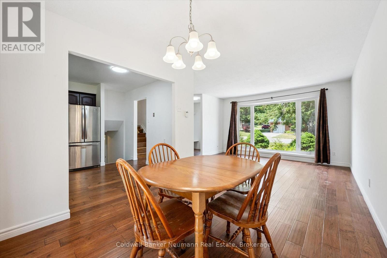
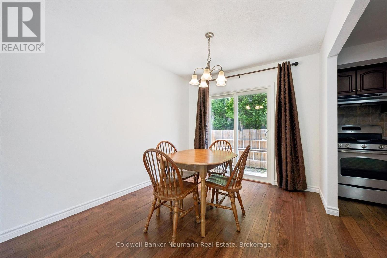
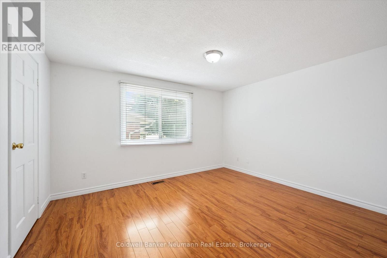
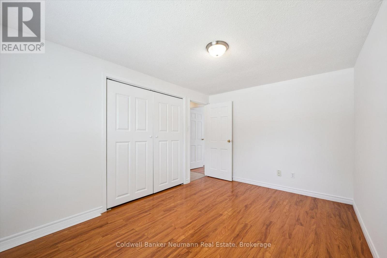
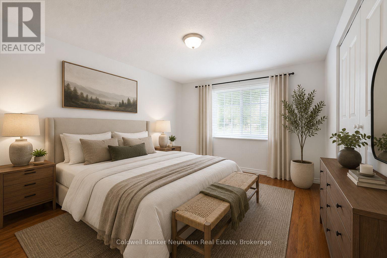
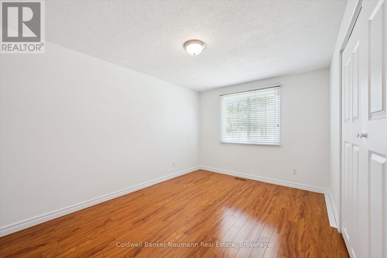
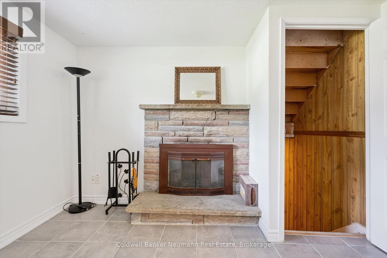
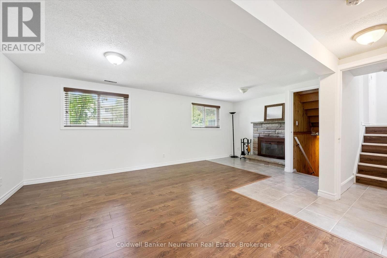
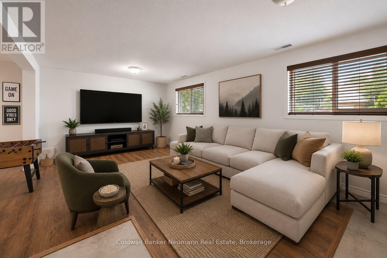
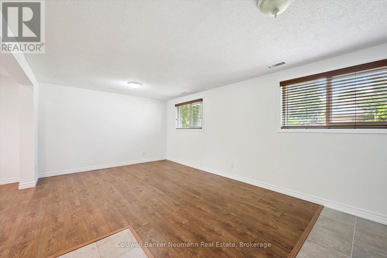
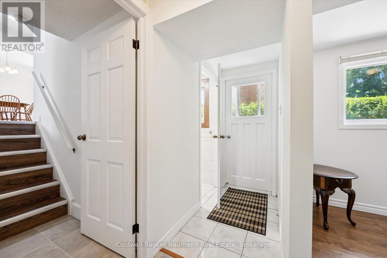
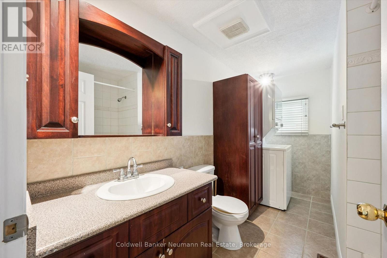
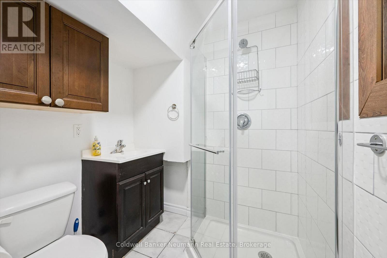
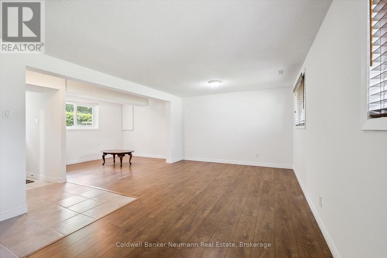
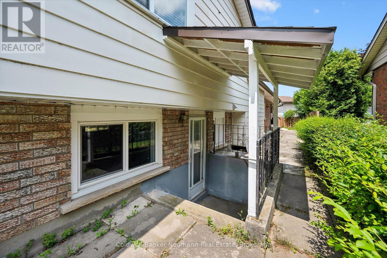
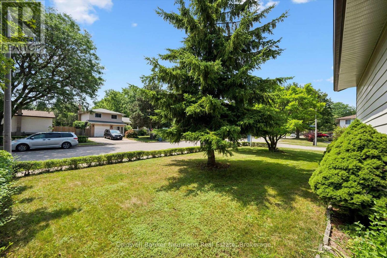
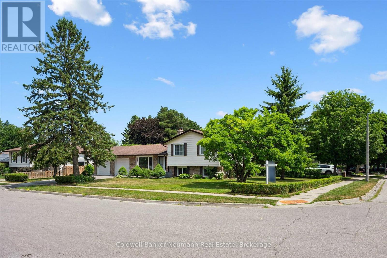
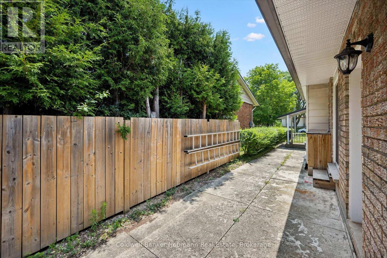
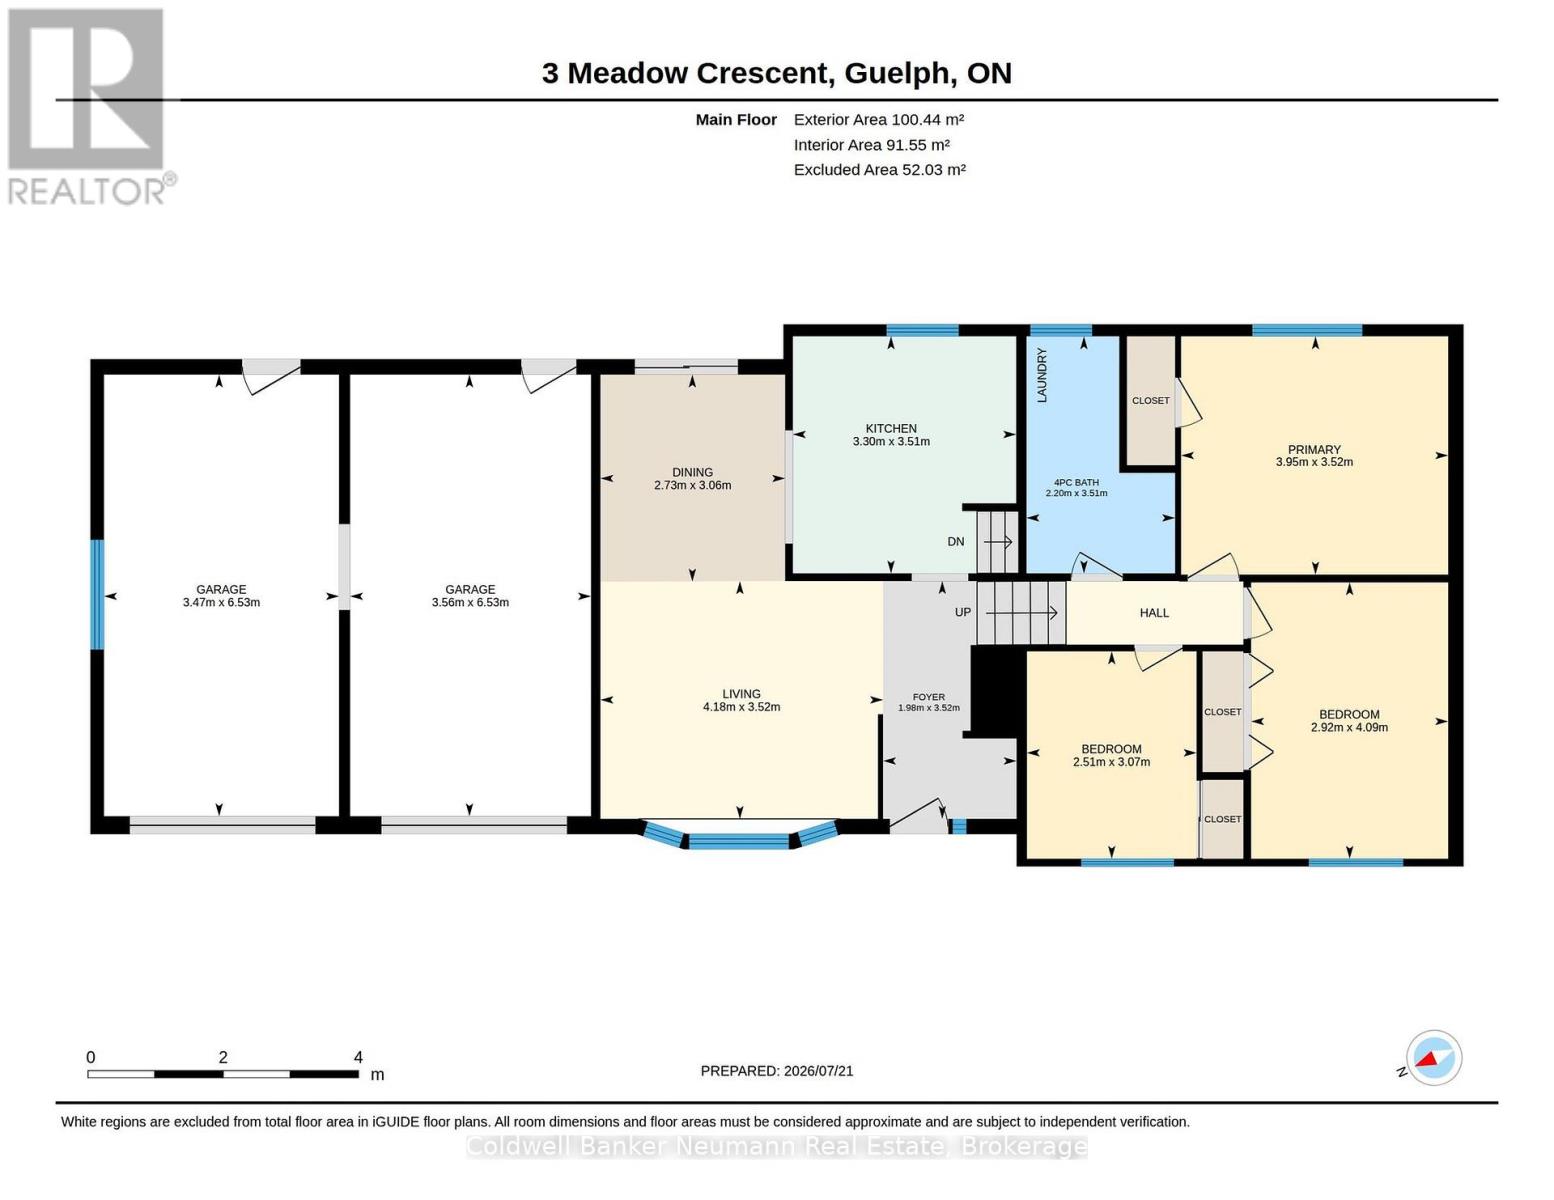
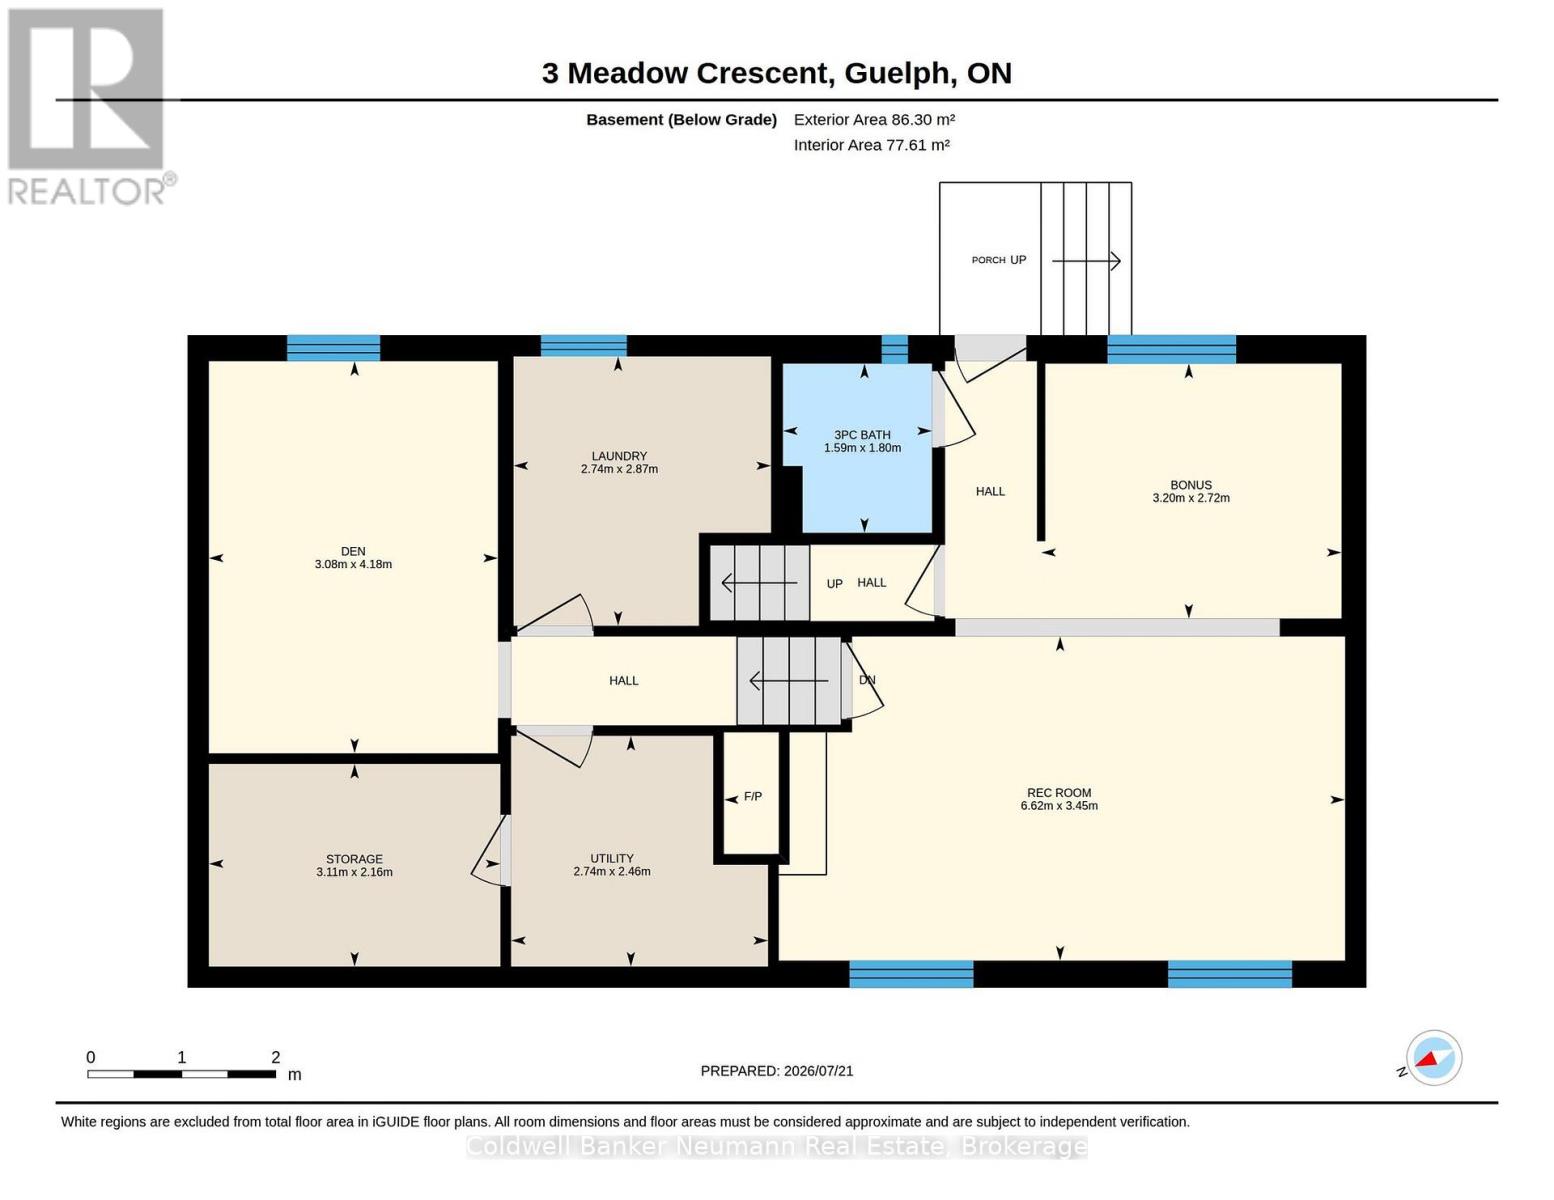
Adorable West end home! Situated on a quiet crescent, this well-maintained home offers an over-sized double-car garage, a spacious driveway, and a pear tree!! All in an unbeatable location just minutes from Costco, the West End Community Centre, downtown Guelph, and quick access to the Hanlon Expressway. Step inside to discover a freshly painted, carpet-free interior featuring beautiful hardwood flooring, convenient upper-level laundry, and a functional layout designed for everyday living. The quality eat-in kitchen is complete with a gas stove, a large window over the kitchen sink, and is perfectly positioned beside the dining room, where sliding doors lead to the outdoor space.The bright lower level provides exceptional flexibility with its separate entrance, over-sized windows, and full bathroom. Whether you're looking for additional family living space, a private retreat for an adult child, comfortable guest accommodations, or a home office, this level offers endless possibilities. An additional finished level below provides even more versatile living space to suit your needs. Recent updates include a new driveway, furnace, and central air conditioning, giving you peace of mind for years to come. This is a wonderful opportunity to own a move-in-ready home in one of Guelph's most sought-after neighbourhoods! (id:36835)
Property Details
| MLS® Number | X13587060 |
| Property Type | Single Family |
| Community Name | Willow West/Sugarbush/West Acres |
| Amenities Near By | Public Transit, Schools |
| Community Features | Community Centre |
| Equipment Type | None |
| Features | Carpet Free |
| Parking Space Total | 4 |
| Rental Equipment Type | None |
Building
| Bathroom Total | 2 |
| Bedrooms Above Ground | 3 |
| Bedrooms Below Ground | 1 |
| Bedrooms Total | 4 |
| Age | 51 To 99 Years |
| Amenities | Fireplace(s) |
| Appliances | Garage Door Opener Remote(s), Blinds |
| Basement Development | Finished |
| Basement Features | Separate Entrance |
| Basement Type | N/a, N/a (finished), Partial |
| Construction Style Attachment | Detached |
| Construction Style Split Level | Sidesplit |
| Cooling Type | Central Air Conditioning |
| Exterior Finish | Aluminum Siding, Brick |
| Fireplace Present | Yes |
| Fireplace Total | 1 |
| Foundation Type | Poured Concrete |
| Heating Fuel | Natural Gas |
| Heating Type | Forced Air |
| Size Interior | 700 - 1,100 Ft2 |
| Type | House |
| Utility Water | Municipal Water |
Parking
| Attached Garage | |
| Garage |
Land
| Acreage | No |
| Land Amenities | Public Transit, Schools |
| Sewer | Sanitary Sewer |
| Size Depth | 59 Ft |
| Size Frontage | 106 Ft |
| Size Irregular | 106 X 59 Ft |
| Size Total Text | 106 X 59 Ft |
| Zoning Description | R1b |
Rooms
| Level | Type | Length | Width | Dimensions |
|---|---|---|---|---|
| Basement | Den | 4.18 m | 3.08 m | 4.18 m x 3.08 m |
| Basement | Laundry Room | 2.87 m | 2.74 m | 2.87 m x 2.74 m |
| Lower Level | Bathroom | 1.8 m | 1.59 m | 1.8 m x 1.59 m |
| Lower Level | Recreational, Games Room | 3.45 m | 6.62 m | 3.45 m x 6.62 m |
| Lower Level | Other | 2.72 m | 3.2 m | 2.72 m x 3.2 m |
| Main Level | Dining Room | 3.06 m | 2.73 m | 3.06 m x 2.73 m |
| Main Level | Living Room | 3.52 m | 4.18 m | 3.52 m x 4.18 m |
| Main Level | Kitchen | 3.51 m | 3.3 m | 3.51 m x 3.3 m |
| Upper Level | Bathroom | 3.51 m | 2.2 m | 3.51 m x 2.2 m |
| Upper Level | Bedroom | 3.07 m | 2.51 m | 3.07 m x 2.51 m |
| Upper Level | Bedroom | 4.09 m | 2.92 m | 4.09 m x 2.92 m |
| Upper Level | Primary Bedroom | 3.52 m | 3.95 m | 3.52 m x 3.95 m |
Contact Us
Contact us for more information

The trademarks REALTOR®, REALTORS®, and the REALTOR® logo are controlled by The Canadian Real Estate Association (CREA) and identify real estate professionals who are members of CREA. The trademarks MLS®, Multiple Listing Service® and the associated logos are owned by The Canadian Real Estate Association (CREA) and identify the quality of services provided by real estate professionals who are members of CREA. The trademark DDF® is owned by The Canadian Real Estate Association (CREA) and identifies CREA's Data Distribution Facility (DDF®)
July 26 2026 11:38:46
The Lakelands Association of REALTORS®
Coldwell Banker Neumann Real Estate