
3 Poachers Point N Carling, Ontario P0G 1G0

$549,000
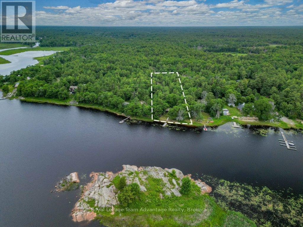
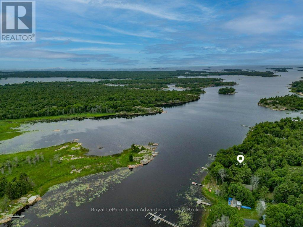
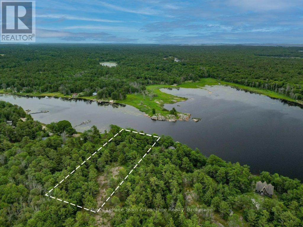
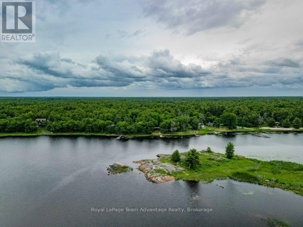
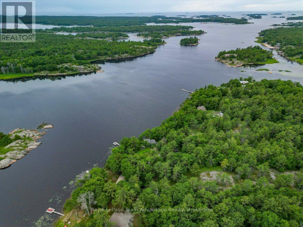
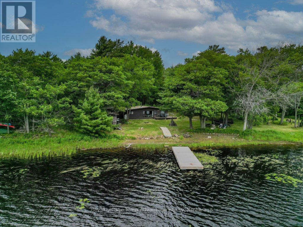
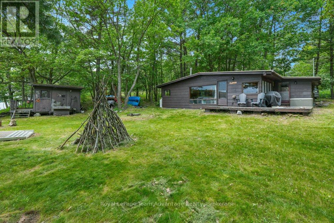
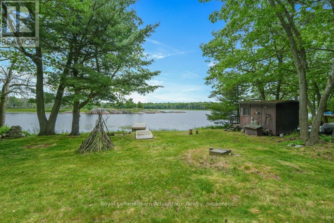
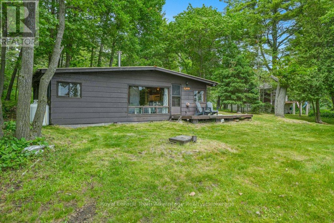
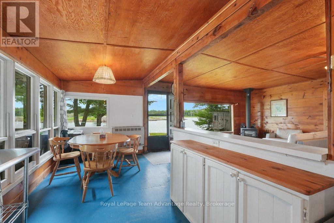
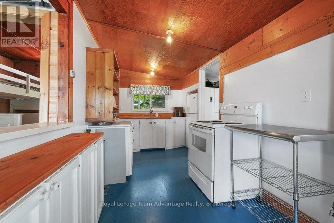
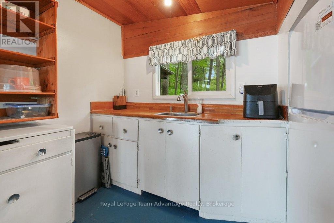
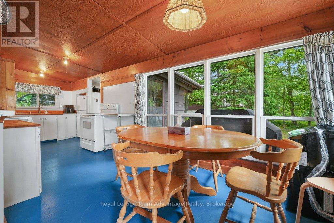
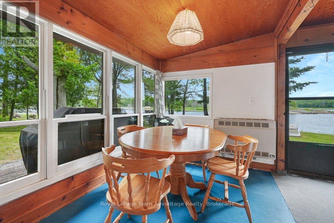
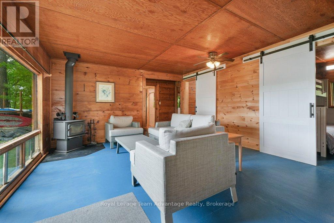
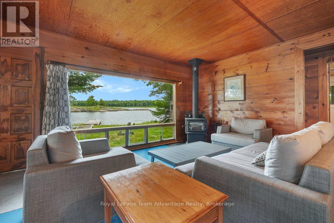
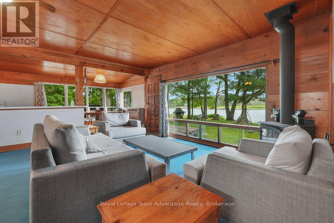
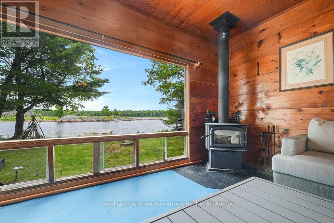
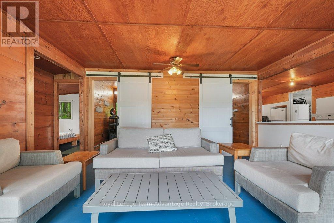
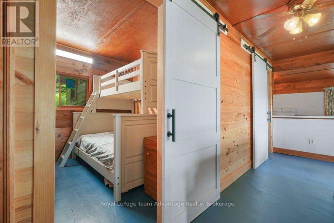
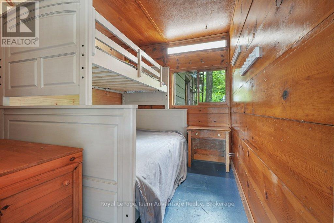
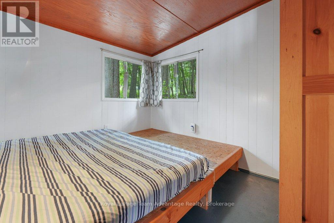
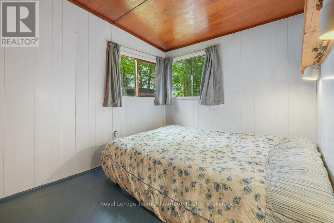
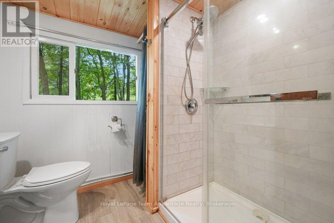
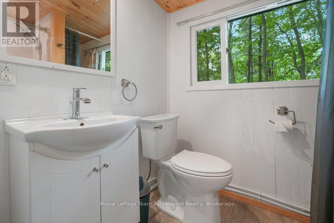
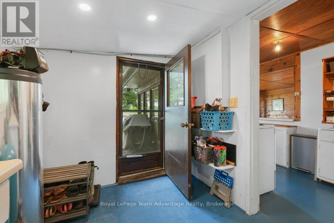
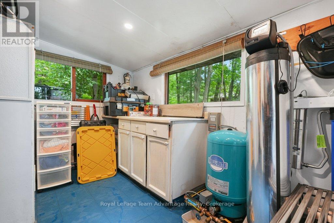
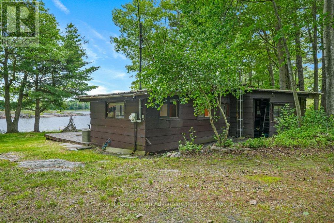
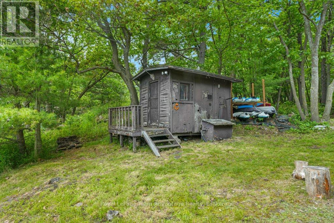
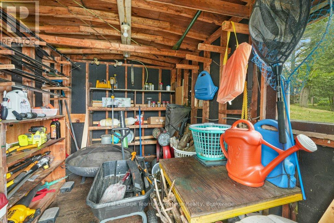
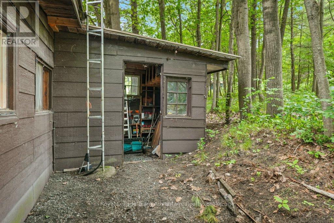
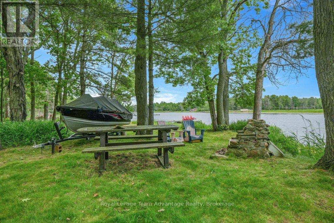
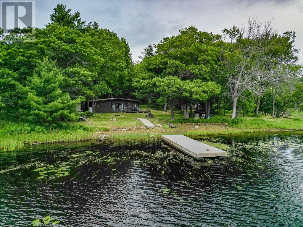
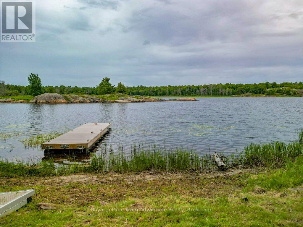
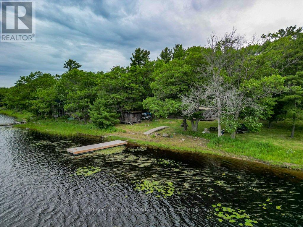
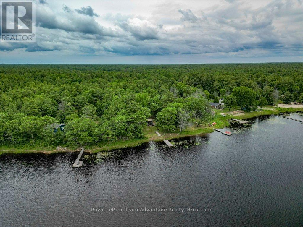
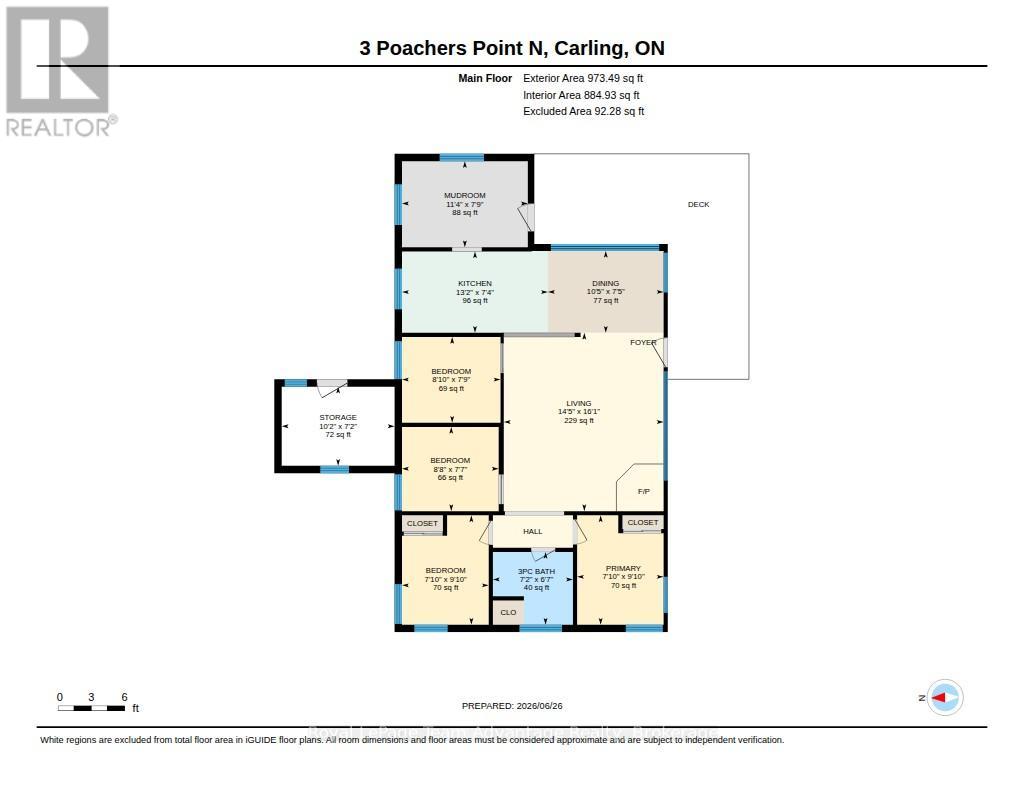
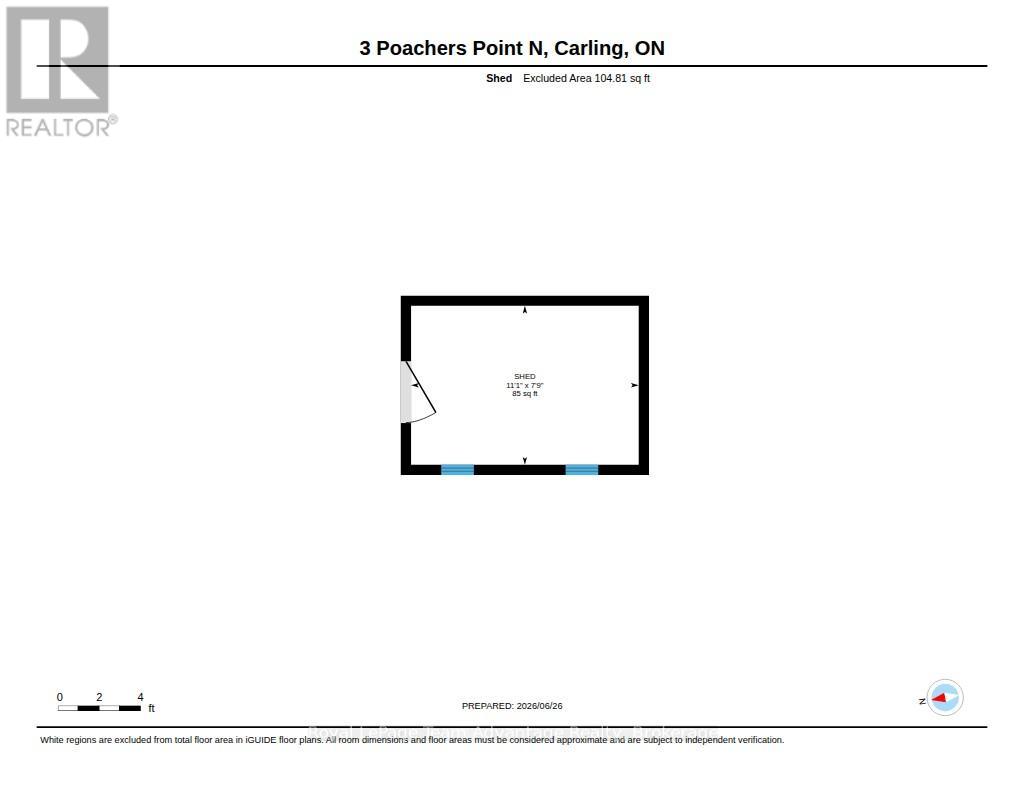
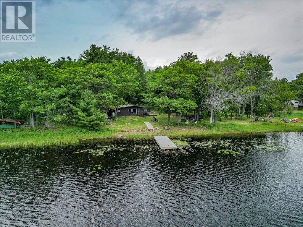
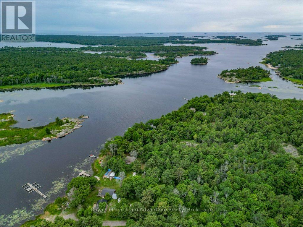
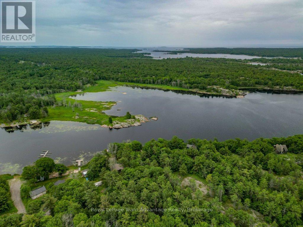
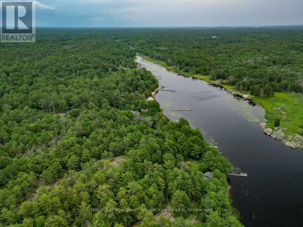
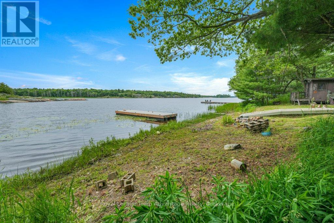
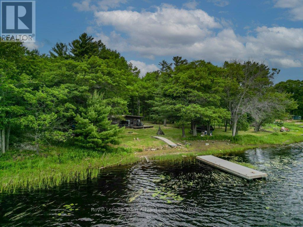
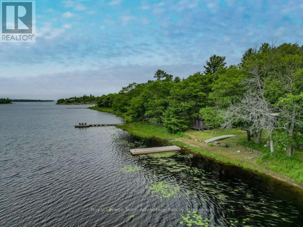
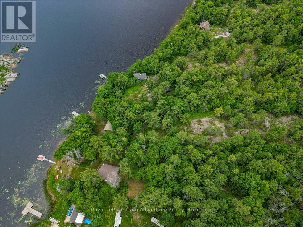
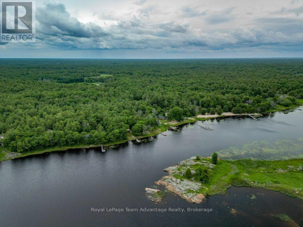
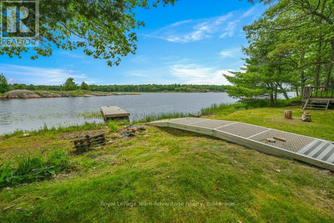
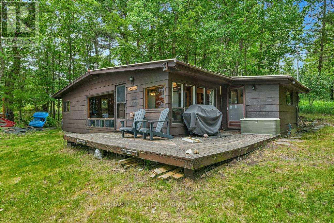
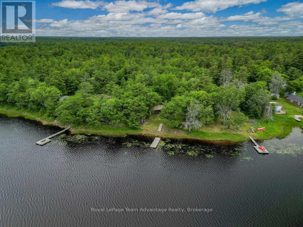
GEORGIAN BAY COTTAGE: Some cottages are built to impress. Others are built to be enjoyed. Tucked away on Georgian Bay in Carling, 3 Poachers Point is a place where mornings begin with coffee on the deck, afternoons are spent on the dock, and evenings end around the fire. Set on a level lot with an easy walk to the water, the protected shoreline is ideal for swimming, launching a kayak, tying up the boat, or simply enjoying the peaceful surroundings. This is a true cottage-one that has been lovingly maintained while preserving the charm and character that make cottage life so special. If you've been searching for a place with authentic northern Ontario character, this is it. Enjoy it just as it is, adding your own personal touches over time, or use it as the perfect setting to create your dream waterfront retreat. Inside, the cottage offers a practical, comfortable layout with a welcoming foyer for coats and gear, an open kitchen and dining area, a cozy living room centered around a woodstove (2021), four bedrooms, and an updated three-piece bathroom (2022). A wraparound deck creates plenty of space to gather with family and friends, while the attached rear storage shed keeps all of your seasonal equipment organized and close at hand. Whether you're looking for a peaceful weekend escape, a family cottage to enjoy for generations, or a property where you can gradually make it your own, 3 Poachers Point offers something that's becoming harder to find-a genuine cottage experience in one of Georgian Bay's most peaceful settings. Some updates include a drilled well (2022), water treatment system (2022), and dock with ramp (2022). (id:36835)
Property Details
| MLS® Number | X13495968 |
| Property Type | Single Family |
| Community Name | Carling |
| Easement | Right Of Way |
| Features | Level Lot, Wooded Area, Level, Carpet Free |
| Parking Space Total | 4 |
| Structure | Deck, Shed, Dock |
| View Type | Lake View, Direct Water View |
| Water Front Type | Waterfront |
Building
| Bathroom Total | 1 |
| Bedrooms Above Ground | 4 |
| Bedrooms Total | 4 |
| Age | 51 To 99 Years |
| Amenities | Separate Electricity Meters |
| Appliances | Water Heater, Water Purifier, Water Treatment, Stove, Window Coverings, Refrigerator |
| Architectural Style | Bungalow |
| Basement Type | None |
| Construction Style Attachment | Detached |
| Construction Style Other | Seasonal |
| Cooling Type | None, Window Air Conditioner |
| Exterior Finish | Wood |
| Fireplace Present | Yes |
| Fireplace Total | 1 |
| Fireplace Type | Woodstove |
| Foundation Type | Wood/piers, Stone |
| Heating Fuel | Propane, Wood |
| Heating Type | Forced Air |
| Stories Total | 1 |
| Size Interior | 700 - 1,100 Ft2 |
| Type | House |
| Utility Water | Drilled Well |
Parking
| No Garage |
Land
| Access Type | Year-round Access, Private Docking |
| Acreage | No |
| Sewer | Septic System |
| Size Depth | 404 Ft |
| Size Frontage | 167 Ft |
| Size Irregular | 167 X 404 Ft ; 143.82ftx404.14ftx92.60ftx57.53ft440.15 |
| Size Total Text | 167 X 404 Ft ; 143.82ftx404.14ftx92.60ftx57.53ft440.15|1/2 - 1.99 Acres |
| Zoning Description | Wf-1 & Ep |
Rooms
| Level | Type | Length | Width | Dimensions |
|---|---|---|---|---|
| Main Level | Bathroom | 2.2 m | 2 m | 2.2 m x 2 m |
| Main Level | Bedroom | 2.38 m | 3 m | 2.38 m x 3 m |
| Main Level | Bedroom | 2.71 m | 2.36 m | 2.71 m x 2.36 m |
| Main Level | Bedroom | 2.65 m | 2.31 m | 2.65 m x 2.31 m |
| Main Level | Dining Room | 3.18 m | 2.25 m | 3.18 m x 2.25 m |
| Main Level | Kitchen | 4.01 m | 2.24 m | 4.01 m x 2.24 m |
| Main Level | Living Room | 4.39 m | 4.9 m | 4.39 m x 4.9 m |
| Main Level | Mud Room | 3.45 m | 2.36 m | 3.45 m x 2.36 m |
| Main Level | Primary Bedroom | 2.38 m | 3 m | 2.38 m x 3 m |
| Main Level | Other | 3.1 m | 2.17 m | 3.1 m x 2.17 m |
Utilities
| Electricity | Installed |
| Wireless | Available |
| Telephone | Nearby |
https://www.realtor.ca/real-estate/29960628/3-poachers-point-n-carling-carling
Contact Us
Contact us for more information

The trademarks REALTOR®, REALTORS®, and the REALTOR® logo are controlled by The Canadian Real Estate Association (CREA) and identify real estate professionals who are members of CREA. The trademarks MLS®, Multiple Listing Service® and the associated logos are owned by The Canadian Real Estate Association (CREA) and identify the quality of services provided by real estate professionals who are members of CREA. The trademark DDF® is owned by The Canadian Real Estate Association (CREA) and identifies CREA's Data Distribution Facility (DDF®)
June 26 2026 09:03:59
The Lakelands Association of REALTORS®
Royal LePage Team Advantage Realty