
30 Orchard Lane Huron East, Ontario N0G 1H0

$379,900
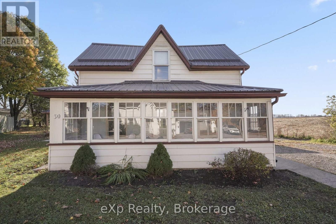
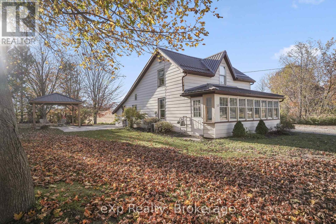
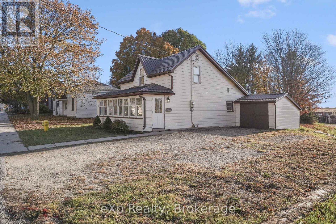
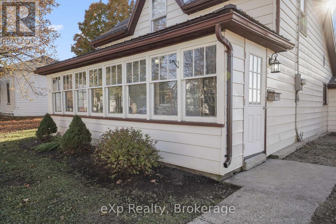
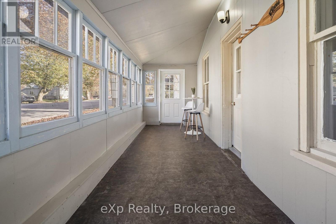
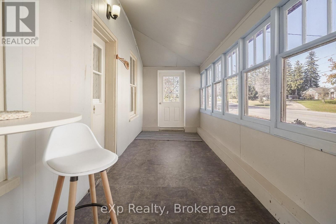
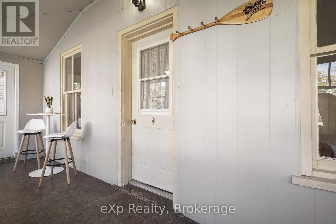
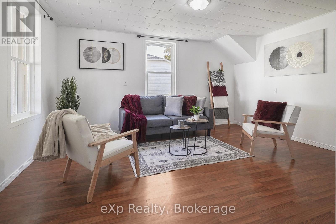
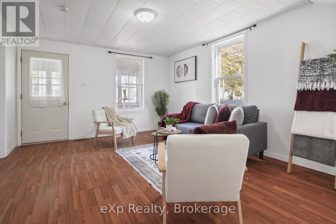
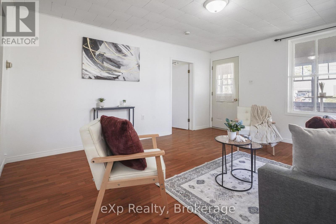
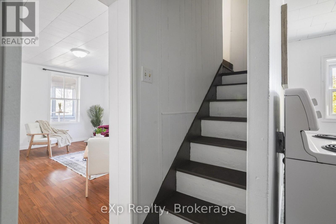
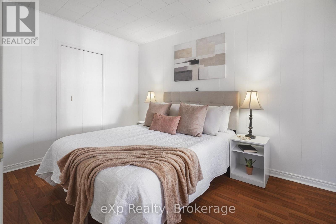
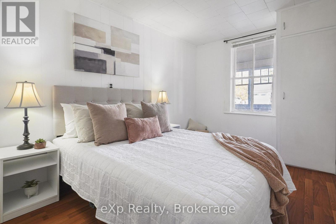
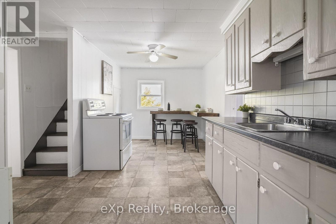
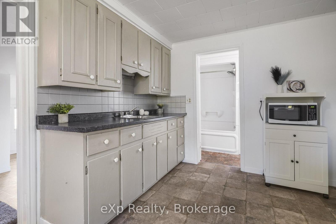
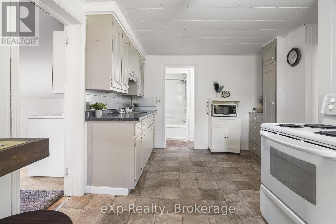
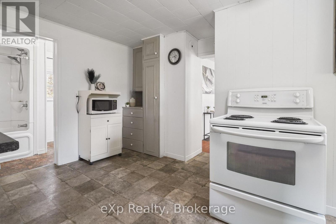
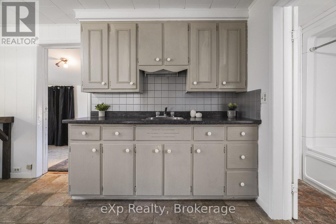
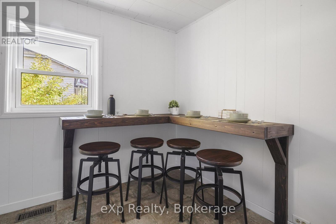
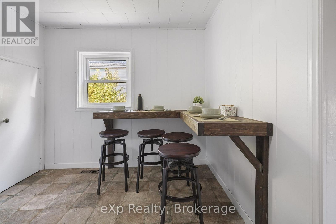
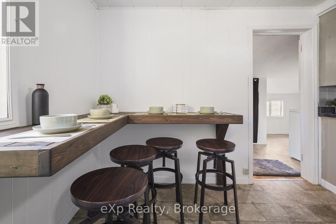
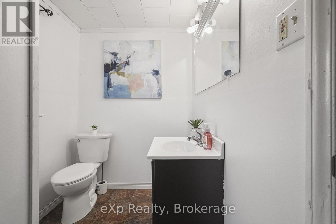
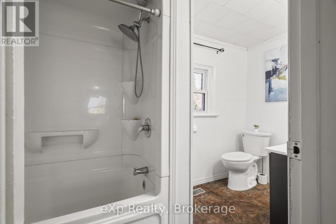
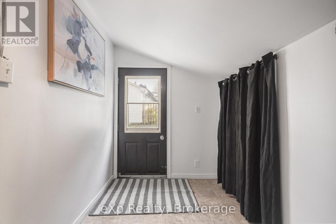
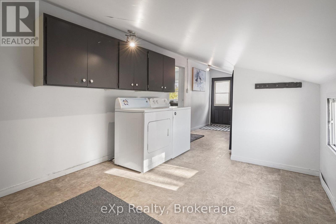
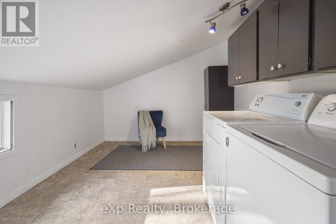
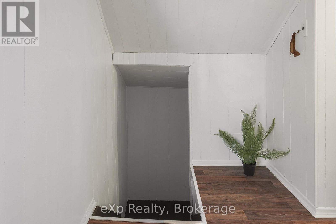
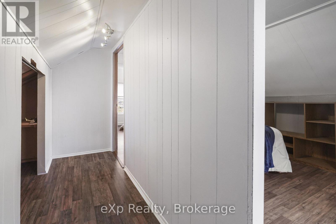
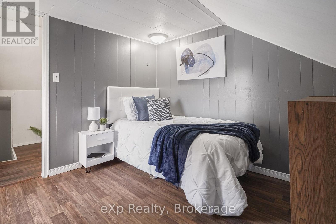
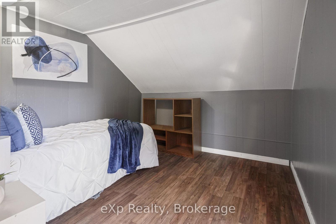
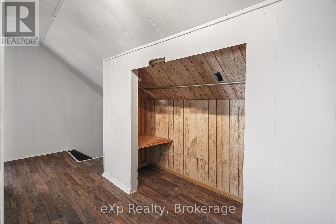
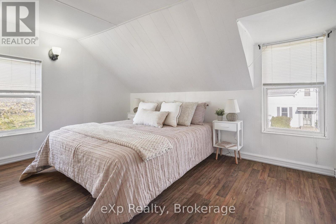
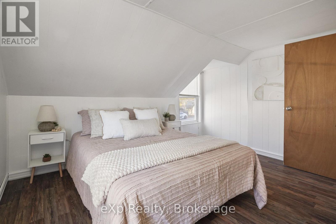
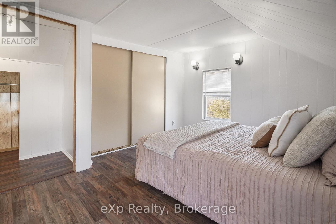
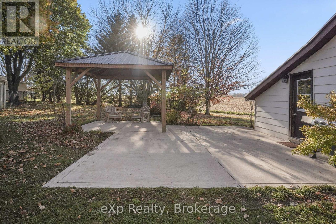
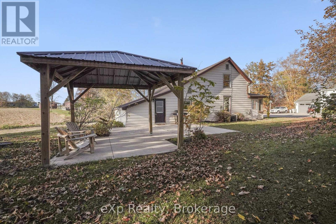
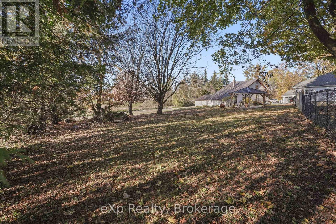
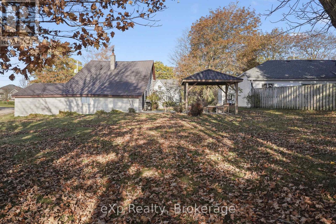
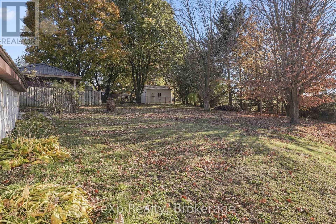
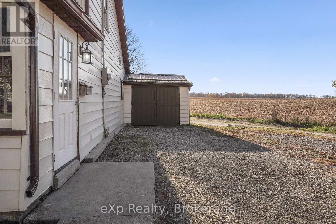
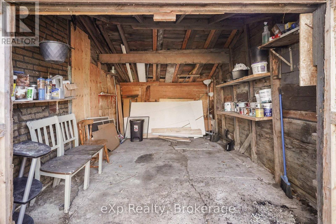
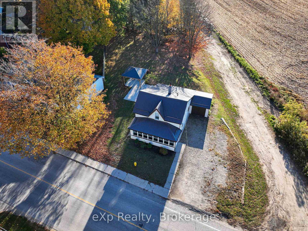
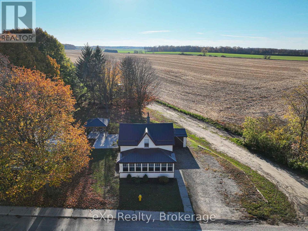
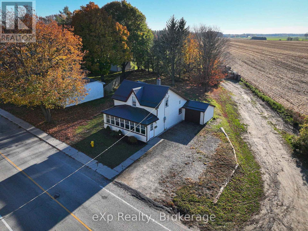
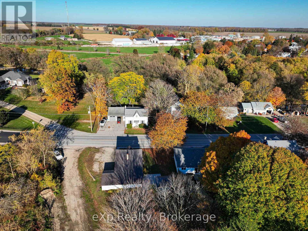
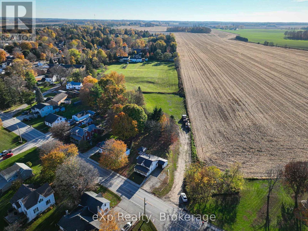
A bright front sunroom runs the full width of this 1.5-storey home on about a third of an acre in Brussels, the perfect spot for morning coffee. Inside, the living room leads to a main-floor bedroom and a kitchen with plenty of cabinet space, a tall pantry cupboard and a custom wood breakfast bar under the window. A 4-piece bath and a mudroom with main-floor laundry complete the main level. Upstairs are two more bedrooms under sloped ceilings, with closet space. Outside, the large lawn is framed by mature trees and fencing, with a covered gazebo on a big concrete patio, a gravel drive to the attached single garage, now set up as a workshop, and a shed. A quiet lane with an open field beyond. (id:36835)
Property Details
| MLS® Number | X14126916 |
| Property Type | Single Family |
| Community Name | Brussels |
| Features | Irregular Lot Size, Carpet Free, Gazebo |
| Parking Space Total | 5 |
| Structure | Shed |
Building
| Bathroom Total | 1 |
| Bedrooms Above Ground | 3 |
| Bedrooms Total | 3 |
| Age | 100+ Years |
| Appliances | Dryer, Range, Washer |
| Basement Type | Crawl Space |
| Construction Style Attachment | Detached |
| Cooling Type | None |
| Exterior Finish | Vinyl Siding |
| Foundation Type | Stone |
| Heating Fuel | Natural Gas |
| Heating Type | Forced Air |
| Stories Total | 2 |
| Size Interior | 1,100 - 1,500 Sqft |
| Type | House |
| Utility Water | Municipal Water |
Parking
| Attached Garage | |
| Garage |
Land
| Acreage | No |
| Sewer | Sanitary Sewer |
| Size Depth | 166 Ft ,8 In |
| Size Frontage | 95 Ft |
| Size Irregular | 95 X 166.7 Ft |
| Size Total Text | 95 X 166.7 Ft|under 1/2 Acre |
| Zoning Description | R1 |
Rooms
| Level | Type | Length | Width | Dimensions |
|---|---|---|---|---|
| Second Level | Bedroom 2 | 3.71 m | 3.2 m | 3.71 m x 3.2 m |
| Second Level | Bedroom 3 | 2.74 m | 2.79 m | 2.74 m x 2.79 m |
| Main Level | Sunroom | 6.76 m | 1.93 m | 6.76 m x 1.93 m |
| Main Level | Living Room | 3.78 m | 4.55 m | 3.78 m x 4.55 m |
| Main Level | Primary Bedroom | 2.57 m | 4.01 m | 2.57 m x 4.01 m |
| Main Level | Kitchen | 4.88 m | 3.4 m | 4.88 m x 3.4 m |
| Main Level | Bathroom | 1.55 m | 3.4 m | 1.55 m x 3.4 m |
| Main Level | Mud Room | 3.35 m | 1.73 m | 3.35 m x 1.73 m |
| Main Level | Laundry Room | 3.4 m | 2.39 m | 3.4 m x 2.39 m |
https://www.realtor.ca/real-estate/30455614/30-orchard-lane-huron-east-brussels-brussels
Contact Us
Contact us for more information

The trademarks REALTOR®, REALTORS®, and the REALTOR® logo are controlled by The Canadian Real Estate Association (CREA) and identify real estate professionals who are members of CREA. The trademarks MLS®, Multiple Listing Service® and the associated logos are owned by The Canadian Real Estate Association (CREA) and identify the quality of services provided by real estate professionals who are members of CREA. The trademark DDF® is owned by The Canadian Real Estate Association (CREA) and identifies CREA's Data Distribution Facility (DDF®)
October 29 2026 04:26:36
The Lakelands Association of REALTORS®
Exp Realty