
30 Sparrow Road Seguin, Ontario P0C 1J0

$1,495,000
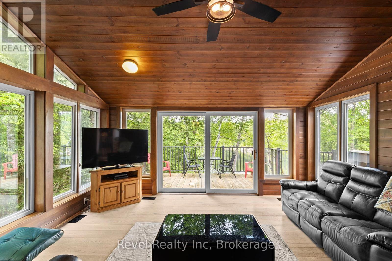
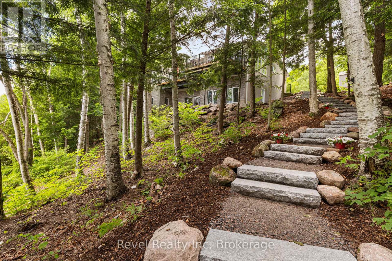
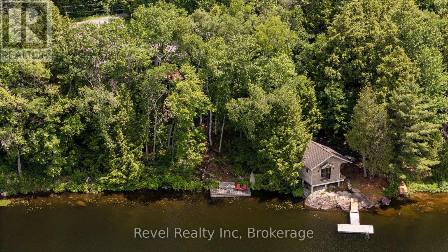
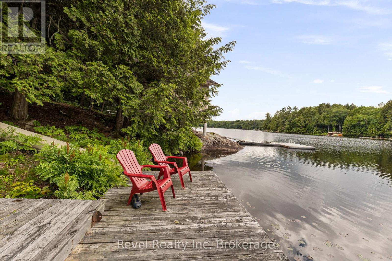
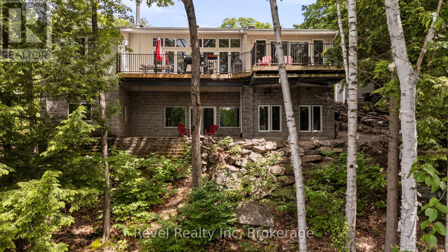
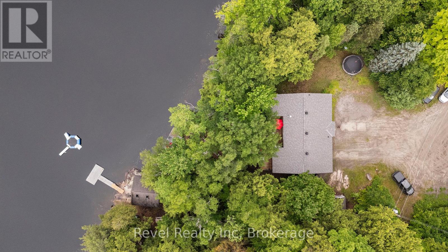
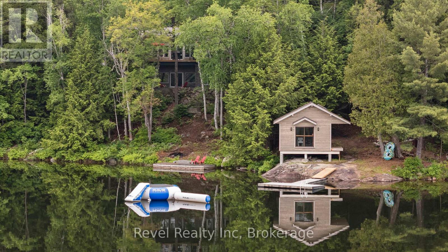
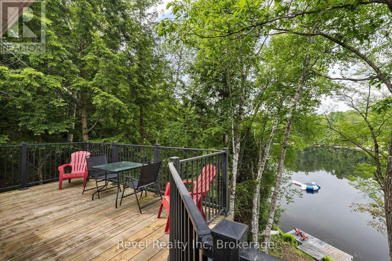
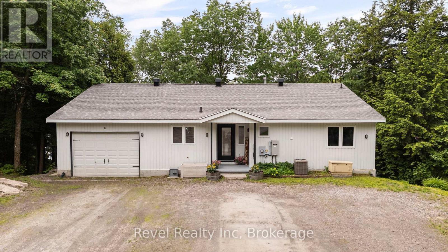
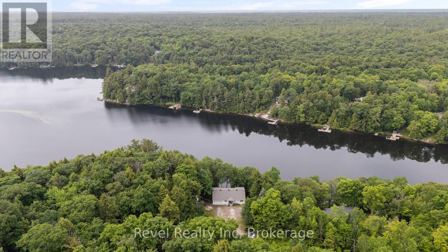
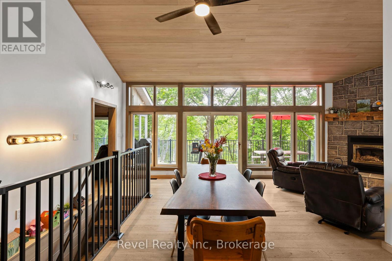
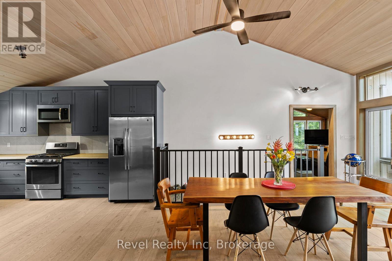
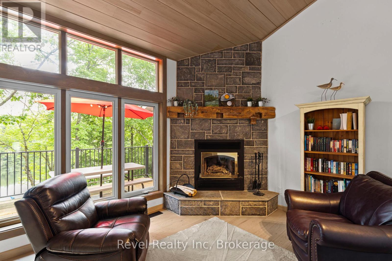
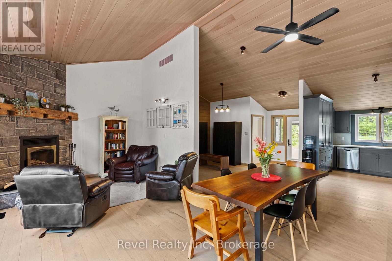
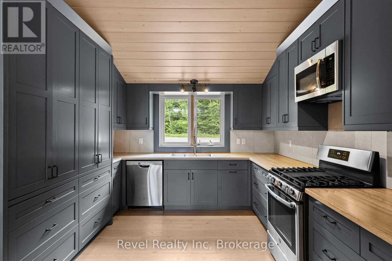
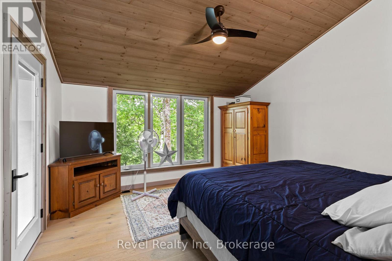
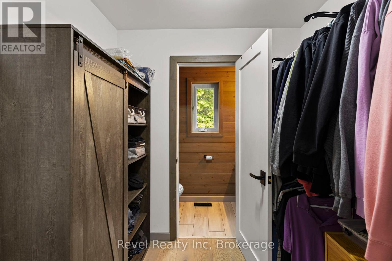
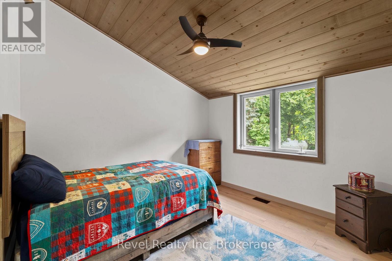
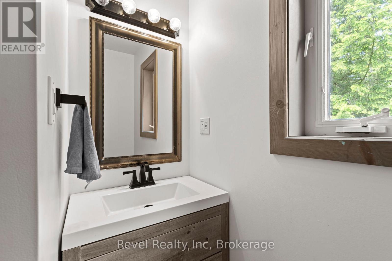
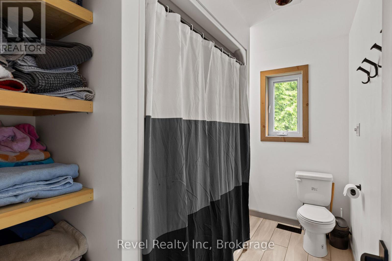
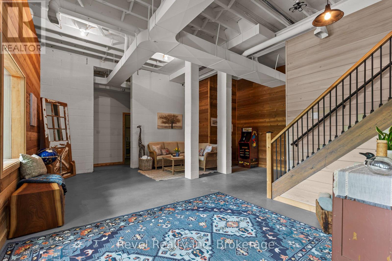
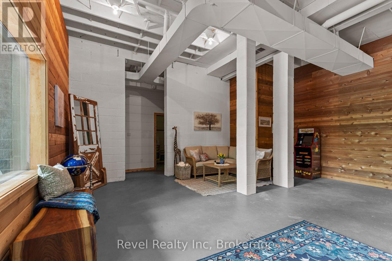
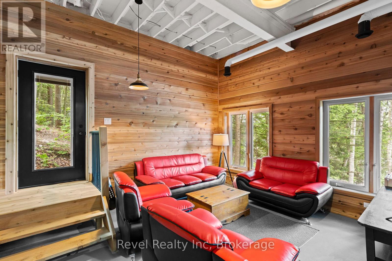
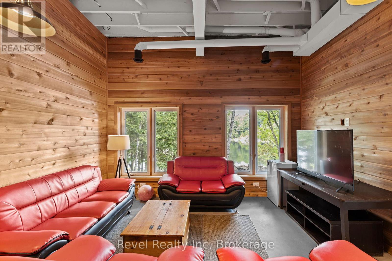
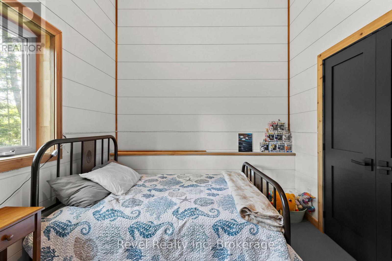
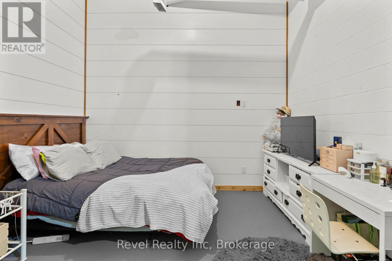
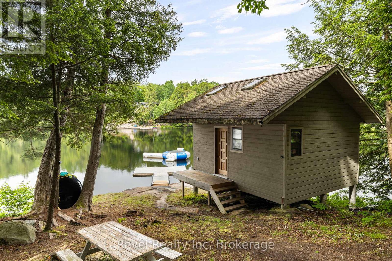
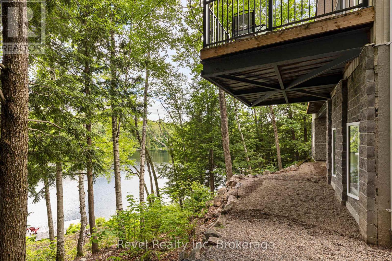
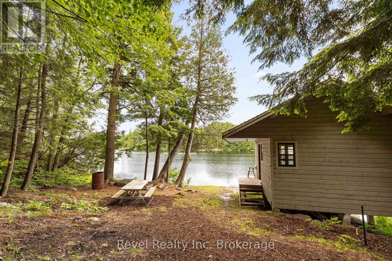
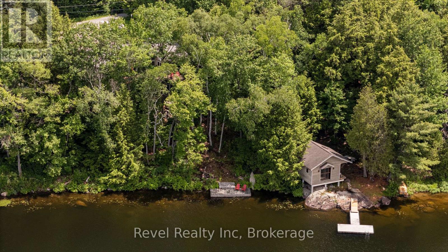
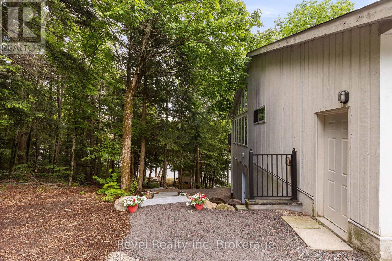
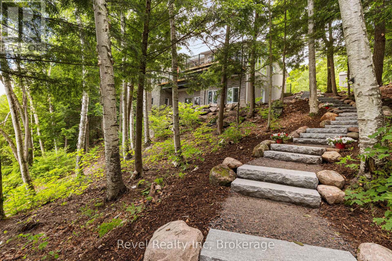
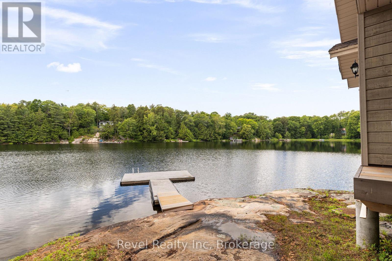
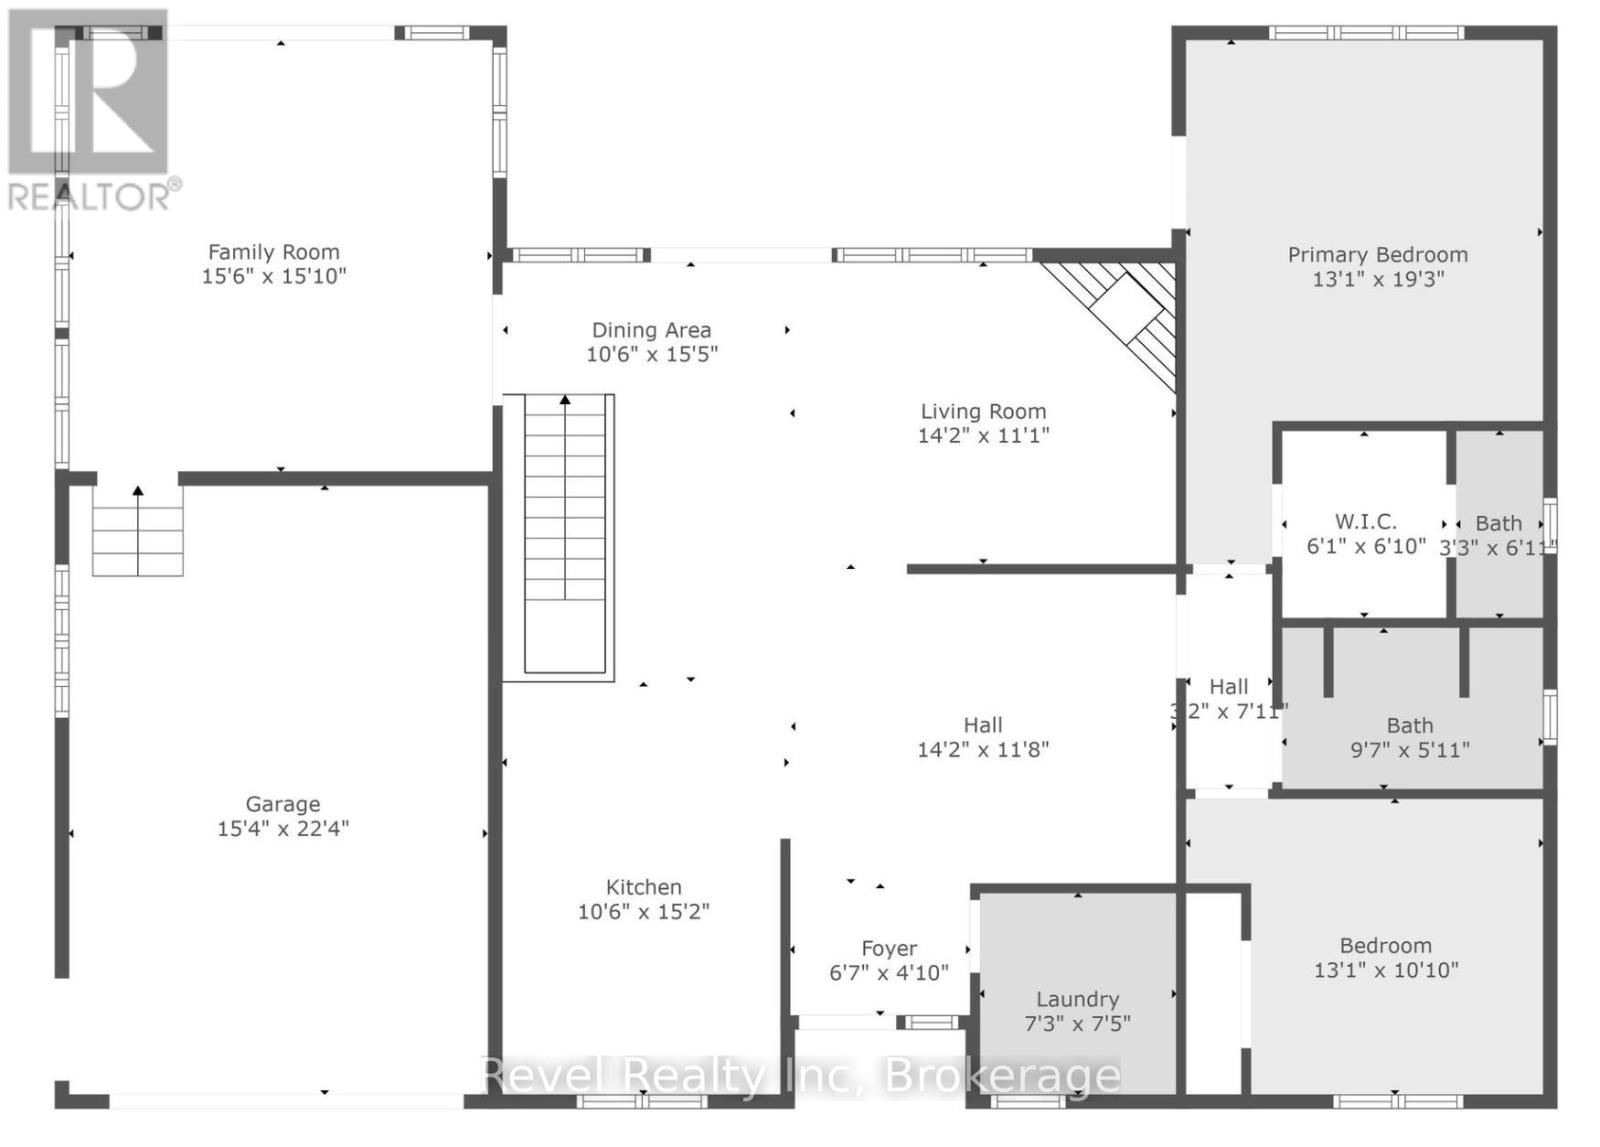
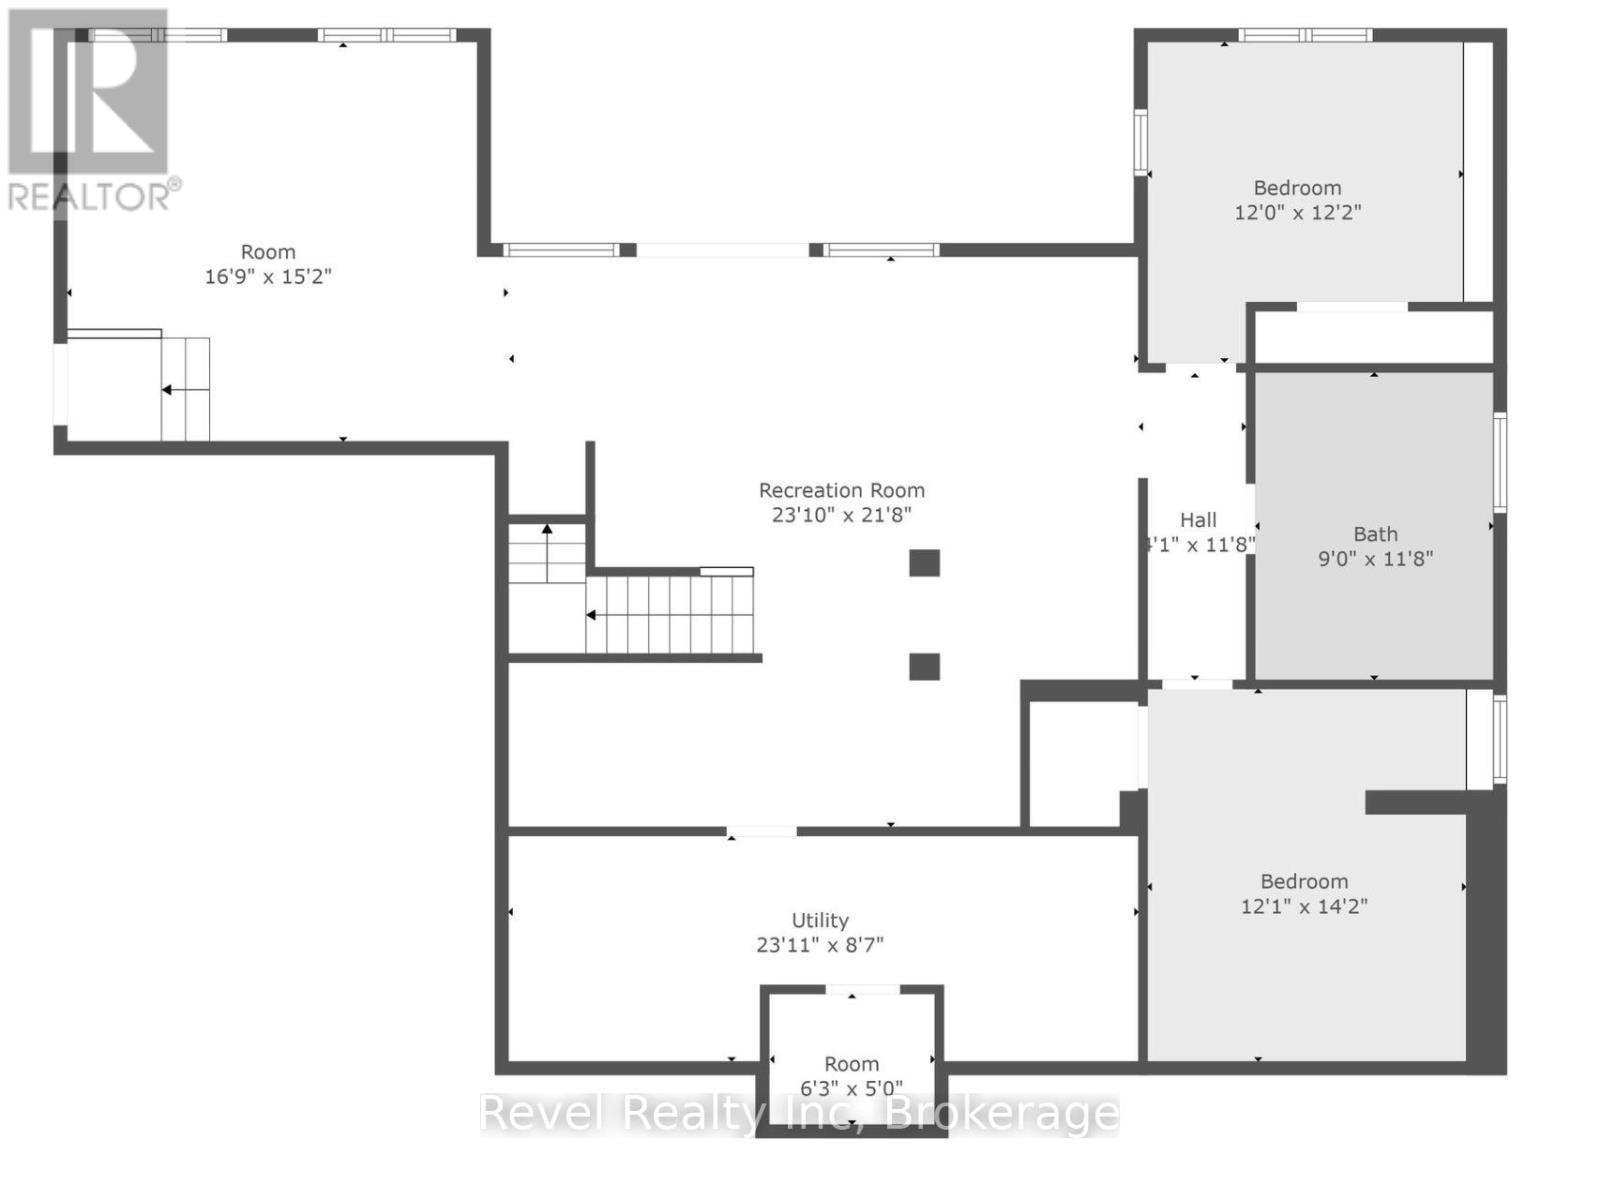
Three hundred feet of private shoreline on Sucker Lake, facing west - which means this stretch of water gets the sunset every single night, front-row, for as long as you own it. This custom-built, 2,681 sq ft home was finished just five years ago, and it was clearly built around that view rather than around a floor plan someone had lying around.Inside, it reads like classic Muskoka done right - soaring ceilings, clean lines, warm wood accents, and windows placed so the lake follows you from room to room. The main floor opens up for both a quiet Tuesday and a full house at Thanksgiving, and it flows straight into a four-season Muskoka room that turns "one more coffee" into an hour you didn't plan for.There's a dedicated movie room for the nights you stay in, and a partially finished lower level that's basically asking you what you want it to be - home gym, spa retreat, wine cellar, take your pick. Outside, the lot slopes gently down to the water, recently finished off with $40,000 in landscaping including a granite path that makes the walk to the lake feel like part of the property, not an afterthought.Four bedrooms, three bathrooms, total privacy on the water, and year-round access minutes from the village of Rosseau and a short drive to Muskoka's best restaurants, golf, and marinas. This is the kind of place that gets handed down, not sold twice (id:36835)
Property Details
| MLS® Number | X13566068 |
| Property Type | Single Family |
| Community Name | Seguin |
| Easement | Unknown |
| Equipment Type | Propane Tank |
| Features | Sauna |
| Parking Space Total | 10 |
| Rental Equipment Type | Propane Tank |
| Structure | Dock |
| View Type | Lake View, View Of Water, Direct Water View |
| Water Front Type | Waterfront On Lake |
Building
| Bathroom Total | 3 |
| Bedrooms Above Ground | 4 |
| Bedrooms Total | 4 |
| Age | 0 To 5 Years |
| Amenities | Fireplace(s) |
| Appliances | Water Treatment, Dryer, Microwave, Stove, Washer, Window Coverings, Refrigerator |
| Basement Development | Partially Finished |
| Basement Type | Partial (partially Finished) |
| Construction Style Attachment | Detached |
| Cooling Type | Central Air Conditioning |
| Exterior Finish | Wood |
| Fireplace Present | Yes |
| Fireplace Total | 1 |
| Foundation Type | Concrete |
| Half Bath Total | 2 |
| Heating Fuel | Propane |
| Heating Type | Forced Air |
| Stories Total | 2 |
| Size Interior | 1,500 - 2,000 Sqft |
| Type | House |
Parking
| Attached Garage | |
| Garage |
Land
| Access Type | Year-round Access, Private Docking |
| Acreage | No |
| Sewer | Septic System |
| Size Depth | 207 Ft ,8 In |
| Size Frontage | 344 Ft |
| Size Irregular | 344 X 207.7 Ft |
| Size Total Text | 344 X 207.7 Ft |
Rooms
| Level | Type | Length | Width | Dimensions |
|---|---|---|---|---|
| Lower Level | Bedroom 4 | 3.69 m | 3.65 m | 3.69 m x 3.65 m |
| Lower Level | Bedroom 3 | 4.32 m | 3.688 m | 4.32 m x 3.688 m |
| Lower Level | Media | 5.15 m | 4.572 m | 5.15 m x 4.572 m |
| Lower Level | Bathroom | 3.59 m | 2.74 m | 3.59 m x 2.74 m |
| Lower Level | Recreational, Games Room | 7.04 m | 6.64 m | 7.04 m x 6.64 m |
| Main Level | Kitchen | 4.632 m | 3.23 m | 4.632 m x 3.23 m |
| Main Level | Family Room | 4.75 m | 4.6 m | 4.75 m x 4.6 m |
| Main Level | Primary Bedroom | 8.93 m | 4.05 m | 8.93 m x 4.05 m |
| Main Level | Bedroom 2 | 3.99 m | 3.078 m | 3.99 m x 3.078 m |
| Main Level | Living Room | 4.35 m | 3.38 m | 4.35 m x 3.38 m |
| Main Level | Laundry Room | 2.28 m | 2.19 m | 2.28 m x 2.19 m |
| Main Level | Dining Room | 4.72 m | 3.23 m | 4.72 m x 3.23 m |
| Main Level | Bathroom | 1.85 m | 1.005 m | 1.85 m x 1.005 m |
https://www.realtor.ca/real-estate/30035804/30-sparrow-road-seguin-seguin
Contact Us
Contact us for more information

The trademarks REALTOR®, REALTORS®, and the REALTOR® logo are controlled by The Canadian Real Estate Association (CREA) and identify real estate professionals who are members of CREA. The trademarks MLS®, Multiple Listing Service® and the associated logos are owned by The Canadian Real Estate Association (CREA) and identify the quality of services provided by real estate professionals who are members of CREA. The trademark DDF® is owned by The Canadian Real Estate Association (CREA) and identifies CREA's Data Distribution Facility (DDF®)
September 22 2026 02:29:50
The Lakelands Association of REALTORS®
Revel Realty Inc