
304 Celtic Drive Stoney Creek, Ontario L8E 3S2

$679,900
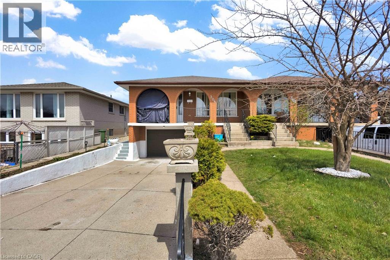
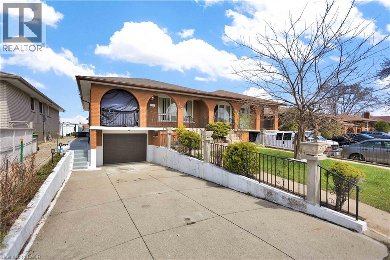
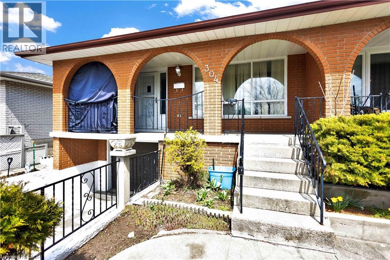
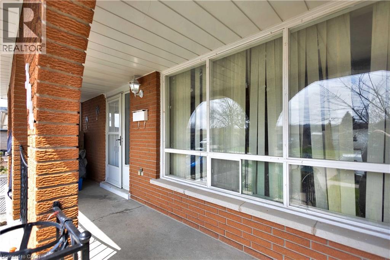
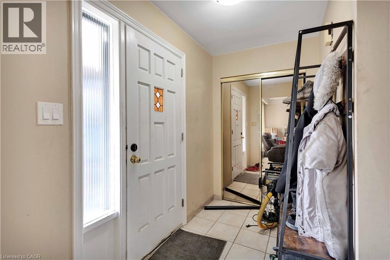
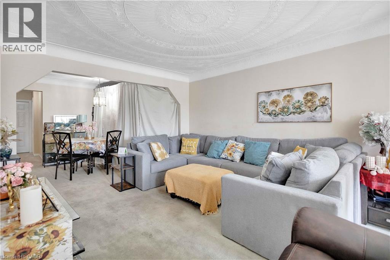
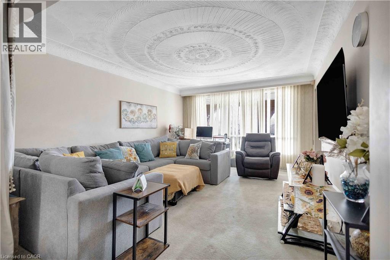
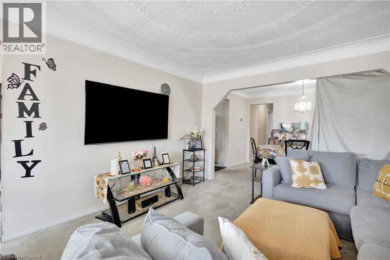
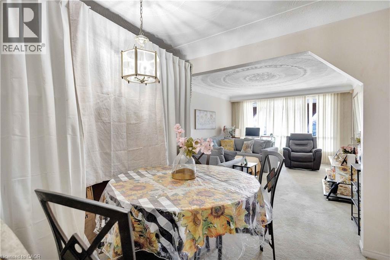
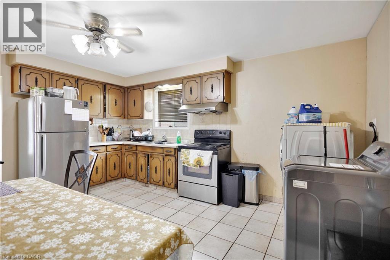
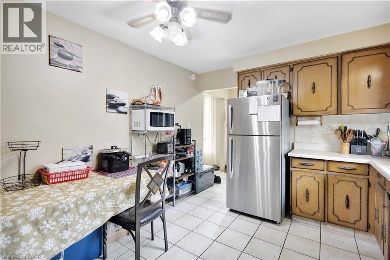
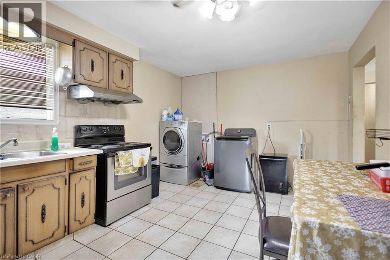
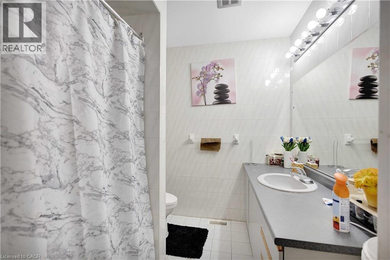
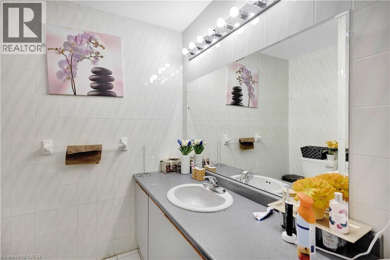
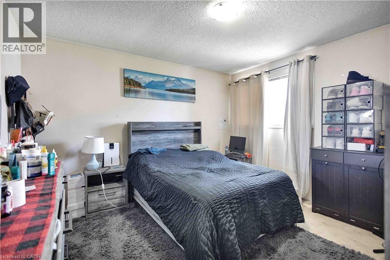
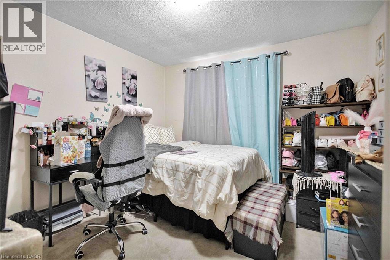
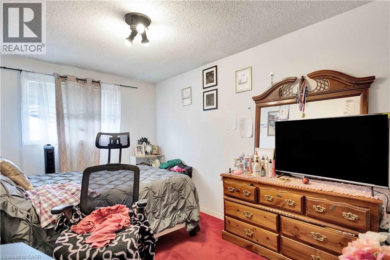
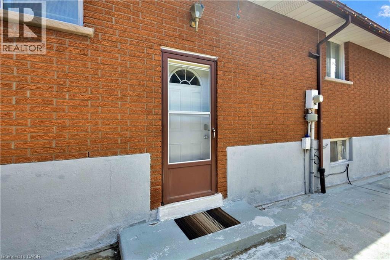
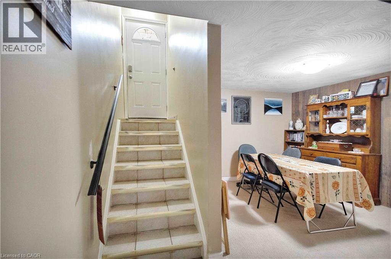
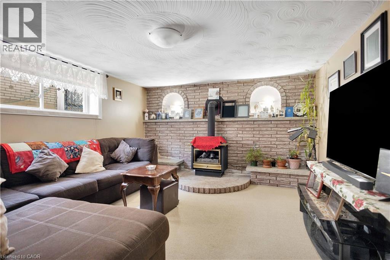
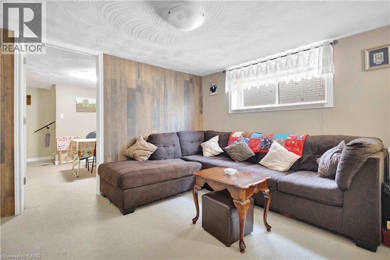
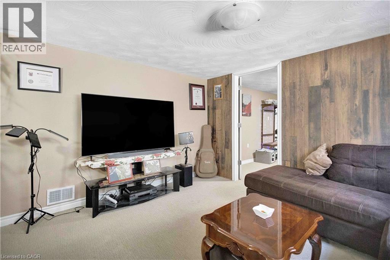
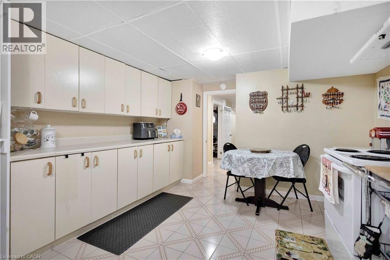
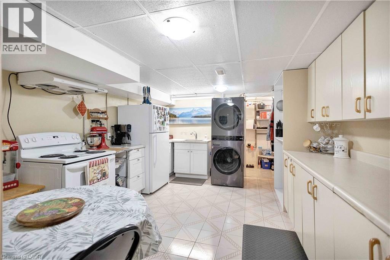
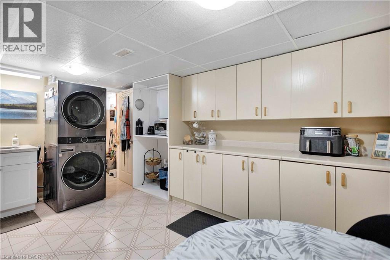
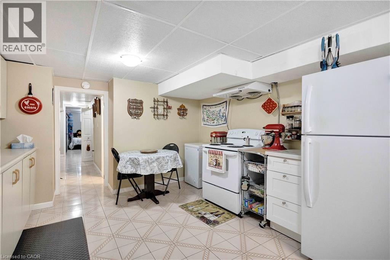
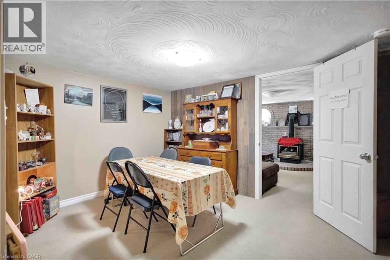
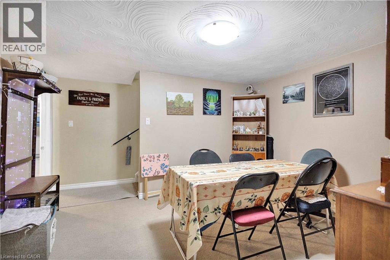
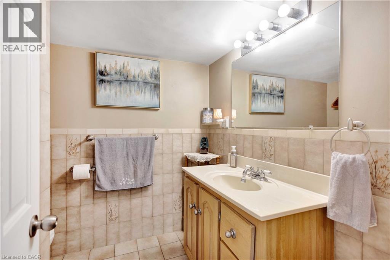
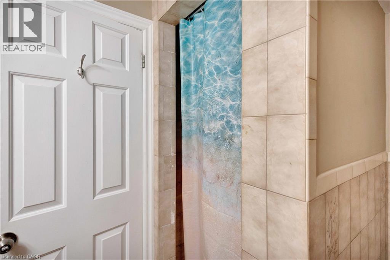
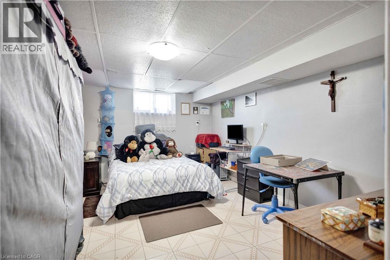
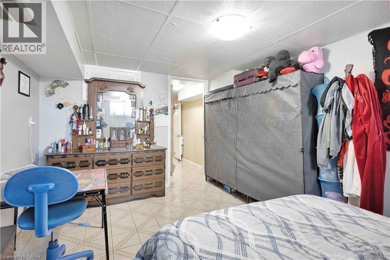
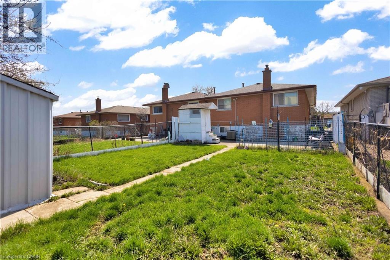
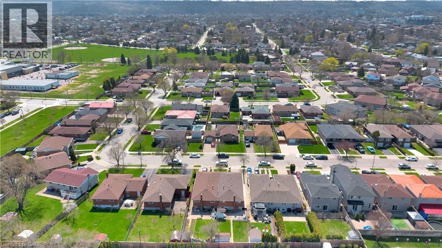
Welcome to 304 Celtic Drive! Nestled in a quiet, family-friendly pocket of Stoney Creek just steps to the lake, parks, and the Confederation walking trail, this well-maintained bungalow sits on a generous lot with mature gardens. Offering over 1,200 sq ft, this 3+1 bedroom, 2 bathroom home is ideal for first time home buyers, downsizers or large families. Complete with a garage with inside entry and a handy shed, the property blends space, function, and location. Inside, the bright and airy main level is filled with natural light from large windows, creating a warm and inviting atmosphere. The spacious living room offers plenty of room to relax or entertain, while the formal dining area is perfect for hosting family gatherings. The eat-in kitchen provides ample cabinetry and workspace, with room for casual meals and future customization. Hardwood flooring lies beneath the carpeting, offering a great opportunity to restore classic charm. Three well-sized bedrooms provide comfortable accommodations, and the 4-piece main bath is centrally located for convenience. The lower level offers a separate entrance to a self-contained suite, featuring a great sized kitchen, additional bedroom, a 3-piece bathroom, and versatile living space—ideal for extended family or potential rental income. Walking distance to schools, parks, amenities, and transit, this is a fantastic opportunity to own in a sought-after neighbourhood. Don’t miss out! (id:36835)
Property Details
| MLS® Number | 40823522 |
| Property Type | Single Family |
| Amenities Near By | Hospital, Park, Place Of Worship, Playground, Public Transit, Schools, Shopping |
| Community Features | Community Centre, School Bus |
| Equipment Type | Water Heater |
| Parking Space Total | 3 |
| Rental Equipment Type | Water Heater |
Building
| Bathroom Total | 2 |
| Bedrooms Above Ground | 3 |
| Bedrooms Below Ground | 1 |
| Bedrooms Total | 4 |
| Appliances | Dryer, Refrigerator, Stove, Washer, Hood Fan |
| Architectural Style | Bungalow |
| Basement Development | Finished |
| Basement Type | Full (finished) |
| Construction Style Attachment | Semi-detached |
| Cooling Type | Central Air Conditioning |
| Exterior Finish | Brick |
| Fireplace Present | Yes |
| Fireplace Total | 1 |
| Foundation Type | Poured Concrete |
| Heating Fuel | Natural Gas |
| Heating Type | Forced Air |
| Stories Total | 1 |
| Size Interior | 1,225 Ft2 |
| Type | House |
| Utility Water | Municipal Water |
Parking
| Attached Garage |
Land
| Access Type | Highway Nearby |
| Acreage | No |
| Land Amenities | Hospital, Park, Place Of Worship, Playground, Public Transit, Schools, Shopping |
| Sewer | Municipal Sewage System |
| Size Depth | 133 Ft |
| Size Frontage | 30 Ft |
| Size Total Text | Under 1/2 Acre |
| Zoning Description | R5 |
Rooms
| Level | Type | Length | Width | Dimensions |
|---|---|---|---|---|
| Basement | Bedroom | 13'10'' x 9'0'' | ||
| Basement | 3pc Bathroom | 7'2'' x 5'10'' | ||
| Basement | Kitchen | 15'0'' x 11'9'' | ||
| Basement | Dining Room | 12'5'' x 9'11'' | ||
| Basement | Living Room | 12'8'' x 12'5'' | ||
| Main Level | Bedroom | 13'7'' x 9'4'' | ||
| Main Level | Primary Bedroom | 12'2'' x 11'8'' | ||
| Main Level | Bedroom | 10'8'' x 10'5'' | ||
| Main Level | 4pc Bathroom | 8'10'' x 6'9'' | ||
| Main Level | Kitchen | 15'9'' x 10'10'' | ||
| Main Level | Dining Room | 12'4'' x 8'6'' | ||
| Main Level | Living Room | 15'3'' x 12'5'' |
https://www.realtor.ca/real-estate/29645515/304-celtic-drive-stoney-creek
Contact Us
Contact us for more information

The trademarks REALTOR®, REALTORS®, and the REALTOR® logo are controlled by The Canadian Real Estate Association (CREA) and identify real estate professionals who are members of CREA. The trademarks MLS®, Multiple Listing Service® and the associated logos are owned by The Canadian Real Estate Association (CREA) and identify the quality of services provided by real estate professionals who are members of CREA. The trademark DDF® is owned by The Canadian Real Estate Association (CREA) and identifies CREA's Data Distribution Facility (DDF®)
May 11 2026 06:33:12
REALTORS® Association of Hamilton-Burlington
RE/MAX Escarpment Realty Inc.