
305 Catharine Street N Unit# 2 Hamilton, Ontario L8L 4S8

$1,395 MonthlyInsurance
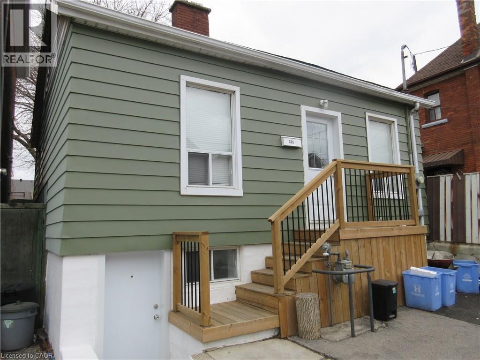
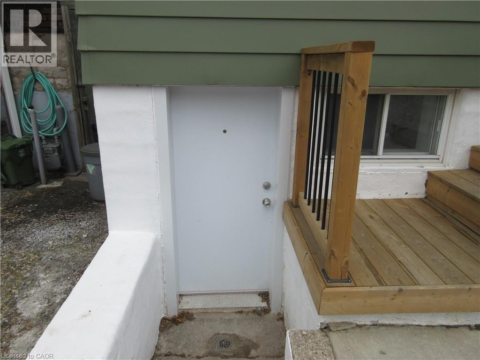
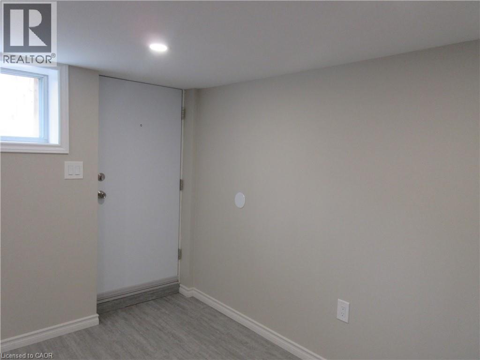
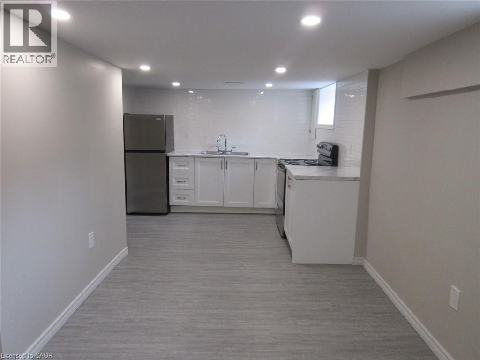
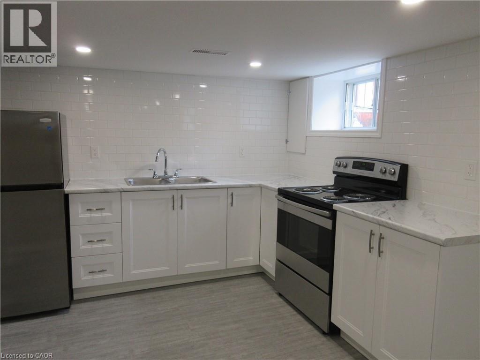
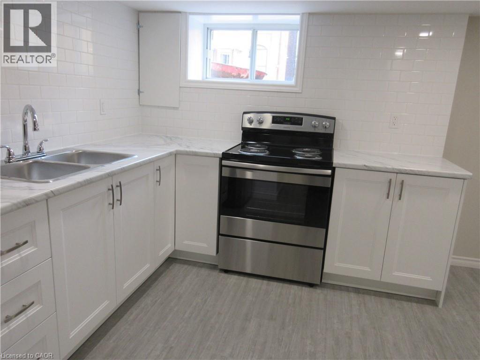
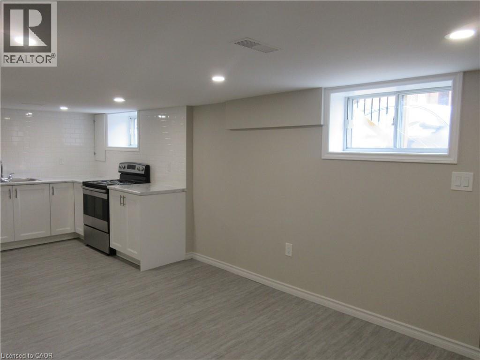
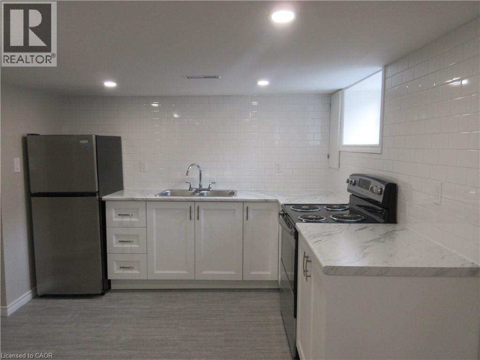
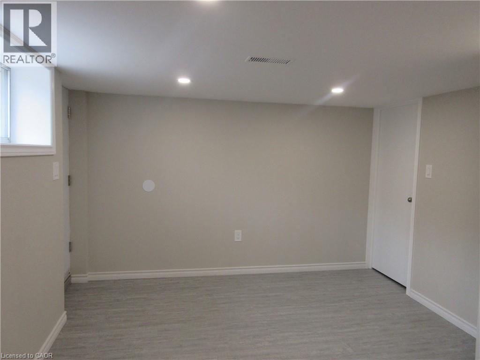
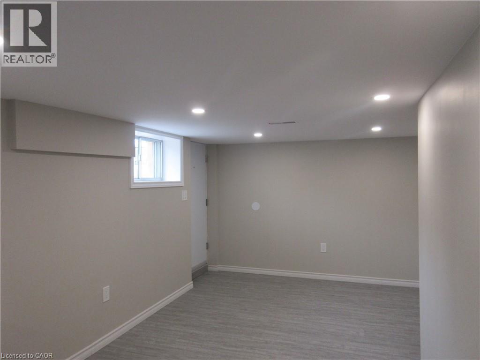
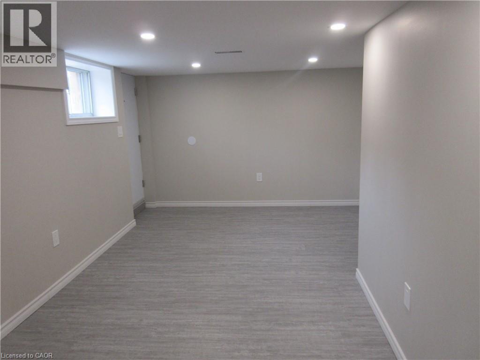
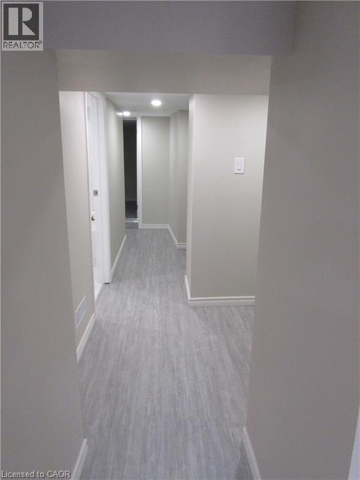
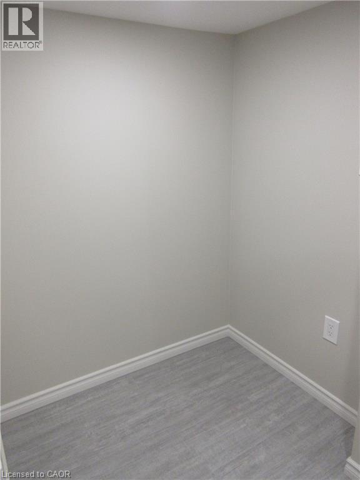
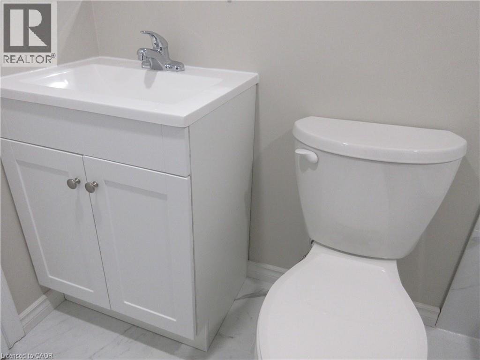
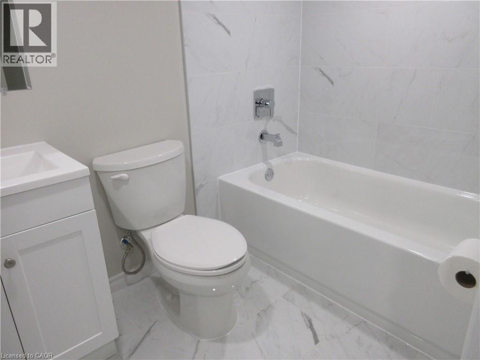
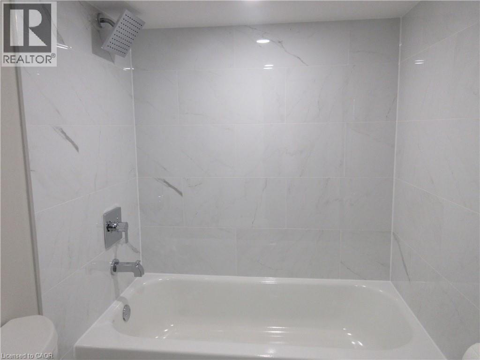
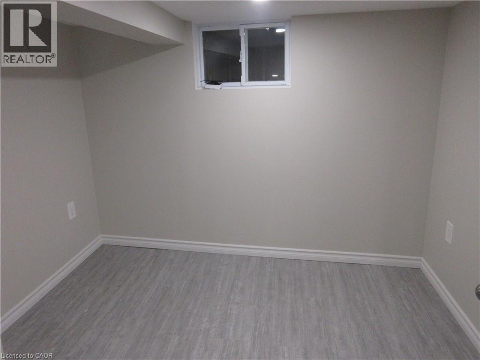
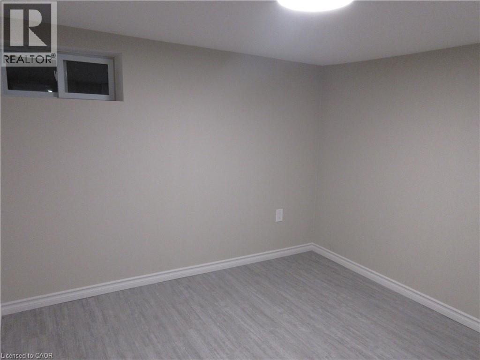
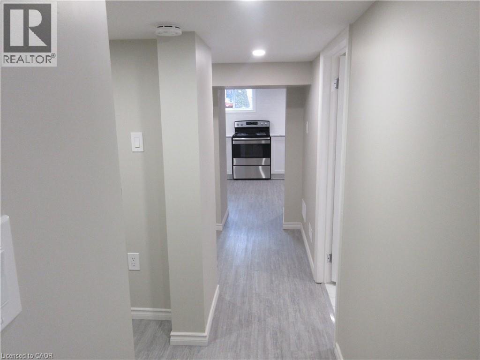
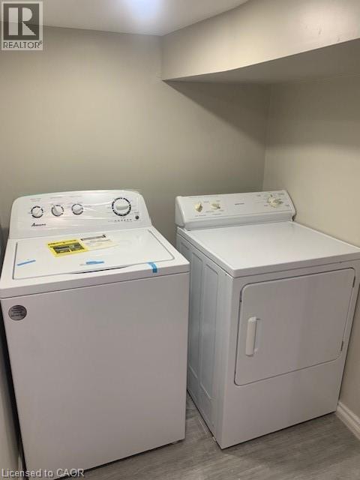
Come and enjoy this beautiful 2-bedroom + den area, 1 bathroom apartment. Unit has a newer kitchen with newer appliances, newer bathroom, in suite laundry; 2 bedrooms + den area. Everything in this unit is like new. Plenty of street parking. Local, premier landlords seeking A+ tenant. Avail immediately Walking Distance to James Street North, Go station, Bayfront Park, Jackson Square, General Hospital, Waterfront, King William St Restaurants, Art Crawl & More. Applicants to provide a completed lease application, credit report & employment verification, first & last months rent. Successful candidate to provide proof of tenant insurance. $1395.00 per month + 40% portion of heat, hydro & water. Room sizes approx. & irreg. Landlord is related to Listing Agents. (id:36835)
Property Details
| MLS® Number | 40844480 |
| Property Type | Single Family |
| Neigbourhood | Beasley |
| Amenities Near By | Hospital, Marina, Park, Place Of Worship, Playground, Public Transit, Schools, Shopping |
| Community Features | Community Centre |
| Equipment Type | None |
| Rental Equipment Type | None |
Building
| Bathroom Total | 1 |
| Bedrooms Below Ground | 2 |
| Bedrooms Total | 2 |
| Appliances | Dryer, Refrigerator, Stove, Washer |
| Basement Development | Finished |
| Basement Type | Full (finished) |
| Constructed Date | 1900 |
| Construction Style Attachment | Attached |
| Cooling Type | Central Air Conditioning |
| Exterior Finish | Aluminum Siding |
| Fire Protection | Smoke Detectors |
| Foundation Type | Stone |
| Heating Fuel | Natural Gas |
| Heating Type | Forced Air |
| Stories Total | 2 |
| Size Interior | 700 Ft2 |
| Type | Apartment |
| Utility Water | Municipal Water |
Land
| Access Type | Highway Access, Highway Nearby, Rail Access |
| Acreage | No |
| Land Amenities | Hospital, Marina, Park, Place Of Worship, Playground, Public Transit, Schools, Shopping |
| Landscape Features | Landscaped |
| Sewer | Municipal Sewage System |
| Size Depth | 109 Ft |
| Size Frontage | 26 Ft |
| Size Total Text | Under 1/2 Acre |
| Zoning Description | D |
Rooms
| Level | Type | Length | Width | Dimensions |
|---|---|---|---|---|
| Lower Level | Den | 6'0'' x 6'0'' | ||
| Lower Level | Laundry Room | 4'0'' x 4'0'' | ||
| Lower Level | 4pc Bathroom | 7'0'' x 6'0'' | ||
| Lower Level | Bedroom | 8'9'' x 8'3'' | ||
| Lower Level | Bedroom | 10'5'' x 9'2'' | ||
| Lower Level | Living Room | 12'3'' x 10'3'' | ||
| Lower Level | Eat In Kitchen | 10'5'' x 9'3'' |
https://www.realtor.ca/real-estate/29976878/305-catharine-street-n-unit-2-hamilton
Contact Us
Contact us for more information

The trademarks REALTOR®, REALTORS®, and the REALTOR® logo are controlled by The Canadian Real Estate Association (CREA) and identify real estate professionals who are members of CREA. The trademarks MLS®, Multiple Listing Service® and the associated logos are owned by The Canadian Real Estate Association (CREA) and identify the quality of services provided by real estate professionals who are members of CREA. The trademark DDF® is owned by The Canadian Real Estate Association (CREA) and identifies CREA's Data Distribution Facility (DDF®)
July 02 2026 12:20:08
REALTORS® Association of Hamilton-Burlington
Keller Williams Complete Realty