
309 Woodworth Drive E Ancaster, Ontario L9G 2M9

$3,000 MonthlyInsurance, Exterior Maintenance
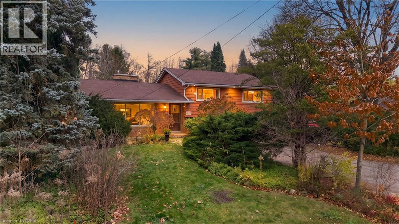
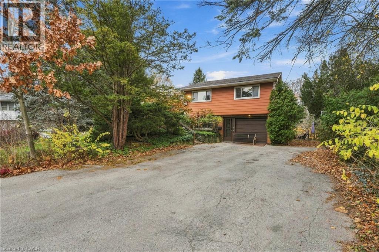
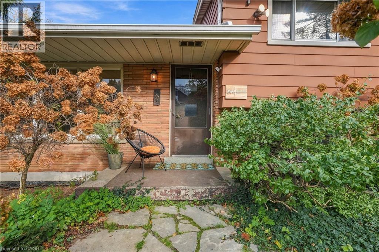
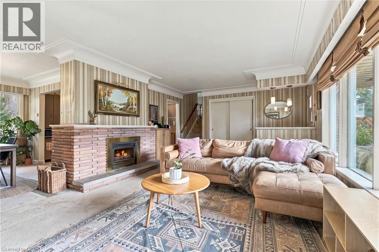
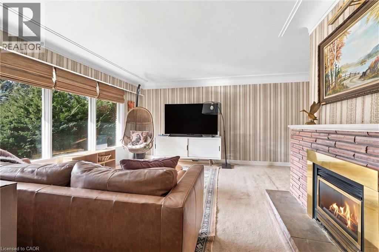
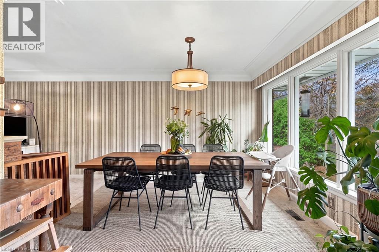
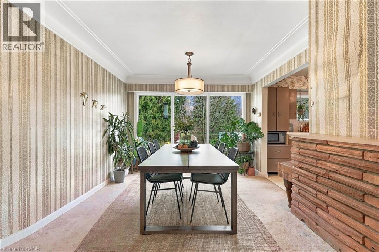
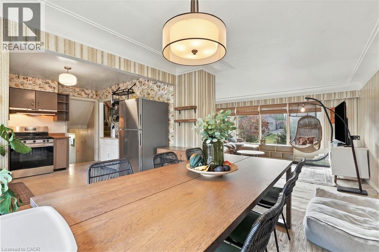
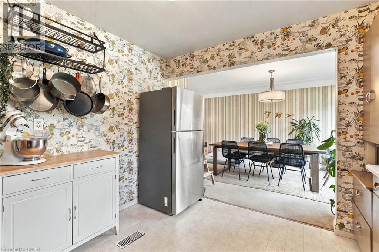
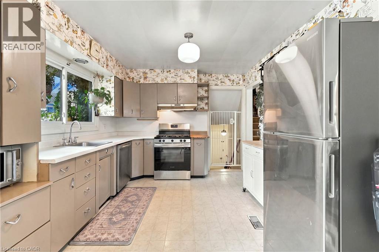
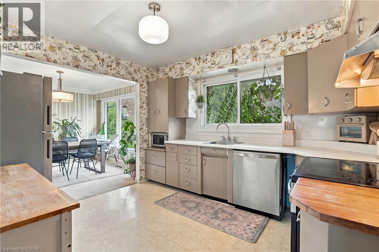
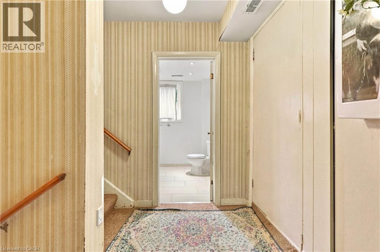
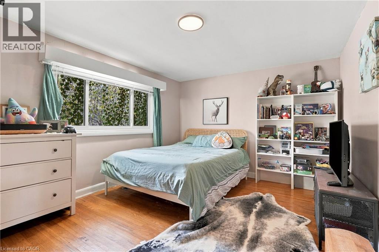
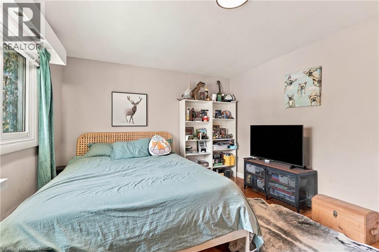
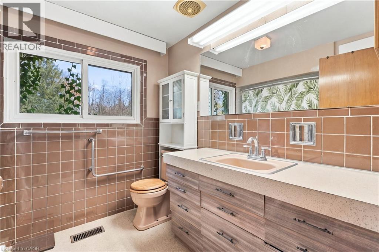
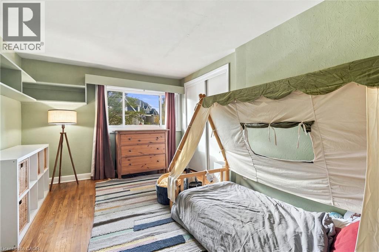
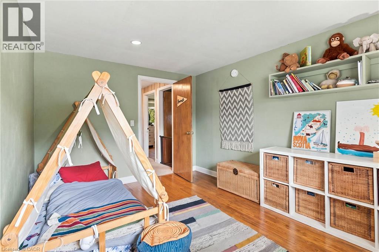
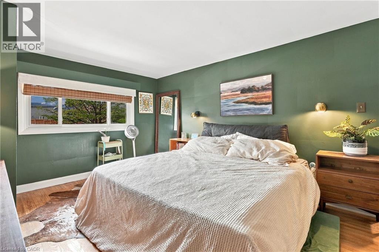
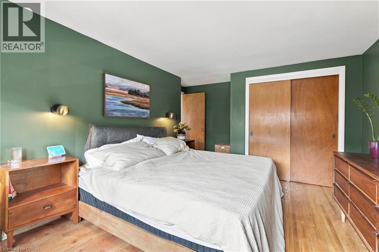
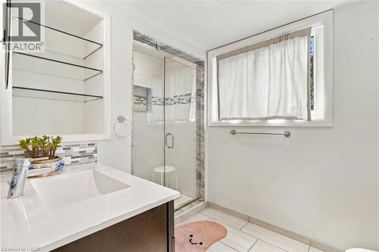
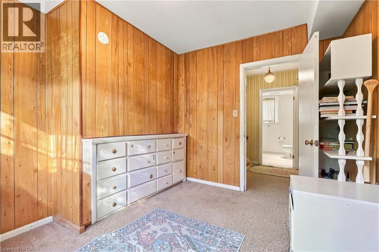
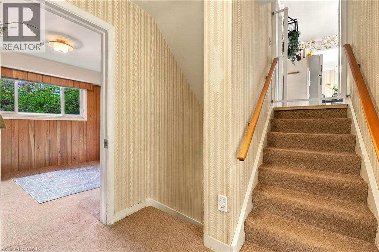
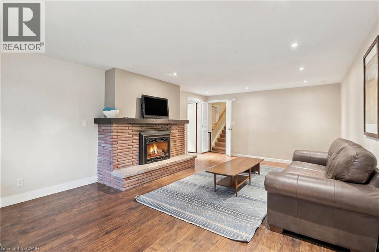
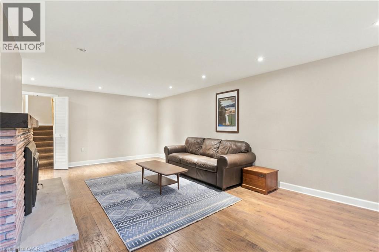
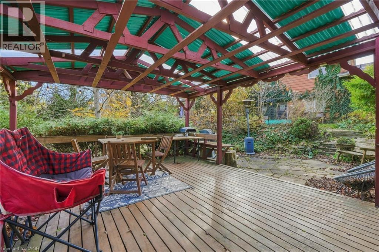
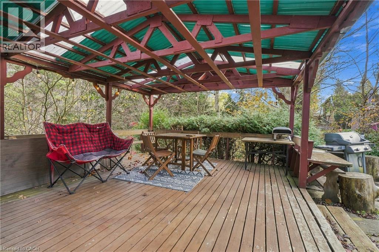
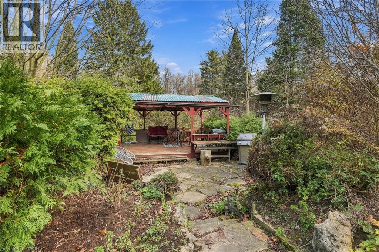
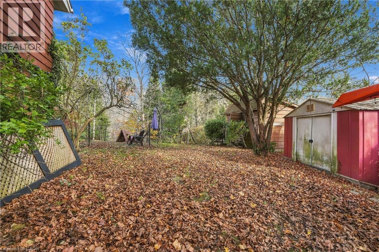
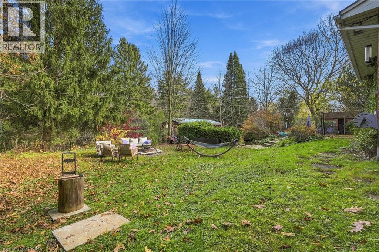
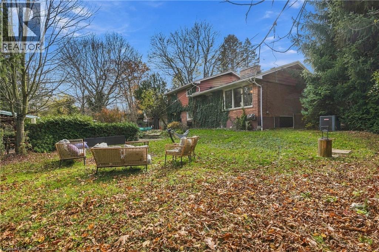
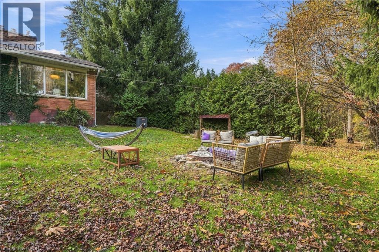
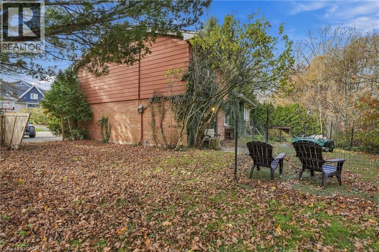
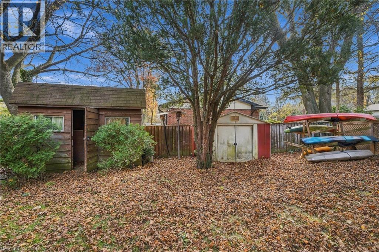
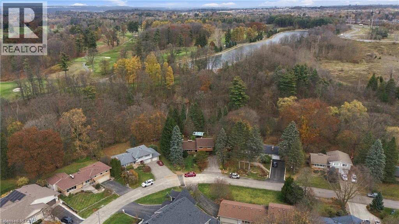
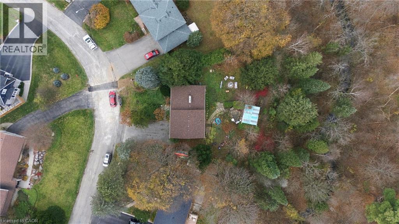
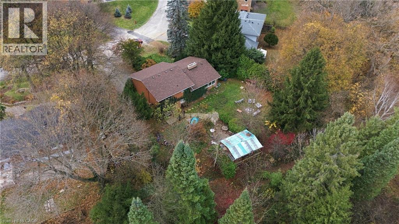
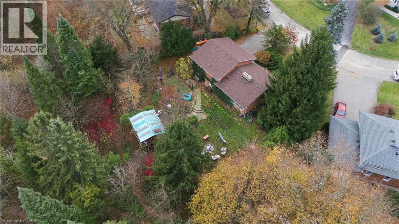
Enjoy the best of both worlds with this unique property offering a cottage-like setting right in the city! Situated on an impressive 0.36-acre lot backing onto a beautiful ravine with views of a flowing stream, this property offers a peaceful and private setting surrounded by nature. The expansive backyard, measuring just over 160 ft. across at the rear, provides plenty of outdoor space to enjoy. Inside, the side-split home offers comfortable living. Nestled on a quiet street just steps from Perth Park and a short drive to highway access, shopping, and everyday amenities, this is a wonderful opportunity to lease a property with a truly special setting. Enjoy the space, privacy, and charm of this one-of-a-kind property! (id:36835)
Property Details
| MLS® Number | 40879509 |
| Property Type | Single Family |
| Amenities Near By | Golf Nearby, Schools |
| Community Features | Quiet Area |
| Parking Space Total | 5 |
Building
| Bathroom Total | 2 |
| Bedrooms Above Ground | 3 |
| Bedrooms Below Ground | 1 |
| Bedrooms Total | 4 |
| Appliances | Dishwasher, Dryer, Refrigerator, Stove, Washer |
| Architectural Style | Other |
| Basement Development | Finished |
| Basement Type | Full (finished) |
| Construction Style Attachment | Detached |
| Construction Style Split Level | Sidesplit |
| Cooling Type | Central Air Conditioning |
| Exterior Finish | Aluminum Siding, Brick |
| Foundation Type | Block |
| Heating Fuel | Natural Gas |
| Heating Type | Forced Air |
| Stories Total | 2 |
| Size Interior | 1,285 Sqft |
| Type | House |
| Utility Water | Municipal Water |
Parking
| Attached Garage |
Land
| Access Type | Road Access |
| Acreage | No |
| Land Amenities | Golf Nearby, Schools |
| Sewer | Municipal Sewage System |
| Size Depth | 181 Ft |
| Size Frontage | 60 Ft |
| Size Total Text | Under 1/2 Acre |
| Zoning Description | Er |
Rooms
| Level | Type | Length | Width | Dimensions |
|---|---|---|---|---|
| Second Level | Primary Bedroom | 12'9'' x 16'6'' | ||
| Second Level | Bedroom | 9'9'' x 13'3'' | ||
| Second Level | Bedroom | 12'9'' x 10'9'' | ||
| Second Level | 4pc Bathroom | Measurements not available | ||
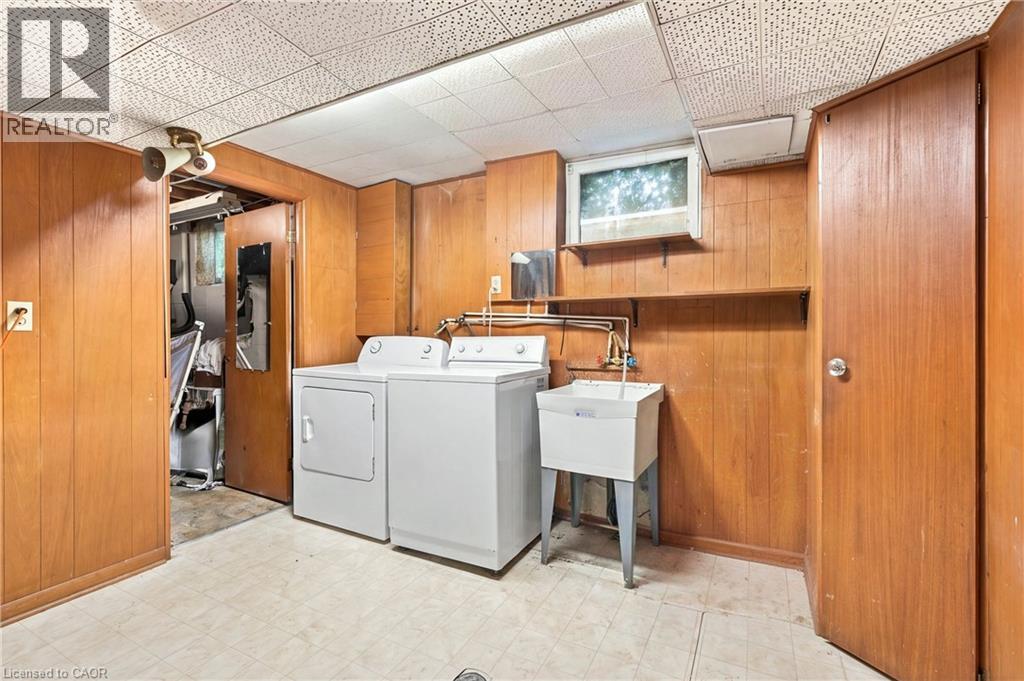
| Basement | Laundry Room | 10'3'' x 10'6'' | ||
| Basement | Recreation Room | 22'3'' x 13'1'' | ||
| Lower Level | Bedroom | 10'9'' x 11'6'' | ||
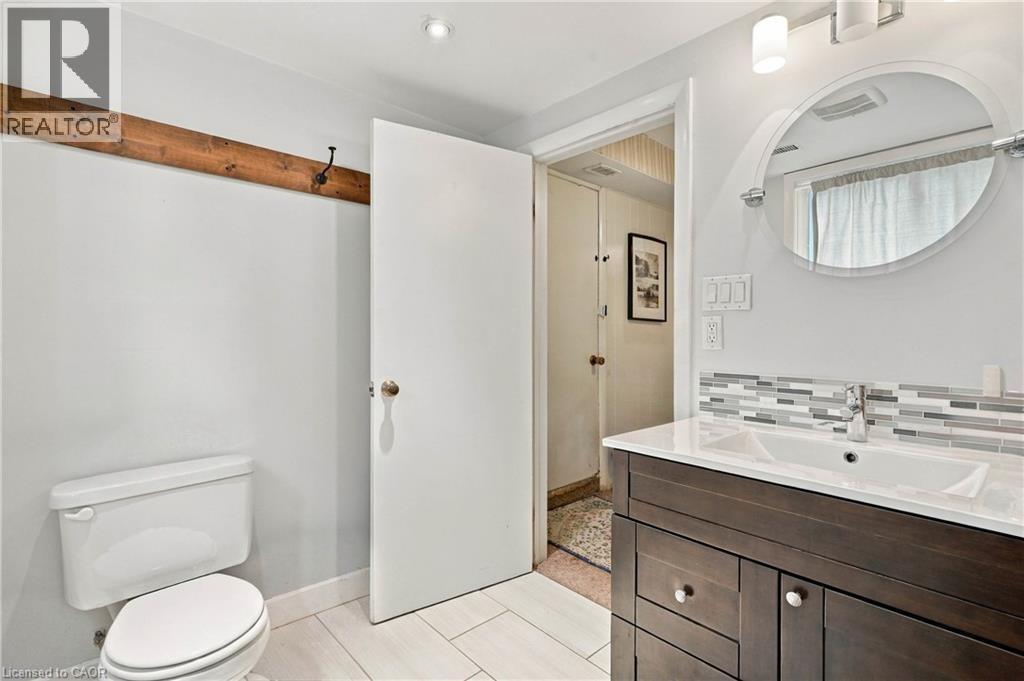
| Lower Level | 3pc Bathroom | Measurements not available | ||
| Main Level | Dining Room | 10'8'' x 10'6'' | ||
| Main Level | Kitchen | 11'3'' x 10'5'' | ||
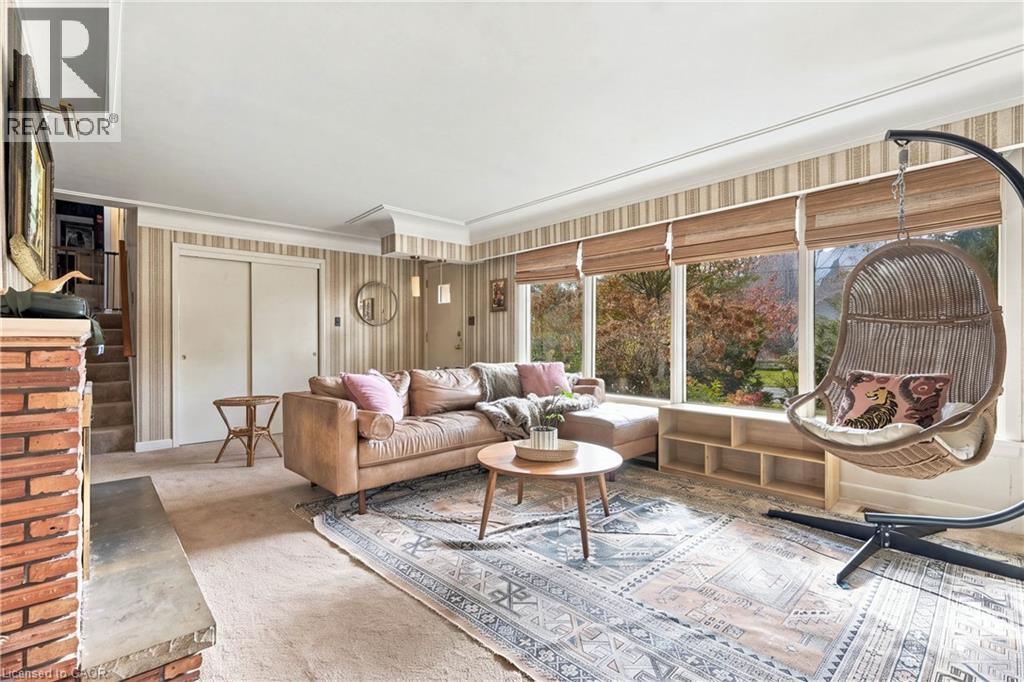
| Main Level | Living Room | 22'9'' x 13'5'' |
https://www.realtor.ca/real-estate/30528484/309-woodworth-drive-e-ancaster
Contact Us
Contact us for more information

The trademarks REALTOR®, REALTORS®, and the REALTOR® logo are controlled by The Canadian Real Estate Association (CREA) and identify real estate professionals who are members of CREA. The trademarks MLS®, Multiple Listing Service® and the associated logos are owned by The Canadian Real Estate Association (CREA) and identify the quality of services provided by real estate professionals who are members of CREA. The trademark DDF® is owned by The Canadian Real Estate Association (CREA) and identifies CREA's Data Distribution Facility (DDF®)
November 19 2026 04:13:39
REALTORS® Association of Hamilton-Burlington
RE/MAX Escarpment Golfi Realty Inc.