
3103 West Street Howick, Ontario N0G 1V0

$449,000
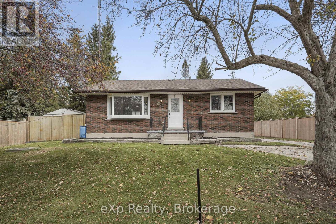
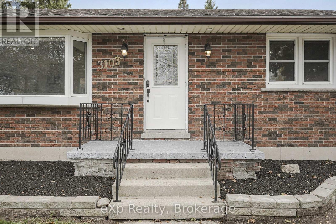
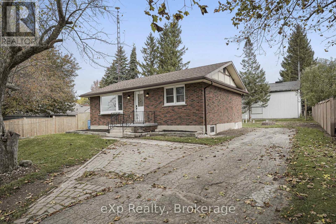
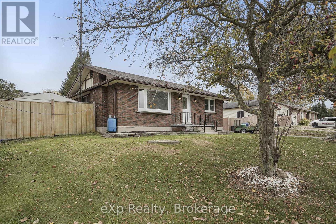
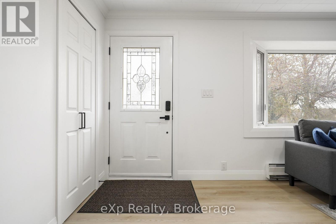
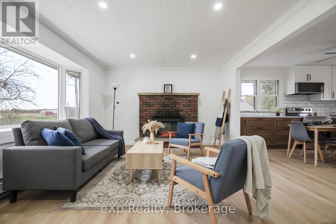
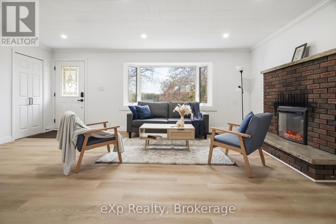
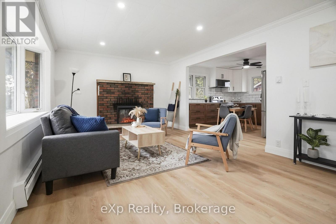
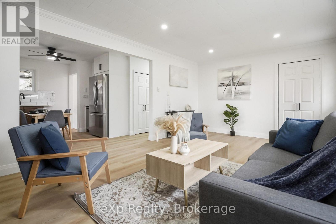
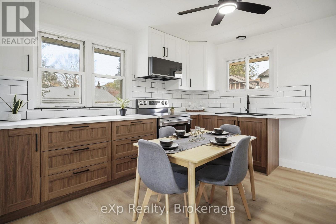
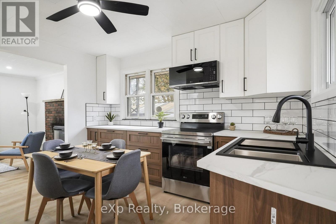
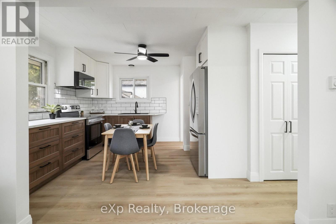
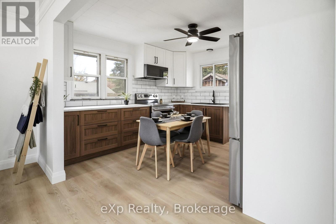
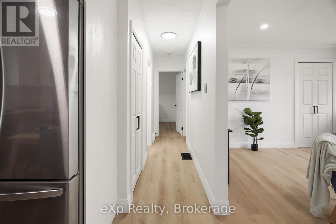
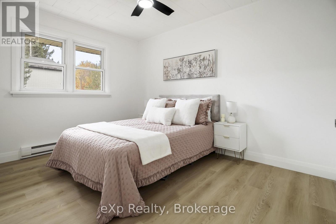
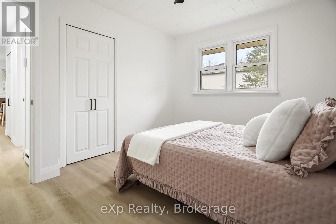
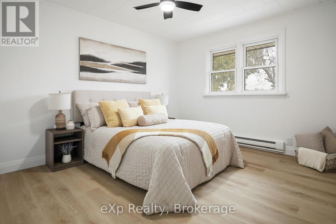
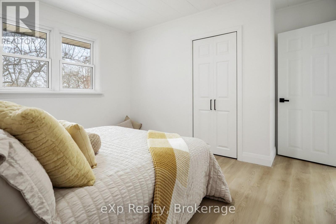
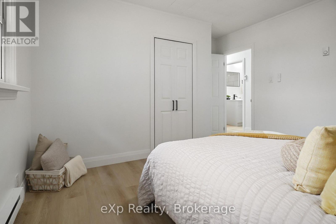
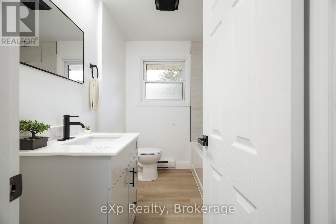
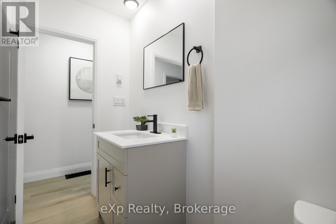
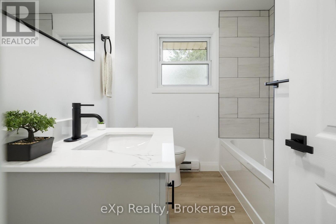
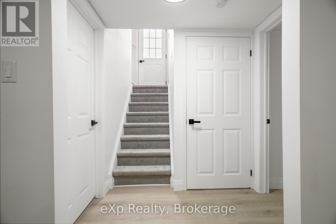
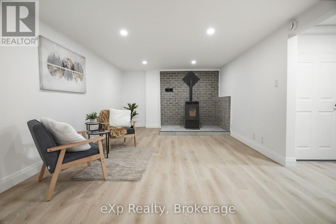
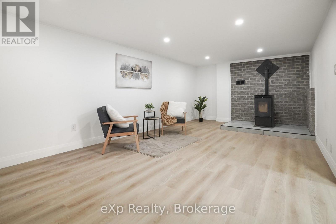
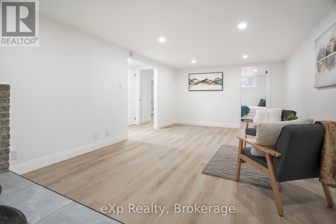
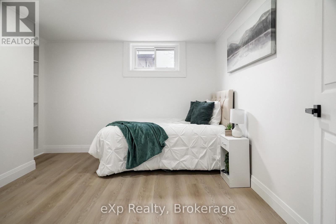
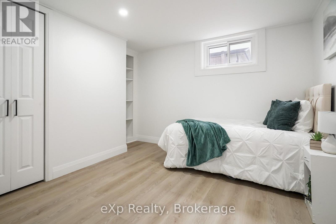
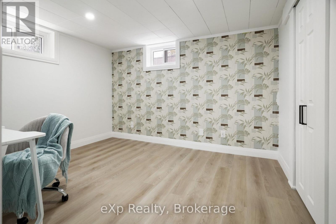
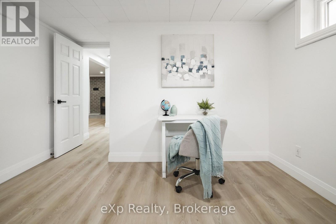
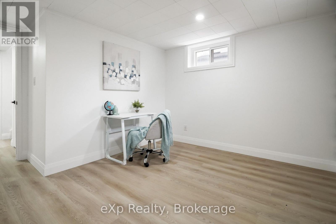
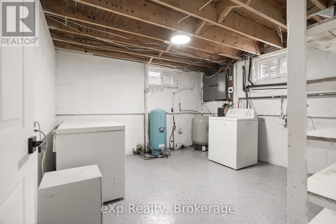
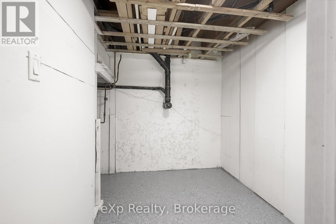
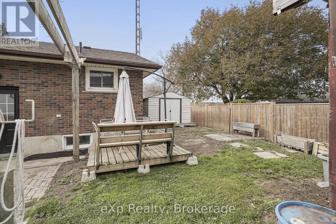
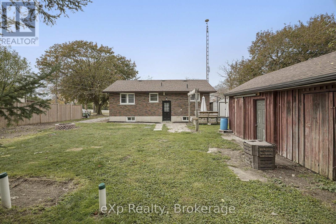
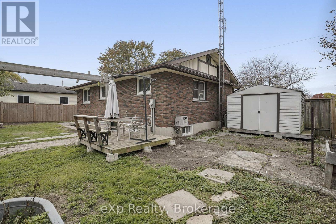
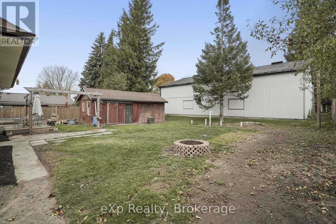
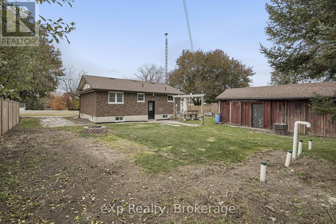
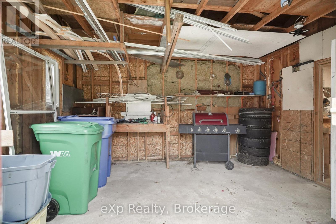
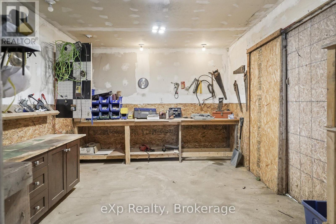
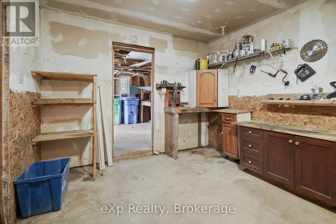
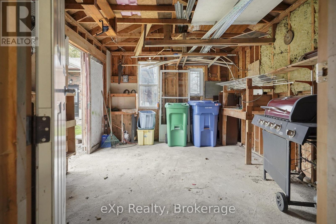
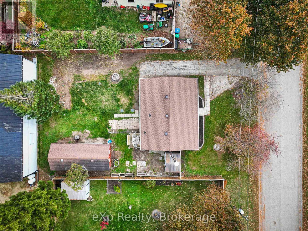
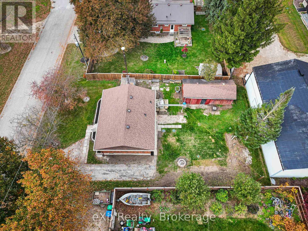
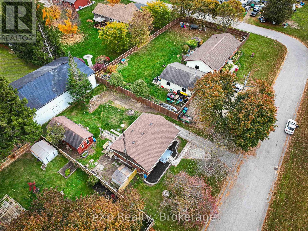
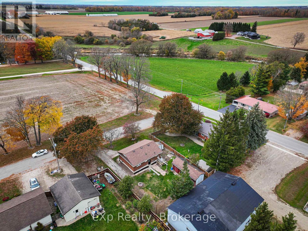
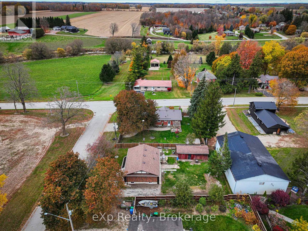
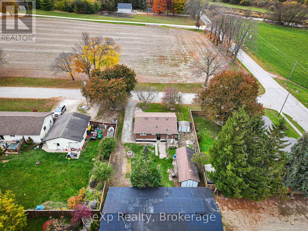
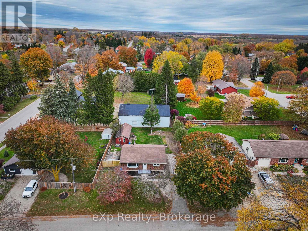
Move-in ready brick bungalow in the village of Fordwich. The renovated main floor opens with a bright living room and a brick fireplace with an electric insert, flowing into a refreshed kitchen with white shaker cabinets, quartz counters, subway tile backsplash, stainless appliances and room for a dining table. Two bedrooms and an updated 4-piece bath with a tiled tub surround complete the main level. The finished lower level adds a cozy rec room with a pellet stove, two more finished rooms for an office, den or guest space and a utility/laundry room with storage. Outside, the backyard offers a deck, a fire pit, a shed and a detached garage with a workshop, ready for hobbies and storage. (id:36835)
Open House
This property has open houses!
1:00 pm
Ends at:3:00 pm
Property Details
| MLS® Number | X14122532 |
| Property Type | Single Family |
| Community Name | Howick |
| Parking Space Total | 4 |
| Structure | Shed, Workshop |
Building
| Bathroom Total | 1 |
| Bedrooms Above Ground | 2 |
| Bedrooms Total | 2 |
| Amenities | Fireplace(s) |
| Appliances | Water Heater, Microwave, Range, Refrigerator |
| Architectural Style | Bungalow |
| Basement Development | Finished |
| Basement Type | N/a (finished) |
| Construction Style Attachment | Detached |
| Cooling Type | None |
| Exterior Finish | Brick |
| Fireplace Fuel | Pellet |
| Fireplace Present | Yes |
| Fireplace Total | 2 |
| Fireplace Type | Stove |
| Foundation Type | Concrete |
| Heating Fuel | Electric |
| Heating Type | Baseboard Heaters |
| Stories Total | 1 |
| Size Interior | 700 - 1,100 Sqft |
| Type | House |
Parking
| Detached Garage | |
| Garage |
Land
| Acreage | No |
| Sewer | Septic System |
| Size Depth | 100 Ft |
| Size Frontage | 70 Ft |
| Size Irregular | 70 X 100 Ft |
| Size Total Text | 70 X 100 Ft|under 1/2 Acre |
| Zoning Description | Vr1 |
Rooms
| Level | Type | Length | Width | Dimensions |
|---|---|---|---|---|
| Basement | Recreational, Games Room | 6.63 m | 3.58 m | 6.63 m x 3.58 m |
| Basement | Den | 3.86 m | 3.48 m | 3.86 m x 3.48 m |
| Basement | Office | 3.53 m | 2.92 m | 3.53 m x 2.92 m |
| Basement | Utility Room | 6.58 m | 3.58 m | 6.58 m x 3.58 m |
| Main Level | Living Room | 5.87 m | 3.66 m | 5.87 m x 3.66 m |
| Main Level | Kitchen | 3.66 m | 3.61 m | 3.66 m x 3.61 m |
| Main Level | Primary Bedroom | 3.89 m | 3.66 m | 3.89 m x 3.66 m |
| Main Level | Bedroom 2 | 3.66 m | 2.97 m | 3.66 m x 2.97 m |
| Main Level | Bathroom | 2.64 m | 1.96 m | 2.64 m x 1.96 m |
https://www.realtor.ca/real-estate/30450345/3103-west-street-howick-howick
Contact Us
Contact us for more information

The trademarks REALTOR®, REALTORS®, and the REALTOR® logo are controlled by The Canadian Real Estate Association (CREA) and identify real estate professionals who are members of CREA. The trademarks MLS®, Multiple Listing Service® and the associated logos are owned by The Canadian Real Estate Association (CREA) and identify the quality of services provided by real estate professionals who are members of CREA. The trademark DDF® is owned by The Canadian Real Estate Association (CREA) and identifies CREA's Data Distribution Facility (DDF®)
November 18 2026 10:28:55
The Lakelands Association of REALTORS®
Exp Realty