
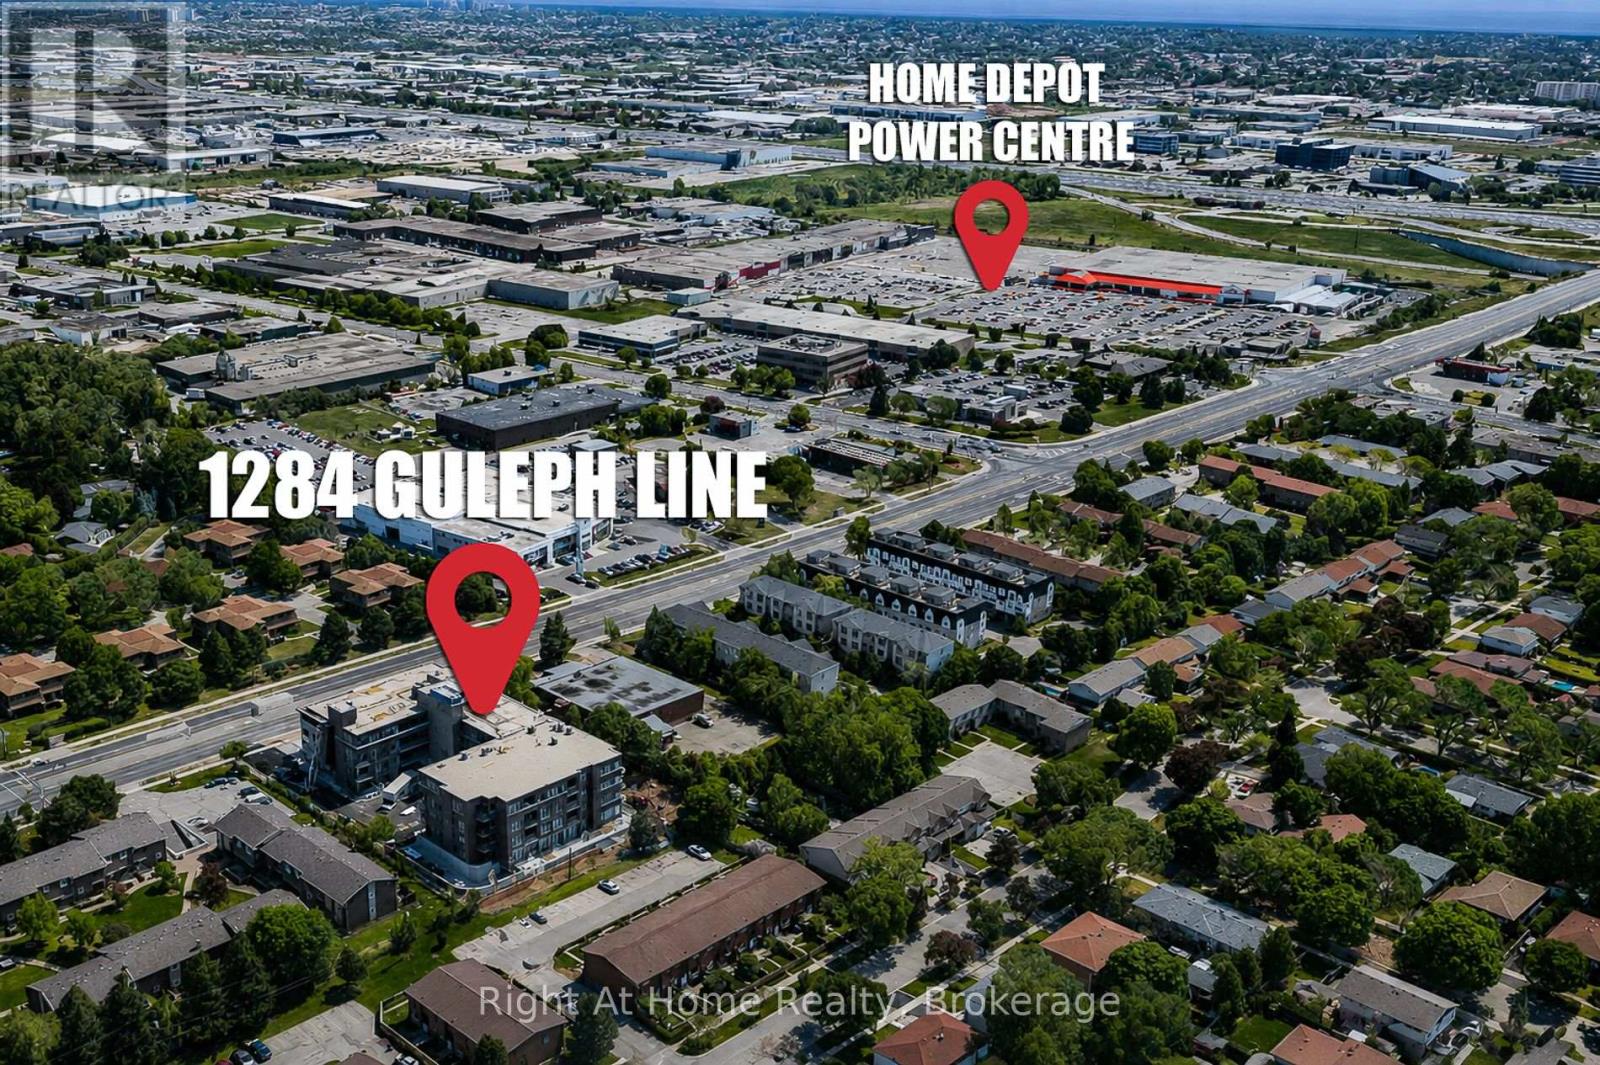
318 - 1284 Guelph Line Burlington, Ontario L7P 0T9

$414,900Maintenance, Common Area Maintenance, Heat, Insurance, Parking
$567.86 Monthly
Maintenance, Common Area Maintenance, Heat, Insurance, Parking
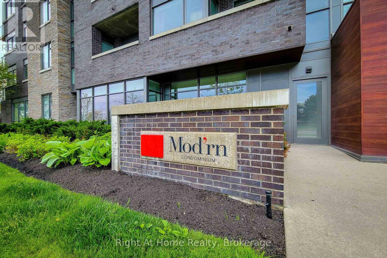
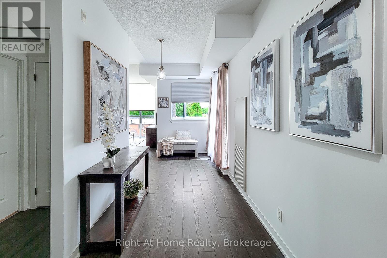
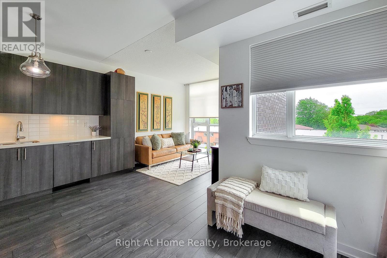
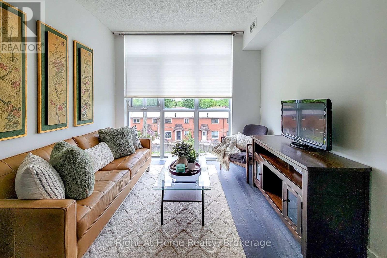
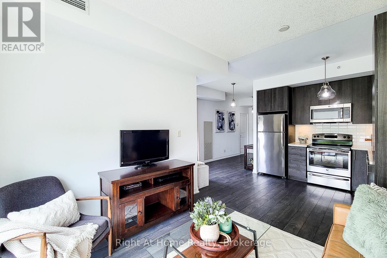
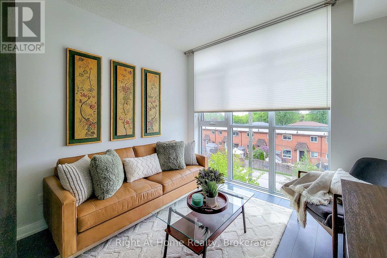
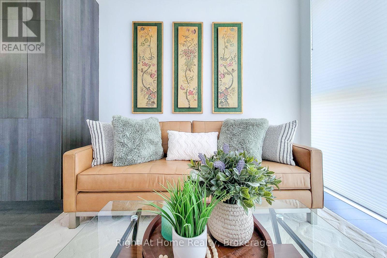
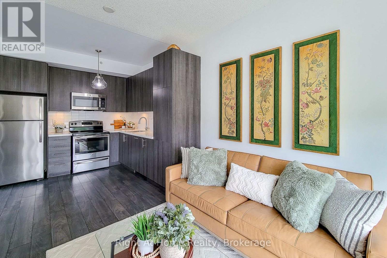
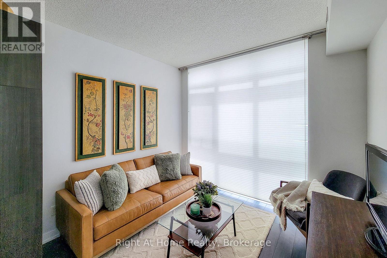
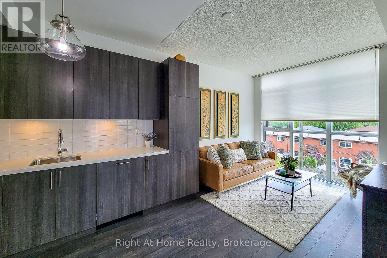
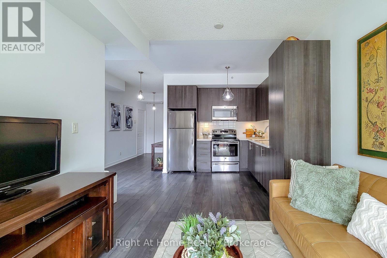
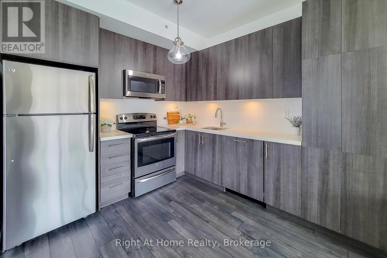
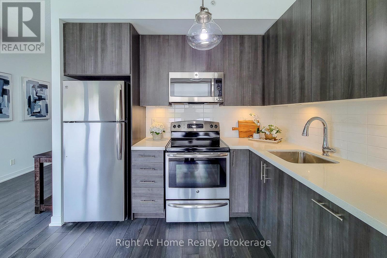
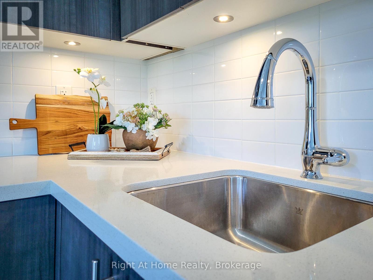
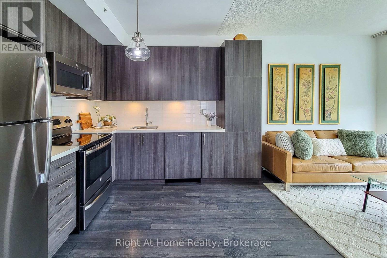
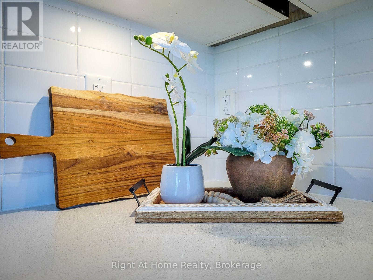
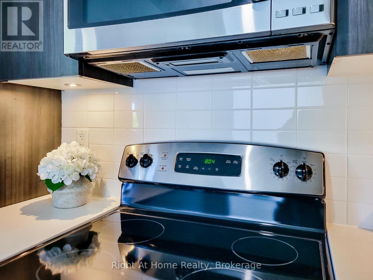
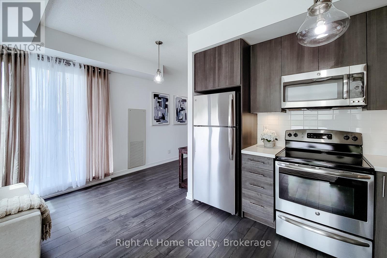
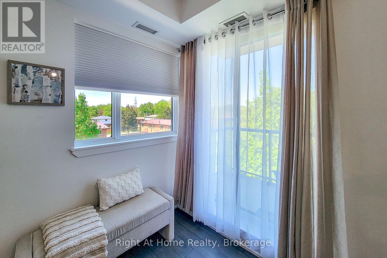
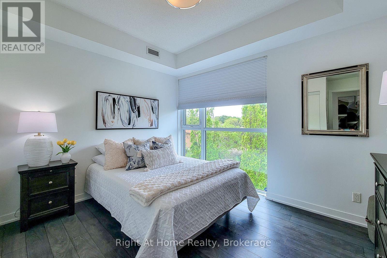
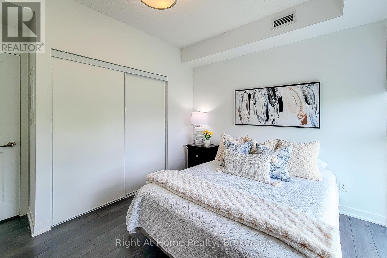
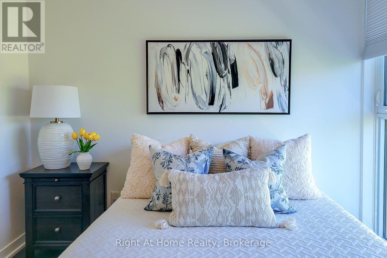
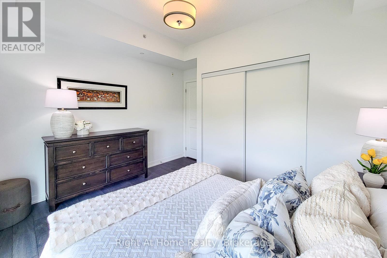
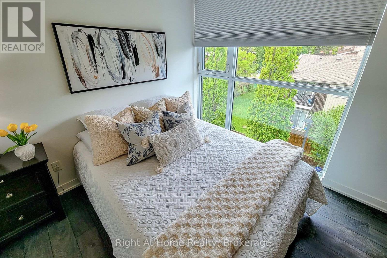
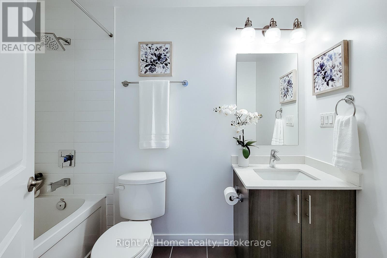
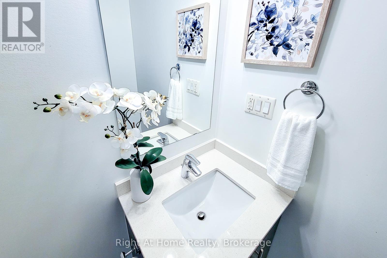
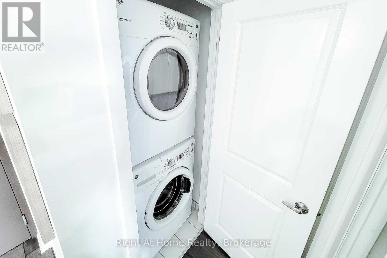
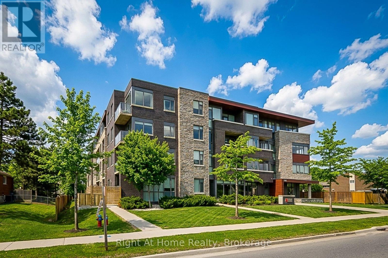
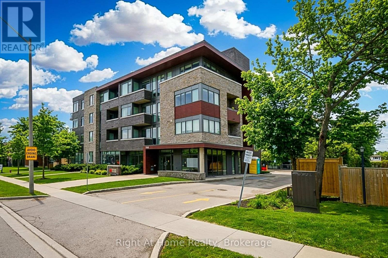
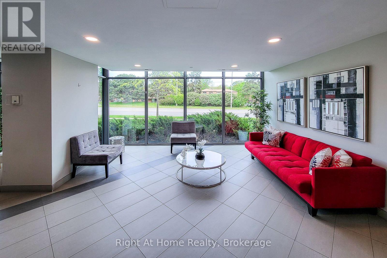
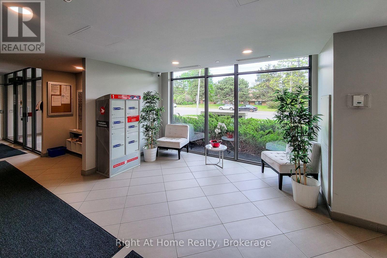
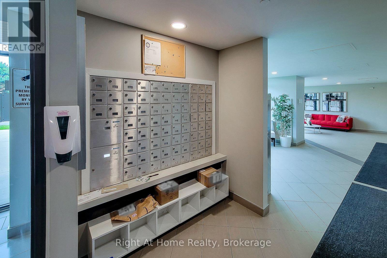
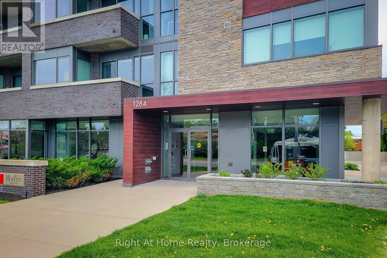
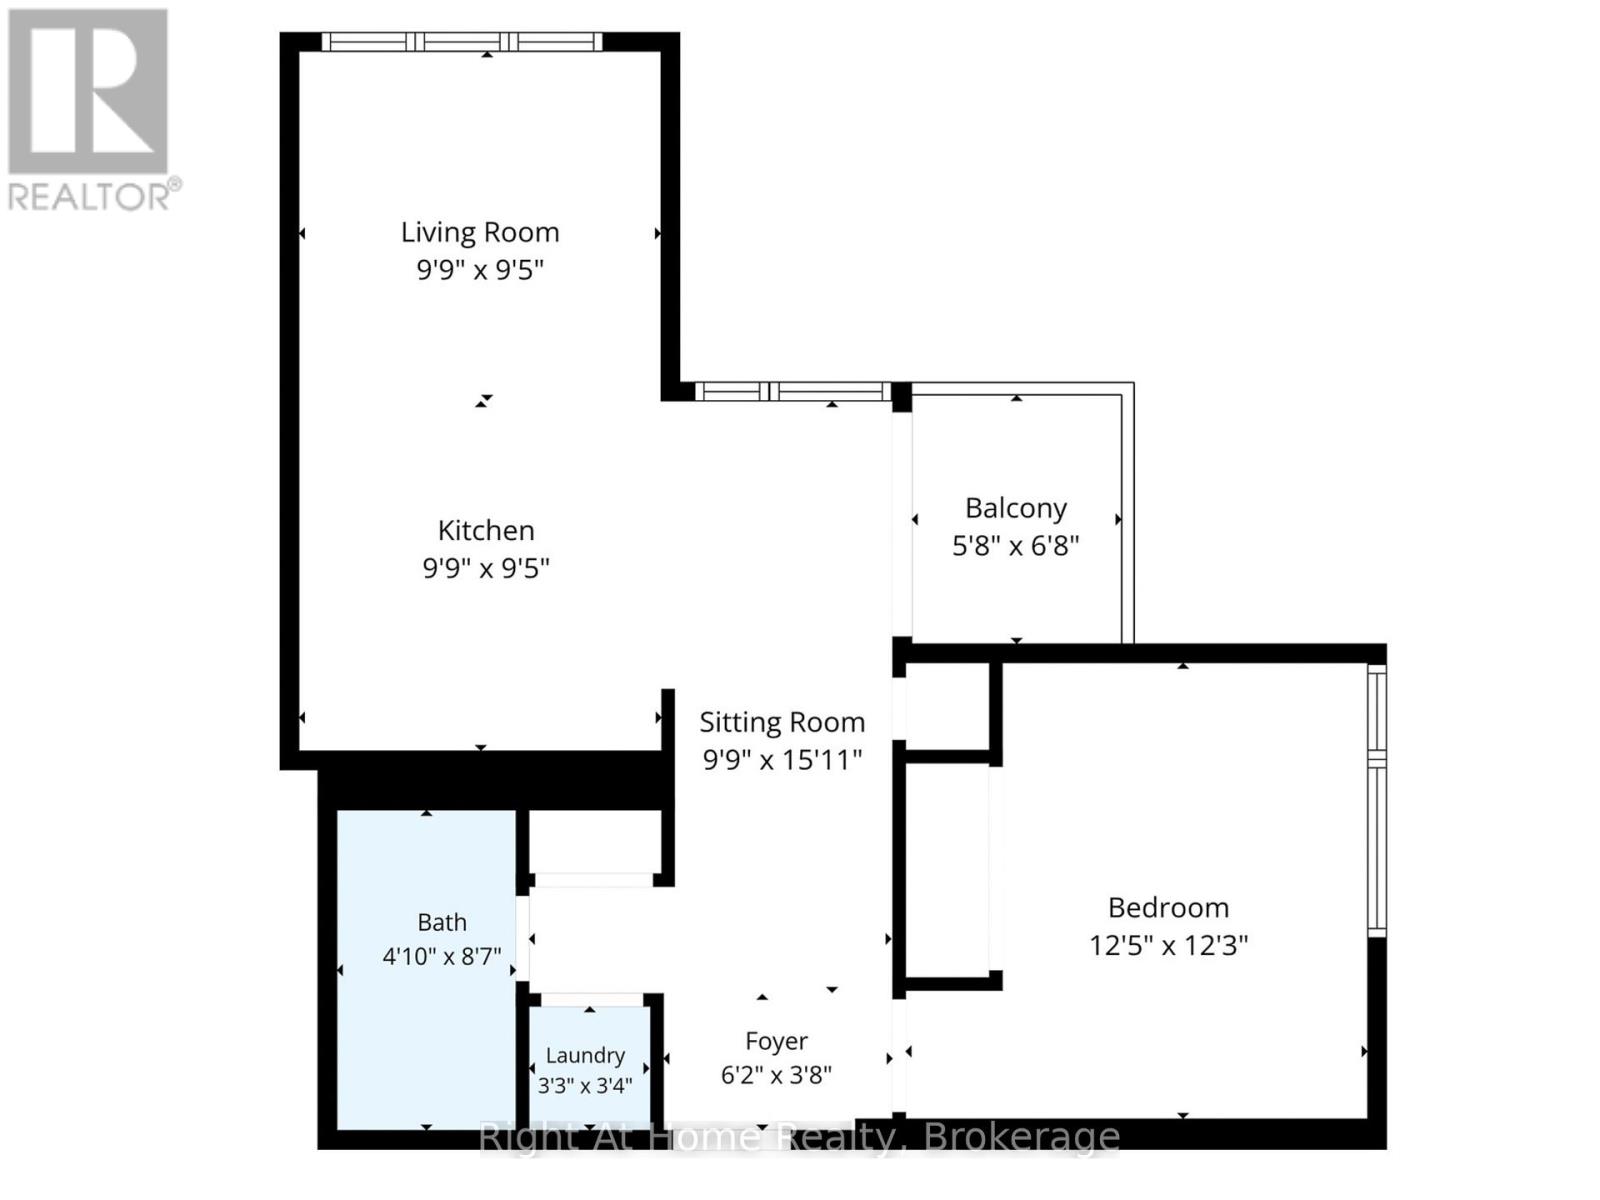
$567.86 MonthlyWelcome to Unit 318 at Mod'rn Condominium, a bright 1 bedroom + den CORNER suite with rare south and west exposure in the heart of Burlington. Boasting 627 sq. ft. of carpet-free living space, this suite stands apart from many 1+1 layouts with natural light from two directions and a warm, refined modern design. The open-concept living and dining area features engineered hardwood flooring, upgraded light fixtures, and a clean, elegant layout that feels both stylish and functional. The kitchen is beautifully finished with white quartz countertops, a crisp white backsplash, stainless steel appliances, pantry storage, and warm contemporary cabinetry that adds richness and contrast. The bedroom includes double windows for added light, while the den nook offers a polished space for a desk, reading area, or extra storage. Every inch of this suite has been thoughtfully designed to feel bright, efficient, and elevated. Mod'rn is known for its boutique modern style and impressive amenities, including a chic lobby, double-sided fireplace, ultra-modern party room, visitor parking, and a rooftop terrace with BBQs and lounge-style outdoor space. Located close to restaurants, shopping, parks, transit, the GO Station, QEW, and everyday amenities, this standout corner suite delivers modern style, sunlight, and convenience in one of Burlington's most connected locations. (id:36835)
Property Details
| MLS® Number | W13156978 |
| Property Type | Single Family |
| Community Name | Mountainside |
| Amenities Near By | Golf Nearby, Park, Schools |
| Community Features | Pets Allowed With Restrictions |
| Features | Conservation/green Belt, Balcony, Carpet Free, In Suite Laundry |
| Parking Space Total | 1 |
| View Type | View |
Building
| Bathroom Total | 1 |
| Bedrooms Above Ground | 1 |
| Bedrooms Below Ground | 1 |
| Bedrooms Total | 2 |
| Age | 11 To 15 Years |
| Amenities | Exercise Centre, Recreation Centre, Sauna, Storage - Locker |
| Appliances | Garage Door Opener Remote(s), Blinds, Dishwasher, Dryer, Stove, Washer, Refrigerator |
| Basement Type | None |
| Cooling Type | Central Air Conditioning |
| Exterior Finish | Brick |
| Heating Fuel | Electric |
| Heating Type | Forced Air |
| Size Interior | 600 - 699 Ft2 |
| Type | Apartment |
Parking
| Underground | |
| Garage |
Land
| Acreage | No |
| Land Amenities | Golf Nearby, Park, Schools |
| Zoning Description | Rl5-216 |
Rooms
| Level | Type | Length | Width | Dimensions |
|---|---|---|---|---|
| Main Level | Living Room | 19 m | 10.11 m | 19 m x 10.11 m |
| Main Level | Den | 19 m | 6.8 m | 19 m x 6.8 m |
| Main Level | Dining Room | 19 m | 6.8 m | 19 m x 6.8 m |
| Main Level | Bedroom | 12.1 m | 12.1 m | 12.1 m x 12.1 m |
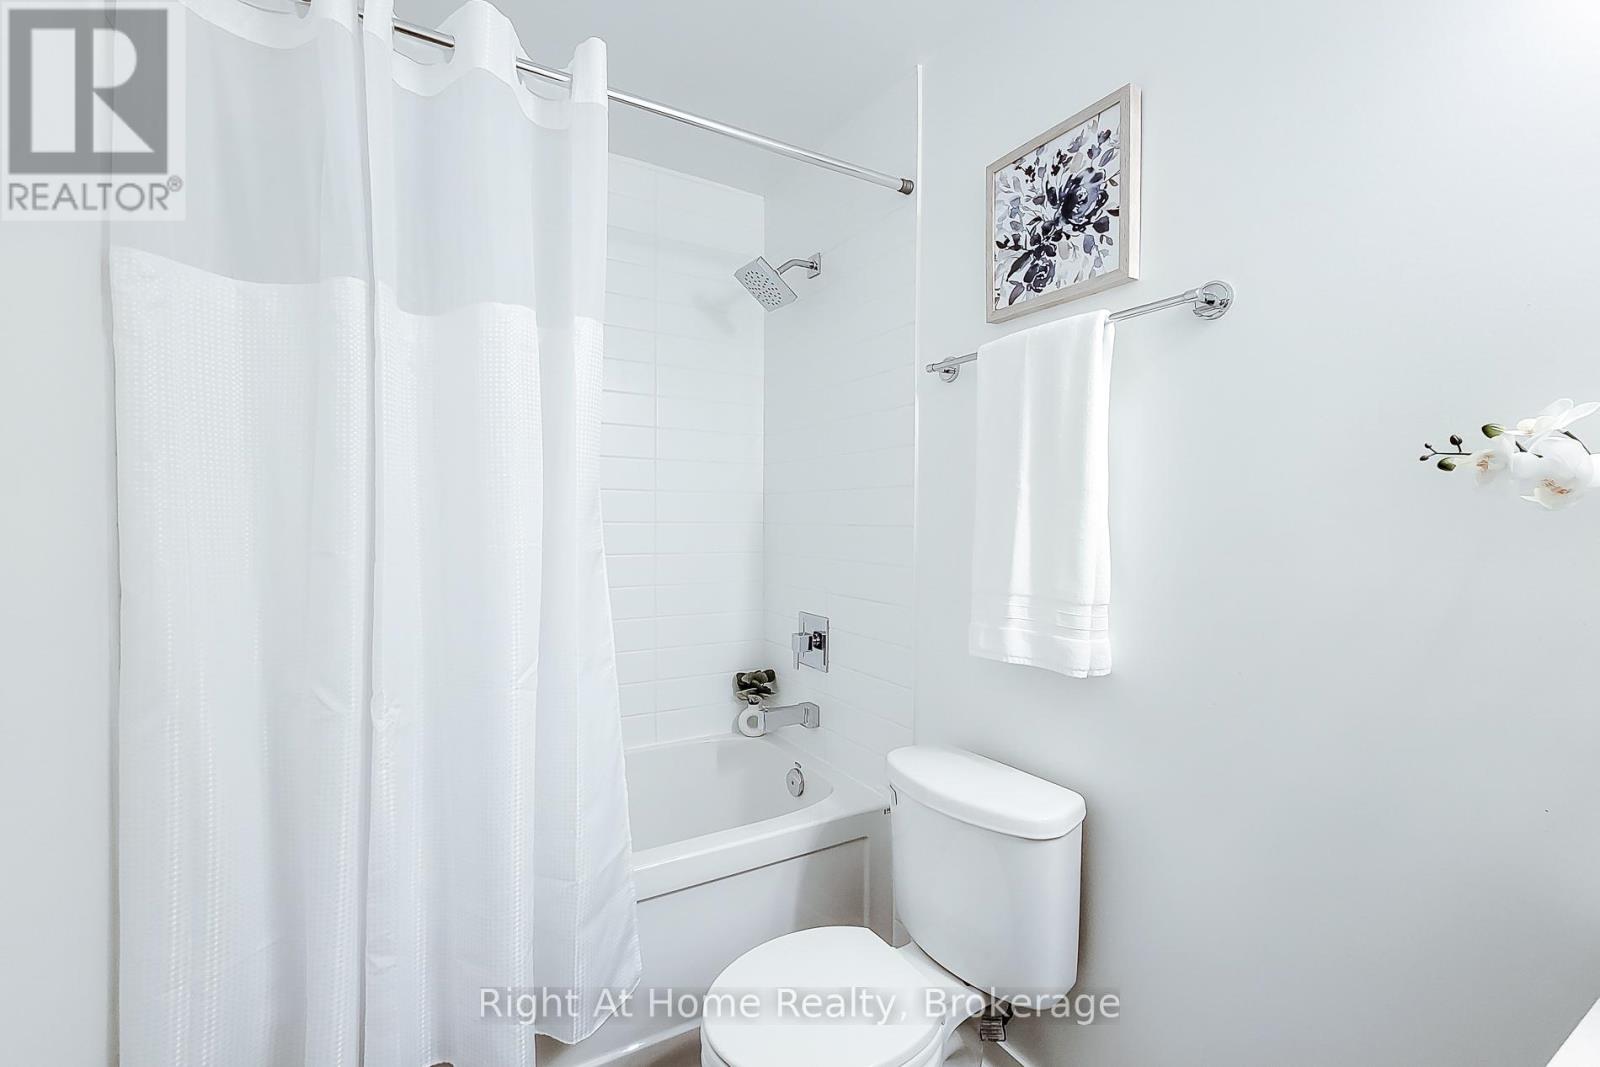
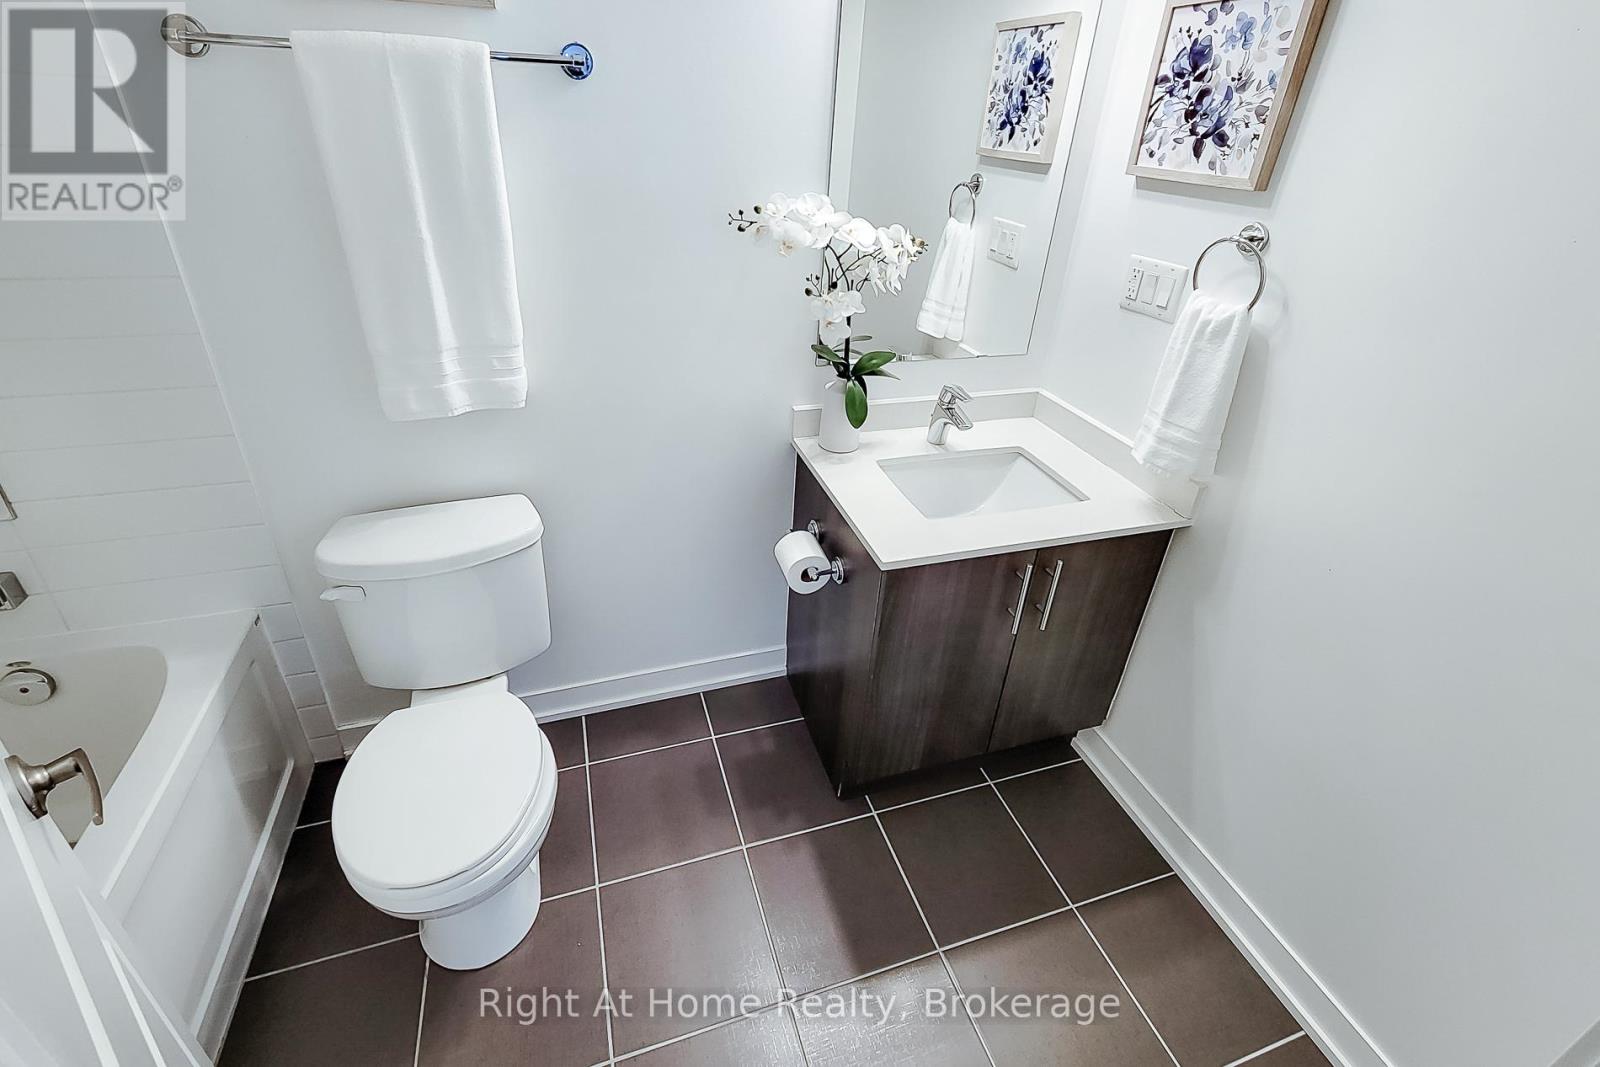
| Main Level | Bathroom | 5.5 m | 8.1 m | 5.5 m x 8.1 m |
Contact Us
Contact us for more information

The trademarks REALTOR®, REALTORS®, and the REALTOR® logo are controlled by The Canadian Real Estate Association (CREA) and identify real estate professionals who are members of CREA. The trademarks MLS®, Multiple Listing Service® and the associated logos are owned by The Canadian Real Estate Association (CREA) and identify the quality of services provided by real estate professionals who are members of CREA. The trademark DDF® is owned by The Canadian Real Estate Association (CREA) and identifies CREA's Data Distribution Facility (DDF®)
May 22 2026 05:02:31
The Oakville Milton & District Real Estate Board
Right At Home Realty, Brokerage