
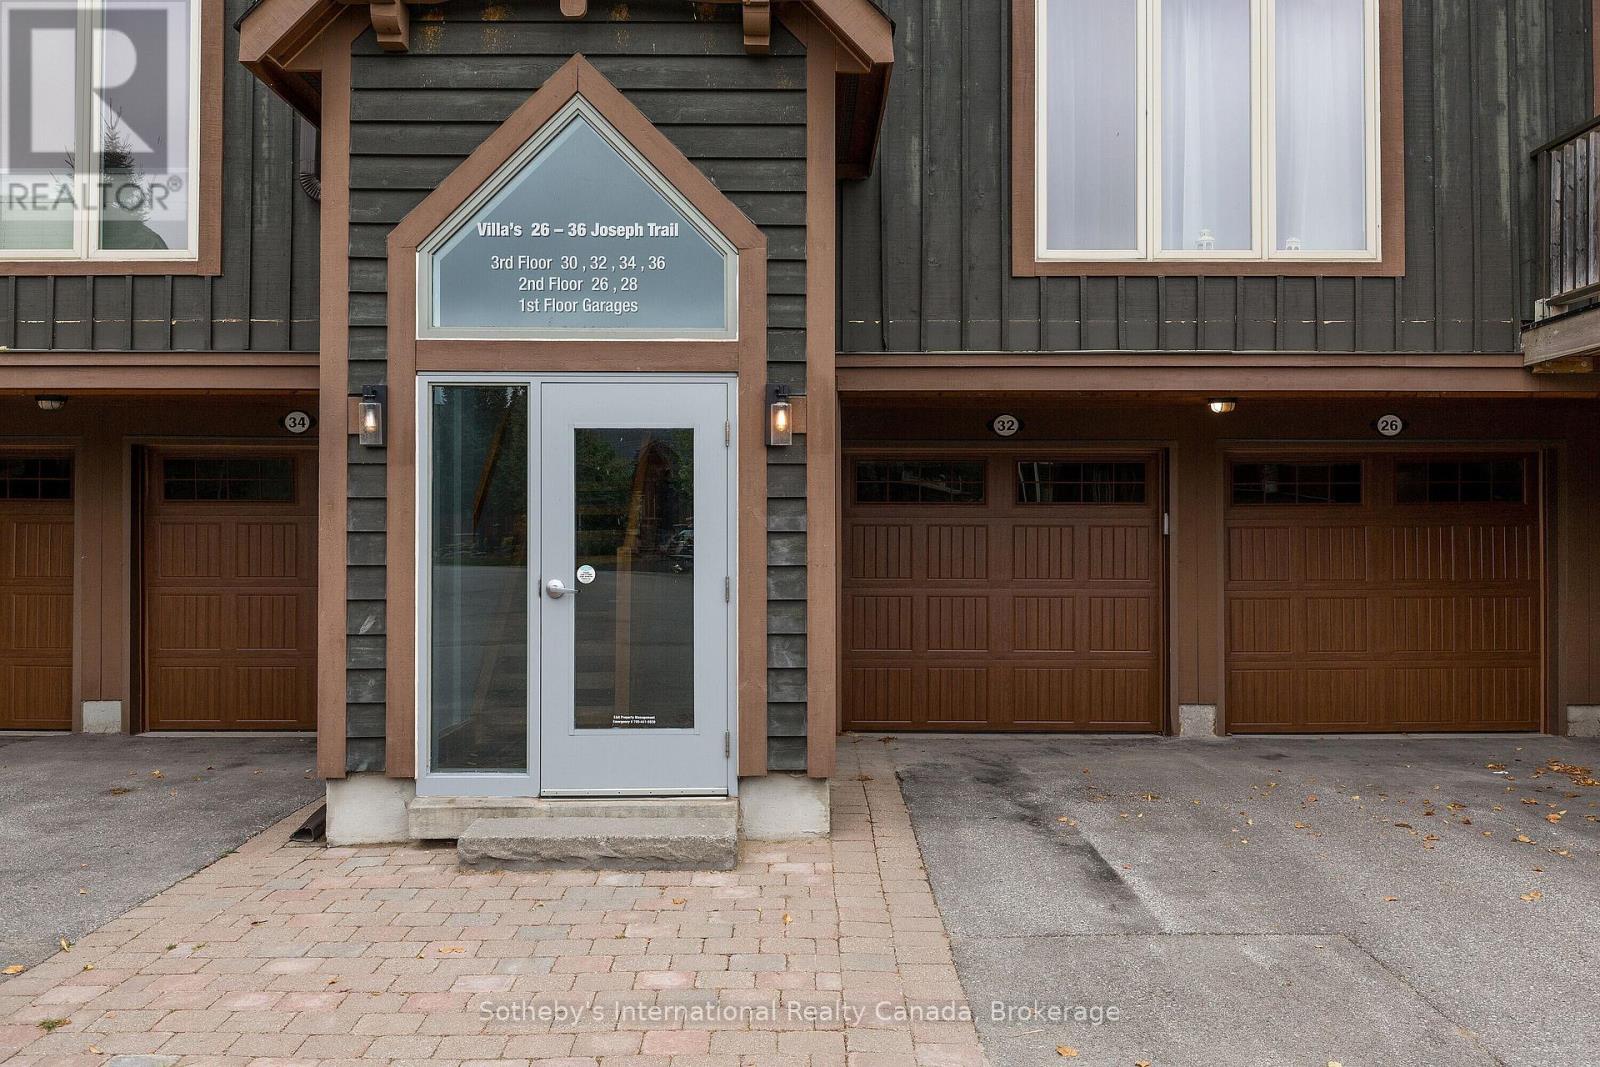
32 Joseph Trail Collingwood, Ontario L9Y 5H9

$2,450 Monthly
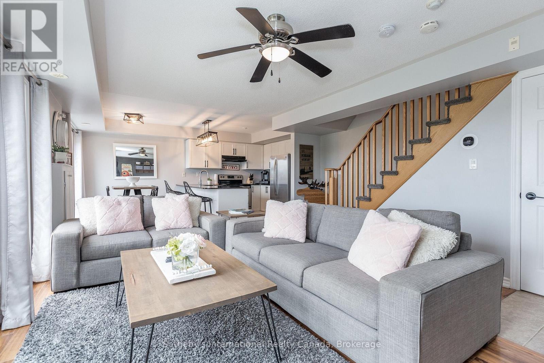
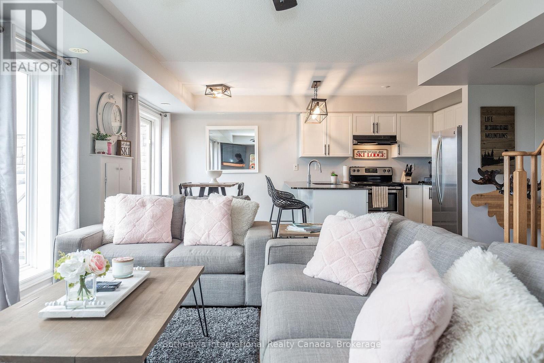
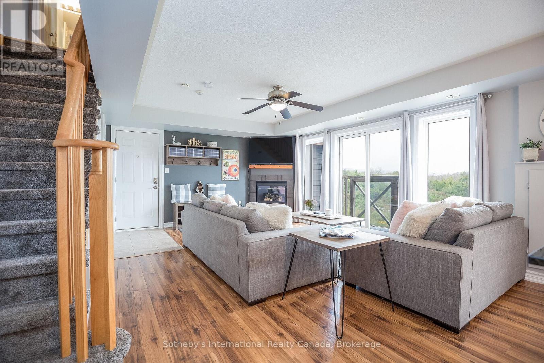
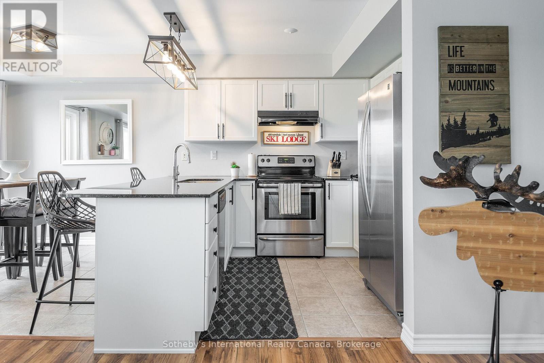
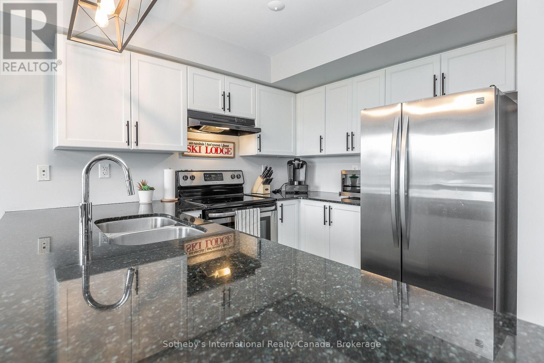
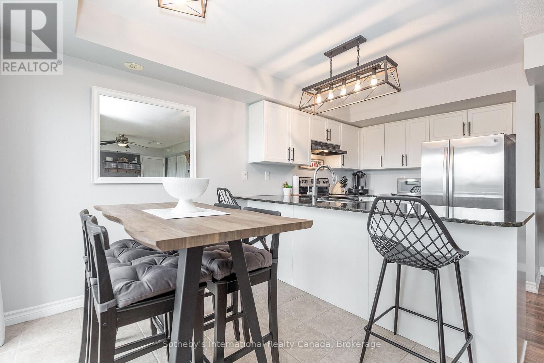
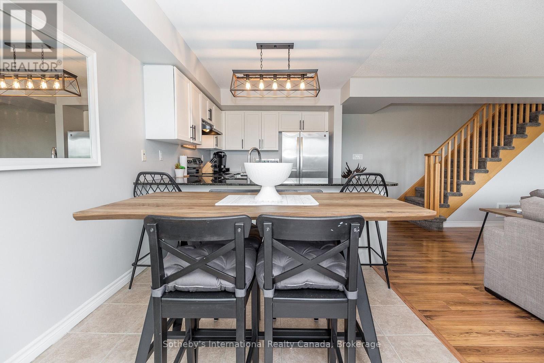
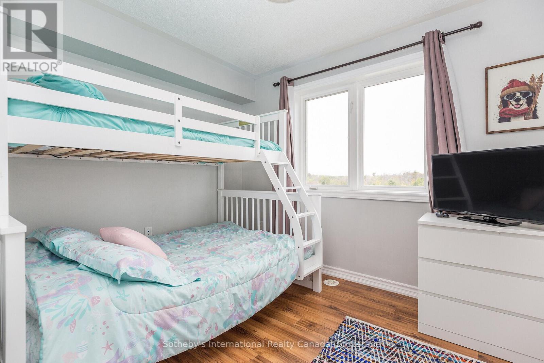
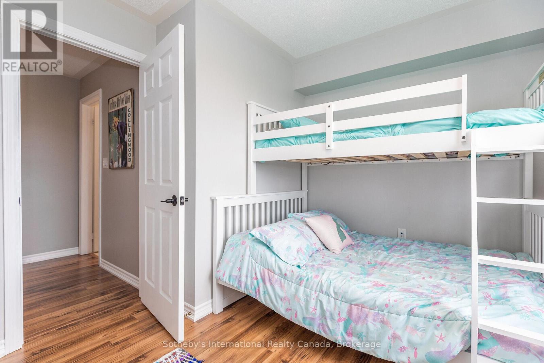
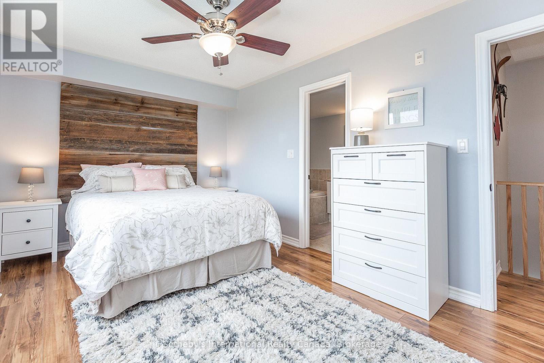
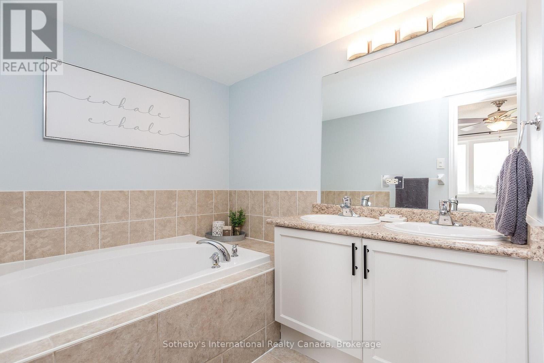
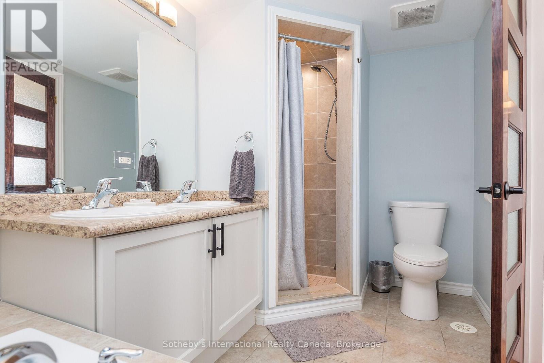
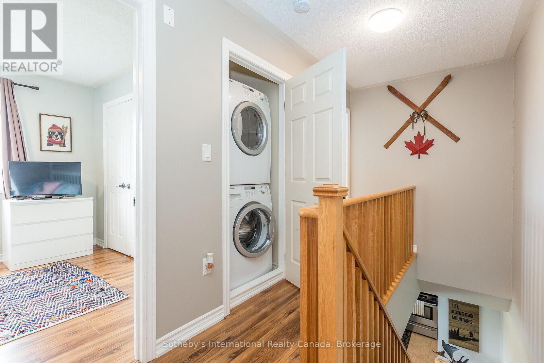
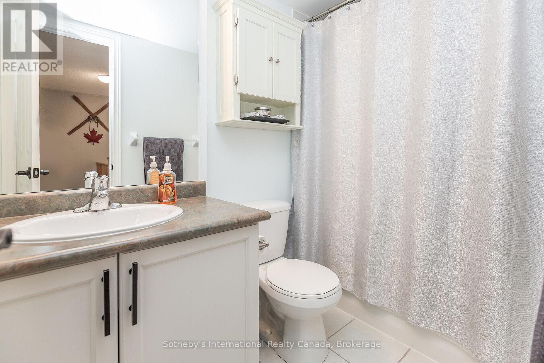
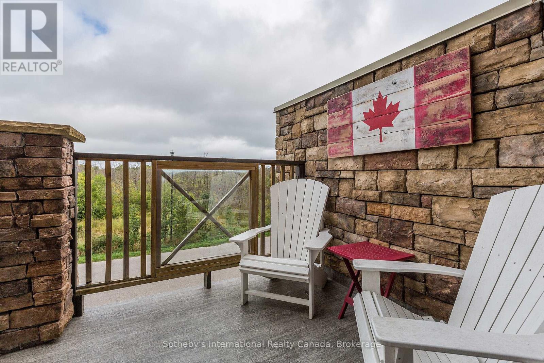
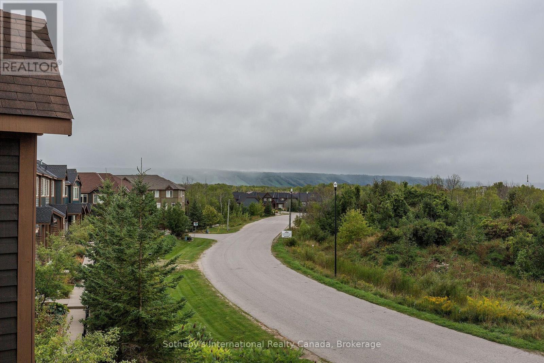
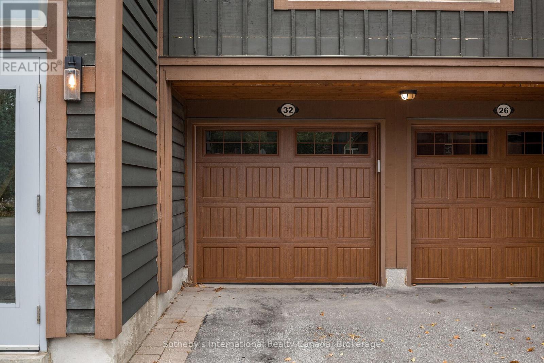
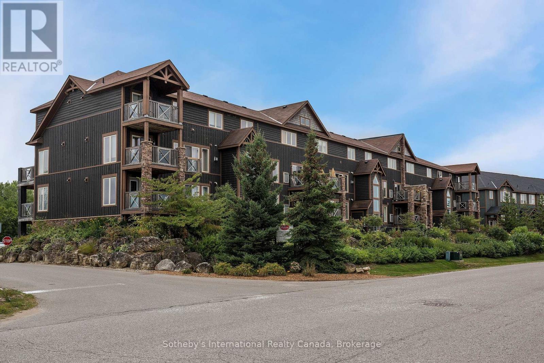
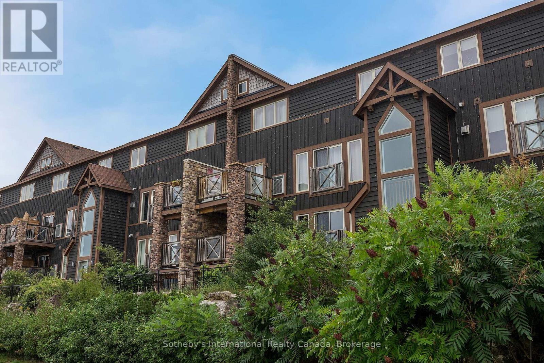
FALL AND SKI SEASON RENTALS AVAILABLE. Located in the quiet Tanglewood neighbourhood, less than a 10-minute drive to Blue Mountain Village and 5 minutes to local grocery stores in Collingwood. Exceptionally well cared for 2 bedroom, 2 level condo. Park in the garage to keep your car snow-free, and park a second vehicle in the driveway. Primary bedroom, ensuite bathroom with double sinks, shower, and soaker tub. Bunkbeds in second bedroom; 4-piece guest bathroom. Washer/dryer in upstairs closet. Relax post-winter activities in the cozy living room with gas fireplace and a lovely view of Blue Mountain. Hi-speed internet and Smart TVs with cable access included for catching evening games. All applications processed through SingleKey - contact listing agent for link. (id:36835)
Property Details
| MLS® Number | S13581776 |
| Property Type | Single Family |
| Community Name | Collingwood |
| Amenities Near By | Golf Nearby, Hospital, Ski Area, Beach |
| Communication Type | High Speed Internet |
| Community Features | Pets Allowed With Restrictions |
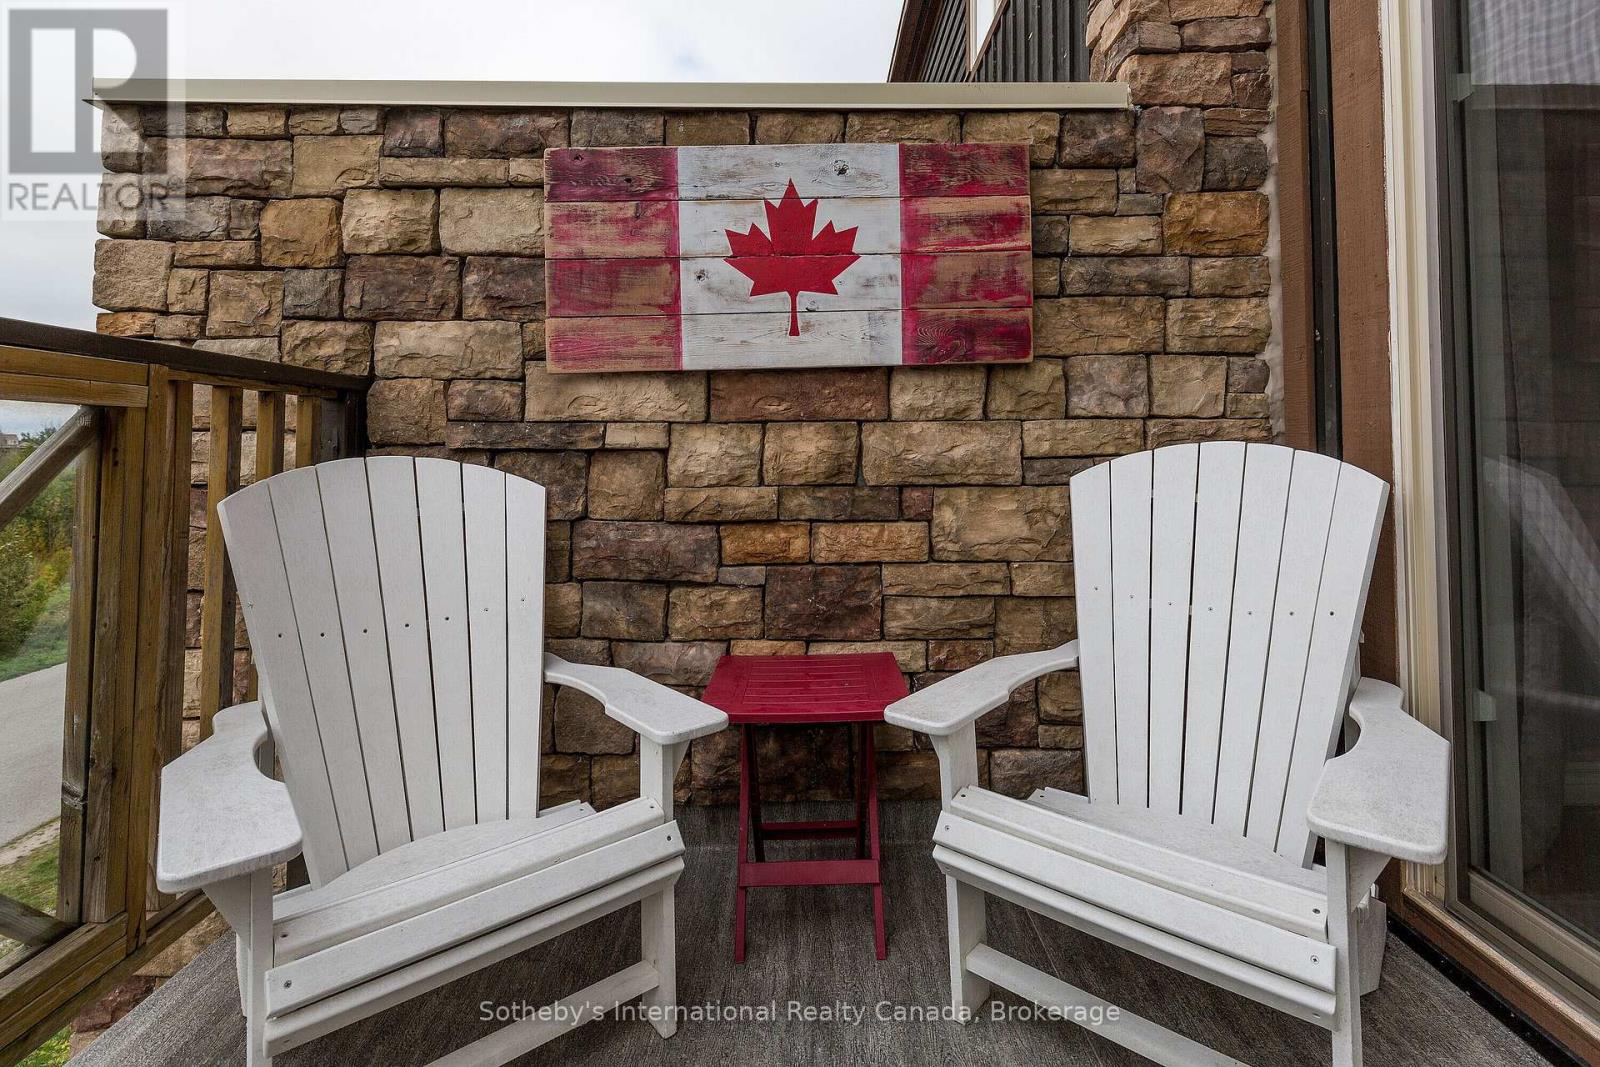
| Features | Balcony |
| Parking Space Total | 2 |
| Pool Type | Outdoor Pool |
| View Type | Mountain View |
Building
| Bathroom Total | 2 |
| Bedrooms Above Ground | 2 |
| Bedrooms Total | 2 |
| Amenities | Visitor Parking, Fireplace(s), Storage - Locker |
| Appliances | Water Heater, Central Vacuum |
| Basement Type | None |
| Cooling Type | Central Air Conditioning |
| Exterior Finish | Wood |
| Fireplace Present | Yes |
| Fireplace Total | 1 |
| Heating Fuel | Natural Gas |
| Heating Type | Forced Air |
| Stories Total | 2 |
| Size Interior | 1,000 - 1,199 Ft2 |
| Type | Row / Townhouse |
Parking
| Attached Garage | |
| Garage |
Land
| Acreage | No |
| Land Amenities | Golf Nearby, Hospital, Ski Area, Beach |
Rooms
| Level | Type | Length | Width | Dimensions |
|---|---|---|---|---|
| Second Level | Bathroom | 2.44 m | 1.52 m | 2.44 m x 1.52 m |
| Second Level | Bedroom | 3.2 m | 3.05 m | 3.2 m x 3.05 m |
| Second Level | Primary Bedroom | 4.57 m | 3.05 m | 4.57 m x 3.05 m |
| Second Level | Bathroom | 3.2 m | 2.74 m | 3.2 m x 2.74 m |
| Main Level | Living Room | 5.79 m | 3.96 m | 5.79 m x 3.96 m |
| Main Level | Kitchen | 4.72 m | 2.44 m | 4.72 m x 2.44 m |
https://www.realtor.ca/real-estate/30053293/32-joseph-trail-collingwood-collingwood
Contact Us
Contact us for more information

The trademarks REALTOR®, REALTORS®, and the REALTOR® logo are controlled by The Canadian Real Estate Association (CREA) and identify real estate professionals who are members of CREA. The trademarks MLS®, Multiple Listing Service® and the associated logos are owned by The Canadian Real Estate Association (CREA) and identify the quality of services provided by real estate professionals who are members of CREA. The trademark DDF® is owned by The Canadian Real Estate Association (CREA) and identifies CREA's Data Distribution Facility (DDF®)
August 05 2026 11:27:42
The Lakelands Association of REALTORS®
Sotheby's International Realty Canada