
32 Oak Avenue Hamilton, Ontario L8L 5M8

$499,900
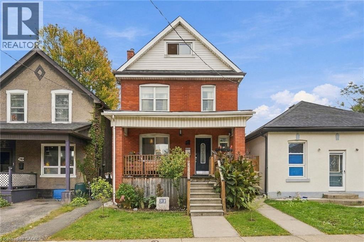
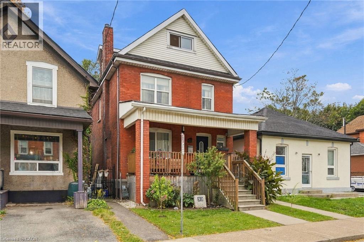
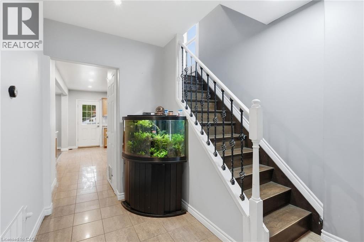
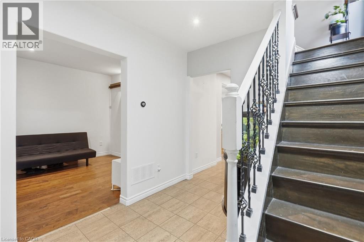
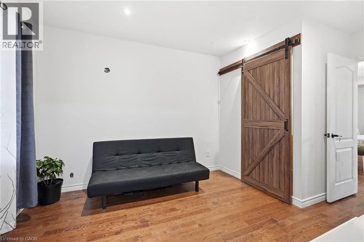
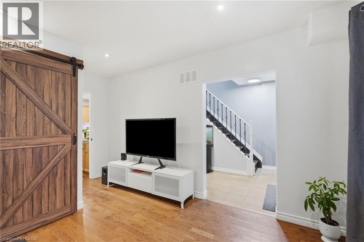
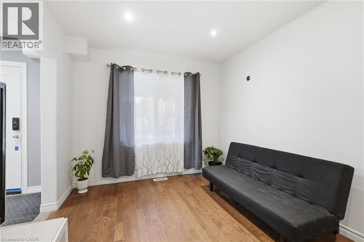
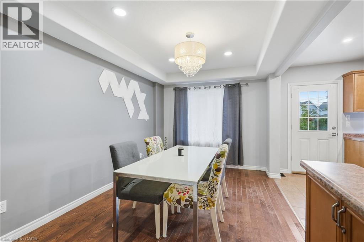
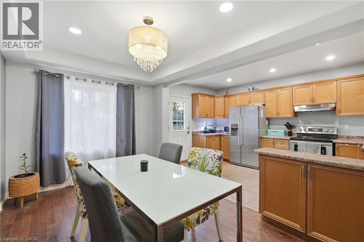
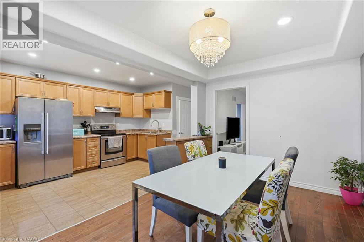
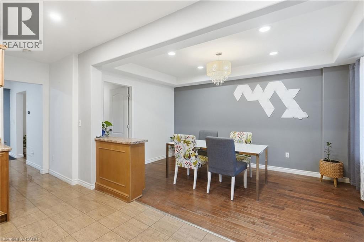
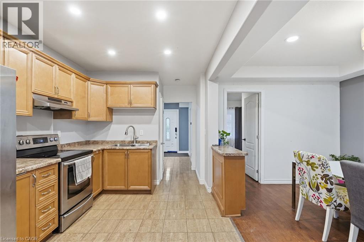
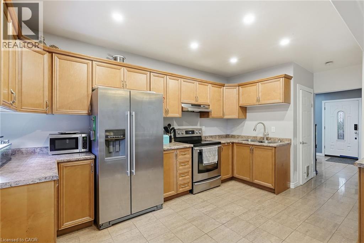
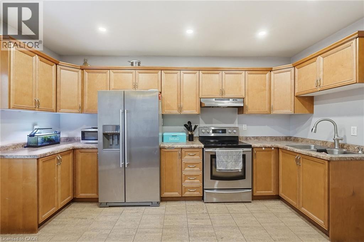
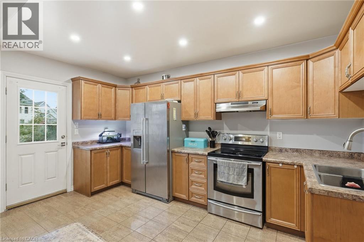
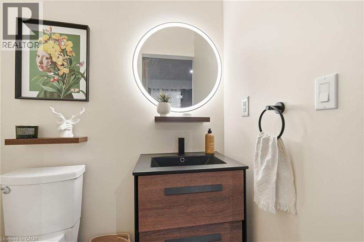
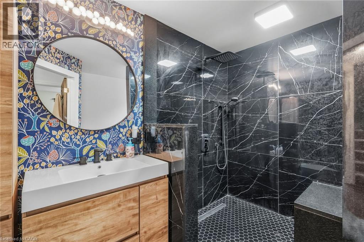
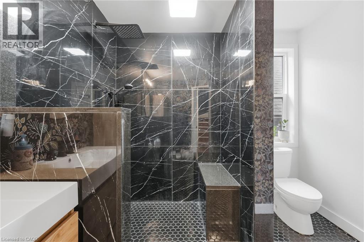
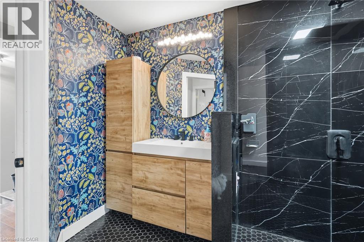
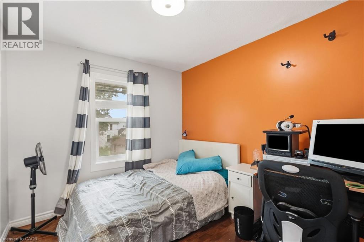
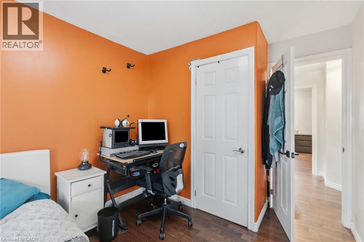
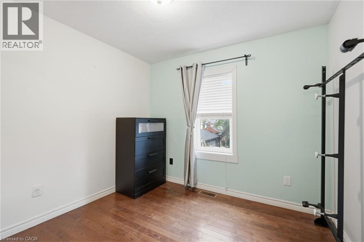
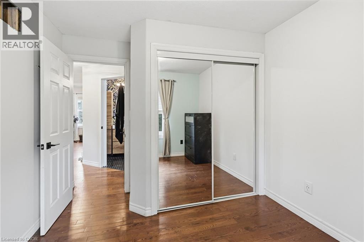
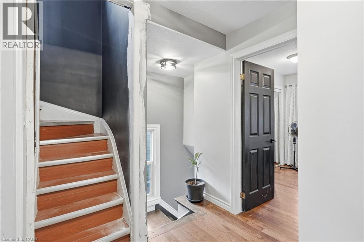
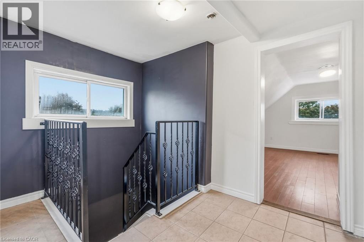
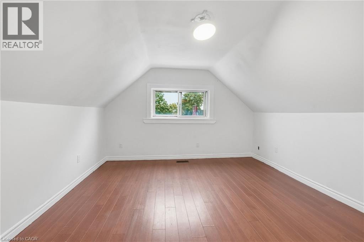
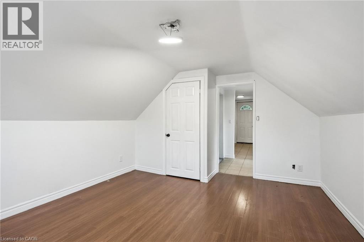
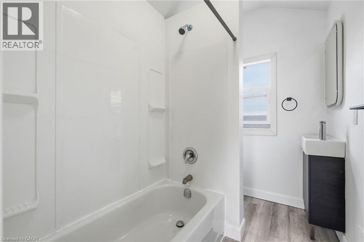
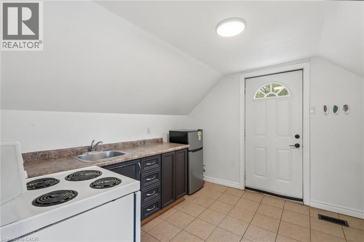
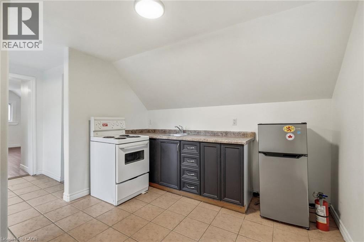
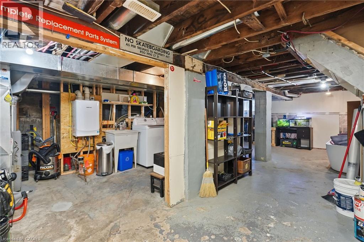
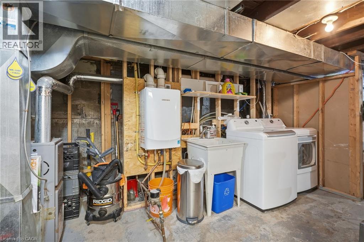
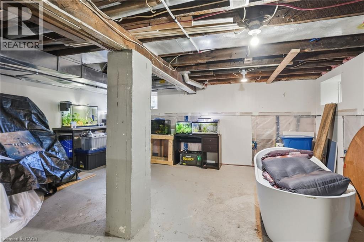
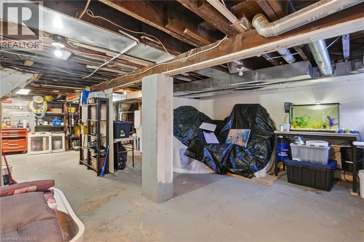
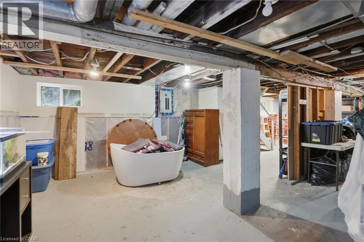
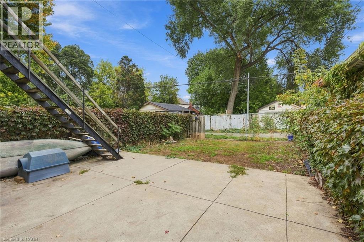
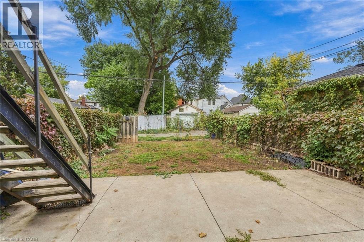
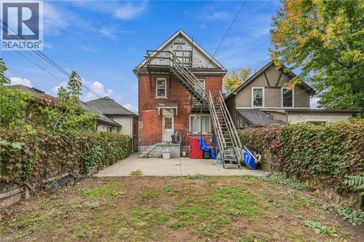
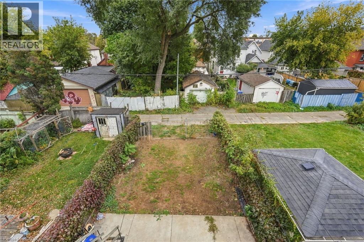
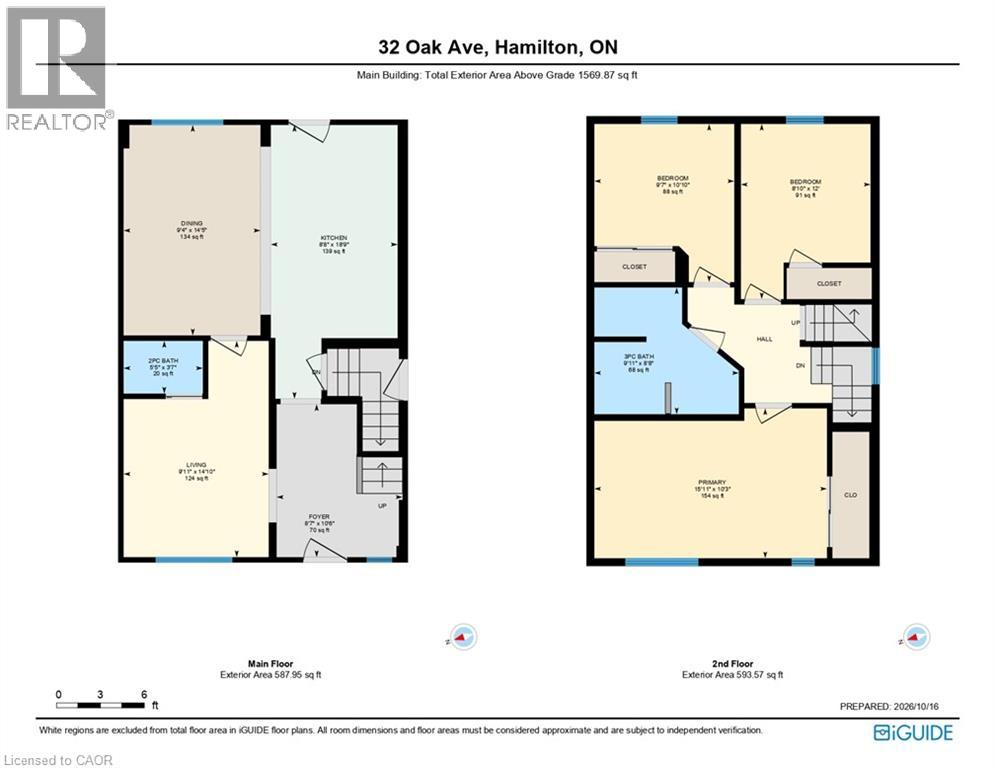
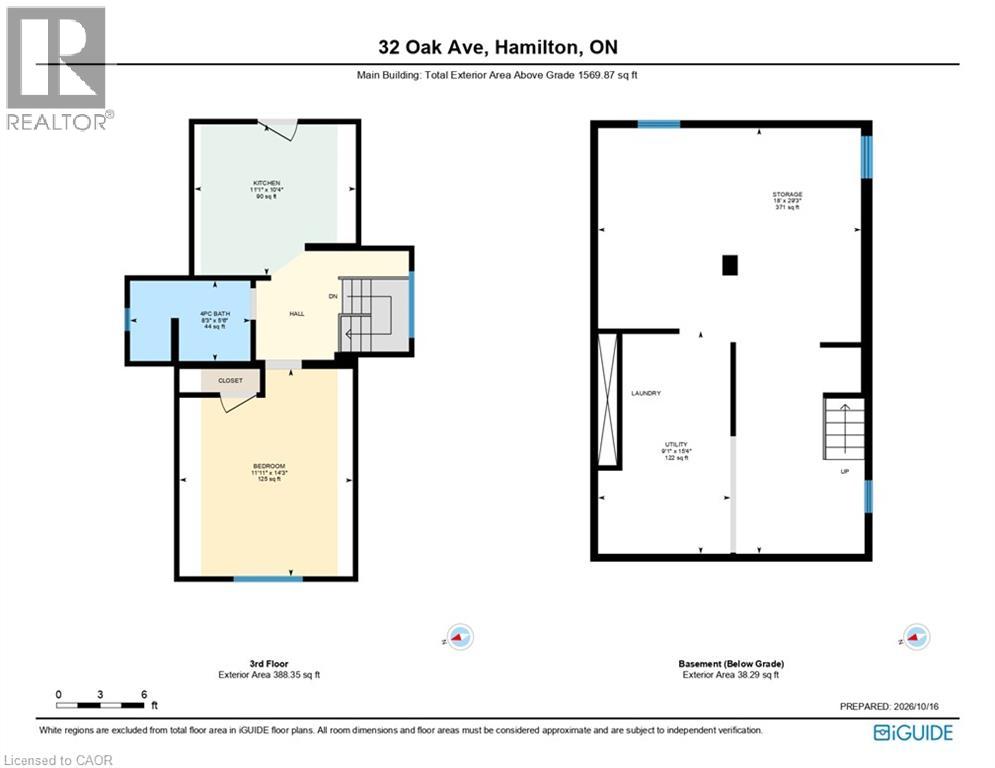
Welcome to this exceptional property offering multi-unit potential, ideal for investors, extended families, or buyers seeking flexible living arrangements with rental income potential. Recent improvements include a newly added main-floor powder room and a brand-new full bathroom on the second floor, adding convenience and modern comfort while complementing the home's existing character and charm. Conveniently located in a well-connected Hamilton neighbourhood close to public transit, parks, and everyday amenities, this property presents an excellent opportunity to explore its income potential, enjoy flexible living options, and invest in long-term value. The property features 2 full bathrooms, 1 half bathroom, and 2 kitchens. Plumbing has been updated with PEX piping. Additional features include a backwater valve and a waterproofed basement. The property does not have a sump pump. There is no cast iron plumbing or ABS drainage. (id:36835)
Property Details
| MLS® Number | 40870318 |
| Property Type | Single Family |
| Amenities Near By | Airport, Beach, Hospital, Park, Place Of Worship, Playground, Public Transit, Schools, Shopping |
| Communication Type | Fiber |
| Community Features | Community Centre, School Bus |
| Features | Private Yard |
| Parking Space Total | 2 |
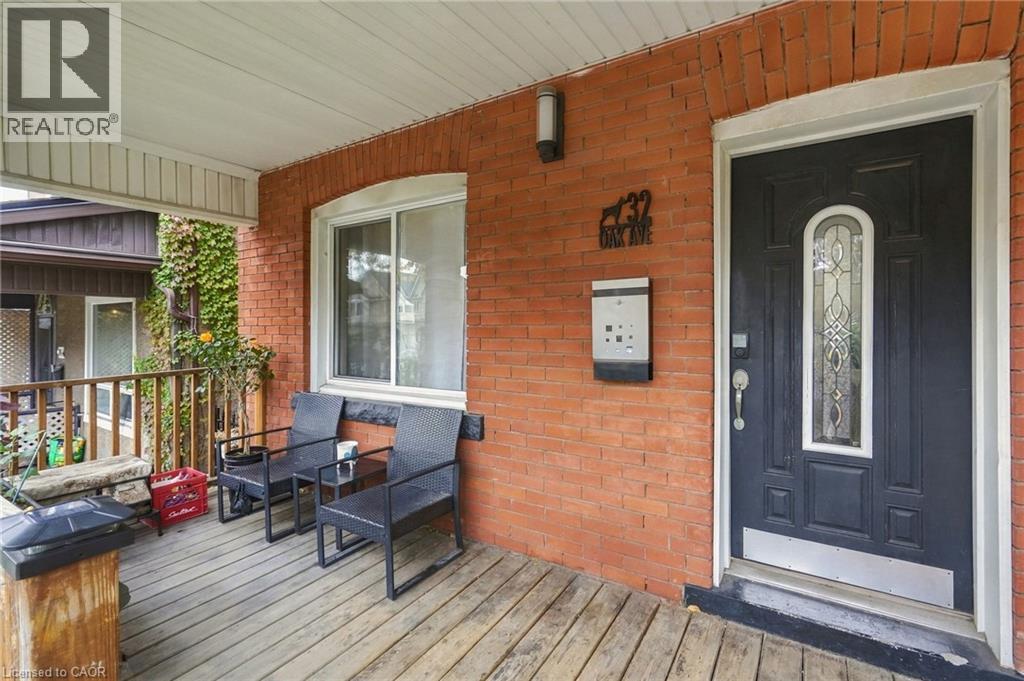
| Structure | Porch |
| View Type | City View |
Building
| Bathroom Total | 3 |
| Bedrooms Above Ground | 4 |
| Bedrooms Total | 4 |
| Appliances | Dryer, Washer, Hood Fan, Window Coverings |
| Architectural Style | Other |
| Basement Development | Unfinished |
| Basement Type | Full (unfinished) |
| Constructed Date | 1895 |
| Construction Style Attachment | Detached |
| Cooling Type | Central Air Conditioning |
| Exterior Finish | Brick |
| Fire Protection | Smoke Detectors |
| Foundation Type | Block |
| Half Bath Total | 1 |
| Heating Fuel | Natural Gas |
| Heating Type | Forced Air |
| Stories Total | 3 |
| Size Interior | 1,607 Sqft |
| Type | House |
| Utility Water | Municipal Water |
Land
| Access Type | Road Access, Highway Access, Highway Nearby |
| Acreage | No |
| Land Amenities | Airport, Beach, Hospital, Park, Place Of Worship, Playground, Public Transit, Schools, Shopping |
| Sewer | Municipal Sewage System |
| Size Depth | 97 Ft |
| Size Frontage | 25 Ft |
| Size Irregular | 0.056 |
| Size Total | 0.056 Ac|under 1/2 Acre |
| Size Total Text | 0.056 Ac|under 1/2 Acre |
| Zoning Description | D |
Rooms
| Level | Type | Length | Width | Dimensions |
|---|---|---|---|---|
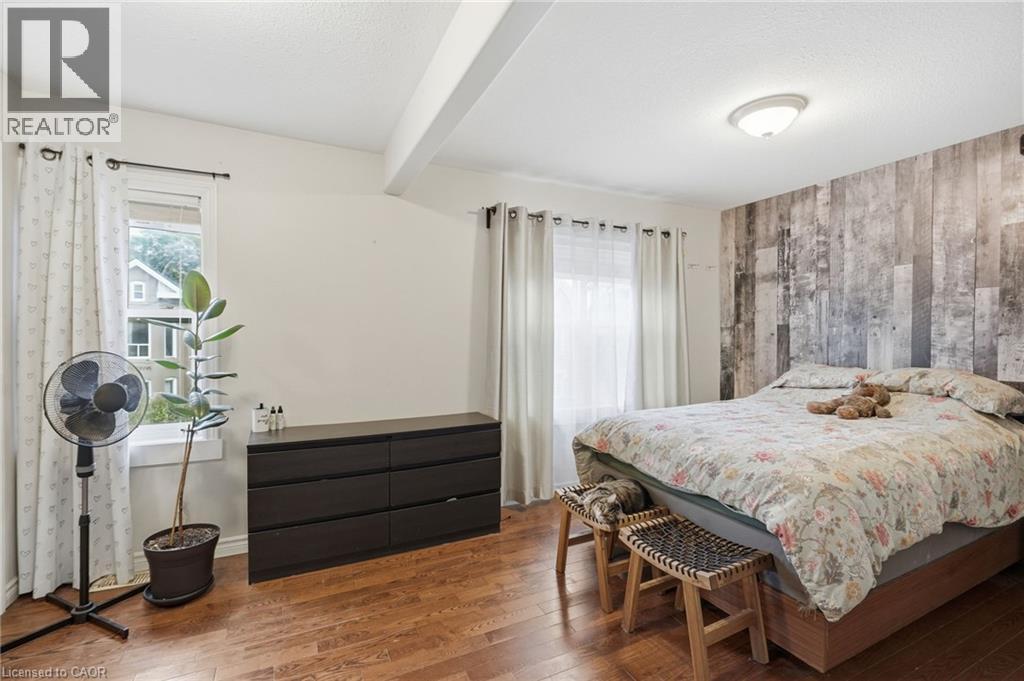
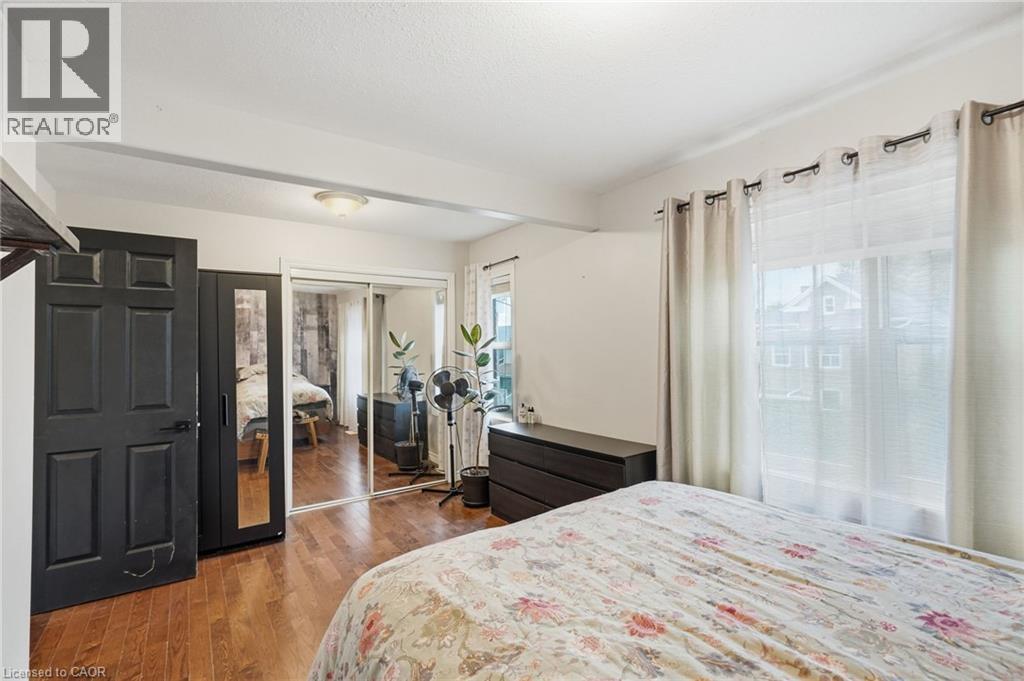
| Second Level | Primary Bedroom | 15'11'' x 10'3'' | ||
| Second Level | Bedroom | 8'10'' x 12'0'' | ||
| Second Level | Bedroom | 9'7'' x 10'10'' | ||
| Second Level | 3pc Bathroom | 9'11'' x 8'8'' | ||
| Third Level | 4pc Bathroom | 8'3'' x 5'6'' | ||
| Third Level | Kitchen | 11'1'' x 10'4'' | ||
| Third Level | Bedroom | 11'11'' x 14'3'' | ||
| Basement | Utility Room | 9'1'' x 15'4'' | ||
| Basement | Storage | 18'0'' x 29'3'' | ||
| Main Level | Living Room | 9'11'' x 14'10'' | ||
| Main Level | Kitchen | 8'8'' x 18'9'' | ||
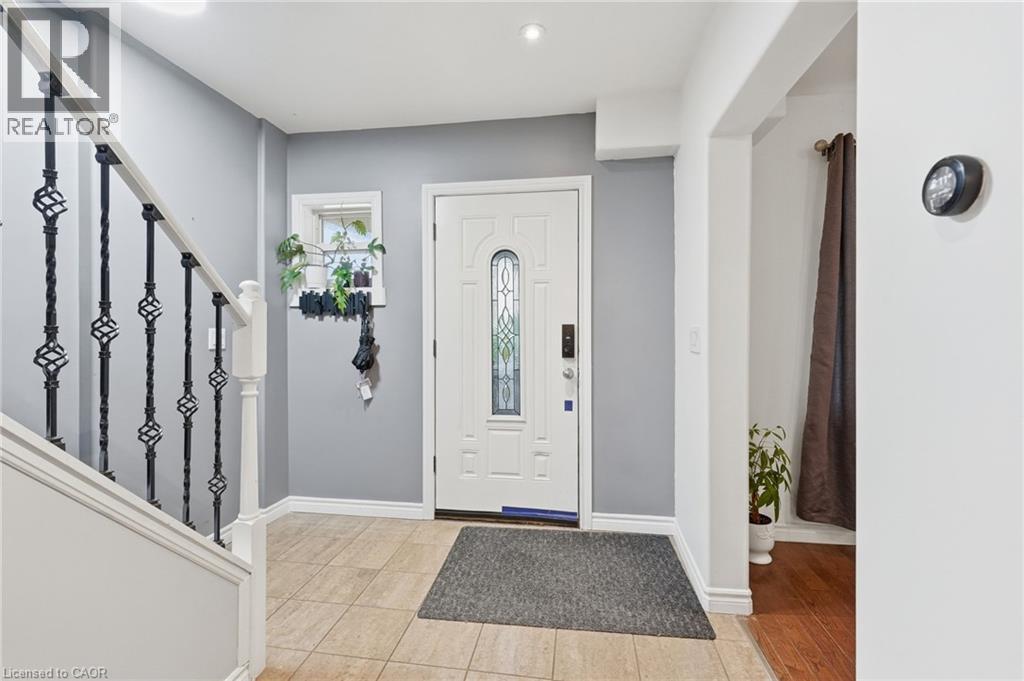
| Main Level | Foyer | 8'7'' x 10'6'' | ||
| Main Level | Dining Room | 9'4'' x 14'5'' | ||
| Main Level | 2pc Bathroom | 5'5'' x 3'7'' |
Utilities
| Cable | Available |
| Electricity | Available |
| Natural Gas | Available |
| Telephone | Available |
https://www.realtor.ca/real-estate/30424246/32-oak-avenue-hamilton
Contact Us
Contact us for more information

The trademarks REALTOR®, REALTORS®, and the REALTOR® logo are controlled by The Canadian Real Estate Association (CREA) and identify real estate professionals who are members of CREA. The trademarks MLS®, Multiple Listing Service® and the associated logos are owned by The Canadian Real Estate Association (CREA) and identify the quality of services provided by real estate professionals who are members of CREA. The trademark DDF® is owned by The Canadian Real Estate Association (CREA) and identifies CREA's Data Distribution Facility (DDF®)
November 01 2026 09:31:21
REALTORS® Association of Hamilton-Burlington
RE/MAX Escarpment Realty Inc.