
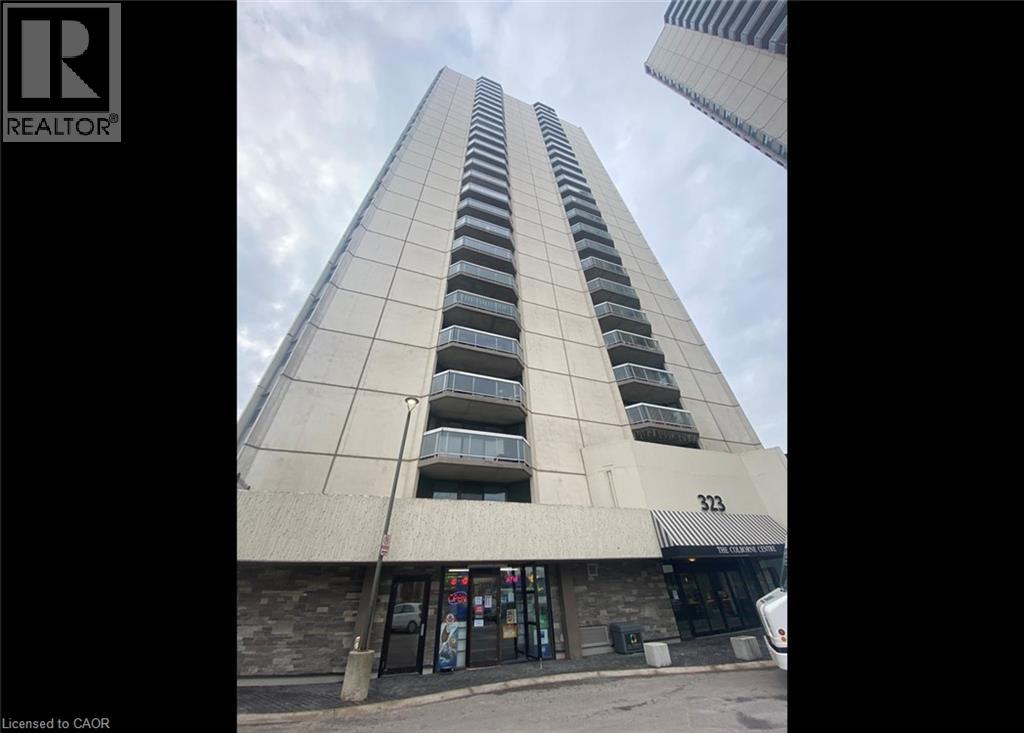
323 Colborne Street Unit# 1204 London, Ontario N6B 3N8

$1,795 MonthlyOther, See Remarks
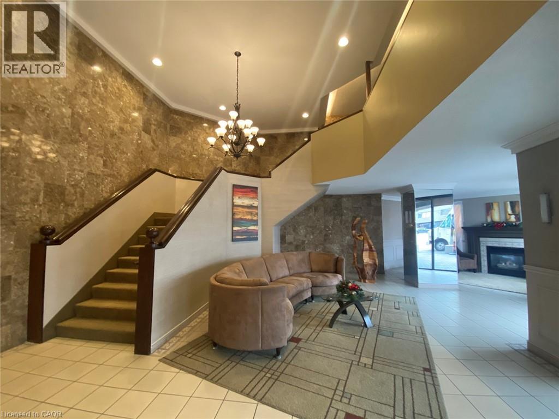
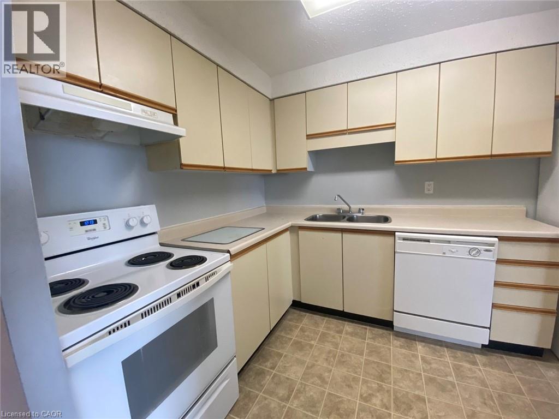
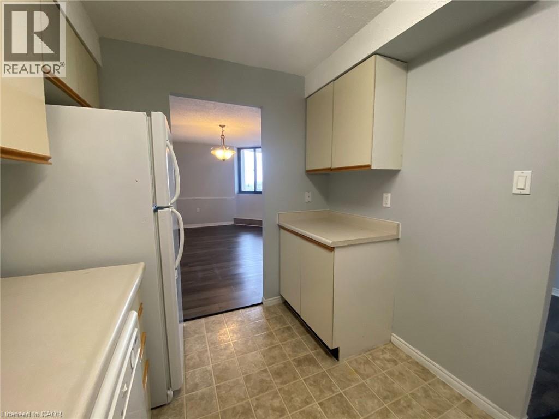
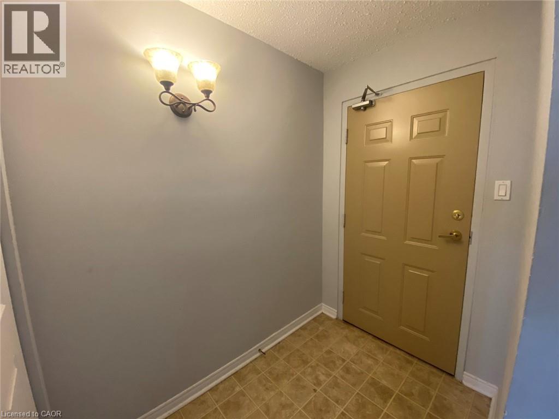
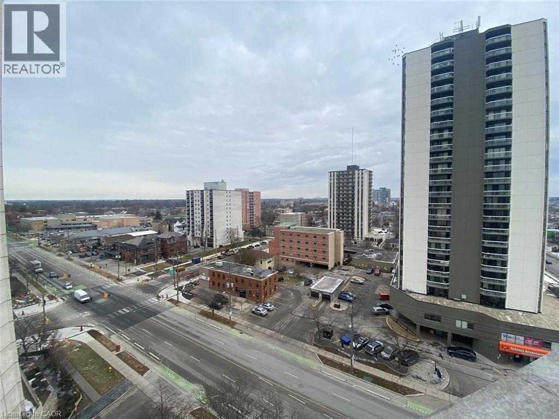
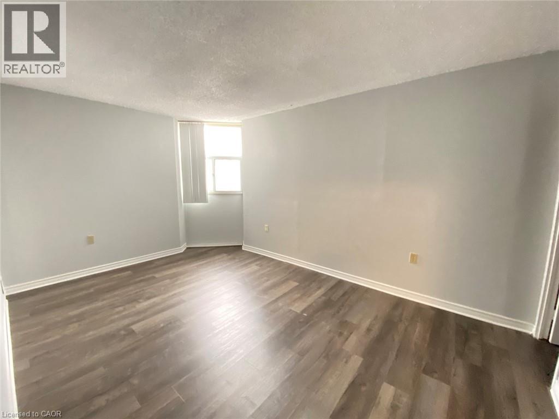
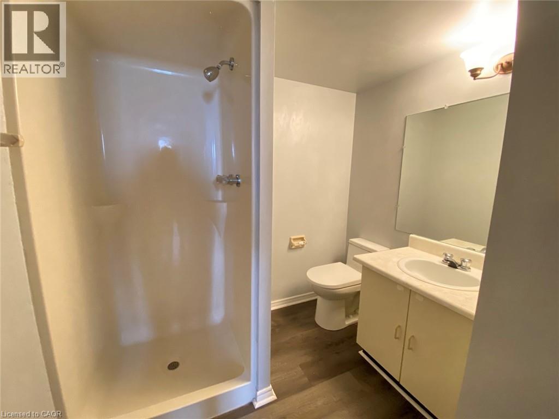
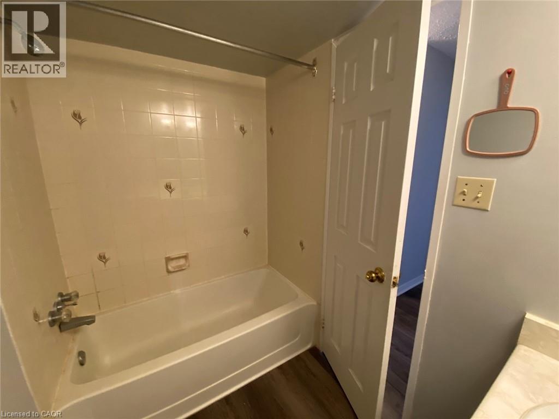
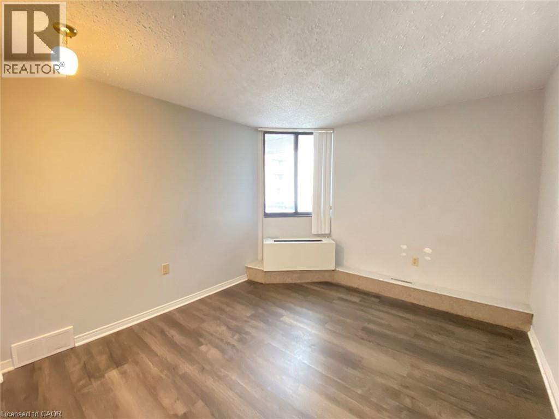
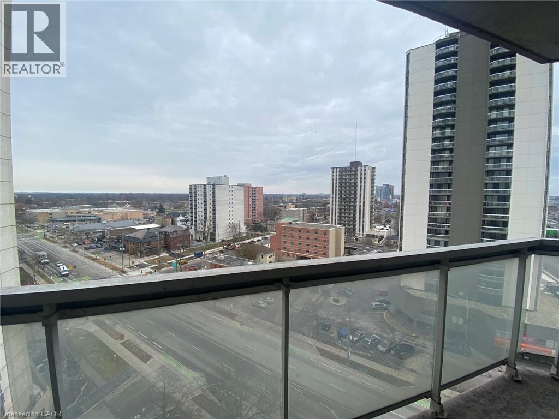
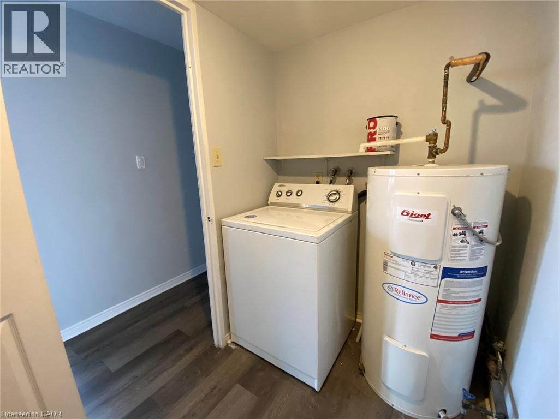
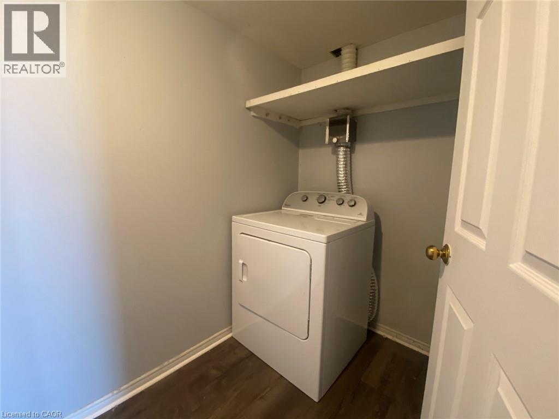
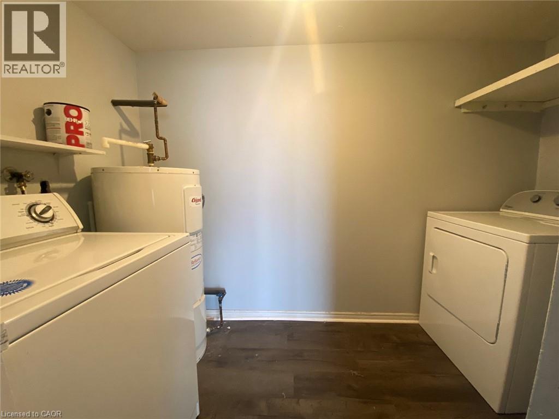
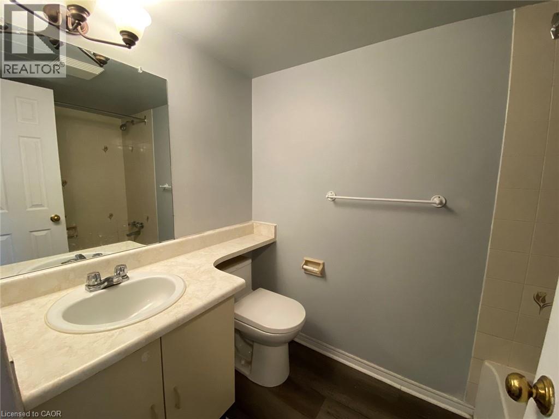
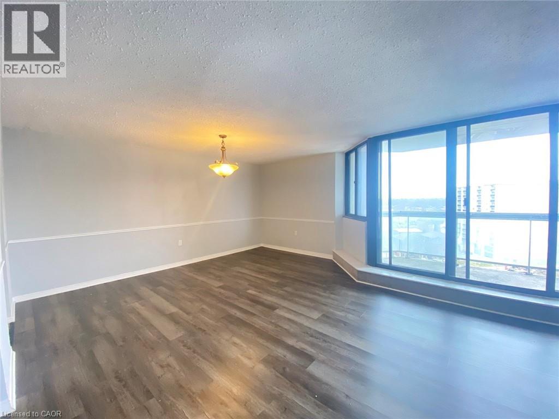
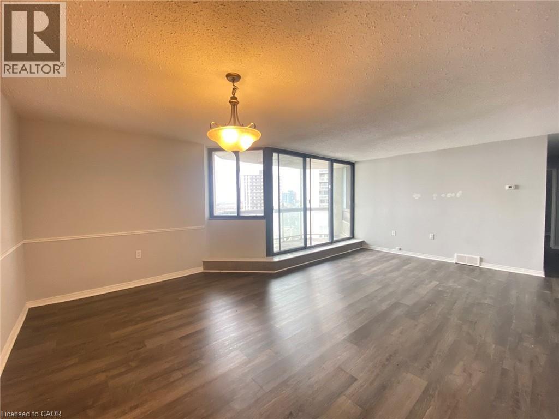
Beautiful 2 Bedroom Condo In Central London! (Unit 1204) This spacious two bedroom condo hosts an amazing open layout, plenty of space throughout, and located in a great area! You will also enjoy the benefit of natural light everywhere, large bedrooms and even a pool in the building! 2 Spacious Bedrooms 2 FULL Bathrooms 5 Appliances (Fridge, Stove, Dishwasher, Washer and Dryer) Open Layout Large Primary Bedroom Living Room Balcony Carpet-FREE Single Car Parking Central Heating & A/C Well-Desired Neighbourhood Swimming Pool Tennis Court Workout Facility Rent plus Electricity Available July 1st ***See sales brochure below for showing instructions*** (id:36835)
Property Details
| MLS® Number | 40837912 |
| Property Type | Single Family |
| Amenities Near By | Hospital, Park, Place Of Worship, Public Transit, Schools, Shopping |
| Community Features | School Bus |
| Features | Balcony |
| Parking Space Total | 1 |
Building
| Bathroom Total | 2 |
| Bedrooms Above Ground | 2 |
| Bedrooms Total | 2 |
| Appliances | Dishwasher, Dryer, Refrigerator, Stove, Washer |
| Basement Type | None |
| Construction Style Attachment | Attached |
| Cooling Type | Central Air Conditioning |
| Exterior Finish | Concrete |
| Heating Type | Forced Air |
| Stories Total | 1 |
| Size Interior | 700 Ft2 |
| Type | Apartment |
| Utility Water | Municipal Water |
Parking
| Open |
Land
| Access Type | Road Access, Rail Access |
| Acreage | No |
| Land Amenities | Hospital, Park, Place Of Worship, Public Transit, Schools, Shopping |
| Landscape Features | Landscaped |
| Sewer | Municipal Sewage System |
| Size Total Text | Unknown |
| Zoning Description | Da2 |
Rooms
| Level | Type | Length | Width | Dimensions |
|---|---|---|---|---|
| Main Level | Laundry Room | 9'9'' x 4'11'' | ||
| Main Level | 4pc Bathroom | 7'9'' x 4'11'' | ||
| Main Level | Bedroom | 12'4'' x 10'5'' | ||
| Main Level | Full Bathroom | 7'2'' x 6'11'' | ||
| Main Level | Primary Bedroom | 15'7'' x 9'10'' | ||
| Main Level | Living Room | 18'1'' x 13'4'' | ||
| Main Level | Dining Room | 15'11'' x 7'8'' | ||
| Main Level | Kitchen | 10'10'' x 8'1'' |
https://www.realtor.ca/real-estate/29872720/323-colborne-street-unit-1204-london
Contact Us
Contact us for more information

The trademarks REALTOR®, REALTORS®, and the REALTOR® logo are controlled by The Canadian Real Estate Association (CREA) and identify real estate professionals who are members of CREA. The trademarks MLS®, Multiple Listing Service® and the associated logos are owned by The Canadian Real Estate Association (CREA) and identify the quality of services provided by real estate professionals who are members of CREA. The trademark DDF® is owned by The Canadian Real Estate Association (CREA) and identifies CREA's Data Distribution Facility (DDF®)
June 18 2026 05:51:12
REALTORS® Association of Hamilton-Burlington
Vancor Realty Inc.