
3290 New Street Unit# 507 Burlington, Ontario L7N 1M8

$525,000Maintenance, Insurance, Heat, Landscaping, Water, Parking
$1,206.20 Monthly
Maintenance, Insurance, Heat, Landscaping, Water, Parking
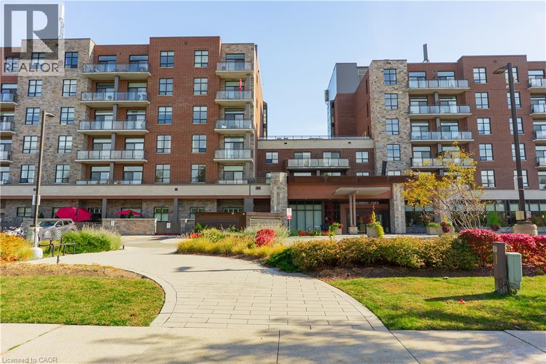
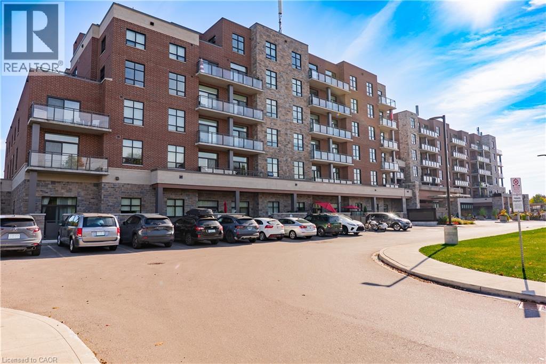
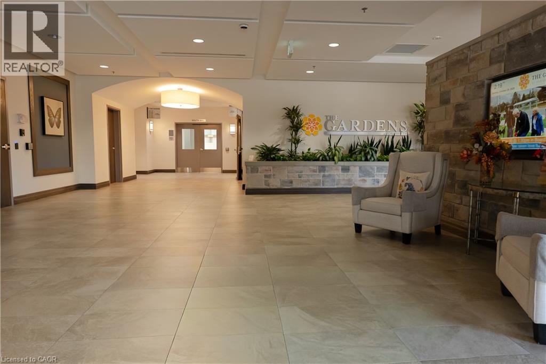
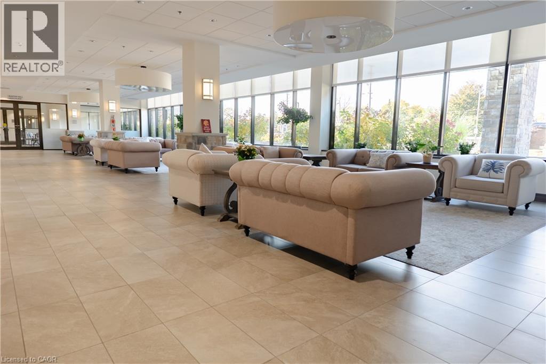
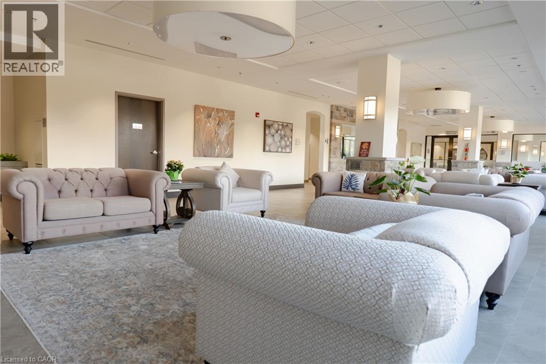
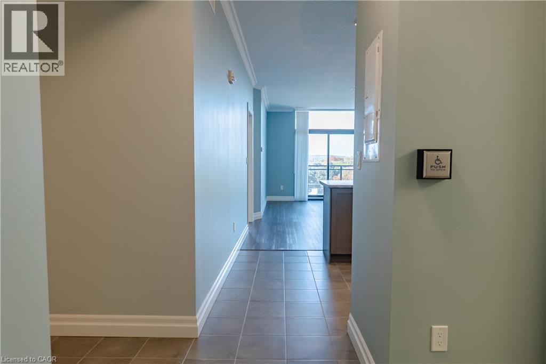
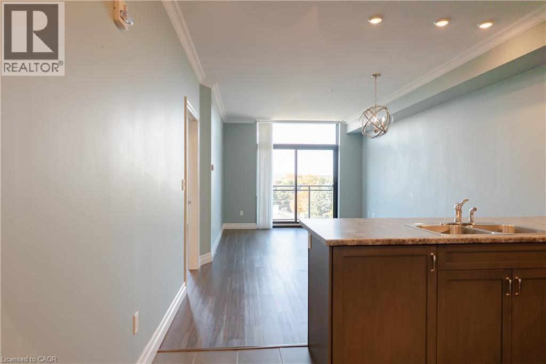
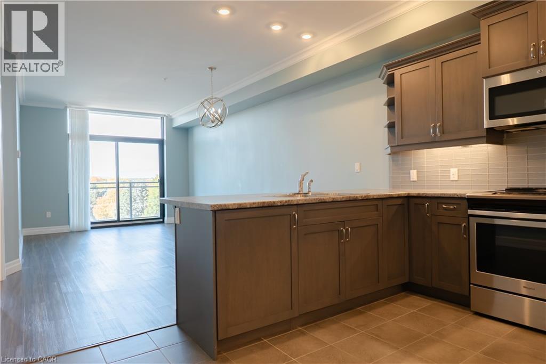
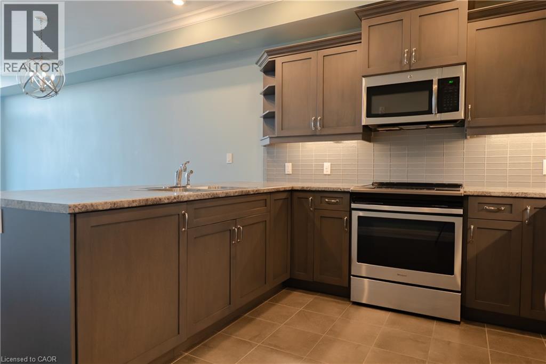
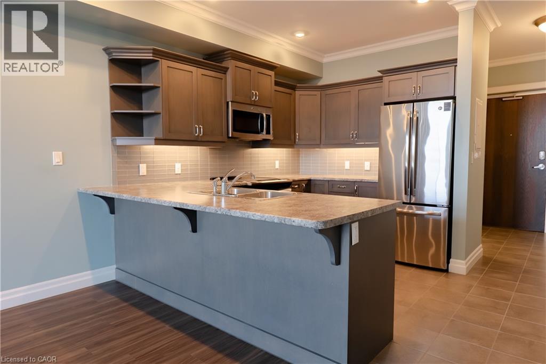
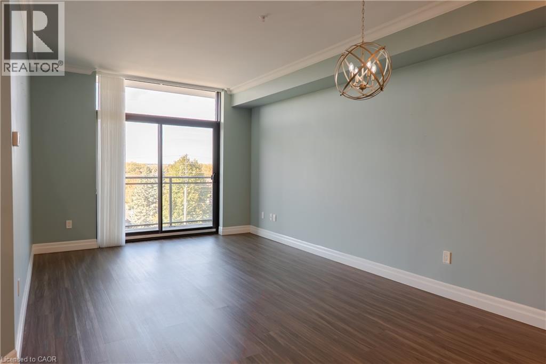
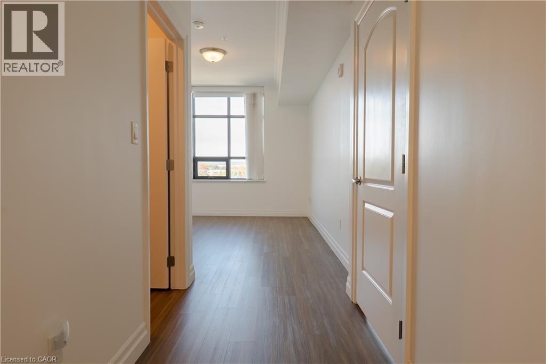
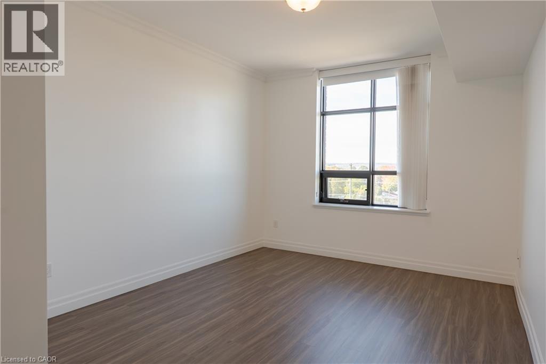
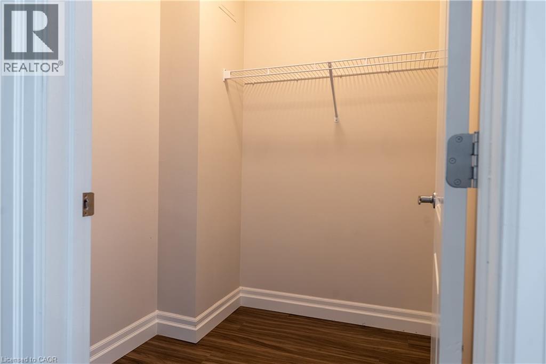
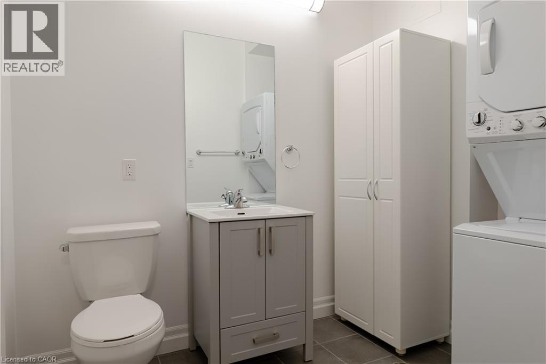
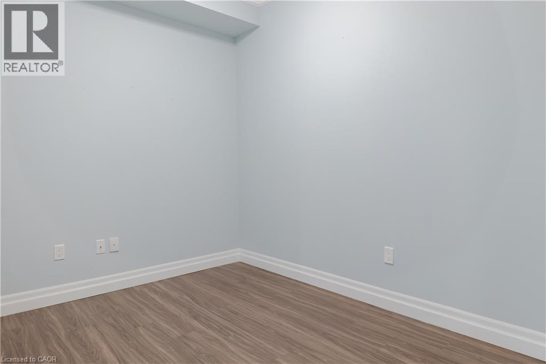
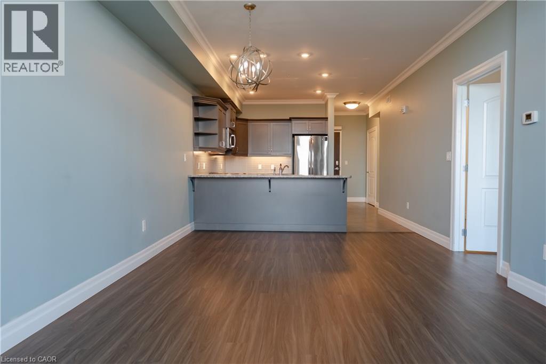
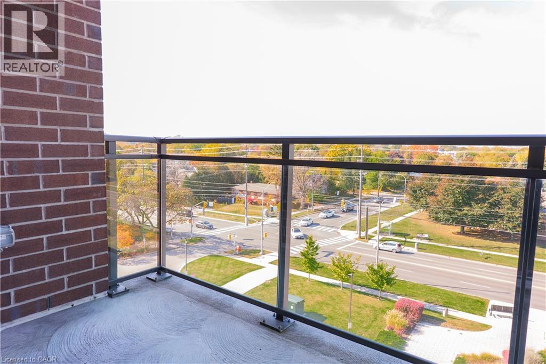
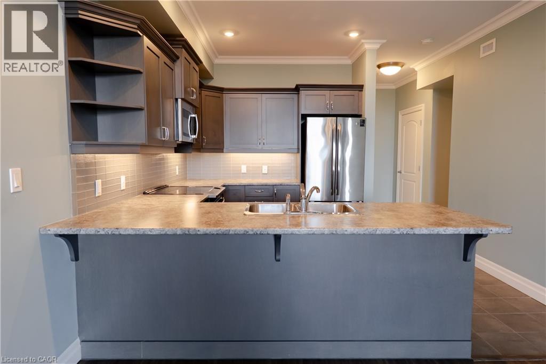
$1,206.20 MonthlyWelcome to Maranatha Gardens - Where Lifestyle, Comfort and Convenience come together! Discover the freedom of carefree livin gin this welcoming 55+ adult community, ideally situated in desirable South Burlington. This bright and spacious 1-bedroom plus den, Life Lease suite offers the perfect blend of comfort and functionality, featuring in-suite laundry, a convenient guest powder room, individually controlled heating and cooling, and a private balcony to relax and unwind. One underground parking space and a storage locker are also included. Imagine a lifestyle with fewer worries, more time for yourself, and the added benefit of predictable monthly living expenses! The exceptional all-inclusive monthly fee covers property taxes, building insurance and building maintenance, water, heating and cooling, and parking - making everyday living simple, convenient and stress-free. At Maranatha Gardens, it's about much more than your suite - it's about the lifestyle! Stay active in the fitness room, discover a new hobby in the workshop, enjoy a good book in the library, or connect with neighbours over darts, pool or shuffleboard. Entertain family and friends in the inviting main-floor lounge, spacious party room or outdoor patio. Spend sunny afternoons on the beautiful 4th-floor terrace, complete with BBQs and raised garden beds. Overnight guests? Convenient gues suites make visits easy! With public transit, shopping, grocery stores, healthcare, hospital, churches, walking patha, a Seniors' Centre and Library all nearby, everything you need is within easy reach. Maranatha Gardens offers more than a home. It offers a vibrant, welcoming community and lifestyle designed for enjoying life to the fullest. (id:36835)
Property Details
| MLS® Number | 40873990 |
| Property Type | Single Family |
| Neigbourhood | Port Nelson |
| Amenities Near By | Hospital, Park, Place Of Worship, Public Transit, Shopping |
| Community Features | Community Centre |
| Features | Southern Exposure, Balcony, Automatic Garage Door Opener |
| Parking Space Total | 1 |
| Storage Type | Locker |
Building
| Bathroom Total | 2 |
| Bedrooms Above Ground | 1 |
| Bedrooms Total | 1 |
| Amenities | Exercise Centre, Guest Suite, Party Room |
| Appliances | Dryer, Refrigerator, Stove, Washer, Microwave Built-in |
| Architectural Style | Other |
| Basement Type | None |
| Constructed Date | 2018 |
| Construction Style Attachment | Attached |
| Cooling Type | Central Air Conditioning |
| Exterior Finish | Brick, Stone |
| Foundation Type | Poured Concrete |
| Half Bath Total | 1 |
| Heating Fuel | Natural Gas |
| Heating Type | Forced Air |
| Stories Total | 1 |
| Size Interior | 985 Sqft |
| Type | Apartment |
| Utility Water | Municipal Water |
Parking
| Underground | |
| Visitor Parking | |
| Open |
Land
| Access Type | Road Access |
| Acreage | No |
| Land Amenities | Hospital, Park, Place Of Worship, Public Transit, Shopping |
| Landscape Features | Landscaped |
| Sewer | Municipal Sewage System |
| Size Frontage | 440 Ft |
| Size Total Text | Unknown |
| Zoning Description | Rh1-444 |
Rooms
| Level | Type | Length | Width | Dimensions |
|---|---|---|---|---|
| Main Level | 2pc Bathroom | 8'5'' x 5'10'' | ||
| Main Level | Den | 11'0'' x 7'4'' | ||
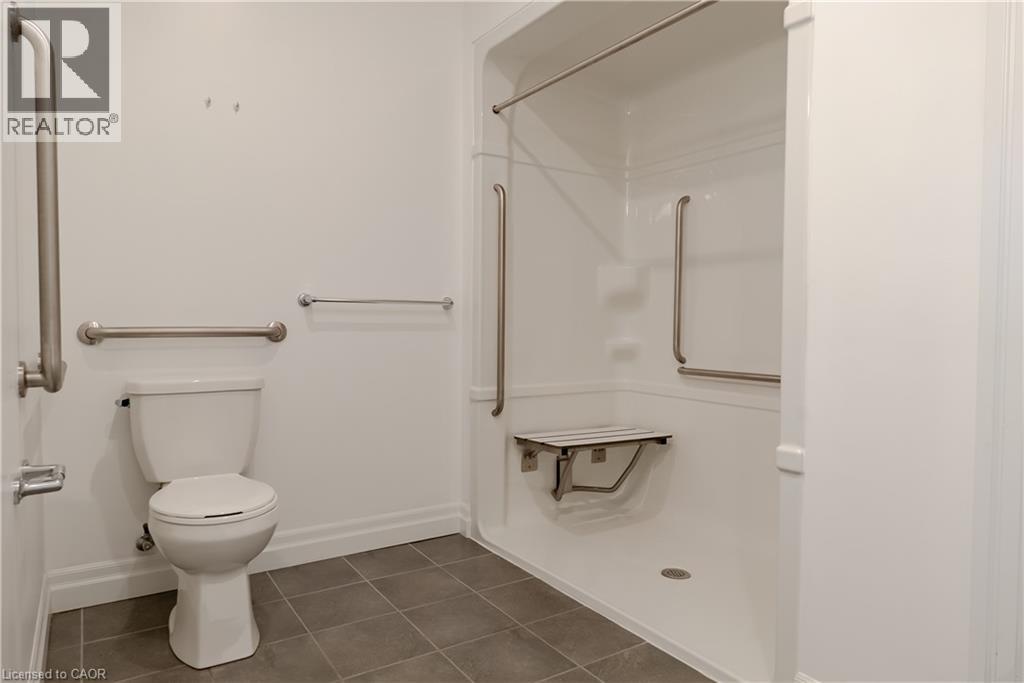
| Main Level | 3pc Ensuite Bath | 7'4'' x 10'6'' | ||
| Main Level | Primary Bedroom | 13'9'' x 10'11'' | ||
| Main Level | Living Room/dining Room | 17'9'' x 11'6'' | ||
| Main Level | Kitchen | 12'9'' x 8'0'' |
https://www.realtor.ca/real-estate/30443605/3290-new-street-unit-507-burlington
Contact Us
Contact us for more information

The trademarks REALTOR®, REALTORS®, and the REALTOR® logo are controlled by The Canadian Real Estate Association (CREA) and identify real estate professionals who are members of CREA. The trademarks MLS®, Multiple Listing Service® and the associated logos are owned by The Canadian Real Estate Association (CREA) and identify the quality of services provided by real estate professionals who are members of CREA. The trademark DDF® is owned by The Canadian Real Estate Association (CREA) and identifies CREA's Data Distribution Facility (DDF®)
October 26 2026 04:12:43
REALTORS® Association of Hamilton-Burlington
Royal LePage State Realty Inc.