
3313 Acala Crescent Mississauga, Ontario L5A 3E4

$875,000
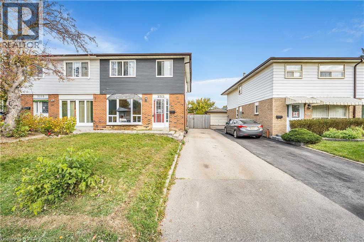
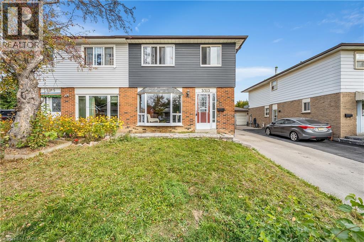
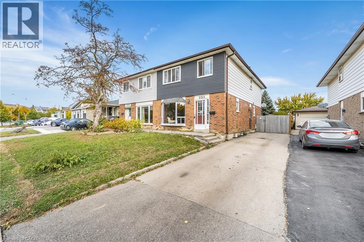
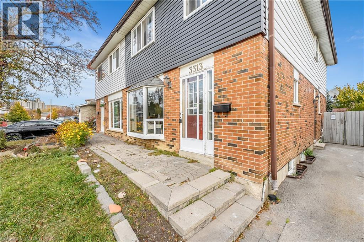
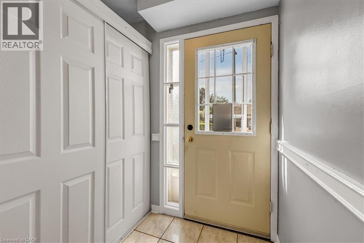
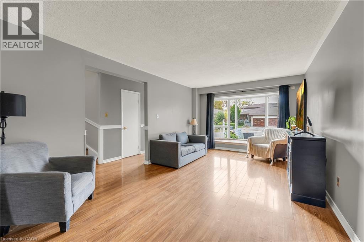
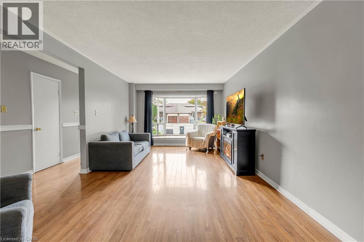
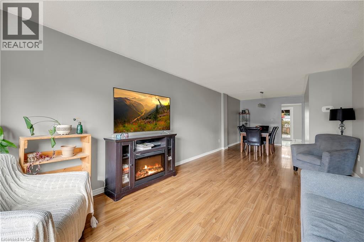
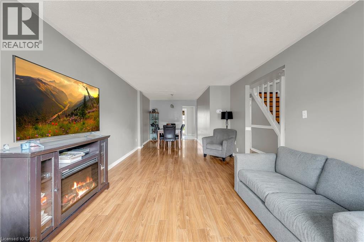
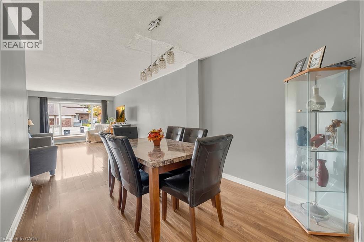
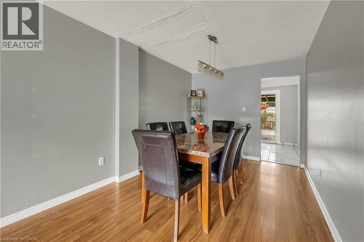
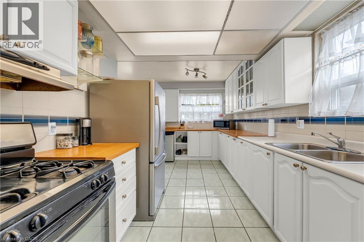
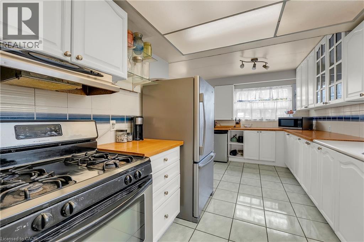
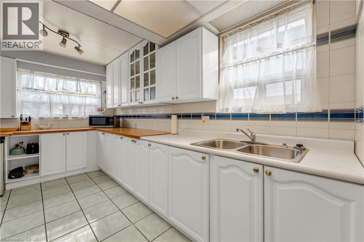
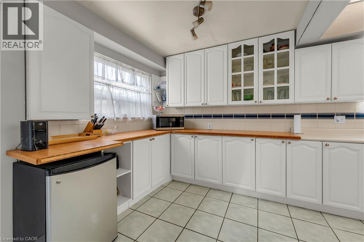
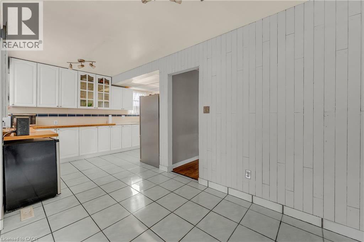
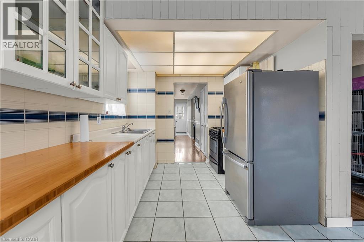
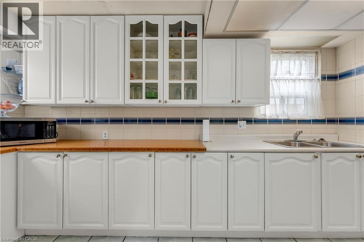
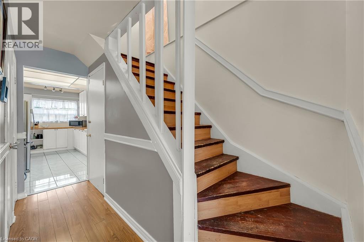
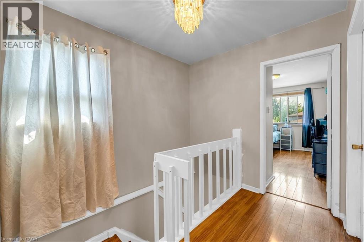
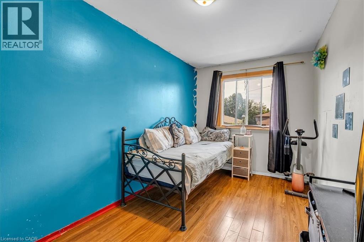
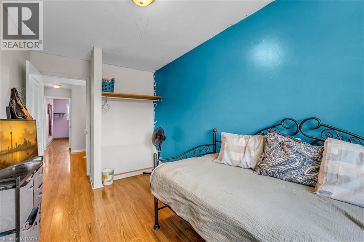
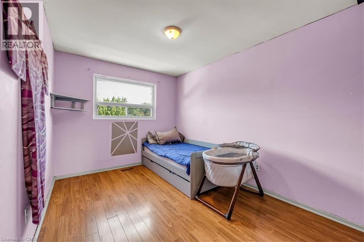
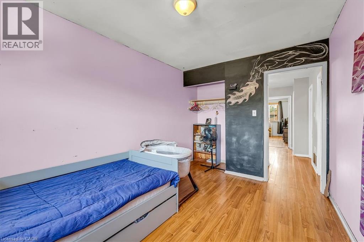
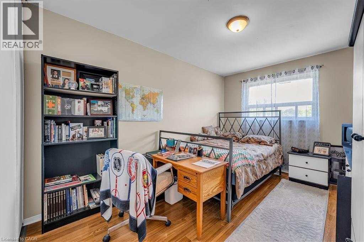
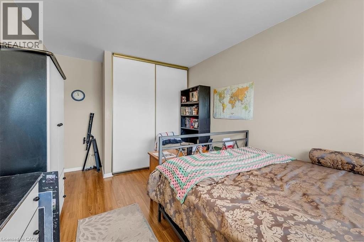
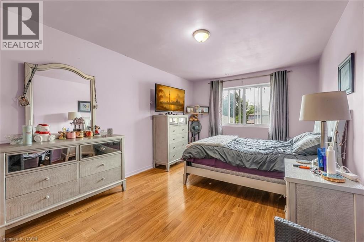
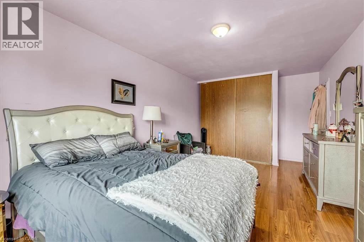
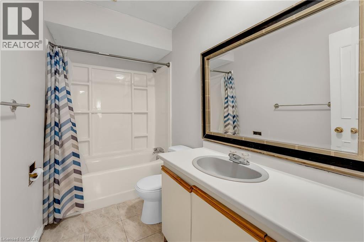
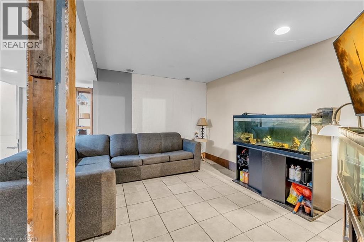
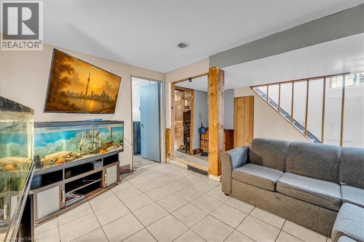
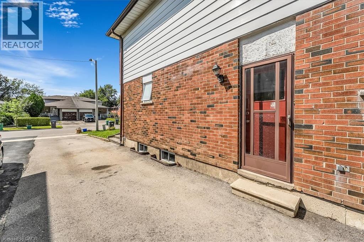
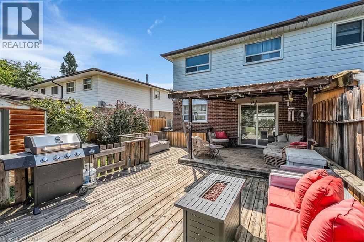
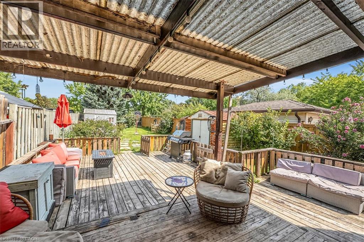
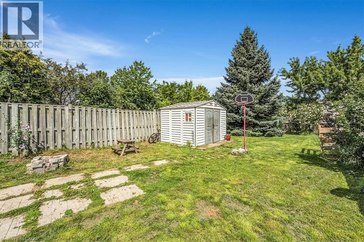
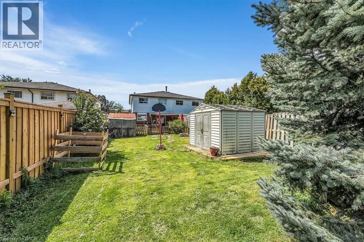
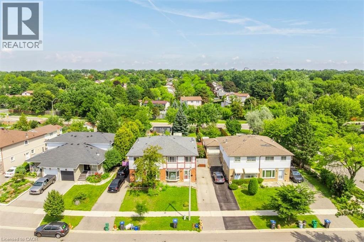
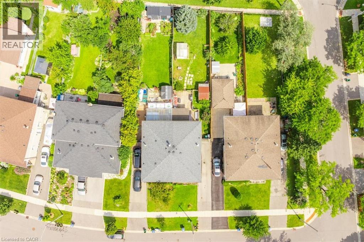
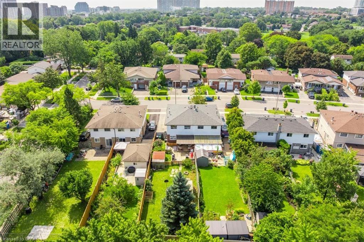
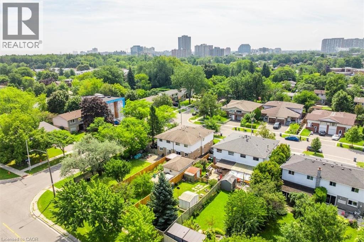
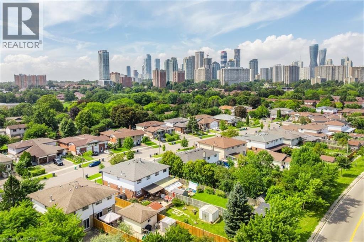
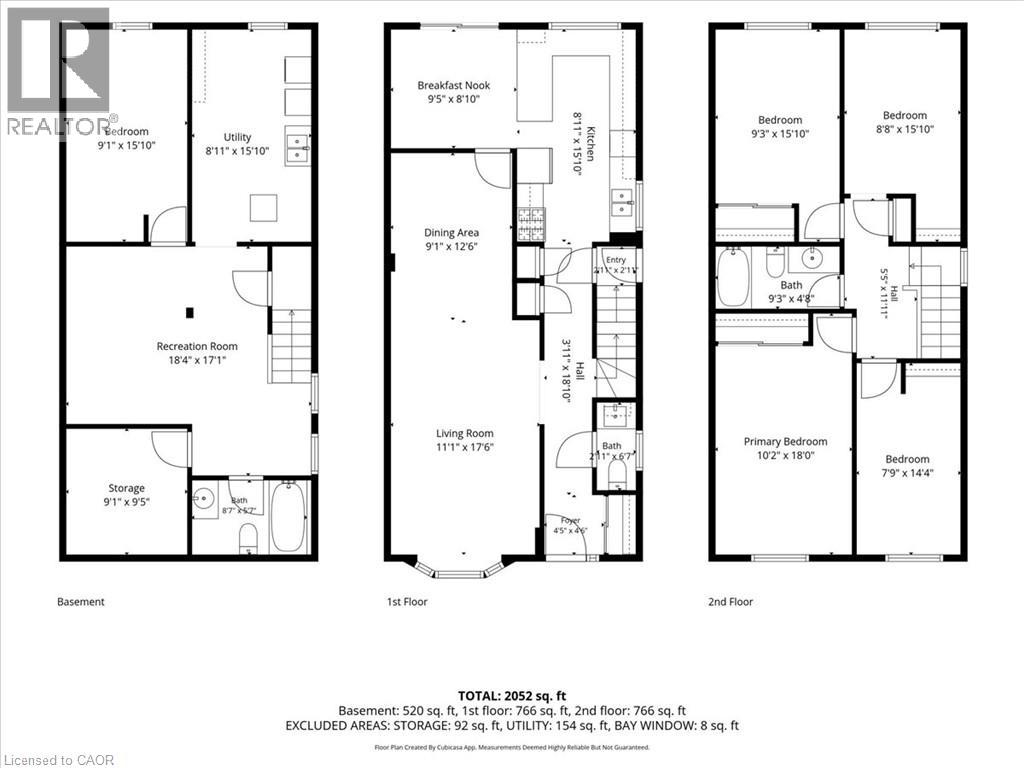
Beautiful maintained semi-detached home on a quiet crescent in a sough-after Mississauga Valleys! This spacious 2,052 Sq. ft. residence offers 5 bedrooms and 3 bathrooms across three levels -ideal for growing or multi-generational families. The main floor features a bright bay -windowed living room, separate dining area, and an eat-in kitchen with warm wood cabinetry, plus a walk-out to a huge, covered multi-tier deck perfect for entertaining. Upstairs boasts a generous primary bedroom with a double closet and 3 additional bedrooms sharing a full bath. Enjoy a private, fully fenced backyard backing onto mature trees and a driveway with parking for 4 cars. Unbeatable location minutes to Square One, Cooksville GO, Hwy 403, top-rated schools, parks, and everyday amenities. A fantastic opportunity in one of Mississauga's most convenient, established neighbourhoods! (id:36835)
Property Details
| MLS® Number | 40868625 |
| Property Type | Single Family |
| Equipment Type | Furnace, Water Heater |
| Parking Space Total | 4 |
| Rental Equipment Type | Furnace, Water Heater |
Building
| Bathroom Total | 3 |
| Bedrooms Above Ground | 4 |
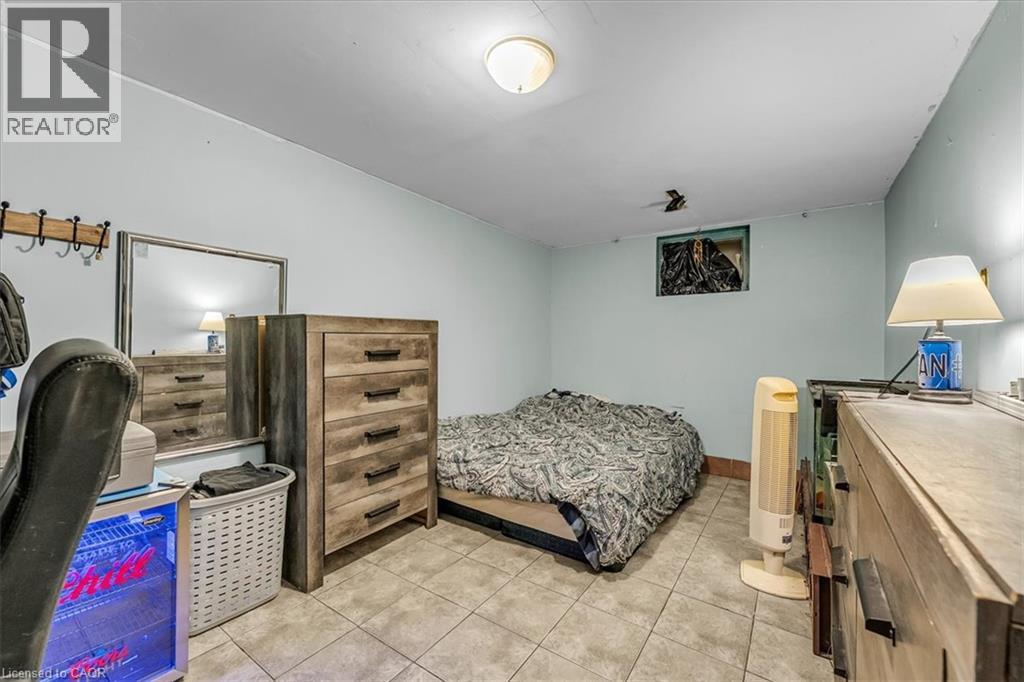
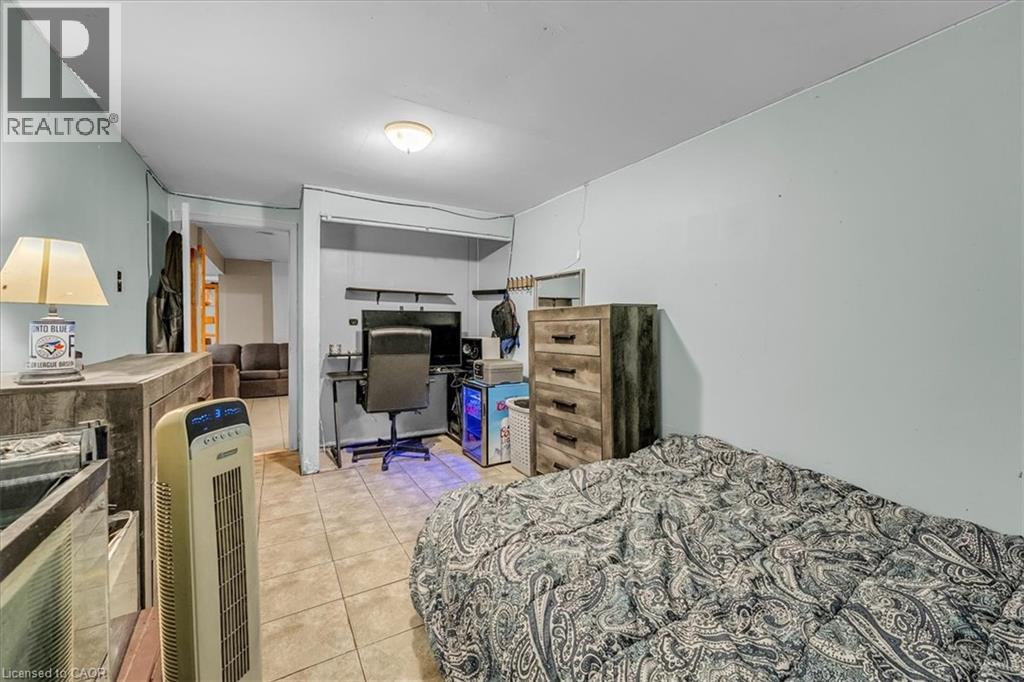
| Bedrooms Below Ground | 1 |
| Bedrooms Total | 5 |
| Appliances | Dishwasher, Dryer, Refrigerator, Washer, Gas Stove(s) |
| Architectural Style | Other |
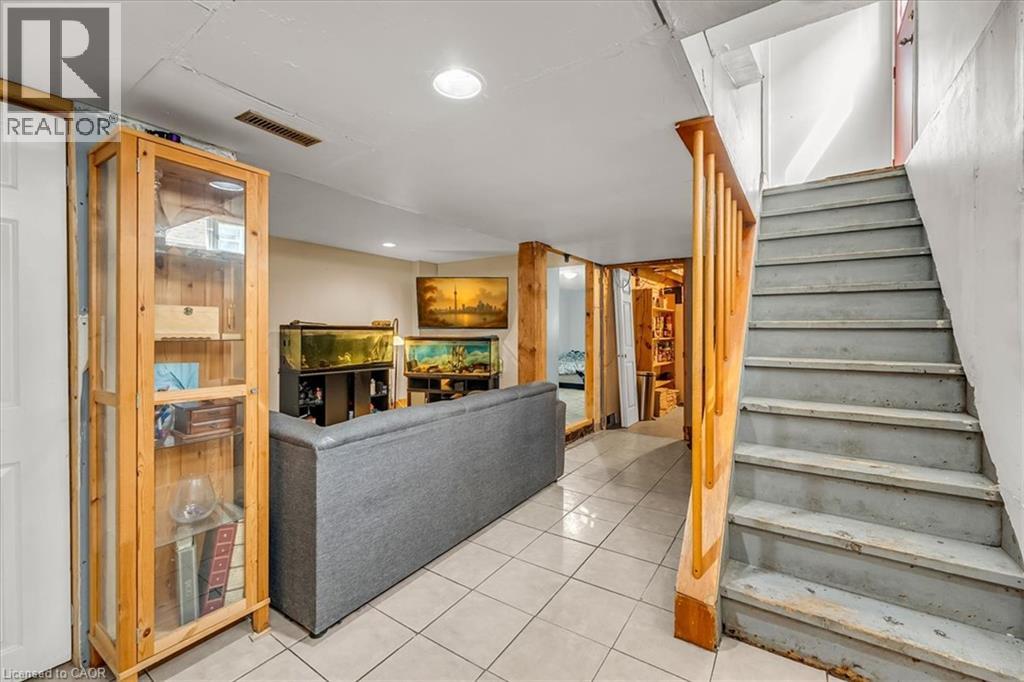
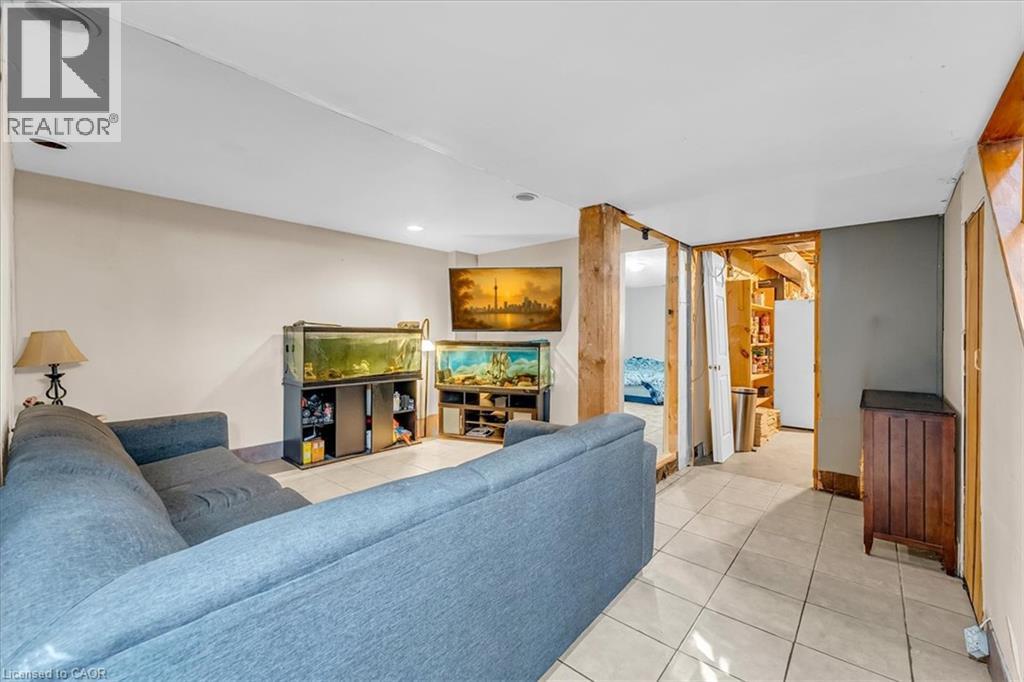
| Basement Development | Partially Finished |
| Basement Type | Full (partially Finished) |
| Construction Style Attachment | Semi-detached |
| Cooling Type | Central Air Conditioning |
| Exterior Finish | Aluminum Siding, Brick Veneer |
| Half Bath Total | 1 |
| Heating Fuel | Natural Gas |
| Heating Type | Forced Air |
| Stories Total | 2 |
| Size Interior | 1,532 Sqft |
| Type | House |
| Utility Water | Municipal Water |
Land
| Acreage | No |
| Sewer | Municipal Sewage System |
| Size Depth | 152 Ft |
| Size Frontage | 32 Ft |
| Size Total Text | Under 1/2 Acre |
| Zoning Description | Rm1 |
Rooms
| Level | Type | Length | Width | Dimensions |
|---|---|---|---|---|
| Second Level | 4pc Bathroom | 9'3'' x 4'8'' | ||
| Second Level | Bedroom | 8'8'' x 15'10'' | ||
| Second Level | Bedroom | 9'3'' x 15'10'' | ||
| Second Level | Bedroom | 7'9'' x 14'4'' | ||
| Second Level | Primary Bedroom | 10'2'' x 18'0'' | ||
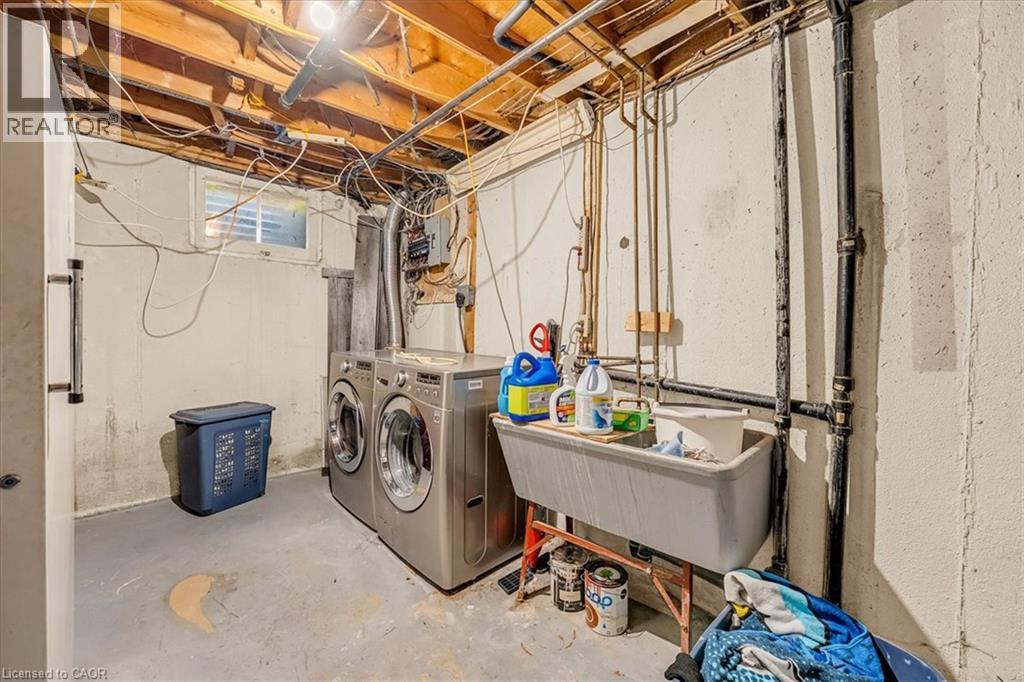
| Basement | Storage | 9'1'' x 9'5'' | ||
| Basement | Utility Room | 8'11'' x 15'10'' | ||
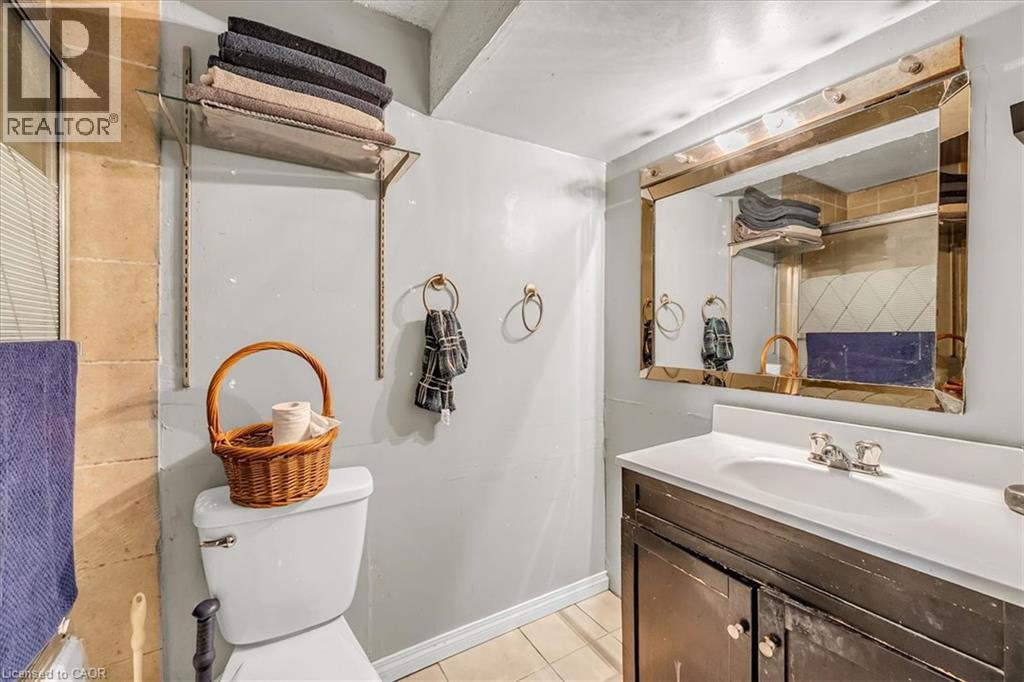
| Basement | 4pc Bathroom | 8'7'' x 5'7'' | ||
| Basement | Bedroom | 9'1'' x 15'10'' | ||
| Basement | Recreation Room | 18'4'' x 17'1'' | ||
| Main Level | Breakfast | 9'5'' x 8'10'' | ||
| Main Level | Kitchen | 8'11'' x 15'10'' | ||
| Main Level | Dining Room | 9'1'' x 12'6'' | ||
| Main Level | Living Room | 11'1'' x 17'6'' | ||
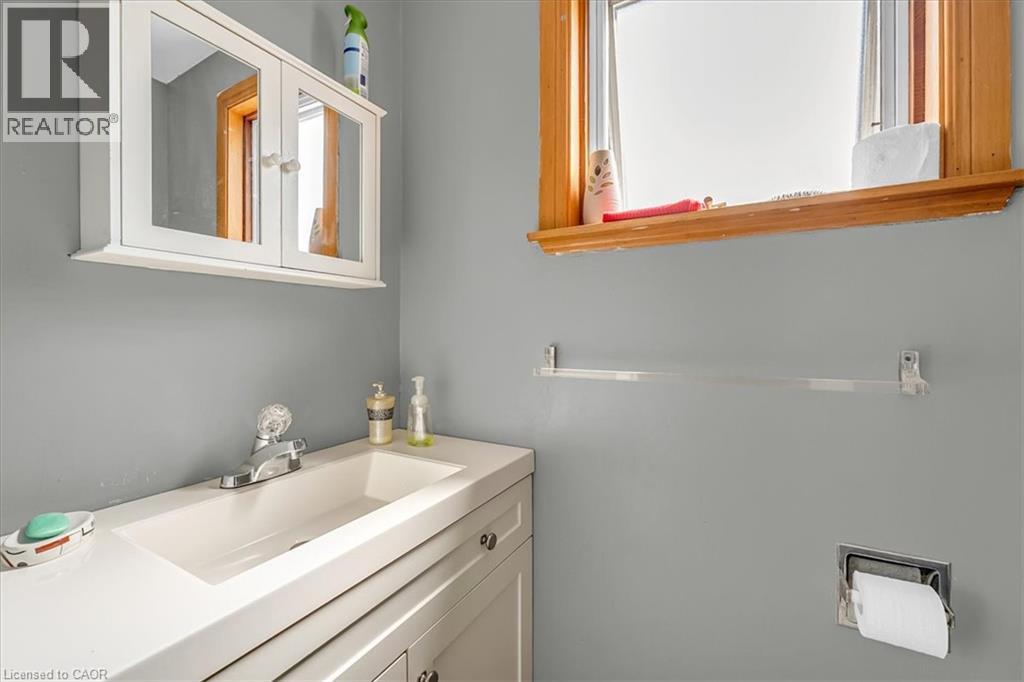
| Main Level | 2pc Bathroom | 2'11'' x 6'7'' | ||
| Main Level | Foyer | 4'5'' x 4'6'' |
https://www.realtor.ca/real-estate/30458802/3313-acala-crescent-mississauga
Contact Us
Contact us for more information

The trademarks REALTOR®, REALTORS®, and the REALTOR® logo are controlled by The Canadian Real Estate Association (CREA) and identify real estate professionals who are members of CREA. The trademarks MLS®, Multiple Listing Service® and the associated logos are owned by The Canadian Real Estate Association (CREA) and identify the quality of services provided by real estate professionals who are members of CREA. The trademark DDF® is owned by The Canadian Real Estate Association (CREA) and identifies CREA's Data Distribution Facility (DDF®)
November 07 2026 09:30:38
REALTORS® Association of Hamilton-Burlington