
334 Gage Avenue N Hamilton, Ontario L8L 7A7

$379,990
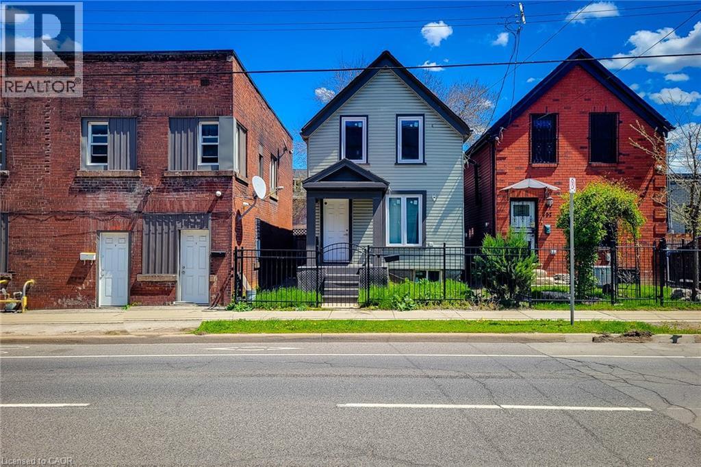
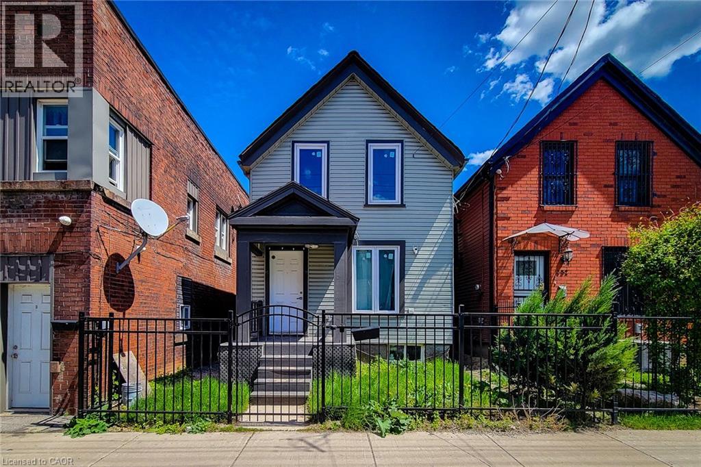
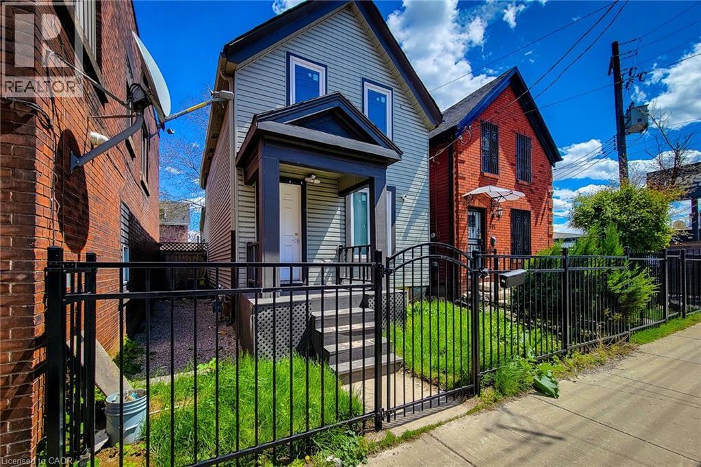
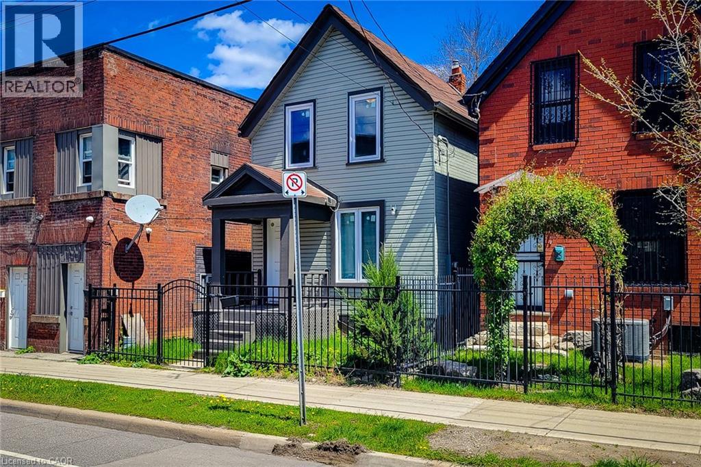
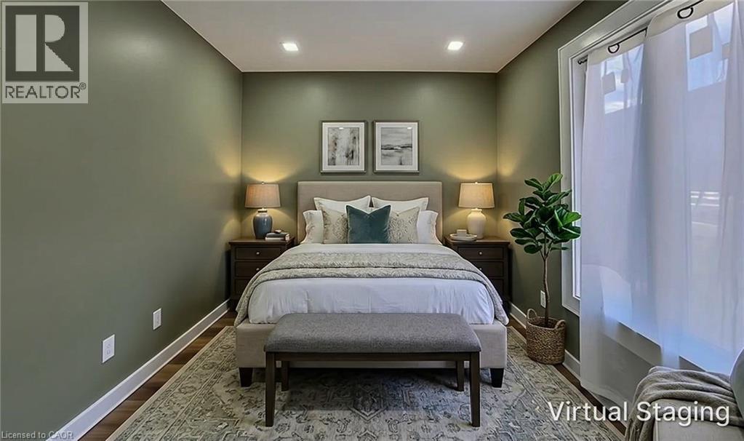
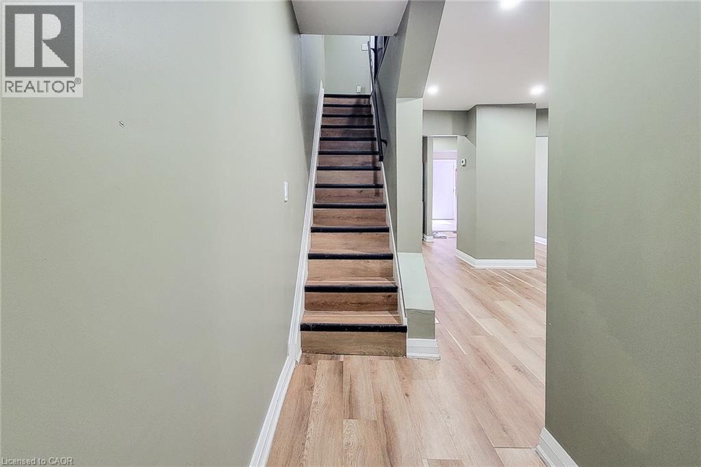
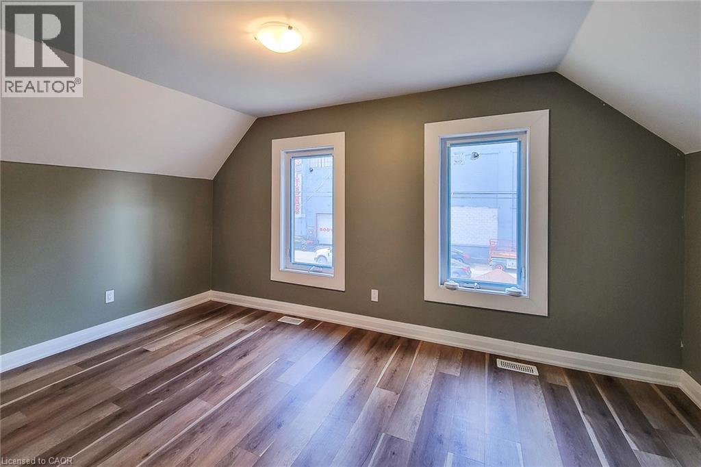
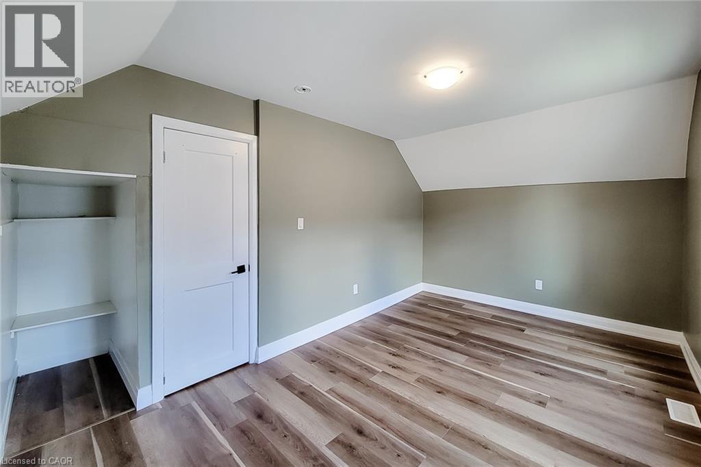
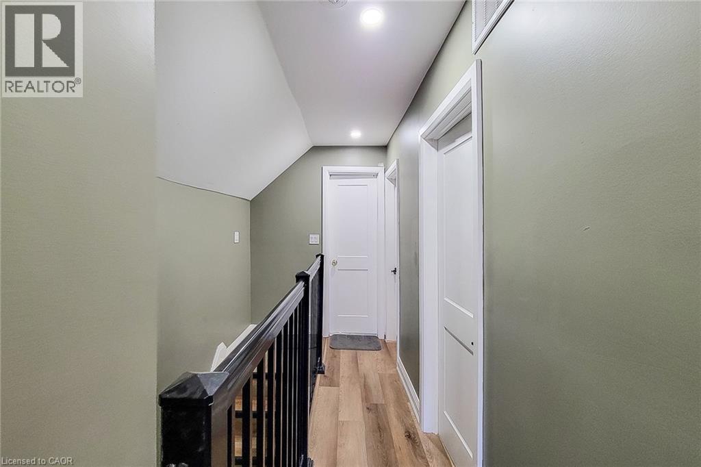
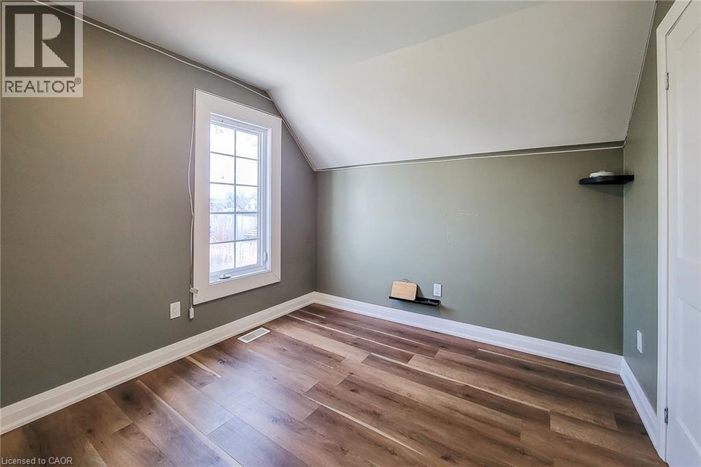
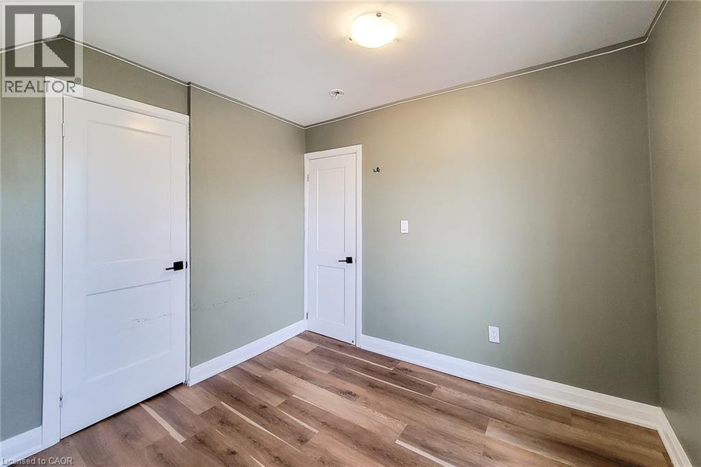
Exciting Investment Opportunity at 334 Gage Ave North, Hamilton!Well maintained detached 2 storey home in Hamilton's R popular Crown Point neighbourhood. This 3 bedroom home offers a practical layout with a separate dinette, good sized kitchen, and patio doors leading to a fenced rear yard perfect for outdoor dining, pets, or gardening. Convenient main floor laundry adds everyday ease. Basement and ideal for storage. detached living make this property in this price point an excellent opportunity for first-time buyers, downsizers, or investors. Ideally located close to the Barton Street shopping district, local eateries, library, cafes, schools, public transit, and everyday amenities in one of Hamilton's most walkable east-end communities. Property Selling AS Is. (id:36835)
Property Details
| MLS® Number | 40829284 |
| Property Type | Single Family |
| Amenities Near By | Schools |
| Community Features | School Bus |
Building
| Bathroom Total | 2 |
| Bedrooms Above Ground | 3 |
| Bedrooms Total | 3 |
| Appliances | Dryer, Refrigerator, Stove, Washer |
| Basement Development | Unfinished |
| Basement Type | Full (unfinished) |
| Construction Style Attachment | Detached |
| Cooling Type | Central Air Conditioning |
| Exterior Finish | Vinyl Siding |
| Foundation Type | Unknown |
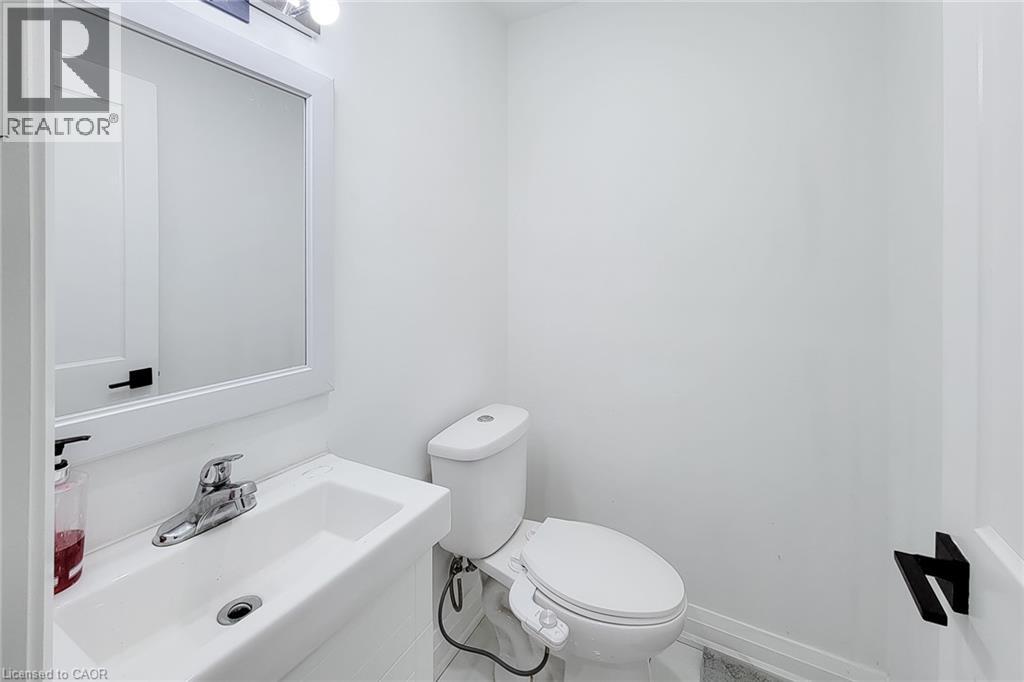
| Half Bath Total | 1 |
| Heating Type | Forced Air |
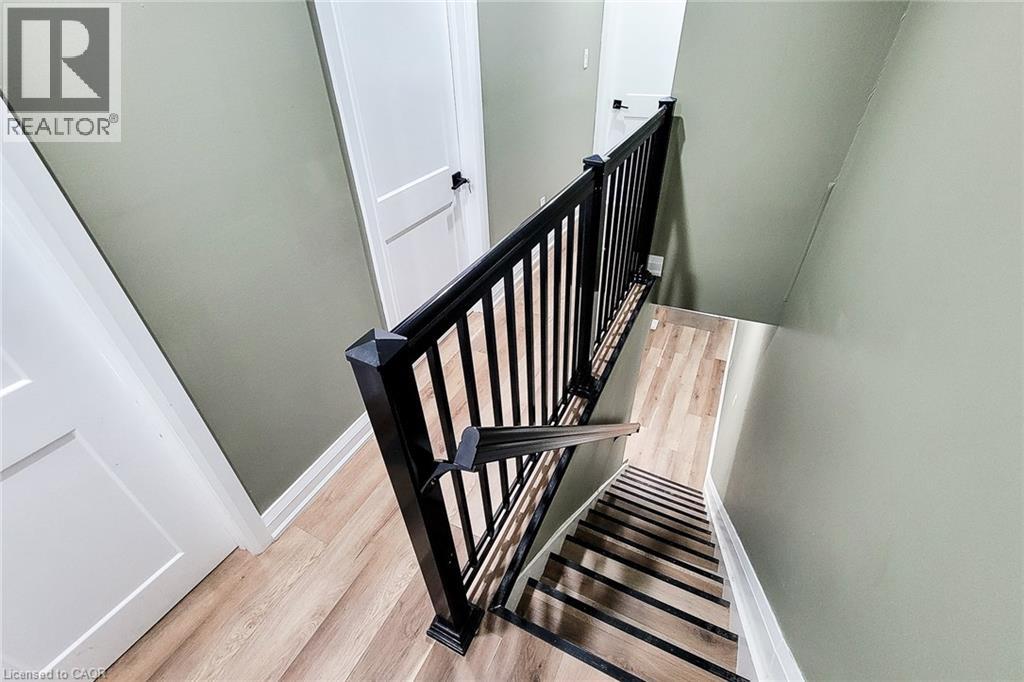
| Stories Total | 2 |
| Size Interior | 1,186 Ft2 |
| Type | House |
| Utility Water | Municipal Water |
Parking
| None |
Land
| Access Type | Road Access |
| Acreage | No |
| Land Amenities | Schools |
| Sewer | Municipal Sewage System |
| Size Frontage | 24 Ft |
| Size Total Text | Under 1/2 Acre |
| Zoning Description | M6 |
Rooms
| Level | Type | Length | Width | Dimensions |
|---|---|---|---|---|
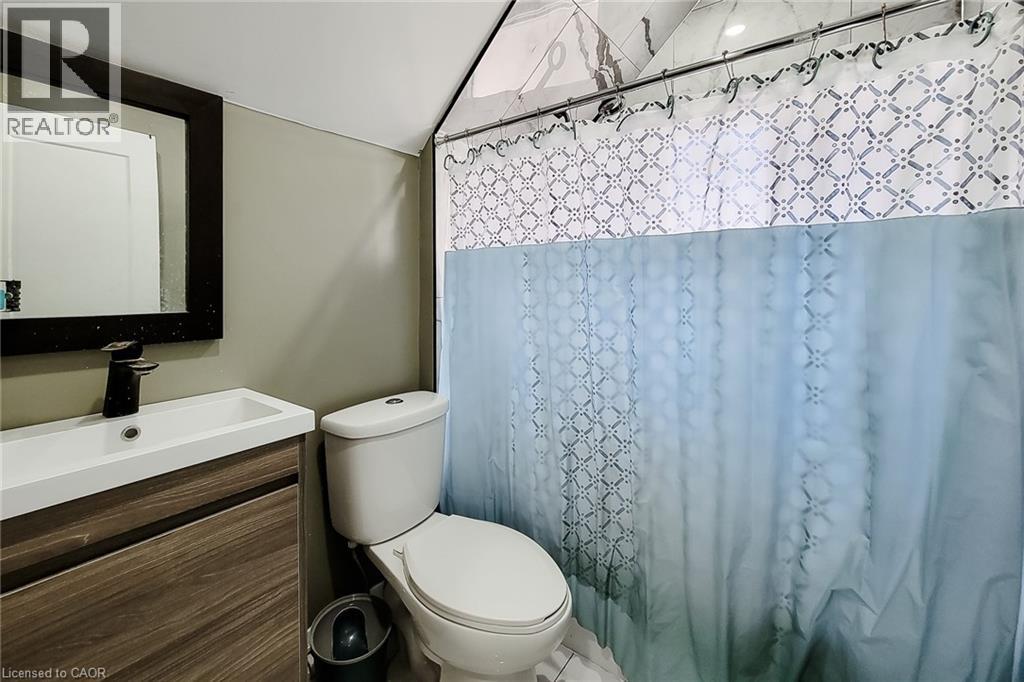
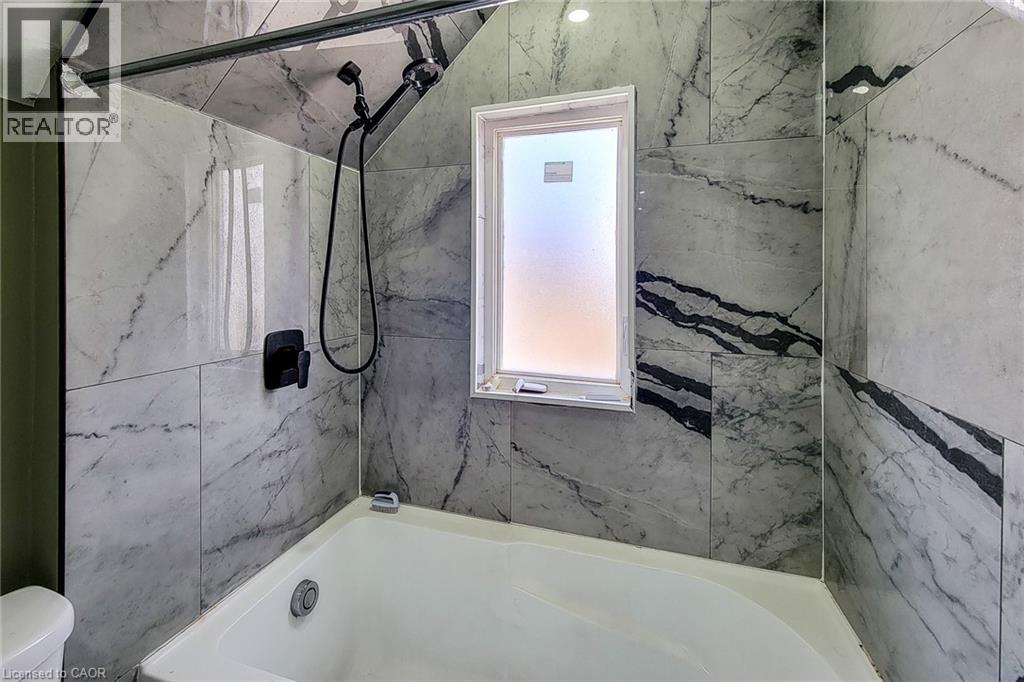
| Second Level | 3pc Bathroom | 6'5'' x 5'4'' | ||
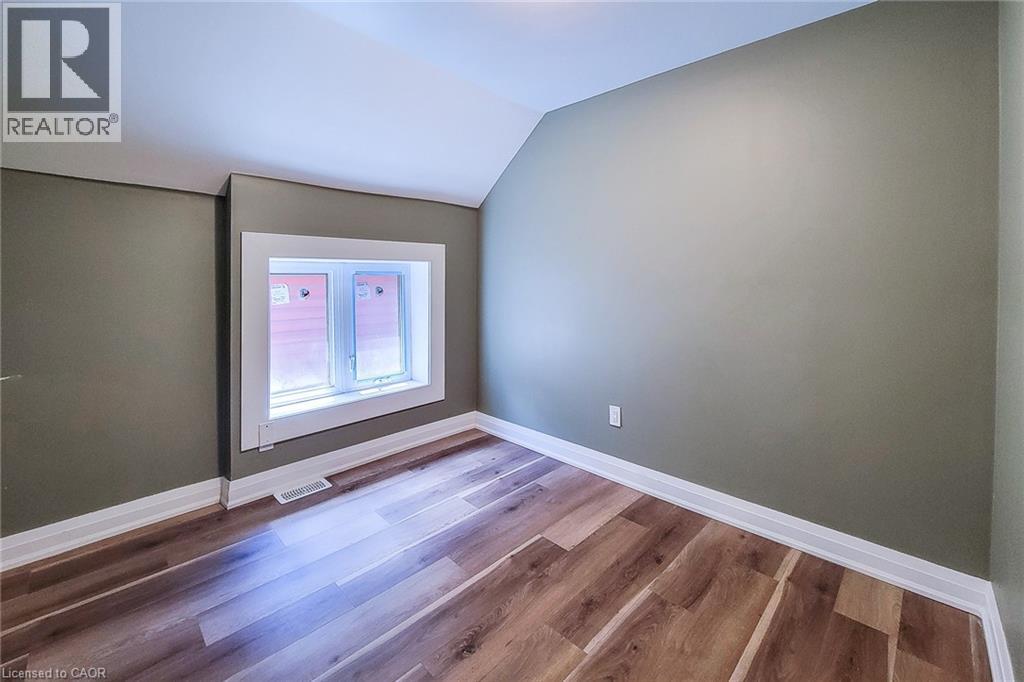
| Second Level | Bedroom | 9'0'' x 8'8'' | ||
| Second Level | Bedroom | 9'1'' x 9'0'' | ||
| Second Level | Primary Bedroom | 15'0'' x 9'8'' | ||
| Basement | Utility Room | Measurements not available | ||
| Lower Level | Other | 10'1'' x 14'3'' | ||
| Main Level | Laundry Room | 6'' | ||
| Main Level | Office | 10'3'' x 8'8'' | ||
| Main Level | 2pc Bathroom | 5'5'' x 4'1'' | ||
| Main Level | Kitchen | 13'9'' x 6'6'' | ||
| Main Level | Dining Room | 10'4'' x 15'1'' | ||
| Main Level | Living Room | 21'0'' x 11'6'' |
https://www.realtor.ca/real-estate/29738883/334-gage-avenue-n-hamilton
Contact Us
Contact us for more information

The trademarks REALTOR®, REALTORS®, and the REALTOR® logo are controlled by The Canadian Real Estate Association (CREA) and identify real estate professionals who are members of CREA. The trademarks MLS®, Multiple Listing Service® and the associated logos are owned by The Canadian Real Estate Association (CREA) and identify the quality of services provided by real estate professionals who are members of CREA. The trademark DDF® is owned by The Canadian Real Estate Association (CREA) and identifies CREA's Data Distribution Facility (DDF®)
June 09 2026 11:43:55
REALTORS® Association of Hamilton-Burlington
Homelife Miracle Realty Ltd