
334 Musquosh River Shr Georgian Bay, Ontario P0C 1H0

$629,000
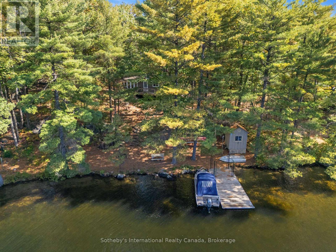
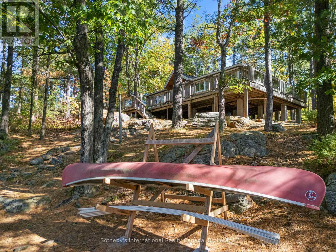
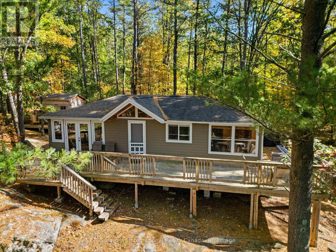
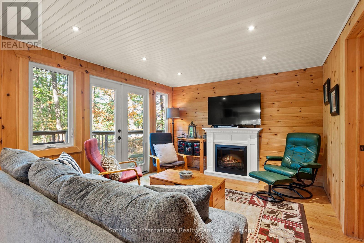
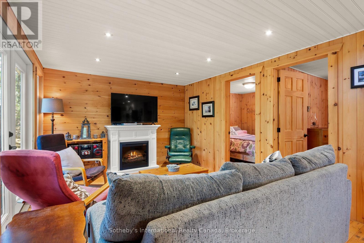
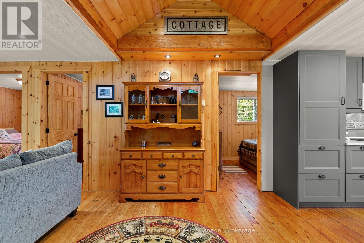
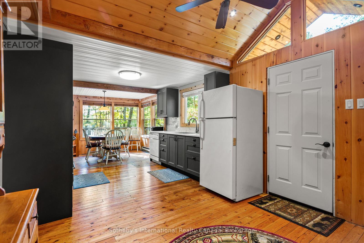
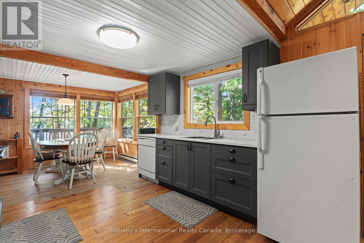
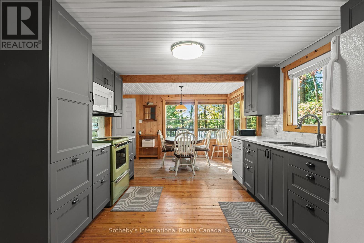
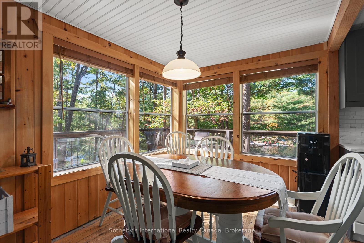
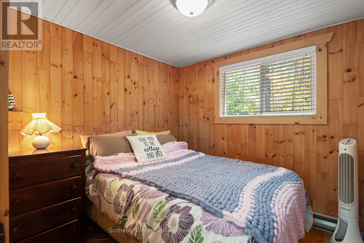
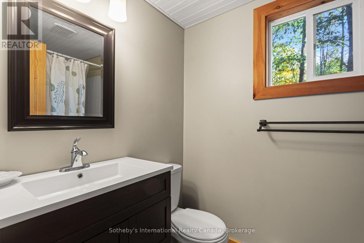
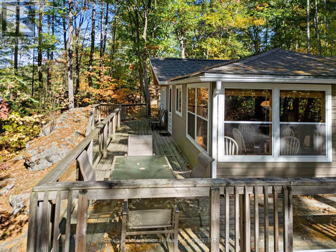
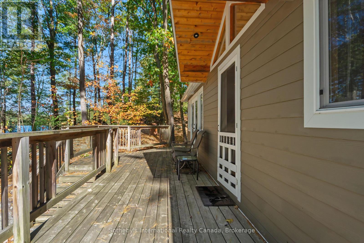
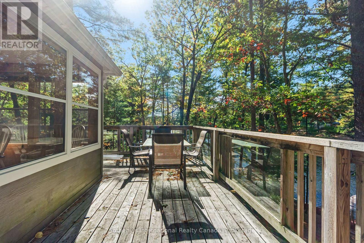
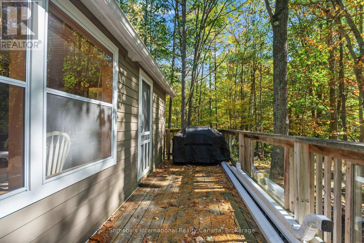
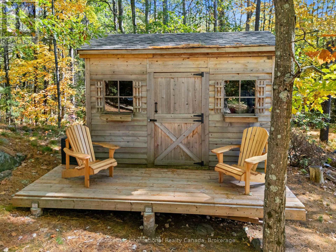
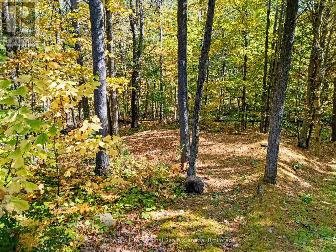
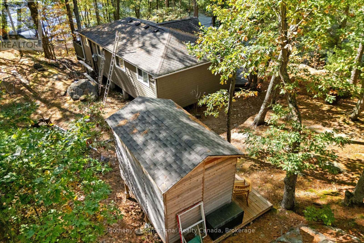
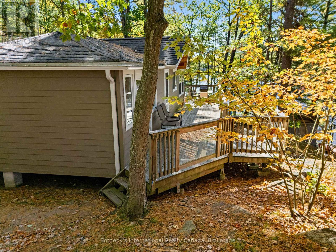
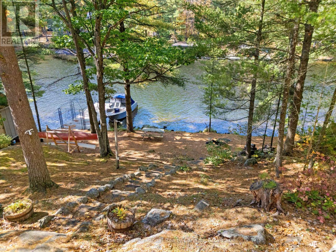
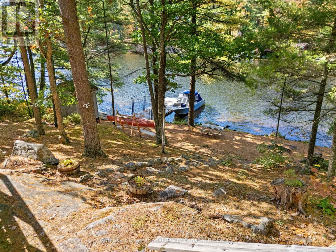
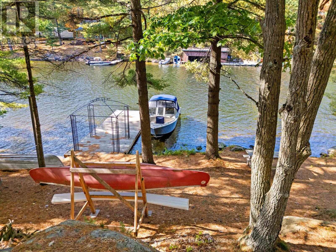
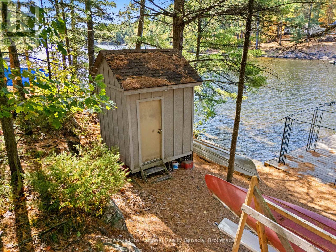
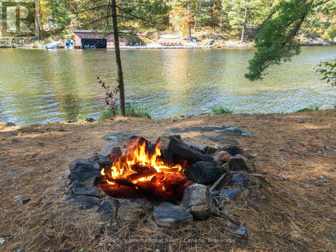
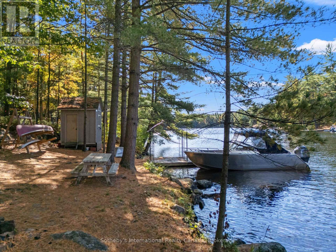
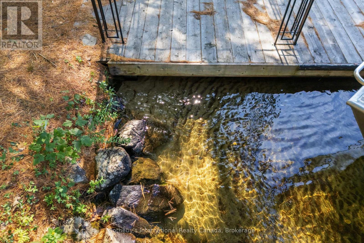
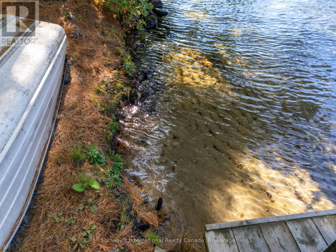
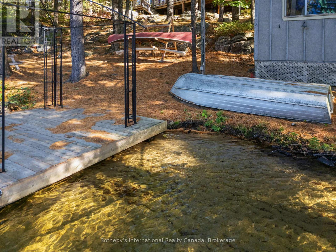
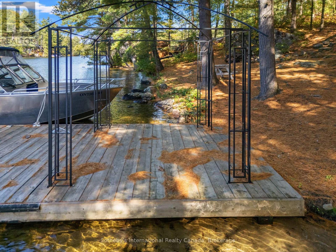
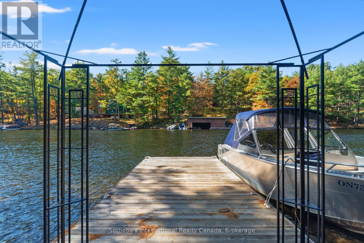
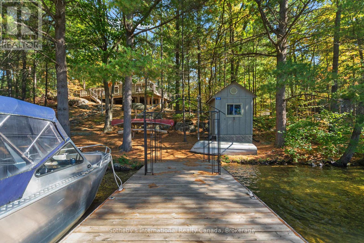
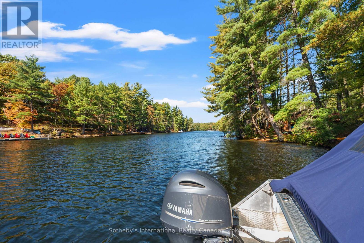
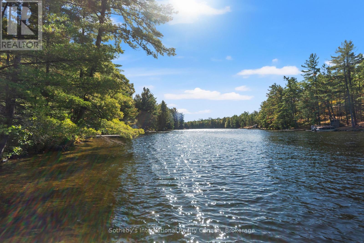
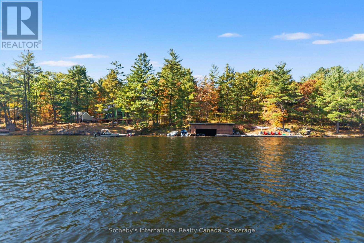
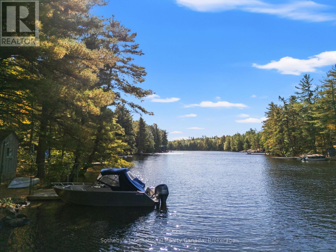
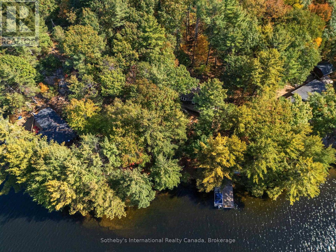
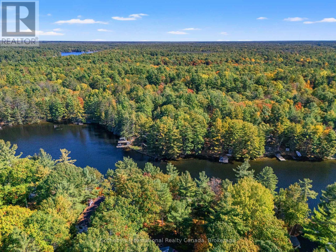
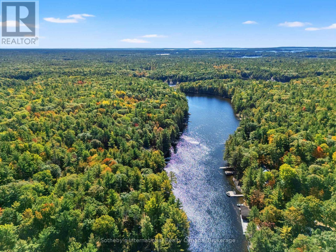
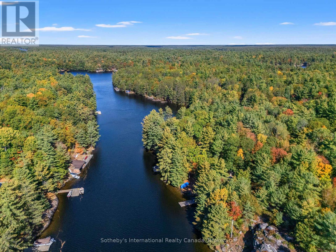
Beautiful sandy waterfront on Go Home Lake - 152 feet of pristine shoreline. This exceptionally well-kept three-bedroom cottage sits on a stunning stretch of 152 feet of sandy waterfront, offering both deep, clean water for swimming and boating, and a gentle shoreline ideal for all ages. The cottage is bright, inviting, and meticulously maintained, featuring an open-concept kitchen, living room, and dining area that creates a warm and social gathering space. The updated kitchen and bathroom showcase modern cabinetry and finishes, while the spacious 4-piece bath adds comfort for family and guests. All piers have been completely replaced, ensuring long-term structural confidence. Outdoor living is exceptional, with over 500 sq/ft of decking wrapping around two sides of the cottage-perfect for entertaining, relaxing, and taking in the lake views. Additional structures include a shed/bunkie behind the cottage, and a waterside shed for convenient storage. A large 300 sq/ft dock provides ample space for boats, lounging, and lakeside enjoyment. Access to the property is also available via the ATV/snowmobile trail off Cowie's Road, making this property accessible year-round. Go Home Lake is renowned for its natural beauty, with over 50% of its shoreline preserved as Crown land. Explore countless trails, scenic lookouts, waterfalls, and even a dam. Access to Georgian Bay is available through the Voyageurs' Club. This boat-access property is just a 4-minute ride from the marina, and conveniently close to shopping, restaurants, golf, and skiing-an ideal getaway for those seeking tranquility, recreation, and adventure. (id:36835)
Property Details
| MLS® Number | X14093050 |
| Property Type | Single Family |
| Community Name | Gibson |
| Amenities Near By | Beach, Marina |
| Communication Type | High Speed Internet |
| Easement | Easement |
| Features | Wooded Area, Sloping, Rolling, Carpet Free |
| Structure | Deck, Shed, Dock |
| View Type | Lake View, River View, Direct Water View |
| Water Front Name | Go Home Lake |
| Water Front Type | Waterfront On Lake |
Building
| Bathroom Total | 1 |
| Bedrooms Above Ground | 3 |
| Bedrooms Total | 3 |
| Age | 51 To 99 Years |
| Amenities | Fireplace(s) |
| Appliances | Water Heater, Dishwasher, Furniture, Microwave, Stove, Refrigerator |
| Architectural Style | Raised Bungalow |
| Basement Type | None |
| Construction Style Attachment | Detached |
| Cooling Type | None |
| Exterior Finish | Hardboard |
| Fireplace Present | Yes |
| Fireplace Total | 1 |
| Flooring Type | Wood, Vinyl |
| Foundation Type | Block, Wood/piers, Concrete |
| Heating Fuel | Electric |
| Heating Type | Baseboard Heaters |
| Stories Total | 1 |
| Size Interior | 700 - 1,100 Sqft |
| Type | House |
| Utility Water | Lake/river Water Intake |
Parking
| No Garage |
Land
| Access Type | Water Access, Private Docking |
| Acreage | No |
| Land Amenities | Beach, Marina |
| Sewer | Septic System |
| Size Depth | 353 Ft ,2 In |
| Size Frontage | 152 Ft |
| Size Irregular | 152 X 353.2 Ft |
| Size Total Text | 152 X 353.2 Ft|1/2 - 1.99 Acres |
| Surface Water | Lake/pond |
| Zoning Description | Sr1 |
Rooms
| Level | Type | Length | Width | Dimensions |
|---|---|---|---|---|
| Main Level | Living Room | 5.61 m | 3.33 m | 5.61 m x 3.33 m |
| Main Level | Kitchen | 3.51 m | 3.3 m | 3.51 m x 3.3 m |
| Main Level | Dining Room | 4.24 m | 2.29 m | 4.24 m x 2.29 m |
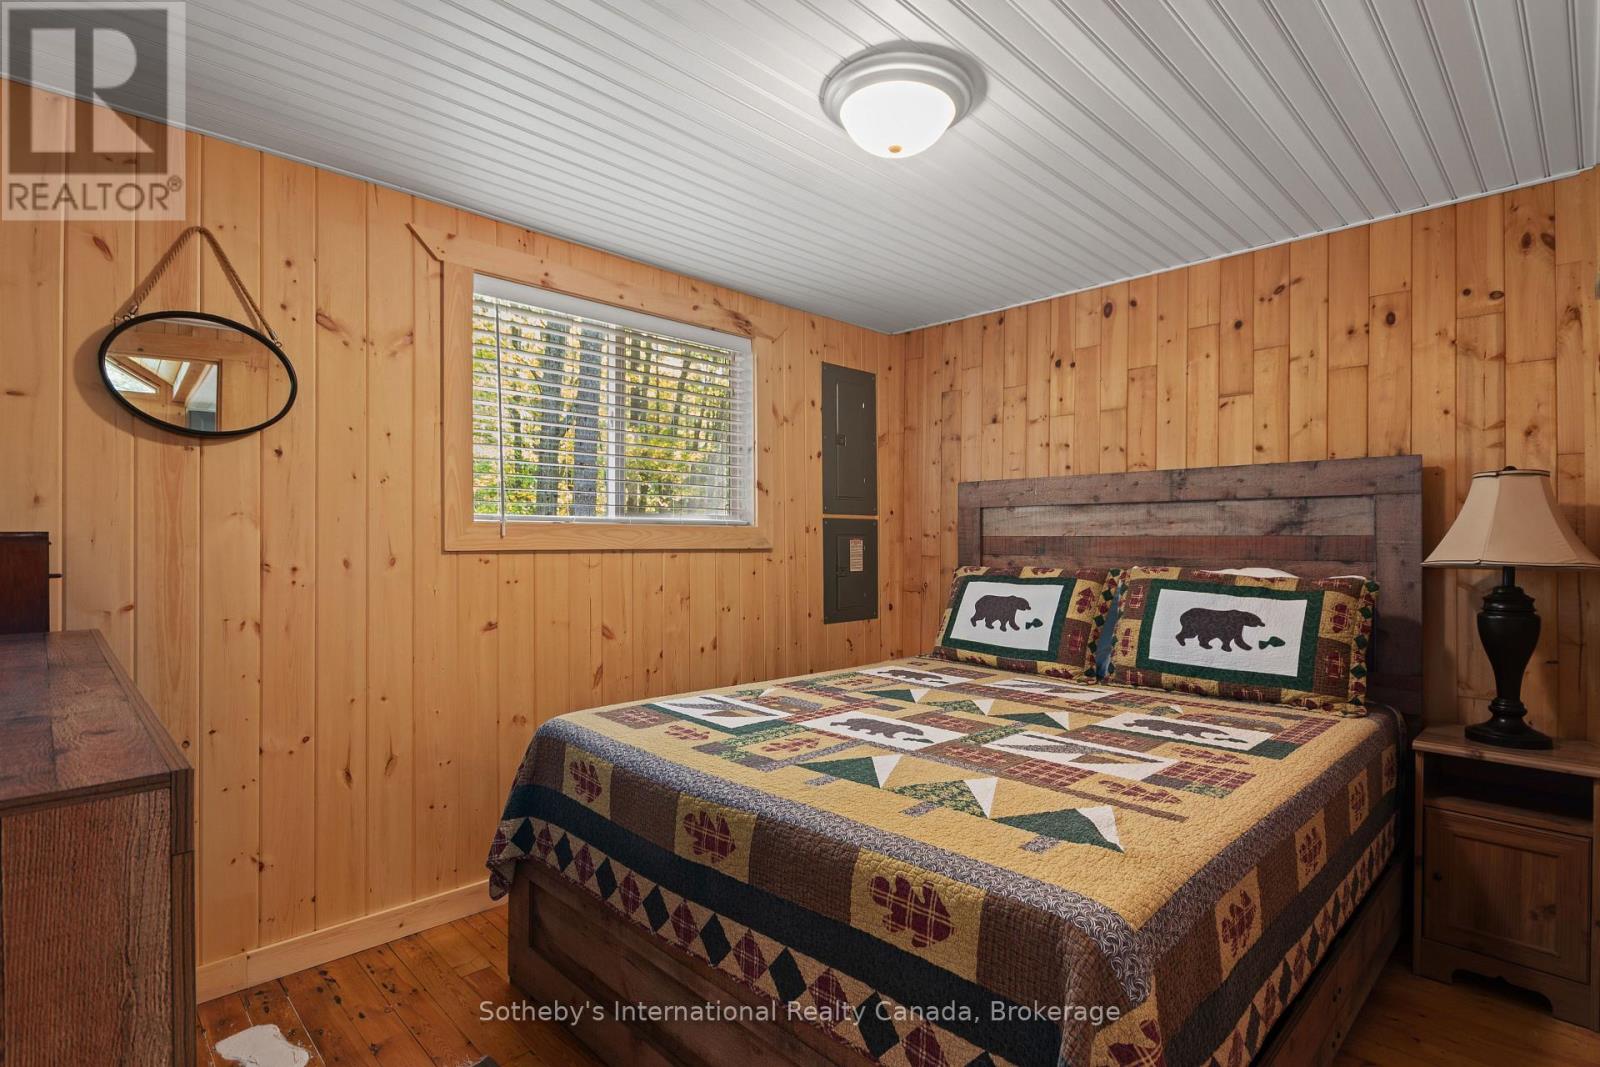
| Main Level | Primary Bedroom | 3.38 m | 2.44 m | 3.38 m x 2.44 m |
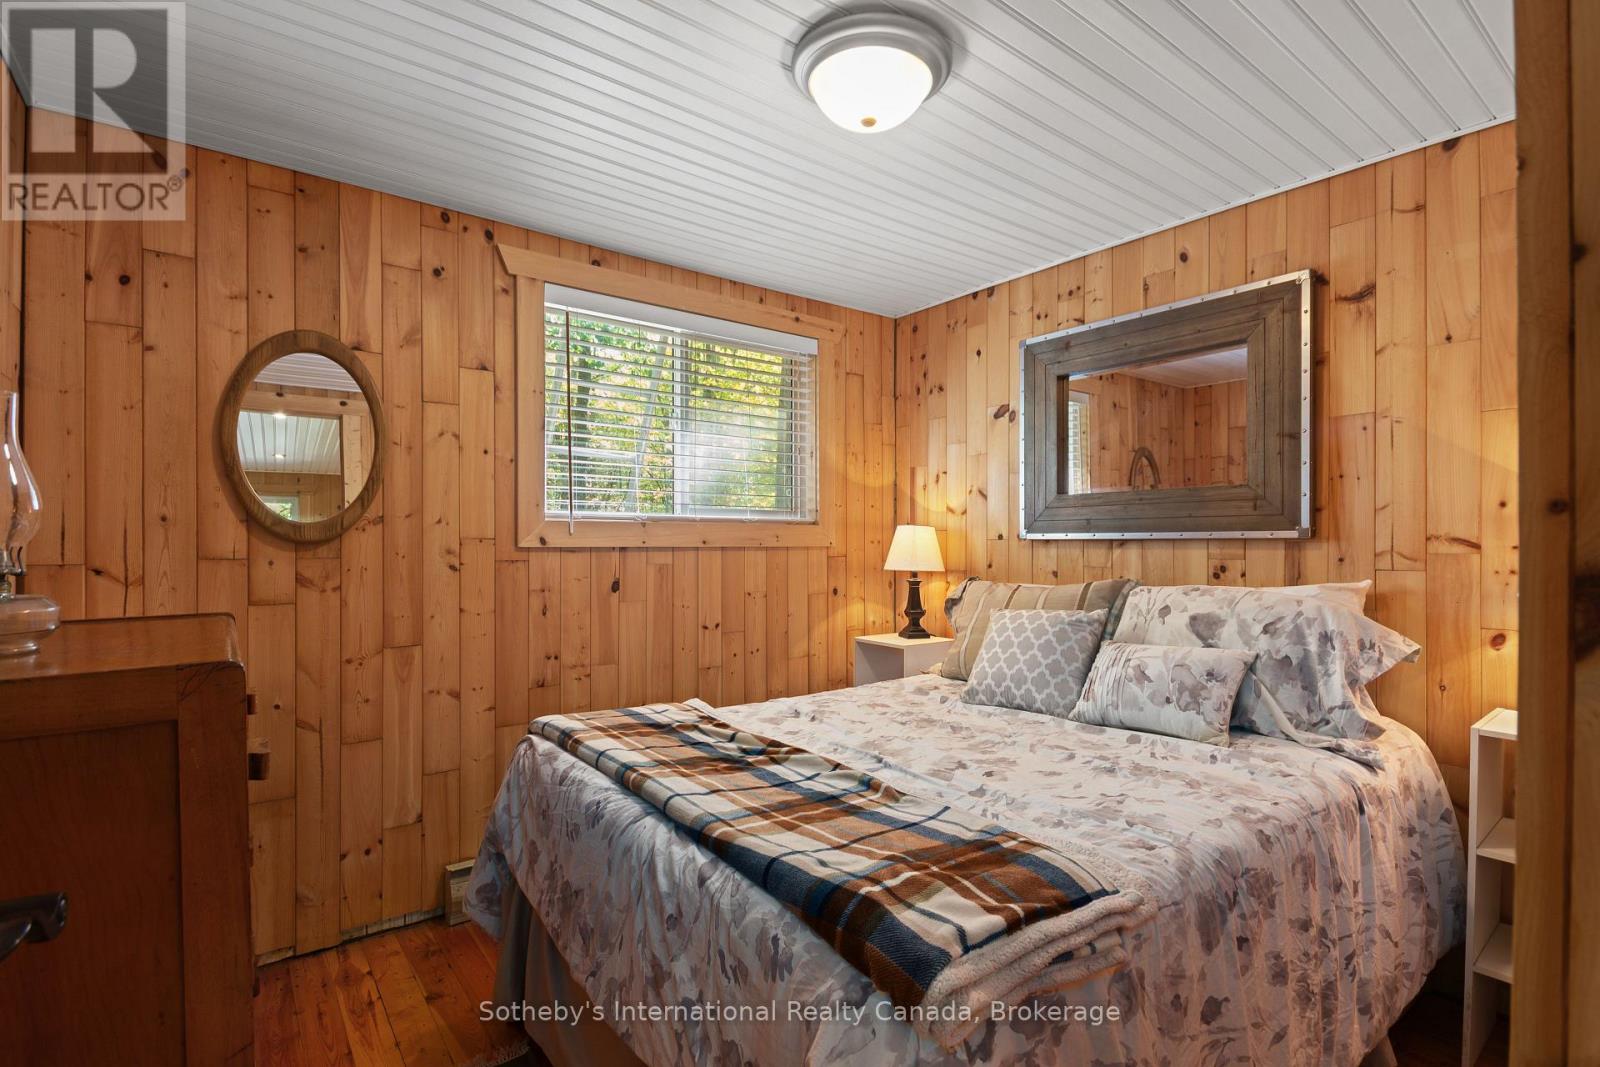
| Main Level | Bedroom 2 | 2.87 m | 2.44 m | 2.87 m x 2.44 m |
| Main Level | Bedroom 3 | 2.44 m | 2.41 m | 2.44 m x 2.41 m |
| Main Level | Bathroom | 2.34 m | 1.55 m | 2.34 m x 1.55 m |
Utilities
| Electricity | Installed |
| Wireless | Available |
| Electricity Connected | Connected |
https://www.realtor.ca/real-estate/30417825/334-musquosh-river-shr-georgian-bay-gibson-gibson
Contact Us
Contact us for more information

The trademarks REALTOR®, REALTORS®, and the REALTOR® logo are controlled by The Canadian Real Estate Association (CREA) and identify real estate professionals who are members of CREA. The trademarks MLS®, Multiple Listing Service® and the associated logos are owned by The Canadian Real Estate Association (CREA) and identify the quality of services provided by real estate professionals who are members of CREA. The trademark DDF® is owned by The Canadian Real Estate Association (CREA) and identifies CREA's Data Distribution Facility (DDF®)
October 19 2026 03:30:21
The Lakelands Association of REALTORS®
Sotheby's International Realty Canada